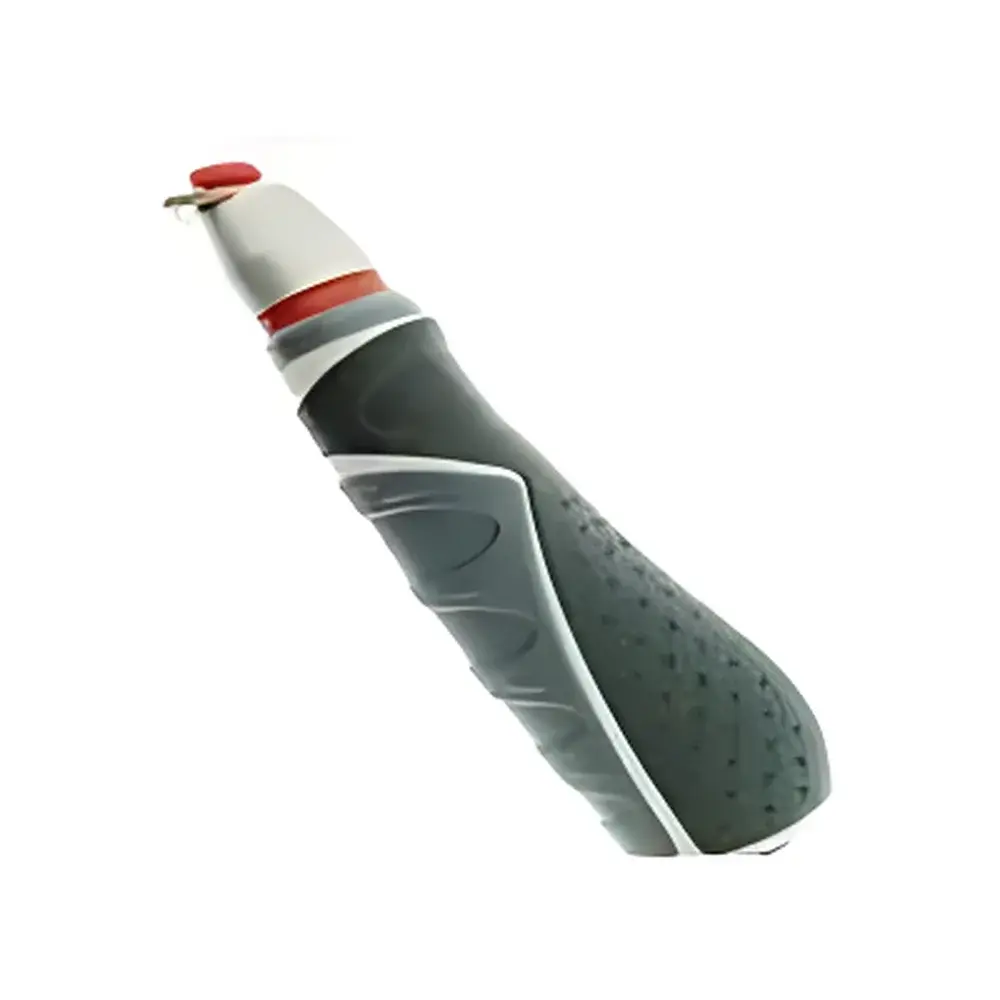
TQC CC2000 Series Single-Grid Adhesion Tester
| Brand | TQC |
|---|---|
| Origin | Guangdong, China |
| Model | CC2000 Series Single-Grid Adhesion Tester |
| Blade Configuration | 6-blade or 11-blade grid cutter |
| Grid Pattern | Cross-hatched 5×5 (25 squares) or 10×10 (100 squares) |
| Compliance | ASTM D3359, ISO 2409, GB/T 9286 |
| Accessories Included | Stainless steel bristle brush, pressure-sensitive adhesive tape (per ASTM/ISO), 10× magnifying lens, ergonomic handle with integrated blade guard |
Overview
The TQC CC2000 Series Single-Grid Adhesion Tester is a manually operated, precision-engineered instrument designed for rapid and standardized evaluation of coating adhesion to rigid substrates using the cross-cut (grid) method. It operates on the principle of controlled mechanical incision: two orthogonal sets of parallel cuts—generated simultaneously by a fixed array of hardened stainless steel blades—are applied to a cured coating surface, forming a defined grid pattern (either 5×5 or 10×10 squares). The resulting lattice enables quantitative assessment of interfacial cohesion and coating–substrate bond integrity through standardized post-cut evaluation protocols—primarily tape removal per ASTM D3359 Method B or brush abrasion per ISO 2409. This technique is widely accepted across global paint, automotive OEM, aerospace finishing, and industrial maintenance laboratories due to its repeatability, minimal equipment dependency, and direct correlation with field performance under mechanical stress.
Key Features
- Ergonomic, lightweight aluminum alloy handle with non-slip grip and integrated blade safety guard—designed for consistent operator pressure and reduced hand fatigue during repetitive testing.
- Precision-machined blade carrier accommodating either 6-blade (for 5×5 grid) or 11-blade (for 10×10 grid) configurations—each blade manufactured from high-carbon stainless steel with Rockwell hardness ≥60 HRC to ensure dimensional stability and long-term edge retention.
- Fixed blade spacing tolerance ≤±0.02 mm—guaranteeing compliance with ASTM D3359 and ISO 2409 requirements for nominal cut interval (1 mm or 2 mm).
- Integrated depth stop mechanism limiting cut penetration to ≤100 µm—preventing substrate damage while ensuring full coating thickness engagement for accurate failure mode identification (cohesive vs. adhesive).
- Modular accessory set supplied as standard: calibrated 10× magnifier for visual rating (ISO 2409 Class 0–5), ASTM-compliant pressure-sensitive tape (25 mm width, 10 N/25 mm peel adhesion), and stainless steel bristle brush (stiffness per ISO 2409 Annex A).
Sample Compatibility & Compliance
The CC2000 Series is validated for use on flat, rigid substrates including cold-rolled steel, aluminum panels, glass, and rigid plastics—provided coating thickness falls within the 20–120 µm dry film thickness (DFT) range. It is not intended for flexible films, elastomeric coatings >300 µm DFT, or thermally sensitive substrates requiring non-contact methods. All test procedures align with internationally harmonized standards: ASTM D3359 (Method B, Tape Test), ISO 2409 (Cross-Cut Test), and GB/T 9286 (Chinese national equivalent). Device calibration and verification are traceable to NIST-traceable reference grids; routine verification is performed using certified reference panels with known adhesion classes.
Software & Data Management
As a manual, non-electronic test instrument, the CC2000 Series does not incorporate embedded firmware, connectivity, or digital data logging. However, it is fully compatible with laboratory quality management systems (QMS) supporting paper-based or electronic batch records. Test documentation—including substrate ID, coating type, DFT measurement, grid configuration used, tape lot number, observer name, and ISO 2409 classification result—can be entered directly into LIMS platforms compliant with 21 CFR Part 11 (when paired with electronic signature workflows) or GLP/GMP audit trails. TQC provides a standardized test report template aligned with ISO/IEC 17025 documentation requirements for accredited testing laboratories.
Applications
- Quality control in coil coating and can manufacturing lines for verifying primer–topcoat adhesion before shipment.
- R&D screening of new binder systems, pigment dispersions, or surface pretreatments in automotive refinish and industrial paint formulation labs.
- Supplier qualification audits where third-party labs assess vendor coating performance against contractual adhesion specifications (e.g., OEM GMW14872, Ford ESB-M1L117-A).
- Maintenance inspection of protective coatings on offshore platforms, bridges, and power generation infrastructure—used alongside holiday detection and DFT verification for comprehensive coating health assessment.
- Educational laboratories teaching ASTM/ISO standard test methodology in materials science and corrosion engineering curricula.
FAQ
What grid pattern does the CC2000 Series support?
The CC2000 Series supports both 5×5 (25-square) and 10×10 (100-square) grid patterns via interchangeable 6-blade and 11-blade cutting heads—selected based on coating thickness per ASTM D3359 and ISO 2409 guidelines.
Is calibration required before each test?
No formal recalibration is required between tests; however, daily verification using a certified reference grid plate and visual inspection of blade sharpness are mandatory per ISO/IEC 17025 Clause 6.4.
Can the CC2000 be used on curved surfaces?
It is engineered exclusively for flat, planar substrates. Curved or irregular geometries require alternative methods such as pull-off adhesion testers (ASTM D4541) or scratch testing (ISO 15184).
Does TQC provide traceable certification for the instrument?
Yes—each unit ships with a manufacturer’s Certificate of Conformance referencing ISO 2409 dimensional tolerances and blade hardness verification; optional UKAS-accredited calibration certificates are available upon request.
How often should the blades be replaced?
Blades should be replaced after 500–800 test cycles or immediately upon visible chipping, dulling, or inconsistent cut depth—verified using a digital depth gauge or optical profilometer.