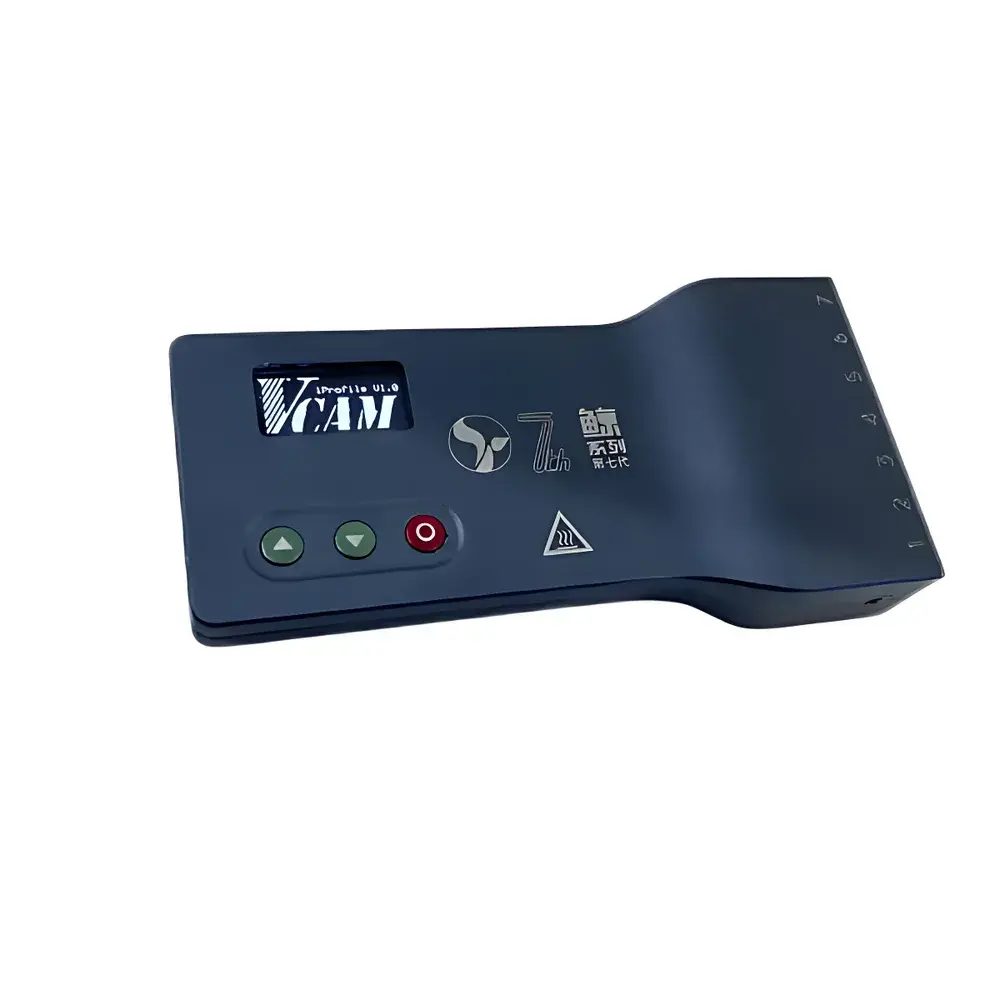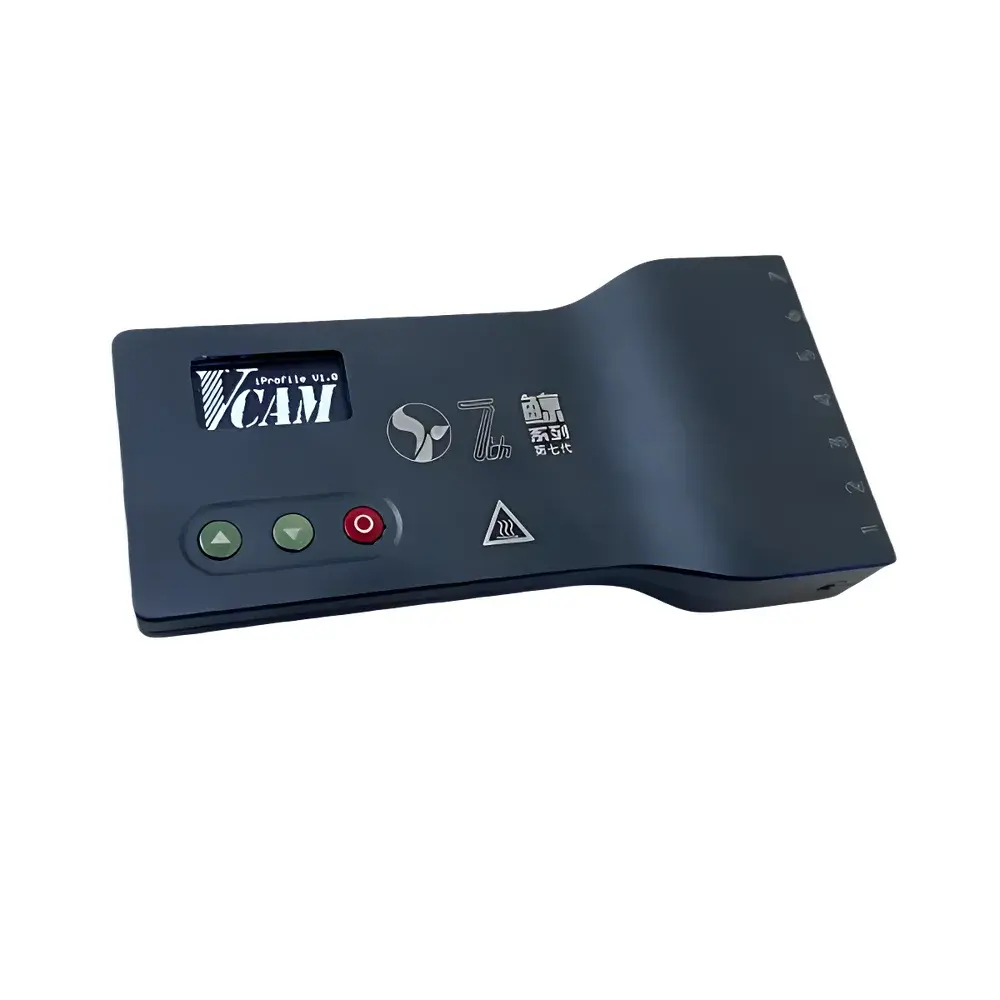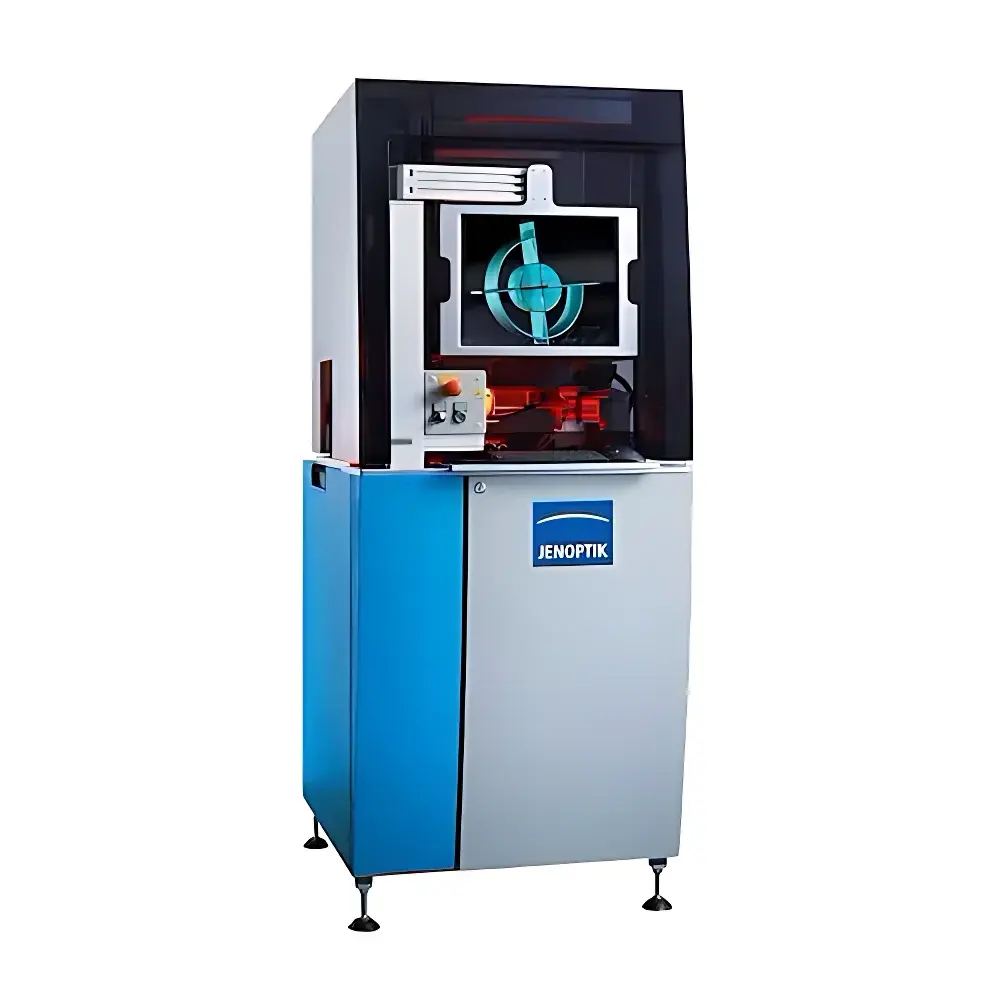
Jenoptik PSS-40 Inline Connector Inspection System
| Brand | Jenoptik |
|---|---|
| Origin | Germany |
| Model | PSS-40 |
| Type | Inline Vision-Based Geometric Measurement System for Electrical Connectors |
| Camera Frame Rate | Up to 1,000 fps |
| Resolution | Configurable High-Resolution Digital Imaging |
| Compliance | Designed for ISO/IEC 17025-aligned production environments, supports GLP/GMP data traceability via PSDM software |
| Data Interface | Ethernet, OPC UA, RS-232, Digital I/O |
| Calibration | Factory-calibrated |
| Tool Changeover Time | <10 minutes |
| Measurement Coverage | 100% in-line inspection of stamped electrical connectors on carrier strips |
Overview
The Jenoptik PSS-40 Inline Connector Inspection System is an industrial-grade, vision-based geometric measurement platform engineered for 100% real-time quality assurance of stamped electrical connectors mounted on continuous carrier strips. Deployed directly adjacent to high-speed stamping presses (typically at speeds up to 600–1,200 strokes per minute), the PSS-40 operates on the principle of calibrated digital image metrology—leveraging sub-pixel edge detection, perspective-corrected coordinate transformation, and traceable pixel-to-micron mapping to quantify dimensional conformity against GD&T specifications. Unlike traditional off-line CMMs or projection-based optical comparators, the PSS-40 integrates seamlessly into automated metal stamping workflows, enabling closed-loop feedback to press controllers and die-set adjustment systems. Its architecture is purpose-built for zero-defect manufacturing in Tier-1 automotive electronics, medical device interconnects, and consumer electronics supply chains—where feature tolerances routinely fall within ±10 µm and positional deviations must be resolved before downstream assembly.
Key Features
- Inline deployment with minimal footprint: Mounts directly beside stamping presses without interrupting production flow or requiring conveyor re-engineering.
- Modular carrier-strip handling platform: Equipped with adjustable feed rails and quick-change strip holders enabling <10-minute product changeover—no camera repositioning or illumination recalibration required.
- High-speed imaging subsystem: Integrates OTTO CVS-series vision hardware with configurable resolution cameras capable of sustained 1,000 fps acquisition at full sensor resolution, synchronized precisely with press stroke triggers.
- Multi-angle illumination suite: Combines coaxial, ring, backlight, and structured-light modules to optimize contrast for diverse connector geometries—including fine-pitch contacts, bent terminals, and insulator mold features.
- Robust mechanical design: Precision-ground linear stages with backlash-free drive mechanisms ensure repeatable positioning accuracy of ±2 µm across repeated setup cycles.
- Factory-traceable calibration: Each system ships with NIST-traceable calibration certificates for spatial measurement uncertainty (k=2), validated per VDI/VDE 2634 Part 2 guidelines.
Sample Compatibility & Compliance
The PSS-40 accommodates stamped electrical connectors ranging from 0.5 mm to 40 mm in overall length, mounted on carrier strips with pitch intervals from 2 mm to 25 mm. It supports both single-row and dual-row configurations, including USB-C, FAKRA, Mini-USB, and custom OEM designs. All measurements adhere to ISO 1101 (Geometrical Product Specifications) and ISO 2768 (General Tolerances). The system’s data acquisition and storage architecture complies with FDA 21 CFR Part 11 requirements when paired with OTTO’s PSDM (Production-Scale Data Management) software—providing electronic signatures, audit trails, and immutable record retention. For laboratories operating under ISO/IEC 17025, the PSS-40 satisfies Clause 6.4.10 (Measurement Traceability) through documented calibration hierarchies and uncertainty budgets.
Software & Data Management
Control and analysis are executed via OTTO Vision Technology’s CVS software platform—a deterministic, real-time vision engine developed specifically for industrial metrology. CVS enables parametric programming of inspection routines using drag-and-drop logic blocks, eliminating script dependency. Each inspection program includes configurable pass/fail thresholds, statistical process control (SPC) charting (X̄-R, Cpk), and automated histogram generation per parameter. Local data management stores measurement records in timestamped, production-order-tagged binary files compliant with ASAM ATX standards. Optional PSDM integration extends functionality to enterprise-level deployment: centralized dashboard monitoring of multiple PSS stations, cross-line SPC aggregation, OEE analytics, and ERP/MES linkage via OPC UA or RESTful API. All error images are archived with metadata (timestamp, stroke count, camera ID, lighting condition), supporting root-cause analysis in Six Sigma DMAIC frameworks.
Applications
- First-article validation during tool tryout and die commissioning—reducing ramp-up time by up to 70% compared to manual CMM verification.
- In-process monitoring of critical characteristics: contact coplanarity, terminal pitch deviation, insulator height, solder tail angle, and plating coverage uniformity.
- Statistical trend analysis for predictive die wear assessment—detecting progressive degradation in bend angles or punch clearance effects before scrap rates increase.
- Support for PPAP documentation: Automated generation of IMDS-compliant measurement reports with GD&T callouts, capability indices, and annotated image overlays.
- Integration with Industry 4.0 infrastructure: Real-time streaming of metrology data to cloud-based digital twin platforms for virtual press synchronization and AI-driven anomaly detection.
FAQ
Does the PSS-40 require periodic recalibration after tool changes?
No—its mechanical repeatability and fixed optical geometry eliminate the need for recalibration during product changeovers. Only initial factory calibration is required.
Can the system inspect connectors with non-planar geometries, such as angled or folded terminals?
Yes—multi-camera configurations with oblique-view optics and perspective-correction algorithms enable accurate 2D projection metrology of 3D-stamped features.
Is PSDM software mandatory for regulatory compliance?
PSDM is optional but strongly recommended for FDA-regulated environments; standalone CVS meets basic ISO 9001 traceability, while PSDM fulfills 21 CFR Part 11 and ISO 13485 data integrity requirements.
What is the maximum carrier strip speed supported?
Up to 2.5 m/s—achieved through strobed illumination synchronized to encoder-triggered image capture at 1,000 fps.
How does the system handle reflective or translucent connector materials?
Via adaptive multi-spectral illumination sequencing and polarization filtering—automatically selecting optimal lighting modes per material type during program initialization.