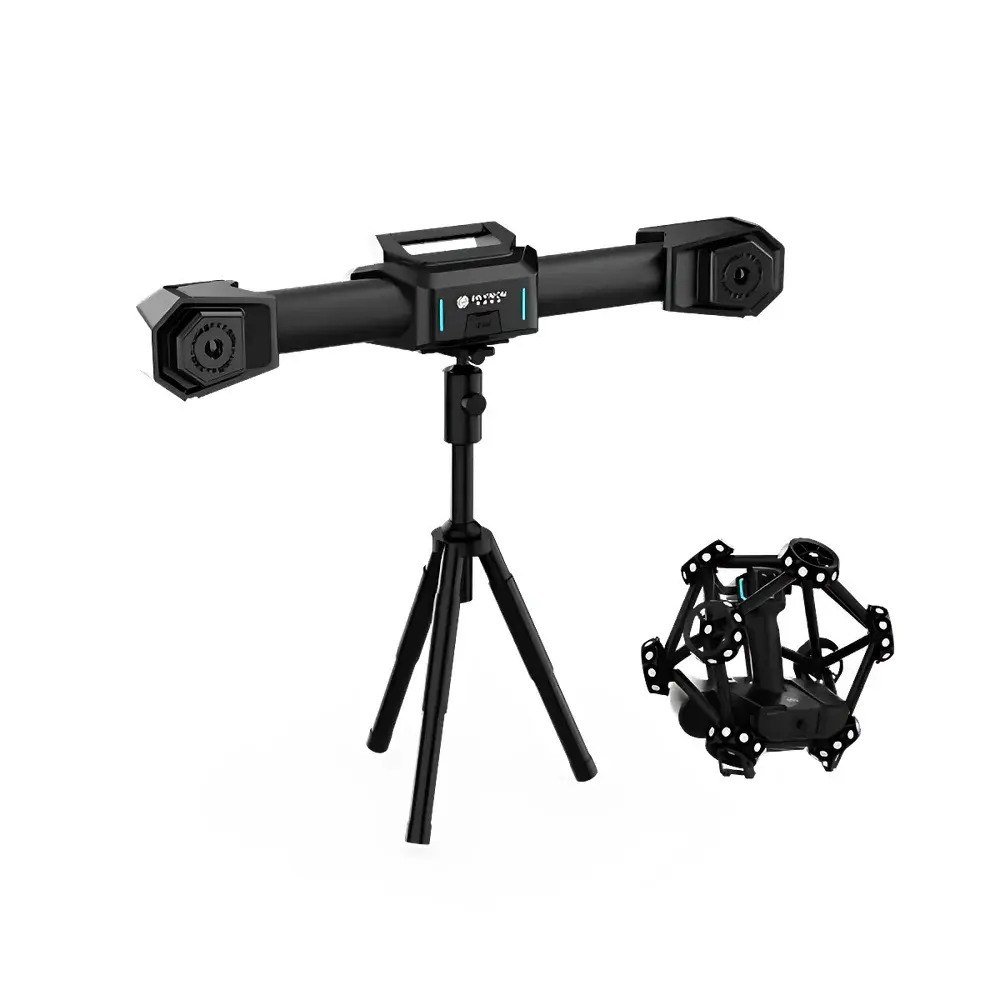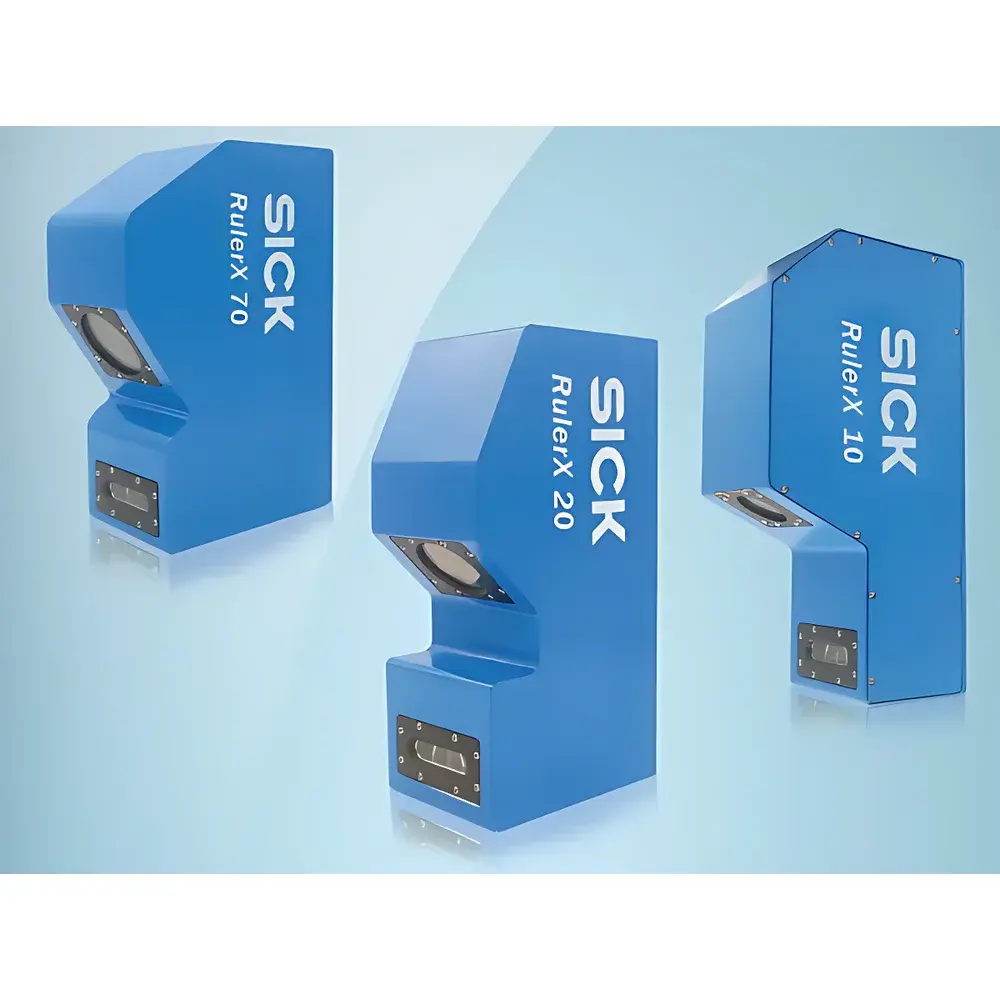
SICK Ruler X Series Integrated 3D Line Laser Profilometer
| [Origin | Imported |
|---|---|
| Manufacturer Type | Authorized Distributor |
| Model | SICK Ruler X R100–R600 Series |
| Scan Rate | Up to 46 kHz |
| Repeatability | ≤ ±1 µm |
| Laser Wavelength | 405 nm (blue) or 660 nm (red, configurable) |
| Pixel Resolution | 2560 px (X-axis) |
| Compliance | CE, RoHS, IEC 60947-5-2] |
Overview
The SICK Ruler X Series is an integrated, factory-calibrated 3D line laser profilometer engineered for high-precision geometric metrology in automated industrial inspection environments. Operating on the principle of triangulation-based laser stripe profiling, it projects a focused 405 nm blue or 660 nm red laser line onto the target surface and captures the deformed profile using a high-speed CMOS sensor with ROCC (Robust Optical Contrast Compensation) technology. This optical architecture—designed in strict adherence to the Scheimpflug condition—ensures extended depth of field (DOF), minimal focus-induced distortion, and consistent sub-micron repeatability across varying working distances. Unlike conventional red-laser systems, the 405 nm blue laser enables superior contrast on highly reflective, low-diffuse, or multi-material surfaces (e.g., polished stainless steel, anodized aluminum, PCB solder joints), delivering stable, noise-resilient profiles without manual exposure tuning. The system’s monolithic mechanical design integrates laser diode, telecentric lens, and 2560-pixel CMOS imager within a compact, IP65-rated housing—eliminating alignment drift and reducing integration complexity in robotic guidance, inline quality control, and 3D scanning subsystems.
Key Features
- Integrated optical-mechanical architecture: Co-aligned blue/red laser, telecentric lens, and 2560-pixel CMOS sensor in a single ruggedized enclosure
- ROCC-enabled high-dynamic-range imaging: Simultaneous capture of low-reflectivity (e.g., black rubber, carbon fiber) and high-reflectivity (e.g., mirror-finish metal) surfaces—no gain or exposure adjustment required
- Ultra-high-speed acquisition: Full-frame rate up to 7 kHz; optimized ROI mode at 46 kHz for real-time motion synchronization (e.g., conveyor belt or robot-mounted applications)
- Scheimpflug-corrected optics: Delivers uniform resolution and minimized perspective error over Z-axis ranges from 20 mm to 430 mm, depending on model configuration
- Factory pre-calibration traceable to NIST-traceable standards: Delivers guaranteed Z-axis repeatability ≤ ±1 µm and X-axis resolution down to 36 µm (R100-S)
- Configurable laser wavelength: 405 nm (optimized for reflectivity stability) or 660 nm (for compatibility with legacy systems); user-swappable modules supported
- Embedded temperature compensation and mechanical damping: Ensures long-term measurement stability under ambient fluctuations (10–40 °C operating range)
Sample Compatibility & Compliance
The Ruler X series is validated for dimensional metrology on non-transparent, solid-state surfaces typical in electronics, medical device manufacturing, and battery production—including anodized aluminum smartphone housings, solder paste deposits on FR4 PCBs, welded nickel-plated battery terminals, and stamped stainless-steel surgical instruments. It complies with IEC 60947-5-2 (industrial proximity sensors), CE marking requirements for electromagnetic compatibility (EMC Directive 2014/30/EU) and low-voltage safety (LVD Directive 2014/35/EU), and RoHS 2011/65/EU. While not certified for use in classified cleanrooms per ISO 14644, its sealed IP65 enclosure meets ingress protection requirements for factory-floor deployment adjacent to CNC machining, wave soldering, and ultrasonic cleaning stations. Data integrity protocols align with GLP/GMP documentation practices: raw profile data includes timestamp, exposure settings, temperature telemetry, and calibration ID—enabling audit-ready traceability for FDA 21 CFR Part 11–governed environments when integrated with compliant MES or SCADA platforms.
Software & Data Management
SICK provides the SOPAS ET engineering suite for configuration, real-time visualization, and basic profile analysis (height mapping, step height, gap width, angular deviation). All Ruler X models output calibrated XYZ point clouds via GigE Vision-compliant GenICam interface, supporting direct integration into HALCON, OpenCV, Cognex VisionPro, and custom C++/Python applications. Profile data is streamed in IEEE 754-compliant float32 format with embedded metadata (laser power, integration time, lens temperature, calibration matrix). For traceable QA workflows, optional firmware modules enable automatic generation of CSV/JSON reports containing statistical summaries (mean, σ, Cp/Cpk), pass/fail flags per AOI, and digital signatures compliant with ASTM E2918-20 (Standard Practice for Digital Signature Use in Electronic Records). No proprietary runtime license is required for basic data acquisition; advanced analytics (e.g., weld seam tracking, planarity deviation heatmaps) require optional SICK AppSpace licenses.
Applications
- Consumer electronics: Single-scan planarity verification of smartphone frames (65–84 mm FOV), component height validation on PCBAs, and connector coplanarity assessment
- Electric vehicle battery manufacturing: Full-cell dimensional inspection (electrode stack thickness, tab flatness, can sidewall straightness), weld seam geometry quantification (penetration depth, reinforcement width), and insulator gap measurement
- Medical device assembly: Critical dimension verification of catheter hubs, syringe barrel concentricity, and laser-welded implant housings—validated per ISO 13485 process control requirements
- Automotive precision stamping: Real-time profile monitoring of brake caliper mounting surfaces, exhaust flange flatness, and EV motor stator lamination stack height
- Robot-guided bin-picking: High-fidelity 3D contour input for path planning on irregularly shaped, mixed-reflectivity parts (e.g., forged gear blanks, die-cast housings)
- Wood and composite panel grading: Surface defect detection (knots, splits, resin pockets) and planarity deviation mapping across 350 mm wide boards at ≤15 µm Z-repeatability
FAQ
What is the difference between Ruler X and Ranger3 series?
The Ruler X is an integrated, fixed-optics profilometer optimized for repeatable, plug-and-play deployment in fixed-mount inspection stations. The Ranger3 is a modular, split-system platform allowing independent positioning of laser projector and camera—ideal for constrained geometries or variable-angle profiling (e.g., angled weld seams), but requiring manual alignment and recalibration.
Can Ruler X measure transparent or translucent materials?
No. The system relies on diffuse reflection from opaque surfaces. Transparent plastics, glass, or silicone gels require alternative modalities such as structured light or interferometry.
Is factory recalibration required after installation?
No. Each unit ships with full NIST-traceable calibration data embedded in firmware. Recalibration is only necessary after physical impact, thermal shock exceeding 40 °C, or replacement of laser/optical modules.
Does the system support synchronized triggering with external PLCs or robots?
Yes. It features opto-isolated hardware trigger inputs (24 V DC) with programmable delay (1 µs resolution) and TTL-compatible strobe outputs for coordinated motion capture.
What is the minimum feature size resolvable in Z-direction?
Z-resolution is model-dependent and specified at mid-FOV: R100-S achieves 4–5 µm; R600 achieves 22–44 µm. Actual measurable step height depends on surface slope, material reflectivity, and scan speed—empirical validation per ASTM E2599-17 is recommended for critical applications.