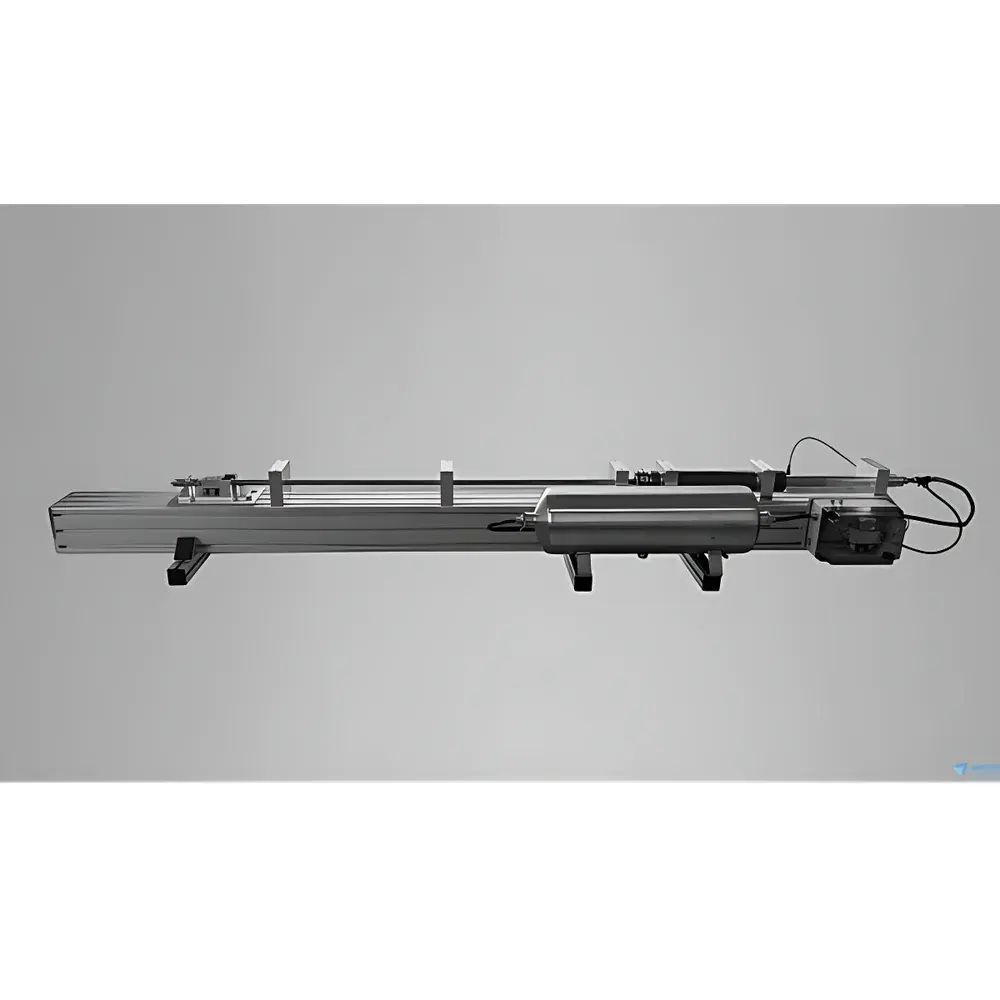
Auniontech DM4 Split Hopkinson Pressure Bar (SHPB) System for High-g Acceleration Calibration
| Brand | Auniontech |
|---|---|
| Model | DM4 |
| Type | Split Hopkinson Pressure Bar System |
| Max Acceleration Amplitude | 2×10⁶ g |
| Pulse Duration | 20–70 µs |
| Dimensions (L×W×H) | 200 cm × 30 cm × 25 cm |
| Weight | 50 kg |
| Power Supply | 24 V DC, 2.5 A |
| DUT Mounting | Adhesive or Double-Sided Tape |
| Pneumatic Requirements | Compressed Air (8 bar), Vacuum (< −0.9 bar) |
| Orientation Compatibility | In-Plane & Out-of-Plane DUT Alignment |
| Software Option | Optional Control & Data Acquisition Software |
| Compliance Context | Designed for traceable calibration per ISO 16063-41 (Methods for the calibration of vibration and shock transducers — Part 41: Calibration of shock transducers by comparison to a reference transducer) and ASTM E2173 (Standard Practice for Calibration of Shock Measurement Systems) |
Overview
The Auniontech DM4 Split Hopkinson Pressure Bar (SHPB) System is an engineered solution for primary and secondary calibration of high-g piezoelectric, piezoresistive, and MEMS-based acceleration sensors under controlled mechanical shock conditions. Unlike conventional shaker-based or drop-tower methods, the DM4 employs the fundamental principles of one-dimensional stress wave propagation in elastic rods—rooted in the classical Hopkinson-Bar theory—to generate repeatable, well-defined half-sine or near-rectangular acceleration pulses with amplitudes up to 2×10⁶ g (≈19.6 MN/m² peak stress). Its design implements the “fly-away” configuration: upon pneumatic actuation, the incident bar separates from the transmitter after pulse generation, eliminating reflected tensile waves and ensuring a single, unidirectional compressive shock input to the Device Under Test (DUT). This architecture conforms to the physical requirements specified in ISO 16063-41 for shock transducer calibration, where pulse fidelity, rise time control (< 1 µs), and minimal overshoot are critical for metrological traceability.
Key Features
- High-fidelity shock generation via gas-driven striker impact on a precision-ground incident bar, optimized for minimal dispersion and wavefront distortion
- “Fly-away” mechanical decoupling mechanism ensures strictly unipolar impulse delivery—eliminating post-pulse reverberation and enabling compliance with ISO 16063-41 Clause 6.3 (pulse shape requirements)
- Adjustable pulse duration range: 20–70 µs, tunable via striker velocity control and bar material selection (e.g., maraging steel or tungsten carbide options available)
- Modular mounting interface supporting both in-plane (lateral) and out-of-plane (axial) DUT orientation without reconfiguration
- Integrated vacuum and compressed air manifolds (rated to 8 bar supply pressure and < −0.9 bar vacuum) for active DUT clamping and environmental stabilization
- Compact footprint (200 × 30 × 25 cm) and low mass (50 kg) facilitate integration into metrology labs, NVH testing cells, and aerospace qualification environments
Sample Compatibility & Compliance
The DM4 accommodates acceleration sensors with active element diameters from 3 mm to 25 mm and thicknesses up to 12 mm. Mounting relies on certified structural adhesives (e.g., Loctite EA 9394) or conductive double-sided tapes meeting MIL-STD-883H Method 2019.1 requirements for shear strength retention at >150 °C. All mechanical interfaces adhere to ISO 20816-5 (Mechanical vibration — Evaluation of machine vibration by measurements on non-rotating parts — Part 5: Machine sets in power stations and pump plants) dimensional tolerances. Calibration procedures executed on the DM4 support traceability to national standards (e.g., NIST SP 250-94, PTB Shock Calibration Guidelines) when paired with a certified reference transducer and charge amplifier meeting IEC 61260-1 Class 1 specifications.
Software & Data Management
An optional Windows-based control suite provides real-time monitoring of striker launch timing, bar strain signals (via integrated foil gauges), and synchronized DUT output acquisition at up to 100 MS/s. The software enforces audit trails compliant with FDA 21 CFR Part 11 (electronic records and signatures) through user-role access control, automated timestamping, and immutable raw-data archiving in HDF5 format. Export modules support ASTM E2173-compliant report generation—including pulse parameter tables (peak g, duration, symmetry ratio), uncertainty budgets per GUM (JCGM 100:2008), and cross-correlation analysis against reference transducer responses.
Applications
- Primary calibration of flight-critical accelerometers used in missile guidance, hypersonic vehicle telemetry, and spacecraft pyroshock monitoring
- Validation of transient response linearity and resonance-free bandwidth in MEMS inertial measurement units (IMUs) per MIL-STD-810H Method 516.7
- Shock survivability testing of optical MEMS devices (e.g., scanning mirrors, tunable filters) under controlled g-level excitation
- Research into dynamic piezoelectric coefficient stability under extreme loading rates (strain rate > 10⁴ s⁻¹)
- Development and verification of finite element models (FEM) for shock isolation mounts in defense electronics enclosures
FAQ
What shock pulse shapes can the DM4 generate?
The system produces predominantly half-sine pulses; rectangular and trapezoidal profiles are achievable via incident bar profiling and striker geometry modification.
Is vacuum required for all tests?
Vacuum (< −0.9 bar) is mandatory only when testing low-mass or cantilever-mounted DUTs prone to lift-off during high-g events; atmospheric operation is supported for rigidly bonded sensors.
Can the DM4 be integrated into an existing calibration laboratory’s LIMS?
Yes—the control software exposes RESTful API endpoints for metadata exchange and supports OPC UA connectivity for enterprise-level lab automation systems.
Does Auniontech provide calibration certification with the system?
Factory acceptance testing includes NIST-traceable shock pulse characterization; full ISO/IEC 17025 accreditation services are available through authorized third-party metrology partners.
What maintenance intervals are recommended for pneumatic components?
Air filter elements require replacement every 500 operational cycles; striker barrel bore inspection and lubrication are advised biannually per ISO 13849-1 functional safety guidelines.