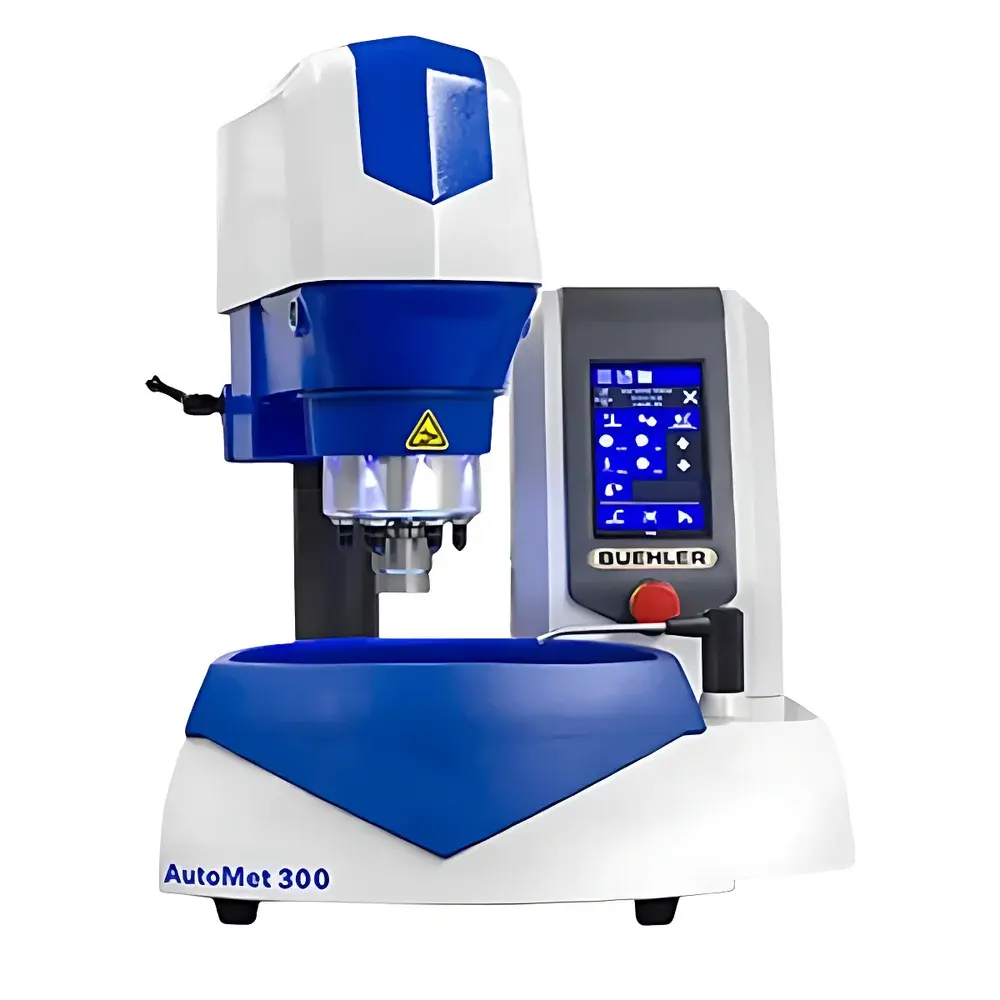
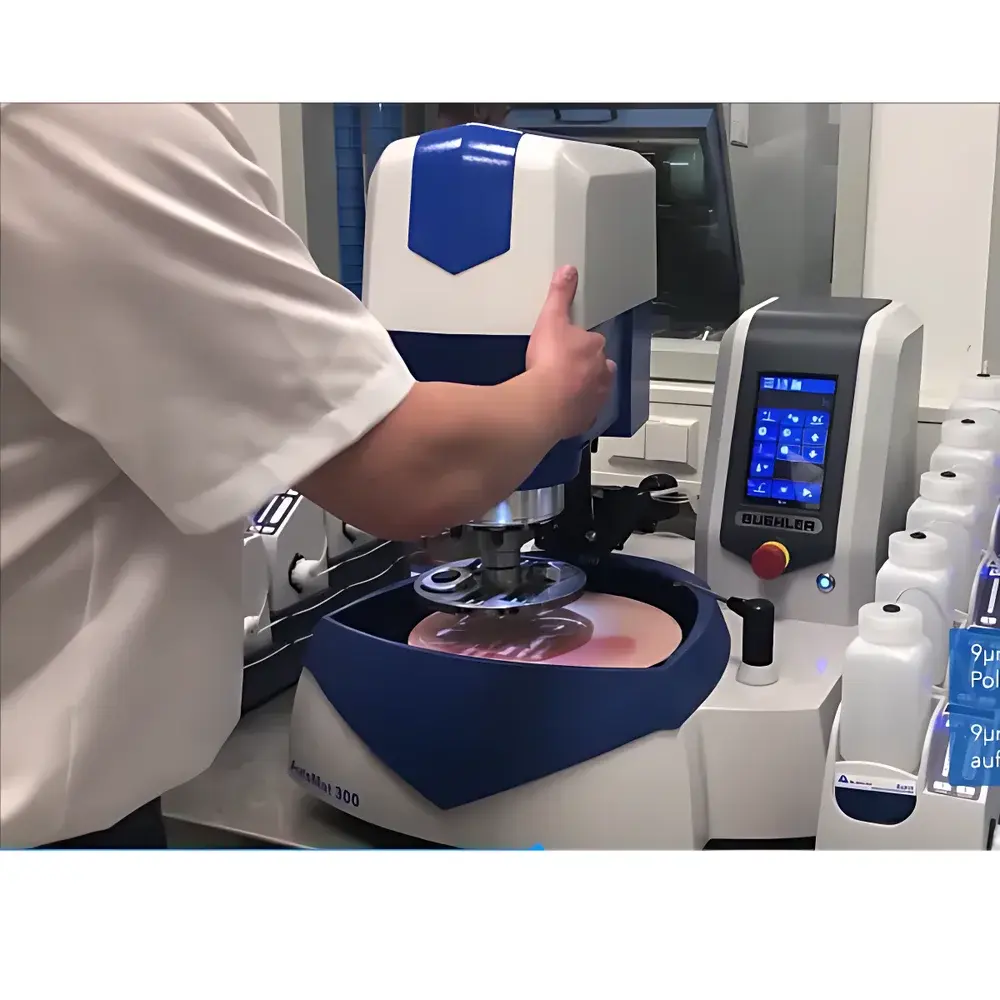
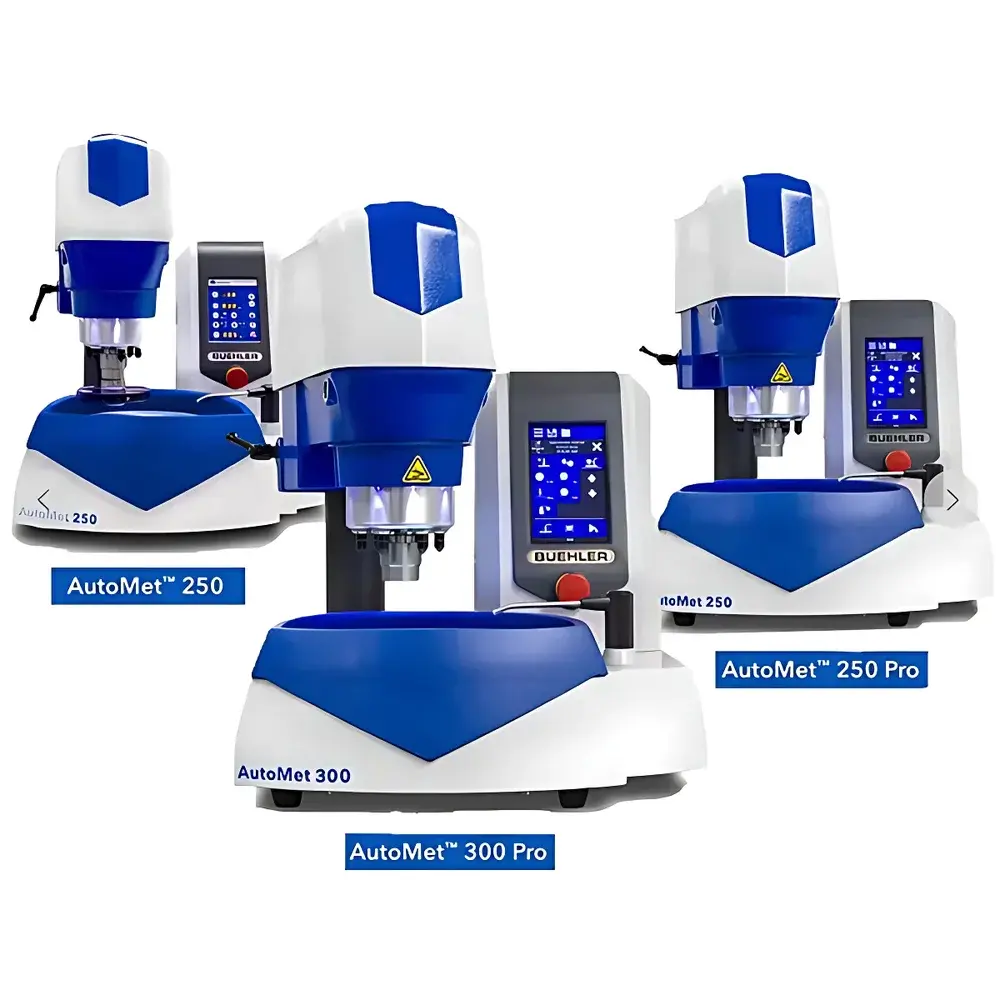
Buehler AutoMet™ 300 Pro Automated Polishing and Grinding System
| Brand | Buehler |
|---|---|
| Origin | Guangdong, China |
| Manufacturer Type | Authorized Distributor |
| Country of Origin | China |
| Model | AutoMet™ 300 Pro |
| Price Range | USD 76,000 – 83,000 (FOB) |
| Dimensions (L×W×D) | 810 × 760 × 690 mm |
| Number of Grinding/Polishing Plates | 2 (dual-station configuration) |
| Plate Diameter | 203 mm (8 inch) |
| Rotational Speed Range | 50–400 rpm (programmable in 1-rpm increments) |
| Z-axis Travel | 50 mm with motorized fine-precision feed (0.1 µm resolution) |
| Control Interface | 10.1-inch full-color capacitive touchscreen LCD |
| Compliance | CE, UL 61010-1, ISO 14001 certified manufacturing |
| Software | AutoMet™ SmartControl v3.2 with method storage, audit trail, and GLP-compliant user management |
Overview
The Buehler AutoMet™ 300 Pro is an automated, dual-station grinding and polishing system engineered for high-throughput, reproducible metallographic sample preparation in industrial quality control laboratories, failure analysis centers, and R&D facilities. It operates on a precision-motorized rotational platform combined with programmable Z-axis vertical feed control, enabling deterministic material removal rates through controlled force application and dwell time. Unlike manual or semi-automated systems, the AutoMet 300 Pro implements closed-loop torque monitoring and real-time speed stabilization to maintain consistent shear stress across abrasive media—critical for minimizing relief, edge rounding, and subsurface deformation in hard alloys, ceramics, and composite materials. Its architecture supports both sequential multi-step protocols (e.g., coarse grinding → fine grinding → diamond polishing → colloidal silica final polish) and parallel processing of up to two samples per cycle, significantly reducing turnaround time without compromising microstructural fidelity.
Key Features
- Dual independent stations with synchronized or asynchronous operation—each equipped with a 203 mm (8-inch) motor-driven plate and integrated coolant delivery nozzles
- Motorized Z-axis with 50 mm travel and 0.1 µm positional resolution, enabling precise quantitative material removal and step-height profiling
- 10.1-inch capacitive touchscreen running AutoMet™ SmartControl v3.2 firmware—supporting drag-and-drop method sequencing, parameter locking per user role, and password-protected calibration access
- Programmable rotational speed range from 50 to 400 rpm in 1-rpm increments, with automatic load compensation to maintain setpoint accuracy under variable torque conditions
- Integrated bowl liner with quick-release mechanism and retractable stainless-steel spray arm for one-button cleaning; eliminates manual disassembly and reduces solvent exposure risk
- Modular consumables interface compatible with standard 8-inch abrasive discs, diamond suspension dispensers (0.25–9 µm), and cloth-backed polishing cloths—including electrostatically bonded and non-woven formats
Sample Compatibility & Compliance
The AutoMet 300 Pro accommodates specimens up to 40 mm in diameter and 50 mm in height, including mounted and unmounted metallics (steels, aluminum, titanium, superalloys), geological thin sections, electronic packaging substrates, and additively manufactured components. All motion control algorithms comply with ISO 14001 environmental management standards and are validated per ASTM E3-22 “Standard Guide for Preparation of Metallographic Specimens.” The system meets IEC 61000-6-2/6-4 electromagnetic compatibility requirements and carries UL 61010-1 certification for laboratory electrical safety. Audit trail functionality—including timestamped operator ID, method version, parameter changes, and error logs—supports FDA 21 CFR Part 11 compliance when deployed in regulated GMP/GLP environments.
Software & Data Management
AutoMet™ SmartControl v3.2 provides native method creation, version control, and encrypted export of preparation logs in CSV and PDF formats. Each stored protocol includes granular settings: rotational speed, dwell time, applied load (1–50 N), coolant flow rate (0–2.5 L/min), and Z-axis descent profile (linear, stepwise, or dwell-based). The software supports networked deployment via Ethernet or Wi-Fi, enabling centralized method distribution across multiple instruments and integration with LIMS platforms through OPC UA or RESTful API endpoints. All user actions are logged with immutable timestamps and digital signatures, fulfilling traceability requirements for ISO/IEC 17025 accredited testing laboratories.
Applications
- Quantitative metallography for grain size analysis (ASTM E112), inclusion rating (ASTM E45), and phase fraction determination
- Failure analysis of fracture surfaces, fatigue cracks, and corrosion-affected zones in aerospace and power generation components
- Preparation of cross-sections for SEM-EDS, EBSD, and TEM lamella extraction where subsurface damage must be minimized
- Routine QC in foundries and heat-treatment facilities requiring repeatable surface finish for hardness testing (ASTM E384, E92)
- Research-scale polishing of brittle materials such as WC-Co cermets, SiC wafers, and polymer composites with minimal pull-out or delamination
FAQ
Does the AutoMet 300 Pro support fully unattended overnight operation?
Yes—when configured with scheduled start times, automatic coolant level monitoring, and emergency stop interlocks, it complies with EN 60204-1 for extended autonomous runs.
Can third-party abrasive discs and polishing cloths be used?
The system accepts all industry-standard 203 mm (8-inch) consumables; however, Buehler-validated media ensure optimal force distribution and lifetime calibration stability.
Is remote diagnostics available?
Built-in Ethernet connectivity enables secure remote support via TLS-encrypted VNC sessions, with diagnostic data export for predictive maintenance scheduling.
How is method validation performed for regulatory submissions?
Each method includes a built-in validation report template aligned with ISO/IEC 17025 clause 7.2.2, documenting repeatability (n ≥ 5), intermediate precision, and robustness against ±5% speed/load variation.
What maintenance intervals are recommended?
Daily: bowl liner inspection and nozzle clearance check; Quarterly: torque sensor recalibration and Z-axis lead screw lubrication; Annually: full motion system verification per Buehler Service Bulletin AM300-SV-2024.