Chotest SJ5700S-PR Integrated Profilometer and Roughness Tester
| Brand | Chotest |
|---|---|
| Origin | Guangdong, China |
| Model | SJ5700S-PR |
| Compliance | GB/T 19600–2004, GB/T 3505–2009, GB/T 6062–2009, GB/T 10610–2009, JJF 1105–2018, ISO 5436, ISO 11562 |
| Measurement Principle | Non-contact optical grating-based profilometry with precision mechanical scanning |
| Vertical Resolution | Sub-nanometer (typical), Horizontal Resolution: ≤ 0.1 µm |
| Scanning Length | Up to 100 mm (configurable) |
| Stylus Force Control | Voice-coil motor with programmable force range (0.5–5 mN) |
| Motion System | High-precision ground granite guideway + linear motor drive |
| Data Acquisition | High-speed encoder-synchronized sampling at ≥ 20 kHz |
| Software Platform | Windows-based metrology suite with GLP/GMP-compliant audit trail (optional 21 CFR Part 11 module) |
Overview
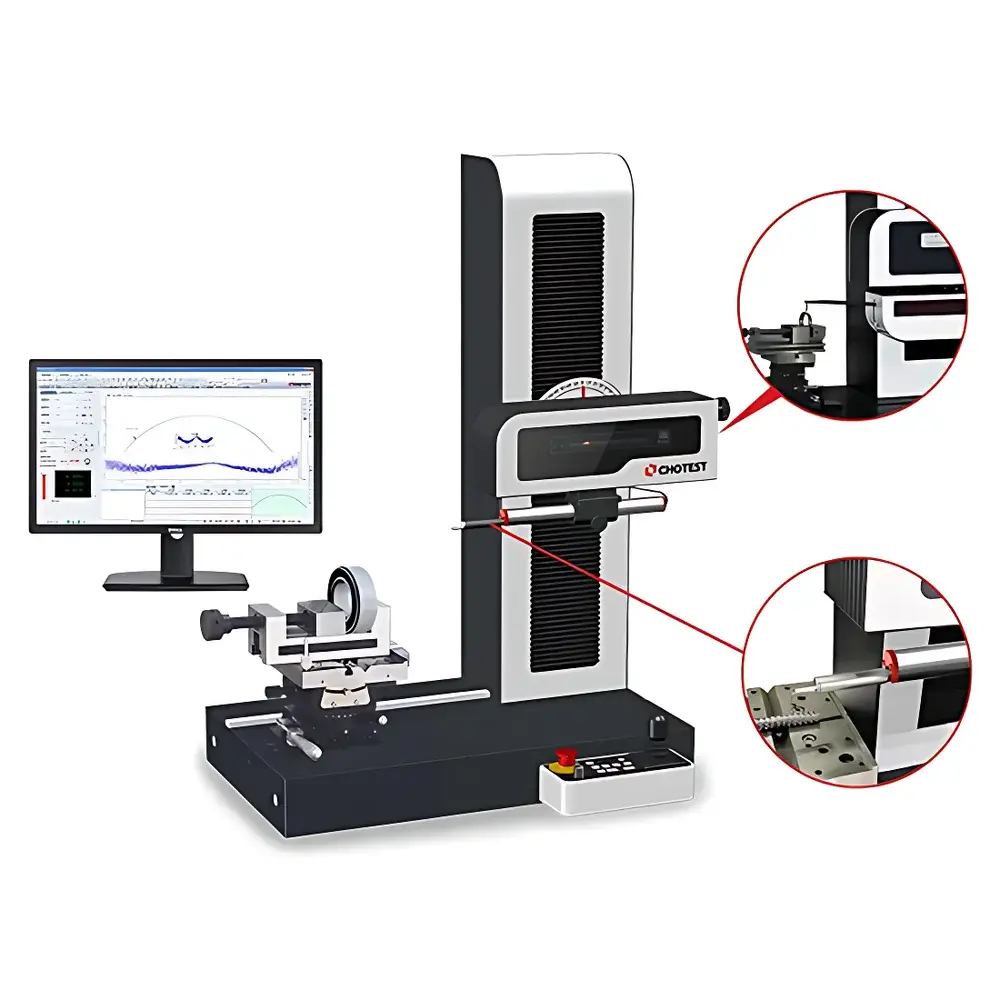
The Chotest SJ5700S-PR Integrated Profilometer and Roughness Tester is an engineered solution for high-accuracy, dual-mode surface metrology—simultaneously capturing both macro-scale profile geometry and micro-scale surface texture in a single instrument. It operates on the principle of precision mechanical scanning combined with high-resolution optical grating displacement sensing. A non-contact, voice-coil-driven stylus traverses the workpiece surface along a thermally stable, ground granite guideway, while a high-fidelity linear motor ensures sub-micron trajectory repeatability and minimal dynamic deviation. The system acquires vertical displacement data via a calibrated optical encoder with nanoscale interpolation, enabling traceable height measurements referenced to national and international standards (GB/T, ISO, and ASTM). Unlike conventional standalone roughness testers or profile projectors, the SJ5700S-PR unifies form, waviness, and roughness evaluation within one calibrated coordinate framework—eliminating registration errors between separate instruments and supporting full GD&T-compliant analysis per ASME Y14.5 and ISO 1101.
Key Features
- Integrated dual-function architecture: Simultaneous acquisition of contour profile (form/waviness) and surface roughness (Rz, Ra, Rq, Rsk, Rku, Rcore, Motif parameters) from a single scan.
- High-stability mechanical platform: Precision-ground granite base with preloaded linear guideways and active thermal drift compensation (±0.5 µm/°C typical).
- Programmable stylus force control: Voice-coil actuator enables precise, repeatable normal force application (0.5–5 mN range) across diverse materials—from soft polymers to hardened tool steels.
- Sub-micron horizontal resolution: Optical encoder with 0.1 µm effective step resolution and real-time velocity feedback ensures consistent sampling density regardless of scan speed.
- Multi-standard compliance engine: Automatic parameter selection and evaluation per JJF 1105–2018, ISO 4287, ISO 13565, ISO 25178, GB/T 3505–2009, and USP surface characterization guidelines.
- GD&T-ready feature construction: Built-in geometric solver supports intersection, tangent, center point, parallel/perpendicular offset, circle fitting, arc extraction, and thread midline derivation—enabling direct tolerance verification against drawing specifications.
- SPC-integrated reporting: Real-time statistical process control outputs including Cp, Cpk, Pp, Ppk, capability histograms, X-bar & R charts, and Q-DAS-compatible export (QDAS v3.0 format).
Sample Compatibility & Compliance
The SJ5700S-PR accommodates samples up to 300 mm × 200 mm × 150 mm (L×W×H) with optional stage extensions. It measures metallic, ceramic, polymer, and coated surfaces—including turned, milled, ground, EDM, laser-textured, and additive-manufactured parts. Surface hardness range: 10 HV to 70 HRC. Critical applications include gear flank inspection (including involute and lead error), bearing raceway profiling, cam lobe characterization, non-spherical optics metrology, and powder metallurgy sintered part verification. All measurement algorithms are validated per ISO/IEC 17025 requirements for calibration laboratories. Instrument firmware and software support full audit trail logging, electronic signature, and user role-based access control—meeting baseline requirements for GLP environments and configurable for FDA 21 CFR Part 11 compliance when deployed with certified IT infrastructure.
Software & Data Management
The proprietary MetroSoft™ platform provides a unified interface for profile and roughness analysis, featuring dual-domain synchronization: raw Z-data is decoupled into form (long-wavelength), waviness (mid-frequency), and roughness (short-wavelength) components using digital Gaussian filters conforming to ISO 16610-21. Data import/export supports .cnc, .xml, .dxf, .prf, .txt, and .csv formats; reference contour comparison includes automatic alignment, scaling, and deviation mapping with color-coded tolerance bands. Database management enables hierarchical search by part ID, batch number, operator, timestamp, and custom metadata fields. Reporting modules generate customizable PDF/Word/Excel outputs with embedded traceability stamps, calibration certificate links, and SPC summary dashboards. Raw scan data is stored in vendor-neutral binary format with SHA-256 checksum integrity verification.
Applications
- Automotive: Cylinder bore cross-hatch angle & depth, piston ring groove geometry, CV joint spline profile, transmission gear tooth form deviation.
- Aerospace: Turbine blade leading-edge radius, compressor disk slot profile, seal land flatness and roughness.
- Medical Devices: Orthopedic implant surface texture (Ra/Rz control per ISO 14644), dental implant thread conformity, surgical instrument edge sharpness assessment.
- Optics & Photonics: Mold insert surface fidelity for aspheric lens replication, diamond-turned mirror substrate waviness mapping.
- Microelectronics Packaging: Lead frame coplanarity, solder bump height uniformity, wafer-level underfill topography.
- Energy: Wind turbine bearing raceway waviness, nuclear fuel pellet end-face flatness, heat exchanger fin profile consistency.
FAQ
What standards does the SJ5700S-PR comply with for roughness evaluation?
It supports automated parameter calculation per ISO 4287, ISO 13565-1/2/3, ISO 25178-2, GB/T 3505–2009, JJF 1105–2018, and ASME B46.1—with selectable filter types (Gaussian, 2RC, phase-corrected) and cutoff wavelengths.
Can the system perform fully automated GD&T analysis without manual intervention?
Yes—once a measurement program is configured with datum structures and tolerance definitions, the software executes full geometric evaluation (e.g., position, concentricity, profile of a surface) with pass/fail flagging and deviation heatmaps.
Is it possible to integrate measurement results directly into a factory MES or QMS platform?
Yes—the system supports OPC UA server mode and RESTful API endpoints for bidirectional data exchange with SAP QM, Siemens Opcenter, ETQ Reliance, and custom LIMS deployments.
How is traceability maintained for calibration and measurement uncertainty?
Each report includes embedded calibration certificate IDs, environmental condition logs (temperature/humidity), stylus wear history, and expanded uncertainty budgets calculated per GUM (JCGM 100:2008) with coverage factor k=2.
Does the software support multi-scan stitching for large-area profiling?
Yes—up to 16 adjacent scans can be registered and merged using fiducial markers or edge-matching algorithms, maintaining sub-pixel coordinate continuity across the composite surface map.