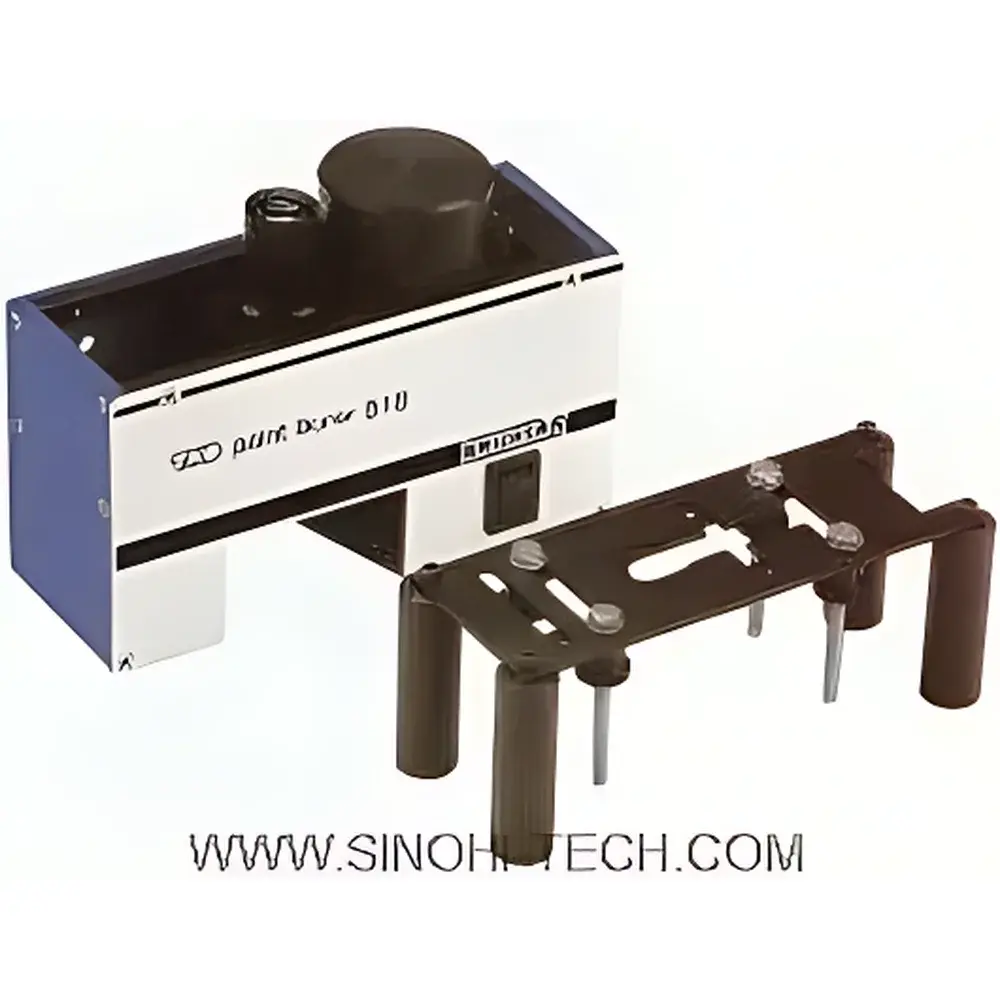
Erichsen #518S TNO Coating Thickness Tester
| [Origin | Germany |
|---|---|
| Manufacturer Type | Authorized Distributor |
| Origin Category | Imported |
| Model | #518S |
| Pricing | Upon Request] |
Overview
The Erichsen #518S TNO Coating Thickness Tester is a precision mechanical instrument engineered for non-destructive (micro-destructive) measurement of single-layer and multi-layer organic coatings on rigid substrates. It operates on the standardized wedge-cut principle defined in ISO 2808, ASTM D4138, and DIN EN ISO 19840—where a precisely angled carbide-tipped drill bit cuts a conical recess through the coating down to the substrate, generating a geometrically defined annular step. The resulting concentric ring pattern—visible under integrated 50× optical magnification—is measured via calibrated reticle divisions; thickness is calculated by multiplying the observed scale division count by a pre-determined factor (2, 3, 5, or 10 µm per division), corresponding to four selectable cutting angles (5.7°, 8.5°, 14°, and 26.6°). Unlike ultrasonic or eddy-current methods, the #518S delivers direct traceable thickness values without calibration curves or material-dependent assumptions—making it indispensable for QA/QC labs requiring metrological rigor in automotive, aerospace, coil coating, and industrial maintenance applications.
Key Features
- Integrated dual-axis translation stage: Microscope and drill head share a common linear slide—enabling post-drilling measurement without repositioning the instrument, minimizing operator-induced parallax error.
- Four interchangeable tungsten-carbide drill bits (No. 2, 3, 4, 5) with factory-verified cutting angles, each matched to a dedicated thickness range (2–200 µm, 3–300 µm, 5–500 µm, 10–1000 µm) and scale factor.
- 50× fixed-magnification optical microscope with 100-division linear reticle—delivering 1% resolution across all ranges (e.g., ±2 µm at 200 µm reading).
- Ergonomic spring-loaded drill actuation: Minimal downward force required; motor engages automatically upon contact, ensuring consistent penetration depth and reducing operator fatigue.
- Dual-mode LED illumination (continuous/pulsed) controlled via front-panel switch—optimized for battery longevity and glare-free observation of high-contrast annuli on reflective or matte surfaces.
- Compact, field-deployable housing (145 × 55 × 110 mm; 850 g net weight) with integrated rechargeable 9 V battery (6LR61/6F22), charger-included, usable as AC adapter during bench operation.
Sample Compatibility & Compliance
The #518S accommodates flat and moderately curved substrates—including cylindrical parts up to Ø100 mm—via its rotatable reticle and orthogonal XY microscope translation. Minimum sample dimensions are 150 × 25 mm (without stage) or 10 × 6 mm (with optional sample holder). It complies with ISO 2808:2016 Annex B (TNO method), ASTM D4138–22 Section 7.3, and DIN EN ISO 19840:2021 for protective coating systems. All drill bits meet ISO 8503-2 surface profile tolerance requirements for cut-edge integrity. The instrument’s mechanical design supports GLP-compliant documentation when paired with laboratory notebooks or digital logbooks—no software validation required for manual readout.
Software & Data Management
The #518S is a standalone mechanical instrument with no embedded firmware or data export capability—ensuring long-term operational stability, zero cybersecurity exposure, and full auditability under FDA 21 CFR Part 11 (when used in paper-based or validated electronic lab notebook workflows). Measurement results are recorded manually using standardized test forms aligned with ISO/IEC 17025 documentation requirements. Optional accessories include calibration verification foils (traceable to NIST SRM 2021) and certified reference standards for annual performance checks.
Applications
- Quality control of primer, basecoat, and clearcoat layers in automotive OEM and refinish operations.
- Thickness verification of zinc-rich primers and epoxy intermediates in offshore and pipeline corrosion protection systems.
- In-process monitoring of powder-coated aluminum extrusions and steel sheet in continuous coil lines.
- Failure analysis of delamination, blistering, or inadequate film build in marine and industrial maintenance coatings.
- Validation of spray application parameters (e.g., gun distance, pressure, dwell time) during process qualification per ISO 12944-6.
FAQ
How does the #518S differ from ultrasonic coating thickness gauges?
It uses direct mechanical sectioning—not acoustic velocity—so results are independent of substrate density, coating elasticity, or interlayer adhesion quality.
Can the #518S measure coatings on flexible substrates like plastic films?
No—it requires rigid, non-deformable substrates to maintain drill alignment and annulus geometry; soft or thermoplastic surfaces will deform under cutting load.
Is operator training required for ISO 2808 compliance?
Yes—users must complete documented competency assessment covering drill bit selection, annulus identification, reticle reading, and uncertainty estimation per ISO/IEC 17025 Clause 6.2.3.
What maintenance intervals are recommended for the carbide drill bits?
Replace after 500–800 measurements per bit—or immediately if annulus edges appear ragged or asymmetric under 50× magnification.
Does Erichsen provide calibration certificates with traceability to national standards?
Yes—certified reference standards and annual calibration services are available through Erichsen’s DAkkS-accredited metrology lab (D-K-19047-01-00).