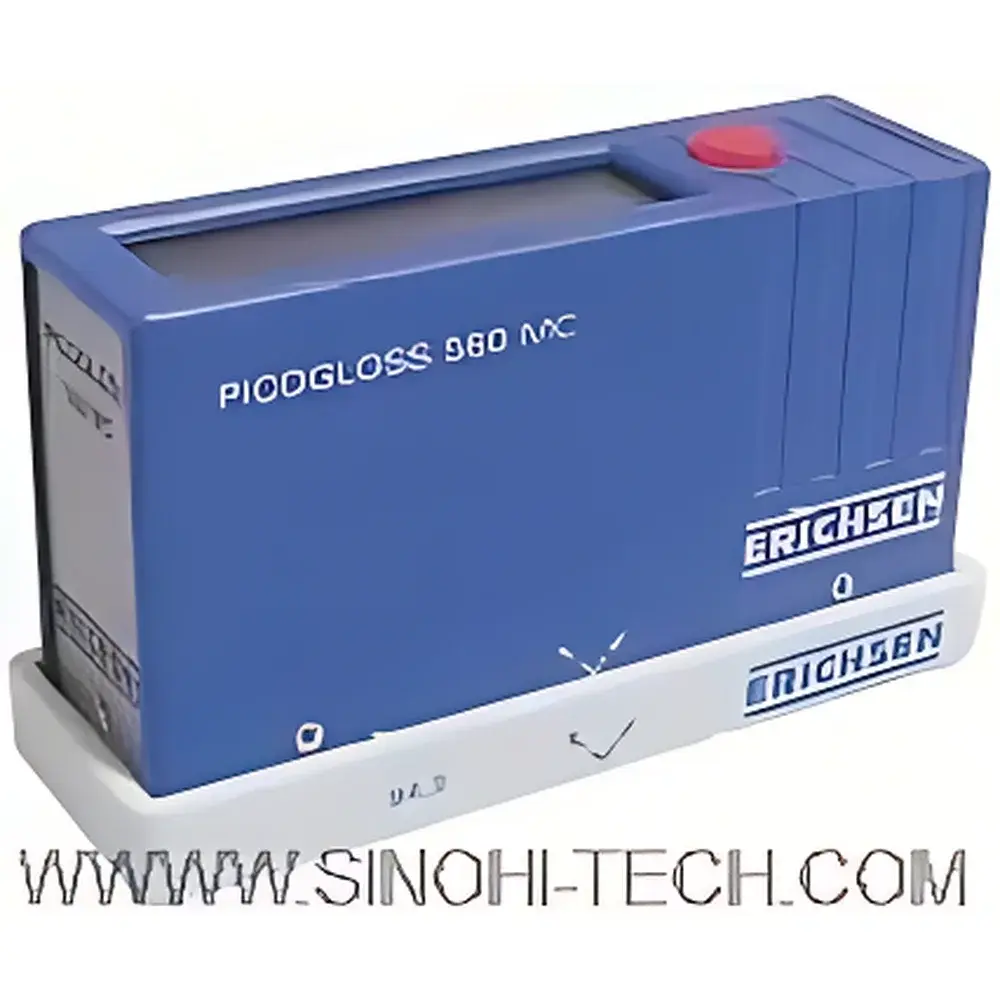
Erichsen 560MC Portable Gloss Meter
| Origin | Germany |
|---|---|
| Manufacturer Type | Authorized Distributor |
| Origin Category | Imported |
| Model | #560MC |
| Pricing | Upon Request |
Overview
The Erichsen 560MC Portable Gloss Meter is an ultra-compact, precision-engineered instrument designed for rapid, repeatable gloss measurement across diverse industrial surfaces. Based on the principle of specular reflectance—defined as the ratio of reflected to incident light flux at a fixed geometry—the device operates at a standardized 60° measurement angle per ISO 2813 and ASTM D523, ensuring global comparability of results. Its optical architecture integrates a stable LED light source (peak wavelength ~590 nm) and a calibrated silicon photodiode detector, optimized for high signal-to-noise ratio and minimal thermal drift. Unlike conventional benchtop glossmeters, the 560MC’s miniaturized form factor (105 × 31 × 59 mm, 200 g) enables reliable measurements in confined geometries—such as curved automotive trim, narrow extrusions, or recessed appliance panels—where larger instruments cannot access the target area. The instrument automatically switches between standard (0–150 GU) and mirror-mode (up to 1999 GU) ranges based on real-time reflectance detection, eliminating manual range selection errors and supporting seamless evaluation of both low-gloss coatings and highly polished metallic substrates.
Key Features
- Ultra-compact design: Smallest portable gloss meter globally—smaller than a standard computer mouse—for enhanced maneuverability in tight or complex workspaces.
- Single-button operation: Intuitive interface with automatic power-off after 30 seconds of inactivity; last measured value retained in non-volatile EPROM memory for continuity across sessions.
- High-contrast 8-digit LCD display: Character height 11.5 mm; shows gloss units (GU), calibration status, mode indicator (standard/mirror), and ambient light warning icon.
- Single-point calibration: Uses one certified reference standard (e.g., high-gloss ceramic tile); calibration coefficients stored permanently in EPROM—no recalibration required unless physical damage or long-term environmental exposure occurs.
- Integrated ambient light detection: User can disable internal LED illumination to assess influence of external lighting conditions—critical for compliance with EN ISO 2813 Annex A and GLP-aligned measurement protocols.
- USB 2.0 interface: Enables direct data transfer to Windows-based PCs; compatible with Erichsen’s PICOSOFT II software for statistical analysis, trend reporting, SPC charting, and audit-trail generation compliant with FDA 21 CFR Part 11 requirements.
Sample Compatibility & Compliance
The 560MC is validated for use on non-porous, planar or gently curved surfaces including solvent- and water-based paints, thermoplastic and thermoset polymers, anodized aluminum, stainless steel, and lacquered wood. Its 8 × 16 mm measurement spot (aperture 10 × 24 mm) ensures representative sampling without edge effects on typical production parts. The instrument conforms to international standards including ISO 2813:2014 (paints and varnishes), ASTM D523-14 (specular gloss), and DIN 67530. Repeatability is certified at ≤0.2 GU (0–150 GU range) and ≤0.5 GU (150–2000 GU range) under controlled ambient light conditions per EN 61000-4-3 immunity testing. Operating temperature range is +15 °C to +40 °C (non-condensing), and storage range is –10 °C to +60 °C—suitable for factory floor, QC lab, and field service environments.
Software & Data Management
PICOSOFT II software provides full traceability and regulatory readiness: users can assign sample IDs, operators, batch numbers, and timestamps; generate PDF reports with embedded calibration history; export CSV/Excel datasets; and configure automated pass/fail limits per customer specifications. Audit trails record all user actions—including calibration events, parameter changes, and data exports—with immutable timestamps. Data integrity is reinforced via optional electronic signatures and role-based access control—supporting GMP, ISO 9001, and IATF 16949 quality management systems.
Applications
- Automotive: In-line gloss verification of bumpers, dashboards, and painted body panels.
- Coatings & Paints: Batch release testing, formulation development, and weathering studies.
- Plastics & Packaging: Surface finish validation of injection-molded containers, films, and laminates.
- Electronics: Gloss uniformity assessment of housings, displays, and decorative metal components.
- Quality Audits: Supplier qualification, incoming inspection, and third-party certification testing.
FAQ
What standards does the 560MC comply with?
ISO 2813:2014, ASTM D523-14, DIN 67530, and EN ISO 2813 Annex A for ambient light assessment.
Does it require two-point calibration?
No—only single-point calibration using a certified high-gloss standard is required; no secondary low-gloss reference is needed.
Can it measure curved or textured surfaces?
It is intended for smooth, non-textured surfaces; curvature must be gentle enough to maintain full aperture contact—sharp radii or heavy orange peel will compromise accuracy.
How is data traceability ensured?
Via PICOSOFT II’s Part 11-compliant audit trail, electronic signature support, and encrypted local database logging.
What battery life can be expected?
Approximately 10,000 measurements per AAA alkaline cell (LR03); USB bus power is available during PC connection for continuous operation.