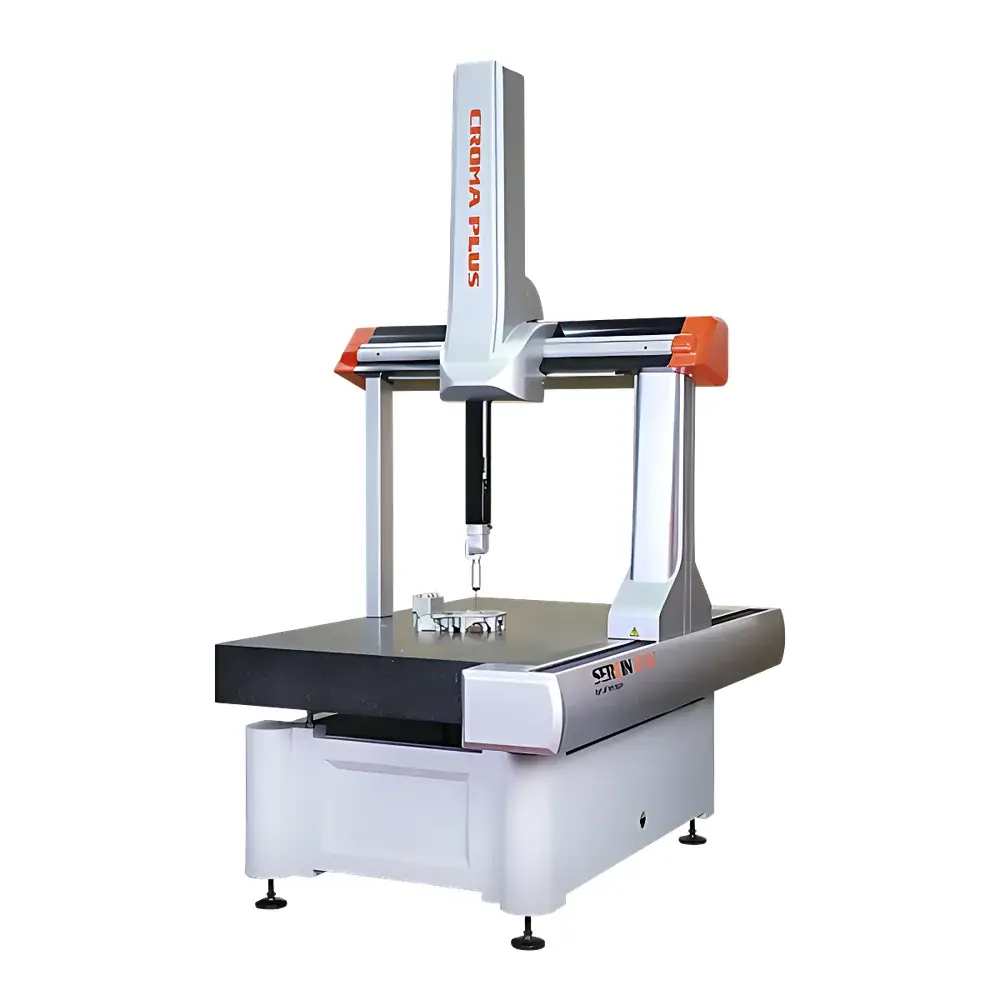
Hexagon Metrology Croma Plus Series Scanning Coordinate Measuring Machine
| Brand | Hexagon Metrology |
|---|---|
| Origin | Guangdong, China |
| Manufacturer Type | Authorized Distributor |
| Origin Category | Domestic (China-made) |
| Model | Croma Plus Series |
| Pricing | Available Upon Request |
Overview
The Hexagon Metrology Croma Plus Series Scanning Coordinate Measuring Machine (CMM) is a high-precision, kinematically stable metrology platform engineered for demanding 3D geometric inspection of complex freeform surfaces and precision-machined components. Built upon the proven mechanical architecture of the CROMA family—featuring a monolithic aluminum frame, 60° precision triangular bridge structure, and integrated dovetail X-axis guideways—the Croma Plus integrates advanced motion control, thermal compensation, and industry-standard scanning hardware to deliver traceable dimensional measurement performance starting at 2.0 µm volumetric uncertainty (as defined per ISO 10360-2). Its design adheres to fundamental CMM principles: rigid kinematic stability, minimal Abbe error, and repeatable probe-tip positioning under dynamic scanning conditions. The system is intended for use in quality laboratories, production-floor metrology cells, and R&D environments where compliance with ISO/IEC 17025, ASME B89.4.1, and VDI/VDE 2617 standards is required.
Key Features
- Integrated Hexagon X1 dual-mode sensor head—supporting both high-speed continuous scanning and discrete triggering within a single probe assembly.
- DCC Scanning module fully embedded in PC-DMIS software environment, enabling real-time path optimization, adaptive sampling density, and on-the-fly surface normal alignment.
- Extended probe reach: up to 225 mm stylus length capability for deep cavity, bore, and undercut access without repositioning.
- Compact scanning probe housing (30 mm diameter) with active collision avoidance logic and automatic probe calibration verification.
- Thermally compensated granite base and air-bearing guideways ensure long-term stability across ambient temperature fluctuations (18–22 °C operating range).
- Modular controller architecture compliant with EtherCAT real-time industrial communication protocol for deterministic motion synchronization.
Sample Compatibility & Compliance
The Croma Plus accommodates workpieces ranging from small precision molds (<50 mm) to large automotive body-in-white subassemblies (up to 2000 × 1500 × 1000 mm, depending on configuration). It supports standard ISO/B89-compliant tactile probes, optical line scanners (optional), and non-contact vision modules (via third-party integration). All measurement routines are traceable to NIST-traceable artifacts and validated against ISO 10360-2 (length measurement error) and ISO 10360-5 (scanning probing error). System validation reports include full uncertainty budgets per GUM (JCGM 100:2008) and support GLP/GMP audit readiness—including full measurement history logging, operator ID authentication, and electronic signature capability when configured with PC-DMIS Enterprise and FDA 21 CFR Part 11 compliance modules.
Software & Data Management
The Croma Plus operates exclusively with Hexagon’s PC-DMIS software platform (v2023 or later), offering native support for GD&T evaluation per ASME Y14.5–2018 and ISO 1101:2017. Optional Rational DMIS integration provides alternative workflow paradigms optimized for high-volume automotive and aerospace applications—particularly where parametric programming, multi-sensor fusion, and shop-floor deployment are critical. Both platforms generate XML-based measurement reports compliant with ISO 10303-238 (STEP AP242) and support direct export to Q-DAS, Minitab, and enterprise MES/PLM systems via OPC UA or RESTful API interfaces. Audit trails record all program edits, calibration events, probe changes, and measurement results with time-stamped, user-authenticated entries.
Applications
This system is routinely deployed for first-article inspection of turbine blades, turbine housings, and injection molds; production-line verification of cast engine blocks and transmission cases; reverse engineering of legacy aerospace components; and validation of additive-manufactured parts requiring full-surface deviation analysis. Its scanning efficiency enables full CAD-to-part comparison of Class-A surfaces in automotive exterior panels, while its sub-micron repeatability supports medical device component certification per ISO 13485. In toolmaking, it verifies electrode geometry prior to EDM machining; in electronics, it measures fine-pitch solder paste deposition profiles on PCB substrates using optional vision-assisted probing.
FAQ
What scanning speed and point density can be achieved with the X1 sensor on Croma Plus?
Typical continuous scanning speeds range from 5–30 mm/s depending on surface curvature and required point spacing (0.02–0.5 mm); average acquisition rates exceed 300 points per second under standard conditions.
Is thermal drift compensation included as standard?
Yes—integrated temperature sensors monitor machine structure and environmental conditions; real-time corrections are applied via PC-DMIS thermal modeling algorithms compliant with ISO 10360-3 Annex D.
Can the system be validated for ISO/IEC 17025 accreditation?
Yes—Hexagon provides full validation documentation packages, including MSA studies, gage R&R reports, and uncertainty budgets aligned with ILAC P14 requirements.
Does the Croma Plus support automated part loading or robotic integration?
Yes—standard Ethernet/IP and PROFINET interfaces enable seamless integration with FANUC, KUKA, or ABB robots; optional pallet changers and rotary positioners are available through Hexagon’s Automation Solutions division.
What level of operator training is required to achieve certified measurement results?
PC-DMIS Certified Operator (Level 1) training is recommended; Hexagon-certified instructors deliver on-site or virtual courses covering GD&T application, scanning strategy development, and report generation per customer-specific quality protocols.