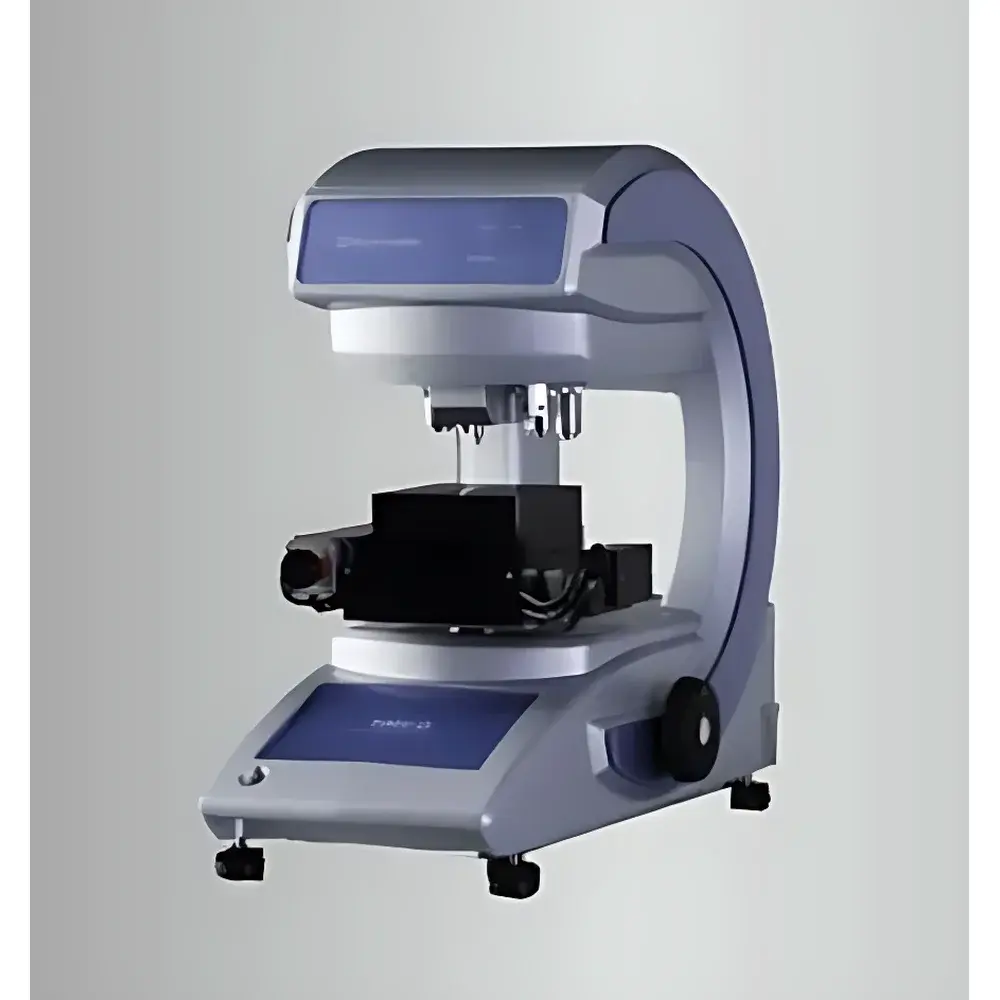
Shimadzu HMV-G-FA Fully Automated Micro-Vickers Hardness Tester
| Brand | Shimadzu |
|---|---|
| Origin | Japan |
| Model | HMV-G-FA |
| Hardness Test Types | Vickers, Knoop, Brinell |
| Load Range | 98.07 mN to 19.61 N (8-step auto-switching) |
| Load Dwell Time | 0–999 s |
| XY Stage Travel | ±25 mm (X & Y) |
| Stage Resolution | 0.001 mm |
| Measurement Field (40× objective) | 110 × 73 µm |
| Image Analysis Resolution | 0.09 µm |
| Auto-Focus Time | ≤3 s |
| Max Test Points per Program | 5000 |
| Positioning Modes | 10 configurable coordinate-based methods |
| Imaging | Integrated high-resolution CCD camera with real-time digital image capture and edge-detection algorithms |
Overview
The Shimadzu HMV-G-FA Fully Automated Micro-Vickers Hardness Tester is an advanced materials characterization instrument engineered for precision microhardness evaluation in R&D laboratories and quality control environments. It operates on the principle of Vickers indentation hardness testing—applying a precisely controlled diamond pyramid indenter under defined loads to produce geometrically reproducible impressions on metallic, ceramic, and coated surfaces. The system complies with ISO 6507-1, ASTM E384, and JIS Z 2244 standards for microhardness measurement. Its fully automated architecture integrates motorized load application, objective/indenter turret switching, high-accuracy XY stage positioning, and real-time digital image analysis—enabling unattended operation across complex multi-point test sequences. Designed specifically for thin surface layers, diffusion zones, heat-treated case depths, PVD/CVD coatings, and electroplated films, the HMV-G-FA delivers traceable, repeatable hardness data critical for metallurgical process validation and failure analysis.
Key Features
- Fully automated indentation cycle: load selection, indenter/objective turret switching, XY positioning, Z-axis focusing, impression imaging, and hardness calculation—all executed without manual intervention.
- Eight programmable test loads (98.07 mN to 19.61 N) with motorized auto-switching, ensuring compliance with standardized test force requirements across Vickers, Knoop, and Brinell hardness scales.
- High-resolution motorized XY stage with ±25 mm travel range and 1 µm positional repeatability, supporting large-area mapping and cross-sectional hardness profiling.
- Integrated CCD imaging system with 40× objective delivering 110 × 73 µm field-of-view and sub-0.1 µm pixel-level resolution for precise indentation diagonal measurement.
- Real-time auto-focusing algorithm achieving stable focus acquisition in ≤3 seconds—optimized for rough, tilted, or reflective sample surfaces.
- 10 distinct test position definition modes including point-by-point coordinates, grid patterns, line scans, contour-following, and user-defined shape boundaries.
- Onboard image processing engine performing automatic edge detection, diagonal length quantification, and hardness conversion using calibrated optical magnification and load parameters.
Sample Compatibility & Compliance
The HMV-G-FA accommodates specimens up to 120 mm in height and 200 mm in diameter, with optional fixtures for irregular geometries, cross-sections, and wafer substrates. It supports both polished metallographic mounts and as-received industrial components after minimal surface preparation. All hardness calculations adhere to ISO 6507-1:2018 for Vickers and ISO 4545-1:2017 for Knoop measurements. Data integrity is maintained through audit-trail-enabled software logging—including operator ID, timestamp, load value, dwell time, indentation coordinates, raw image files, and post-processing parameters. The system architecture supports integration into GLP- and GMP-regulated workflows, with optional configuration for FDA 21 CFR Part 11-compliant electronic signatures and data archiving.
Software & Data Management
Shimadzu’s proprietary HMV-G Series software provides a unified interface for test method development, sequence programming, real-time monitoring, and statistical reporting. Users define multi-layer test plans via intuitive graphical tools—including automatic edge recognition during whole-sample panoramic scanning, which enables precise boundary alignment for case-depth analysis. Measurement data is stored in structured XML format with embedded metadata (e.g., calibration certificate IDs, environmental conditions, instrument firmware version). Export options include CSV, PDF reports with annotated images, and direct database connectivity via ODBC for LIMS integration. Software updates are delivered through Shimadzu’s secure firmware portal, ensuring long-term compatibility with evolving regulatory documentation requirements.
Applications
- Case depth evaluation of carburized, nitrided, and induction-hardened steel components.
- Hardness gradient profiling across thermal barrier coatings (TBCs), wear-resistant overlays, and semiconductor thin films.
- Quality assurance of electroplated zinc, nickel, chromium, and hard-anodized aluminum layers.
- Metallurgical research on grain-boundary hardening, precipitation strengthening, and irradiation-induced embrittlement.
- Failure analysis of microcrack initiation zones, interfacial delamination, and fatigue fracture origins.
- Calibration verification of reference blocks and secondary hardness standards in metrology labs.
FAQ
What hardness scales does the HMV-G-FA support?
Vickers (HV), Knoop (HK), and Brinell (HBW) hardness values are calculated automatically based on measured indentation diagonals and applied load—each conforming to their respective ISO and ASTM definitions.
Can the system perform hardness mapping on curved or inclined surfaces?
Yes—the auto-focusing algorithm compensates for surface topography within ±5° tilt and moderate curvature; for extreme geometries, optional height-mapping modules are available.
Is the software compliant with FDA 21 CFR Part 11?
Standard software includes audit trail functionality; full Part 11 compliance (electronic signatures, role-based access control, and secure data archiving) is enabled via optional validation package and installation qualification.
How many test points can be programmed in a single sequence?
Up to 5,000 discrete measurement locations can be defined per test program—supporting full cross-sectional scans of gear teeth, turbine blades, or layered composites.
What maintenance is required for long-term accuracy?
Annual calibration verification using NIST-traceable reference blocks is recommended; Shimadzu-certified service technicians perform mechanical alignment, optical calibration, and load verification per ISO/IEC 17025 guidelines.