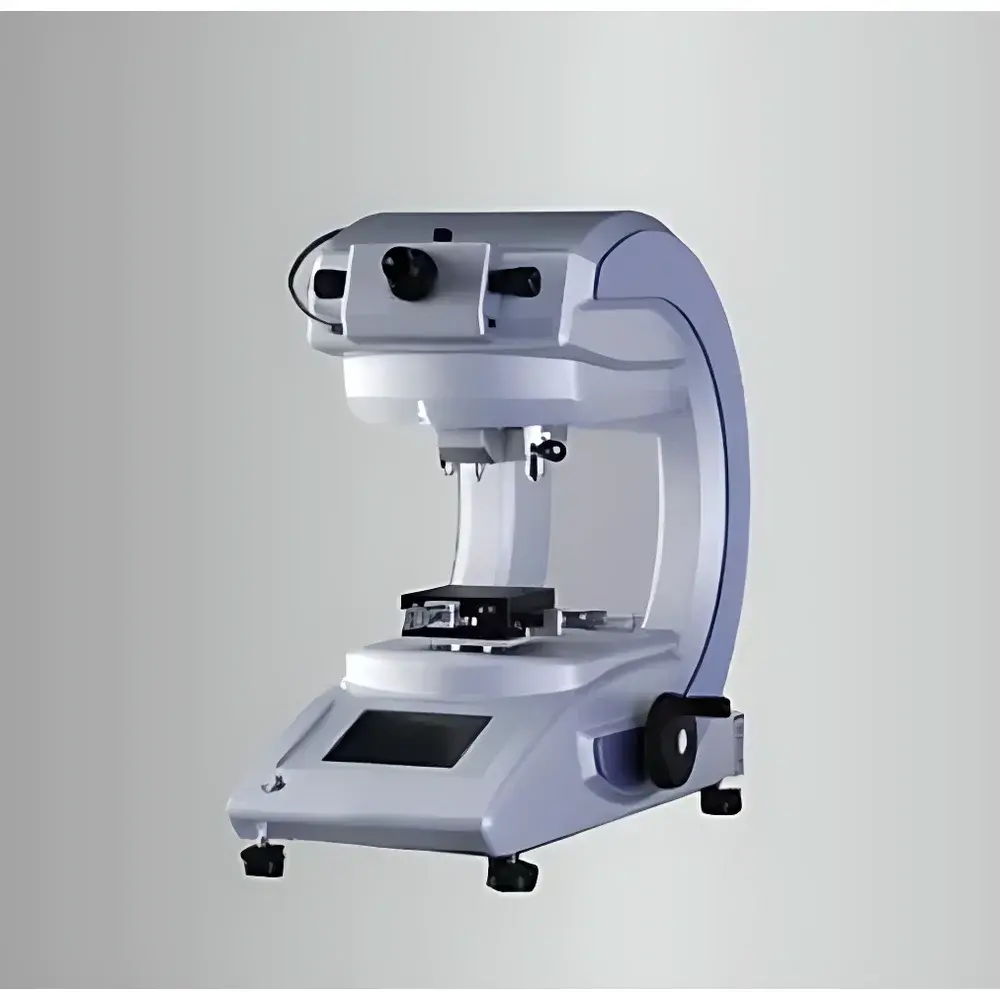
Shimadzu HMV-G20 Series Micro-Vickers Hardness Tester
| Brand | Shimadzu |
|---|---|
| Origin | Japan |
| Model | HMV-G20 Series |
| Hardness Tester Type | Micro-Vickers |
| Test Force Range | 98.07 mN to 19.61 N (10 gf to 2000 gf) |
| Load Holding Time | 0–999 s |
| XY Stage Travel | 25 mm × 25 mm |
| Indenter | Diamond Vickers pyramid (136° included angle) |
| Measuring Range | 250 µm (at 40× objective) |
| Measurement Resolution | 0.01 µm (at 40× objective) |
| Auto-Load & Auto-Turret System | Yes |
| Display | Color LCD touch screen |
| Hardness Scales | HV, HB, HK, HR (conversion tables compliant with ASTM E140 and ISO 18265) |
Overview
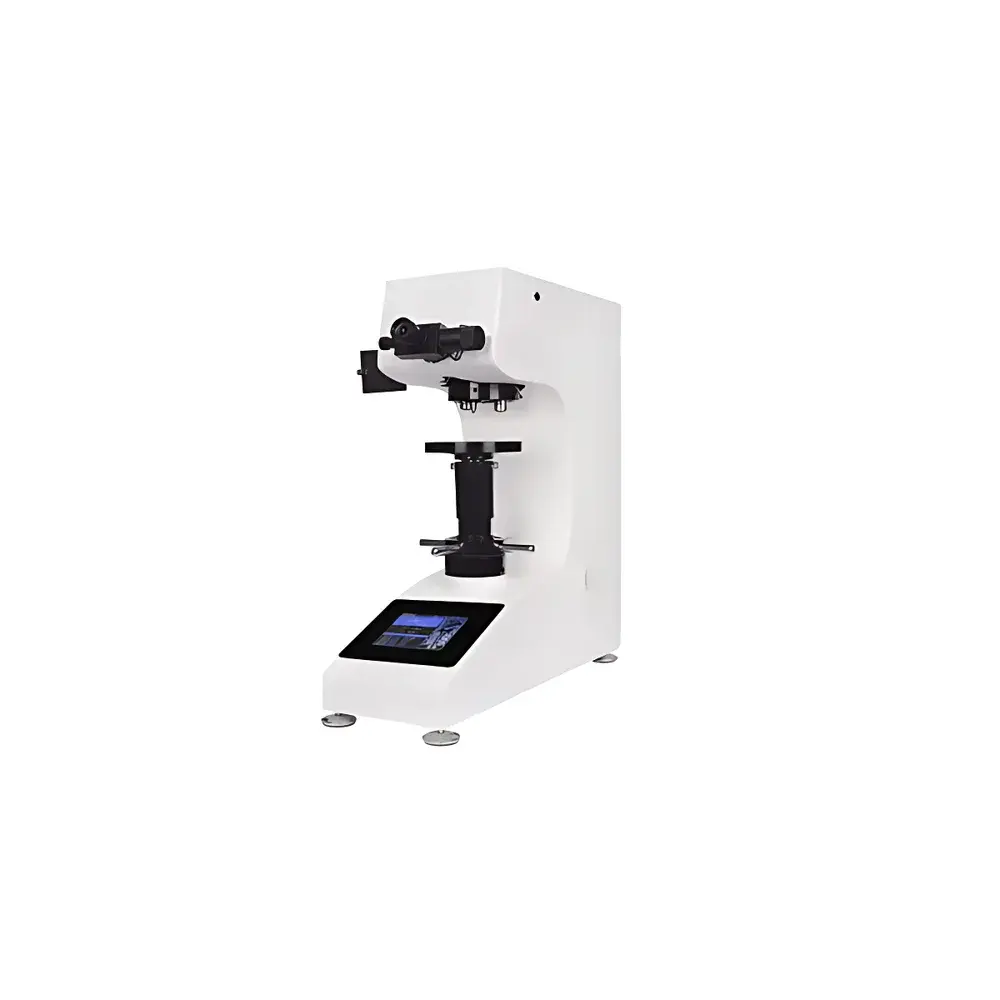
The Shimadzu HMV-G20 Series Micro-Vickers Hardness Tester is a fully automated, high-precision instrument engineered for quantitative microhardness evaluation of metallic and non-metallic materials at the micrometer scale. It operates on the principle of Vickers indentation hardness measurement: a diamond pyramidal indenter (136° included angle) is applied to the sample surface under precisely controlled test forces ranging from 10 gf (98.07 mN) to 2000 gf (19.61 N), followed by optical measurement of the resulting diagonal impressions using a calibrated microscope optical path integrated with a high-resolution photodetector-based measurement head. The system computes hardness values in HV (Vickers Hardness Number) according to ISO 6507-1 and ASTM E384, and supports standardized conversions to HB (Brinell), HK (Knoop), and HR (Rockwell) scales per ASTM E140 and ISO 18265. Designed for laboratory and R&D environments requiring traceable, repeatable micro-scale mechanical property assessment, the HMV-G20 delivers metrological integrity across thin films, surface-treated layers, fine wires, and miniaturized components.
Key Features
- Fully automated test cycle: Touchscreen-driven selection of test force, dwell time, objective lens, and indenter — all executed without manual intervention.
- Motorized dual-indenter turret: Supports up to two interchangeable indenters (e.g., Vickers and Knoop) for multi-scale hardness profiling within a single session.
- Quadruple-objective revolver: Accommodates four magnification objectives (e.g., 10×, 20×, 40×, 100×) with automatic alignment and calibration linkage to measurement algorithms.
- High-resolution digital measurement head: Photodiode array-based diagonal detection with 0.01 µm resolution at 40× magnification; measurement range up to 250 µm ensures compatibility with shallow indentations in thin coatings and diffusion zones.
- Integrated color LCD touchscreen interface: Intuitive graphical user interface for real-time parameter configuration, live image preview, result display, statistical summary (mean, SD, CV%), and export-ready data logging.
- Robust mechanical architecture: Precision-ground XYZ stage with 25 mm × 25 mm travel range and fine-positioning capability; optimized for flat, polished, or metallurgically prepared specimens per ASTM E384 specimen preparation guidelines.
Sample Compatibility & Compliance
The HMV-G20 is validated for testing specimens conforming to international standards for microhardness specimen preparation, including ISO 6507-1, ASTM E384, and JIS Z 2244. It accommodates a broad spectrum of material forms: metal foils (<50 µm thickness), electroplated layers (Ni, Cr, Au), carburized or nitrided case depths, sintered ceramics (Al₂O₃, SiC), polymer films, biomedical implants (titanium alloys, hydroxyapatite coatings), semiconductor interconnects, and fine-diameter wires (down to Ø0.1 mm). All hardness calculations are traceable to NIST-traceable reference blocks and support GLP/GMP documentation requirements. The system meets electromagnetic compatibility (EMC) and safety standards per IEC 61010-1 and is CE-marked for use in EU-regulated laboratories.
Software & Data Management
The embedded firmware enables full audit trail functionality, including operator ID, timestamped test parameters, raw image capture of each indentation, measured diagonals, calculated HV values, and statistical summaries. Data export is supported in CSV and PDF formats, compatible with LIMS integration. Optional PC-based software (HMV-Link) provides advanced mapping capabilities (X-Y grid scanning), depth-profile analysis (cross-sectional hardness gradients), and compliance reporting aligned with FDA 21 CFR Part 11 requirements — including electronic signatures, change history logs, and role-based access control.
Applications
- Quality assurance of surface-hardened components in automotive and aerospace powertrain systems.
- Characterization of diffusion barrier layers and solder joint intermetallics in PCB manufacturing.
- Hardness gradient analysis across case-hardened steel gear teeth and bearing races.
- Mechanical property mapping of additive-manufactured metal parts to assess build-layer consistency.
- Biocompatibility validation of dental and orthopedic implant coatings via localized hardness correlation with wear resistance.
- R&D of nanostructured coatings (e.g., DLC, TiN) where conventional macro-indentation lacks spatial resolution.
FAQ
What standards does the HMV-G20 comply with for hardness measurement?
It conforms to ISO 6507-1, ASTM E384, ASTM E140, and JIS Z 2244 for test execution, calculation, and scale conversion.
Can the system perform continuous hardness mapping across a specimen surface?
Yes — via optional motorized XY stage extension and HMV-Link software, enabling programmable grid-based indentation and automated hardness profile generation.
Is calibration verification supported with certified reference materials?
Yes — the system includes built-in routines for daily verification using NIST-traceable hardness reference blocks (e.g., 100 HV, 500 HV, 900 HV).
What is the minimum specimen thickness recommended for reliable Vickers testing?
Per ASTM E384, specimen thickness should be ≥2.5× the indentation diagonal length; for 25 gf loads, this typically requires ≥0.1 mm thickness on adequately supported substrates.
Does the HMV-G20 support Knoop hardness testing?
Yes — when equipped with a Knoop indenter (optional), the system automatically adjusts measurement algorithms and reports HK values per ASTM E384 Annex A2.