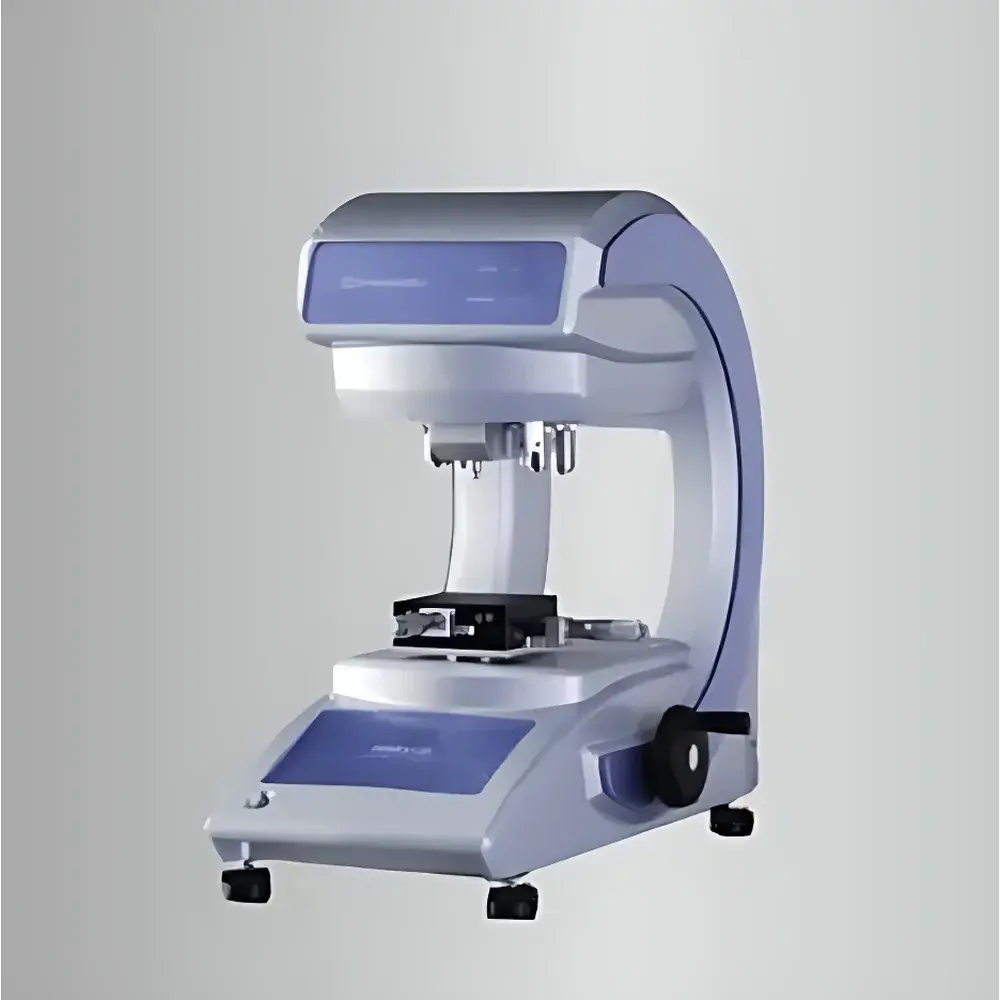
Shimadzu HMV-G21 Series Vickers Microhardness Tester
| Brand | Shimadzu |
|---|---|
| Origin | Japan |
| Model | HMV-G21 Series |
| Hardness Test Method | Vickers Microhardness |
| Load Range | 0.09807–19.61 N (10–2000 gf) |
| Load Holding Time | 0–999 s |
| Specimen Stage Travel | X/Y ±25 mm |
| Indenter | Diamond Pyramidal (136° included angle) |
| Optical Magnification Options | Up to 40× objective |
| Measurable Area (at 40×) | 110 × 73 µm |
| Indentation Measurement Resolution | 0.09 µm |
| Auto-Load & Auto-Indenter/Objective Turret | Yes |
| Integrated CCD Imaging System | Yes |
| Hardness Scales Supported | HV, HB, HK, HR (conversion tables compliant with ASTM E140 and ISO 18265) |
Overview
The Shimadzu HMV-G21 Series Vickers Microhardness Tester is a precision-engineered instrument designed for quantitative micro-scale hardness evaluation of metallic and non-metallic materials under optical microscopy conditions. It operates on the fundamental principle of Vickers indentation hardness testing—applying a precisely controlled diamond pyramidal indenter (136° included angle) onto a polished specimen surface under defined test loads, followed by optical measurement of the resulting diagonal impressions. The system integrates fully automated mechanical actuation—including motorized load application, dwell time control, turret-based indenter and objective lens switching—and high-resolution digital imaging via an integrated CCD camera. This architecture ensures repeatable, operator-independent measurements essential for R&D laboratories, quality control environments, and failure analysis workflows where spatial resolution and traceability are critical.
Key Features
- Fully automated test sequence: Load selection, indenter/objective turret positioning, indentation loading/unloading, dwell time control, and image capture are all software-directed and executed without manual intervention.
- Multi-load capability: Supports 8 standard test forces ranging from 0.09807 N (10 gf) to 19.61 N (2000 gf), compliant with ISO 6507-1 and ASTM E384 requirements for microhardness testing.
- Motorized dual-indenter turret: Accommodates up to two indenters (e.g., Vickers and Knoop) and four objectives (e.g., 10×, 20×, 40×, 100×), enabling rapid configuration for multi-scale or multi-standard assessments.
- High-precision CCD-based indentation measurement: At 40× magnification, achieves a measurement resolution of 0.09 µm across a field of view of 110 × 73 µm—sufficient for resolving fine microstructures such as grain boundaries, case-hardened layers, and thin-film interfaces.
- Comprehensive hardness scale conversion: Calculates and reports equivalent Brinell (HB), Knoop (HK), and Rockwell (HR) values using standardized conversion algorithms aligned with ASTM E140 and ISO 18265.
Sample Compatibility & Compliance
The HMV-G21 accommodates specimens up to 120 mm in height and 150 mm in depth, with a motorized XYZ stage offering ±25 mm travel in both X and Y axes and fine Z-focus adjustment. It is routinely deployed for hardness profiling of case-hardened steels, nitrided surfaces, PVD/CVD coatings, IC metallization layers, biomedical implants (e.g., Ti-6Al-4V dental abutments), thin-gauge metal foils (<50 µm), and brittle ceramics. All hardware and firmware comply with IEC 61000-6-2/6-3 for electromagnetic compatibility and meet CE marking requirements. Data acquisition and reporting support audit-ready documentation per GLP and GMP guidelines, including timestamped measurement logs, user access control, and optional 21 CFR Part 11-compliant electronic signature modules.
Software & Data Management
Operation is managed through Shimadzu’s proprietary HMV-G21 Analysis Software, which provides intuitive graphical workflow setup, real-time force/duration calibration verification, automatic diagonal detection with manual override, statistical analysis (mean, SD, min/max, histogram), and customizable report generation (PDF, CSV, XML). Raw images and metadata—including load, dwell time, objective ID, indenter serial number, and environmental temperature—are embedded into each result file. Export formats conform to ASTM E2382 and ISO/IEC 17025 data integrity standards. Network-enabled versions support centralized instrument management and remote diagnostics via secure HTTPS protocols.
Applications
- Depth profiling of carburized, nitrided, or induction-hardened case depths using stepwise indentation arrays.
- Quality assurance of electroplated nickel, chromium, or gold layers on PCBs and connector pins.
- Mechanical property mapping of multiphase microstructures in aluminum alloys, stainless steels, and superalloys.
- Evaluation of hardness gradients across bioceramic coatings (e.g., hydroxyapatite on titanium substrates).
- Hardness validation of additive-manufactured parts subject to post-process heat treatment.
- Research into polymer composite reinforcement efficiency via localized indentation in fiber-matrix interphases.
FAQ
Does the HMV-G21 support Knoop hardness testing?
Yes—the motorized turret allows installation of a Knoop indenter alongside the standard Vickers indenter, and software includes dedicated Knoop calculation routines per ASTM E384.
Can hardness data be exported for statistical process control (SPC)?
Yes—CSV and XML exports include full metrological metadata, enabling direct import into Minitab, JMP, or custom SPC dashboards.
Is calibration traceable to national standards?
All load cells and displacement sensors are factory-calibrated against NIST-traceable reference standards; optional annual recalibration services include ISO/IEC 17025-accredited certificates.
What maintenance is required for long-term measurement stability?
Routine cleaning of optical paths and periodic verification of indenter geometry (recommended annually) are sufficient; no consumables beyond standard microscope immersion oil and calibration foils.