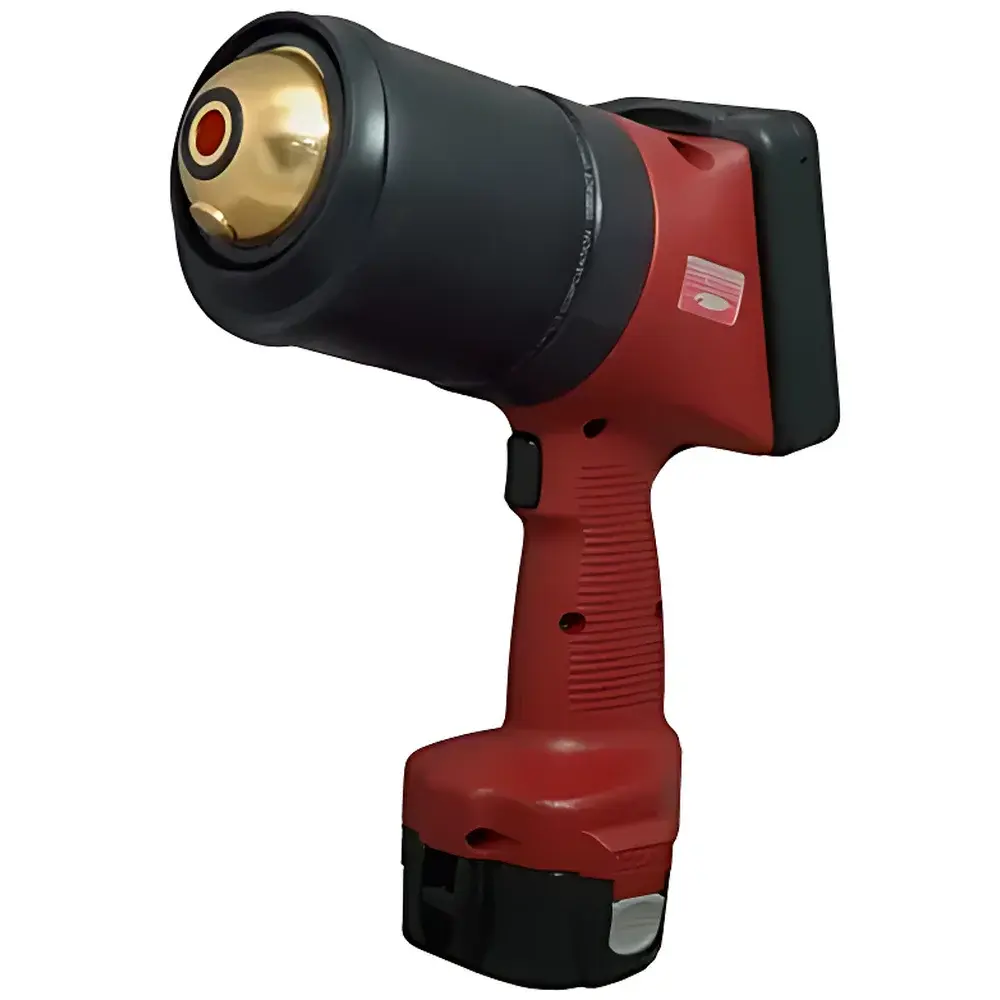
SurfaceOptics ET10 Field-Portable Dual-Band Infrared Emissometer
| Brand | SurfaceOptics |
|---|---|
| Origin | USA |
| Model | ET10 |
| Instrument Type | Handheld Portable Emissometer |
| Spectral Bands | 3–5 µm and 8–12 µm |
| Measurement Principle | Directional-Hemispherical Reflectance (DHR) → Emissivity = 1 − R(λ) for Opaque Materials |
| Accuracy | ±1% |
| Repeatability | ±0.0002 |
| Incident Angle | 20° off-normal (quasi-normal illumination) |
| Sample Compatibility | Flat or curved surfaces (min. radius 6″ convex / 12″ concave) |
| Measurement Time | 7 s per dual-band acquisition |
| Warm-up Time | 90 s |
| Battery Life | 2 h (rechargeable NiMH) |
| Weight | 4.7 lbs (2.13 kg) with battery |
| Dimensions | H 11.54″ × L 9.04″ × W 3.72″ (293 × 229 × 94 mm) |
| IR Source | CoCrAl alloy filament, operated at ~1000 °C |
| Data Storage | 265 MB CompactFlash card |
| Output Formats | CSV and plain-text (compatible with Excel, MATLAB, Python pandas) |
| Operating Environment | 0–40 °C, non-condensing |
| Storage Range | −25 to 70 °C |
| Interface | Touch-enabled LCD PDA with graphical UI and soft keys |
| Modularity | Interchangeable measurement heads |
Overview
The SurfaceOptics ET10 is a field-deployable, handheld dual-band infrared emissometer engineered for traceable, in-situ measurement of spectral emissivity of opaque solid materials. It operates on the fundamental radiometric principle that, for thermally opaque surfaces under local thermodynamic equilibrium, directional-hemispherical emissivity (ελ) is directly derived from directional-hemispherical reflectance (Rλ) via Kirchhoff’s law: ελ = 1 − Rλ. The ET10 implements this relationship using calibrated, temperature-stabilized broadband infrared sources and matched photodetectors optimized for two atmospheric transmission windows: the mid-wave infrared (MWIR) band (3–5 µm) and the long-wave infrared (LWIR) band (8–12 µm). These bands correspond precisely to the operational ranges of most industrial and military-grade thermal imaging systems—including cooled InSb and uncooled microbolometer cameras—making the ET10 an essential calibration tool for quantitative thermography, non-destructive evaluation (NDE), and infrared signature modeling. Its NIST-traceable calibration ensures metrological integrity across laboratory, factory floor, and outdoor field environments.
Key Features
- Dual-band simultaneous acquisition: Independent, synchronized measurement of emissivity in both 3–5 µm and 8–12 µm spectral intervals within a single 7-second trigger event.
- NIST-traceable calibration: Factory calibration performed against reference standards certified by the National Institute of Standards and Technology, supporting ISO/IEC 17025-compliant uncertainty budgets.
- Robust optical architecture: Integrated CoCrAl alloy infrared source operating at ~1000 °C, delivering stable, Lambertian-like irradiance over the full spectral range without requiring external purge gas or cryogenic cooling.
- Field-optimized ergonomics: Lightweight (2.13 kg), handheld form factor with balanced center-of-mass; integrated touch-enabled PDA interface eliminates need for external laptop or tablet.
- Modular head design: Interchangeable measurement heads allow adaptation to varying standoff distances, surface curvatures (down to 6″ convex or 12″ concave radius), and ambient light conditions.
- High repeatability: ±0.0002 standard deviation in repeated measurements under controlled thermal and mechanical conditions—enabling detection of subtle surface oxidation, coating degradation, or contamination effects.
Sample Compatibility & Compliance
The ET10 is validated for use on any opaque, non-transmissive material—including metals, ceramics, composites, paints, and oxidized surfaces—regardless of roughness, texture, or moderate curvature. It does not require sample preparation, vacuum, or temperature control. Measurements adhere to ASTM E1933-19 (“Standard Test Methods for Measuring and Compensating for Emissivity Using Infrared Imaging Radiometers”) and support compliance with MIL-STD-461G (for signature verification) and ISO 18434-1 (condition monitoring via thermography). Its 20° off-normal incident geometry minimizes specular reflection artifacts while maintaining compatibility with standard infrared camera viewing angles. All firmware and calibration data are archived with time stamps and environmental metadata (ambient T, RH), satisfying GLP/GMP audit trail requirements per FDA 21 CFR Part 11 when used in regulated manufacturing environments.
Software & Data Management
The embedded Linux-based operating system hosts a purpose-built application with intuitive touch navigation, real-time spectral preview, and on-device statistical analysis (mean, std dev, min/max, histogram). Each measurement generates a timestamped dataset containing raw detector voltages, normalized reflectance values, computed emissivity per band, instrument temperature, battery level, and GPS coordinates (optional module). Data export is natively supported in comma-separated values (CSV) and plain ASCII text formats—fully compatible with MATLAB, Python (NumPy/Pandas), Excel, and commercial thermal analysis suites such as FLIR Tools and ThermoAnalytics IRWatch. The 265 MB CompactFlash storage accommodates >10,000 full dual-band records; files may be transferred via USB 2.0 or Wi-Fi (optional). Firmware updates are delivered via signed binary packages to ensure integrity and version control.
Applications
- Thermal imaging calibration: Providing band-specific emissivity inputs to correct radiometric temperature estimates from MWIR/LWIR cameras in aerospace component inspection, power plant monitoring, and defense platform signature assessment.
- Material aging studies: Tracking emissivity drift during high-temperature exposure, oxidation, or thermal cycling—critical for turbine blade coatings, refractory linings, and nuclear fuel cladding.
- Quality assurance in coating processes: Verifying uniformity and stoichiometry of low-emissivity (low-e) thin films, ceramic thermal barrier coatings (TBCs), and infrared camouflage paints.
- Fire research and building safety: Quantifying emissivity changes in structural materials (concrete, steel, intumescent coatings) under simulated fire conditions per ASTM E119 and ISO 834 protocols.
- Planetary science fieldwork: Supporting emissivity mapping of geological analogs (e.g., basaltic flows, regolith simulants) under terrestrial ambient conditions for instrument validation prior to space mission deployment.
FAQ
How does the ET10 achieve NIST-traceable accuracy without requiring lab recalibration?
The ET10 employs a dual-reference calibration scheme: primary calibration against NIST SRM 1921a (blackbody cavity) and secondary in-field verification using an onboard stabilized blackbody reference source. All corrections are applied in real time via embedded polynomial coefficients stored in tamper-proof EEPROM.
Can the ET10 measure transparent or semi-transparent materials?
No. The instrument is explicitly designed for opaque solids only. Transmission or subsurface scattering violates the ε = 1 − R assumption and introduces unquantifiable error. For translucent materials (e.g., thin polymer films, glass), alternative techniques such as FTIR transmittance/reflectance with integrating spheres are required.
Is the 20° incidence angle fixed, or can it be adjusted?
The optical path is fixed at 20° off-normal to optimize signal-to-noise ratio while minimizing sensitivity to surface roughness and alignment error. Adjustable-angle variants (e.g., 0°, 45°) are available as custom OEM configurations but are not part of the standard ET10 platform.
Does the ET10 comply with FDA 21 CFR Part 11 for electronic records in pharmaceutical manufacturing?
Yes—when configured with optional audit-log firmware and user-access controls, the ET10 meets Part 11 requirements for electronic signatures, record retention, and system validation documentation, supporting its use in GxP environments for equipment qualification and process validation.
What maintenance is required between measurements?
No routine optical cleaning or alignment is needed. The IR source has a rated lifetime of >5,000 hours. Users are advised to perform quarterly verification using the included calibration check standard and log results in accordance with internal SOPs.