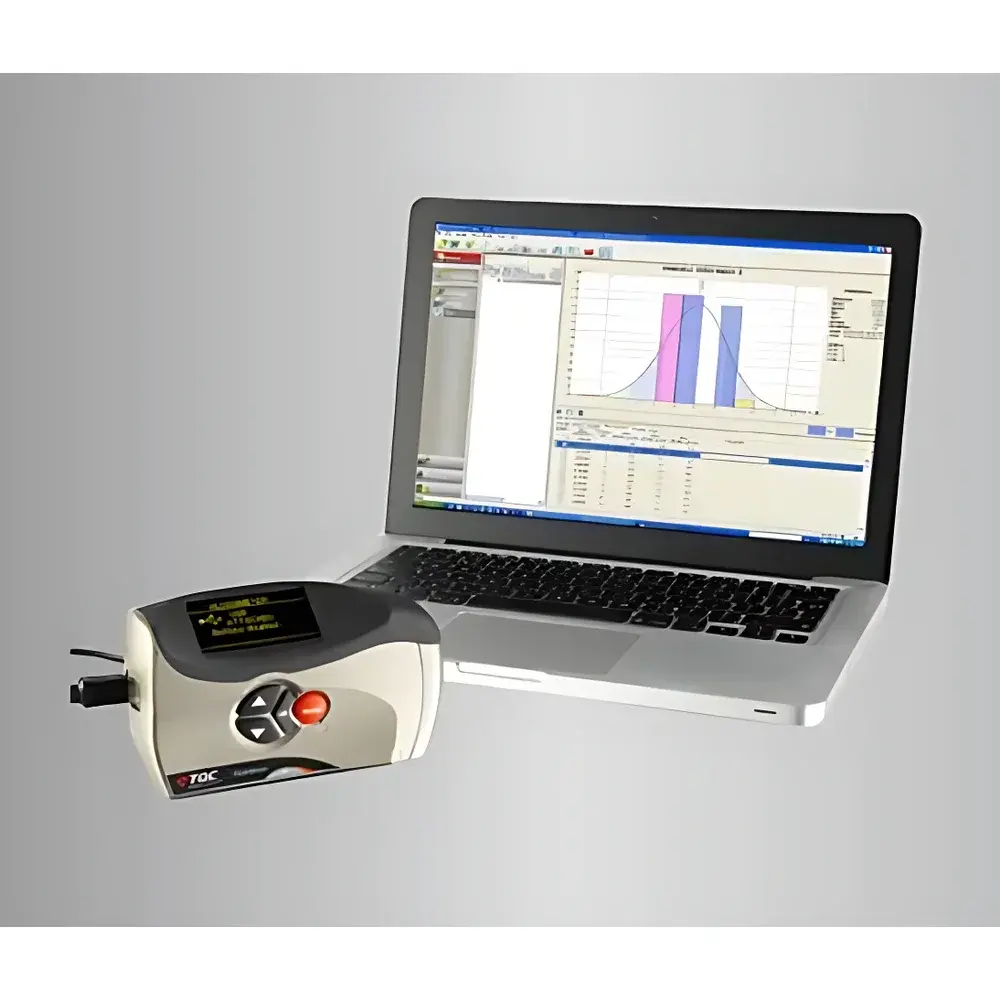
TQC GL0020 Dual-Angle Gloss Meter
| Brand | TQC |
|---|---|
| Origin | Netherlands |
| Model | GL0020 |
| Type | Automatic |
| Gloss Range (20°) | 0–2000 GU |
| Gloss Range (60°) | 0–2000 GU |
| Repeatability (20°) | 0.4 GU |
| Repeatability (60°) | 0.2 GU |
| Reproducibility (20°) | 1.69 GU |
| Reproducibility (60°) | 1.58 GU |
| Accuracy Deviation (20°) | ±1.2 GU |
| Accuracy Deviation (60°) | ±0.6 GU |
| Display | High-contrast OLED |
| Light Source | Stable LED |
| Data Storage | Up to 2000 timestamped readings (max 500 per batch) |
| Interface | USB |
| Calibration | User-accessible via integrated calibration tile in dust cover |
| Compliance | Meets ISO 2813, ASTM D523, and GB/T 9754 standards |
Overview
The TQC GL0020 Dual-Angle Gloss Meter is a precision optical instrument engineered for reliable, repeatable surface gloss measurement across industrial quality control and R&D environments. Based on the principle of specular reflectance—measuring the intensity of light reflected at the specular angle relative to incident illumination—the GL0020 operates at two standardized geometries: 20° for high-gloss surfaces (e.g., automotive clear coats, polished ceramics) and 60° for medium- to low-gloss materials (e.g., matte paints, coated paper, plastic housings). Its optical architecture incorporates a stabilized LED source with minimal spectral drift over time, ensuring long-term measurement consistency without frequent recalibration. Designed and assembled in the Netherlands, the instrument adheres to international metrological practices and is traceable to NIST-certified reference standards through TQC’s certified calibration chain.
Key Features
- Dual-angle measurement capability (20° and 60°) compliant with ISO 2813 and ASTM D523 for universal applicability across gloss ranges
- High-contrast monochrome OLED display with wide viewing angle and ambient-light readability—optimized for factory floor or laboratory use
- Ergonomic, ambidextrous housing with tactile button layout and balanced weight distribution for one-handed operation
- Integrated calibration tile housed within the magnetic dust cover—eliminates risk of misplacement and enables rapid on-site verification
- On-device statistical analysis: real-time calculation of min/max/mean/standard deviation across up to 500 readings per batch
- Timestamped data logging (up to 2000 total readings) with USB interface for export to CSV or proprietary TQC DataSuite software
- User-accessible calibration mode with password protection—supports periodic verification without service intervention
- Low-power LED illumination with <0.05% intensity drift per 8-hour operation cycle, minimizing thermal influence on photodetector stability
Sample Compatibility & Compliance
The GL0020 is validated for non-destructive gloss assessment on rigid and semi-rigid planar or gently curved substrates including but not limited to: solvent- and water-based coatings, laminated packaging films, extruded thermoplastics, anodized aluminum, lacquered wood panels, ceramic glazes, and printed paperboard. It does not support measurements on highly textured, fibrous, or translucent materials where diffuse scattering dominates specular reflection. The instrument conforms to ISO 2813:2014 (Plastics — Determination of gloss), ASTM D523-14 (Standard Test Method for Specular Gloss), and GB/T 9754–2007 (Non-metallic substrates). Its design supports GLP-compliant workflows: all stored readings retain UTC timestamps, operator ID fields (via software), and audit-trail-enabled calibration logs when used with TQC DataSuite v3.2+.
Software & Data Management
TQC DataSuite (included) provides secure, structured data handling for regulatory and process validation purposes. Functions include automated report generation (PDF/Excel), SPC charting (X̄–R, Cpk), multi-instrument fleet management, and configurable pass/fail limits per material specification. The software supports 21 CFR Part 11 compliance through electronic signature capture, role-based access control, and immutable audit trails for calibration events and measurement exports. Raw data files are encrypted during transfer and retain embedded metadata: instrument serial number, measurement geometry, timestamp, ambient temperature/humidity (if logged externally), and user-defined batch ID.
Applications
The GL0020 serves as a critical endpoint verification tool in coating formulation labs, OEM paint shops, and packaging QC lines. In automotive manufacturing, it verifies topcoat uniformity post-baking and validates clear-coat polishing consistency. Within the printing industry, it monitors varnish gloss retention across roll-to-roll production. Paint and ink manufacturers deploy it for batch-to-batch release testing against internal gloss specifications (e.g., ΔGU ≤ 0.8 between replicates). In furniture production, it quantifies gloss differential between edgebanding and panel surfaces to ensure visual continuity. Additional validated use cases include quality gate checks for medical device housings (ISO 13485 environments) and incoming inspection of polymer film substrates for optical clarity certification.
FAQ
What standard geometries does the GL0020 support, and why are they specified?
The GL0020 implements 20° and 60° incidence angles per ISO 2813 and ASTM D523 to differentiate measurement sensitivity across the gloss spectrum: 20° enhances resolution for high-gloss surfaces (>70 GU at 60°), while 60° remains the primary reference angle for general-purpose evaluation.
Can the GL0020 measure curved or textured surfaces?
It is calibrated and validated only for flat or gently curved (radius ≥ 200 mm) surfaces. Textured, brushed, or heavily embossed finishes introduce angular scatter that violates the assumptions of specular gloss theory; alternative methods such as distinctness-of-image (DOI) or haze measurement are recommended.
How often should field calibration be performed?
Daily verification using the integrated calibration tile is recommended before first use and after environmental shifts >5°C; full recalibration by an accredited lab is advised every 12 months or per internal QA protocol.
Is the instrument suitable for cleanroom or regulated pharmaceutical environments?
Yes—its sealed optical path, absence of moving parts, and compatibility with isopropyl alcohol–compatible cleaning protocols meet ISO 14644-1 Class 7 requirements; full 21 CFR Part 11 validation packages are available upon request.
Does the GL0020 require annual factory recalibration to maintain traceability?
While user verification suffices for routine operation, NIST-traceable recalibration—including photometric linearity, angle alignment, and detector responsivity—is required annually to sustain ISO/IEC 17025 compliance for accredited laboratories.