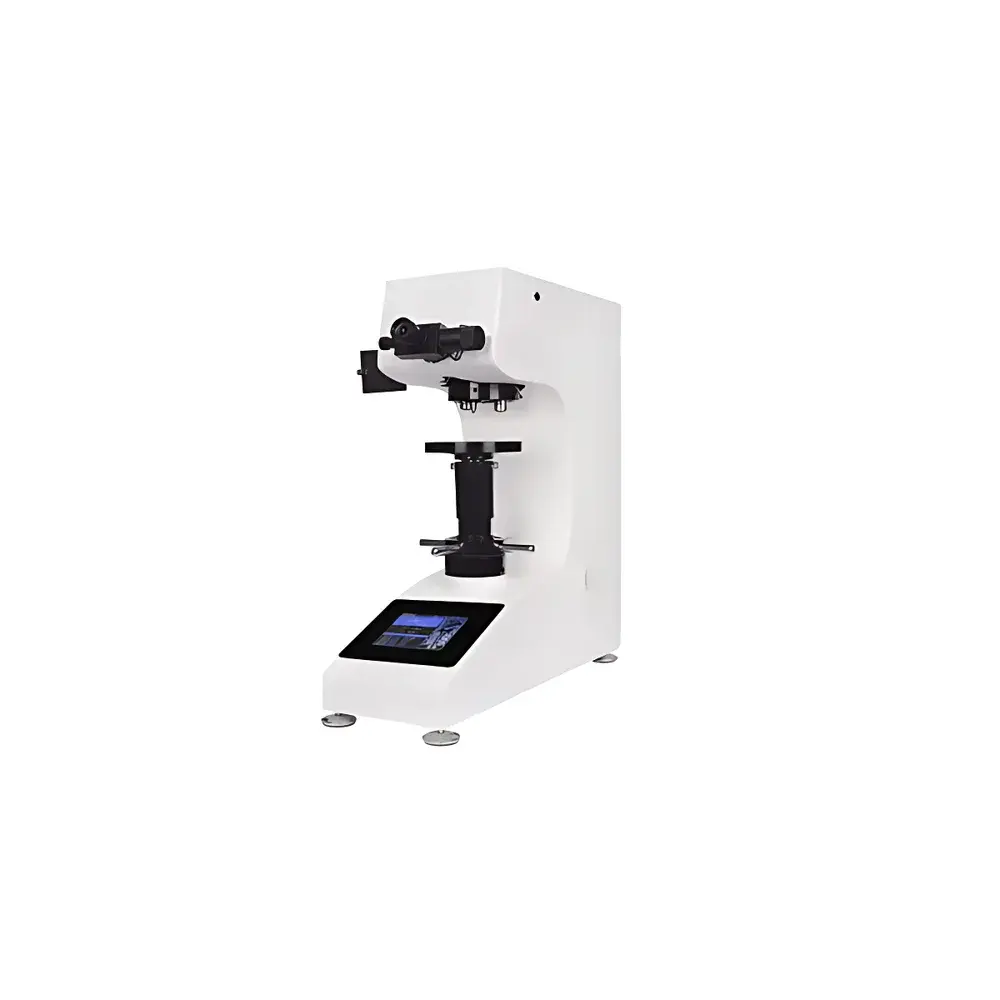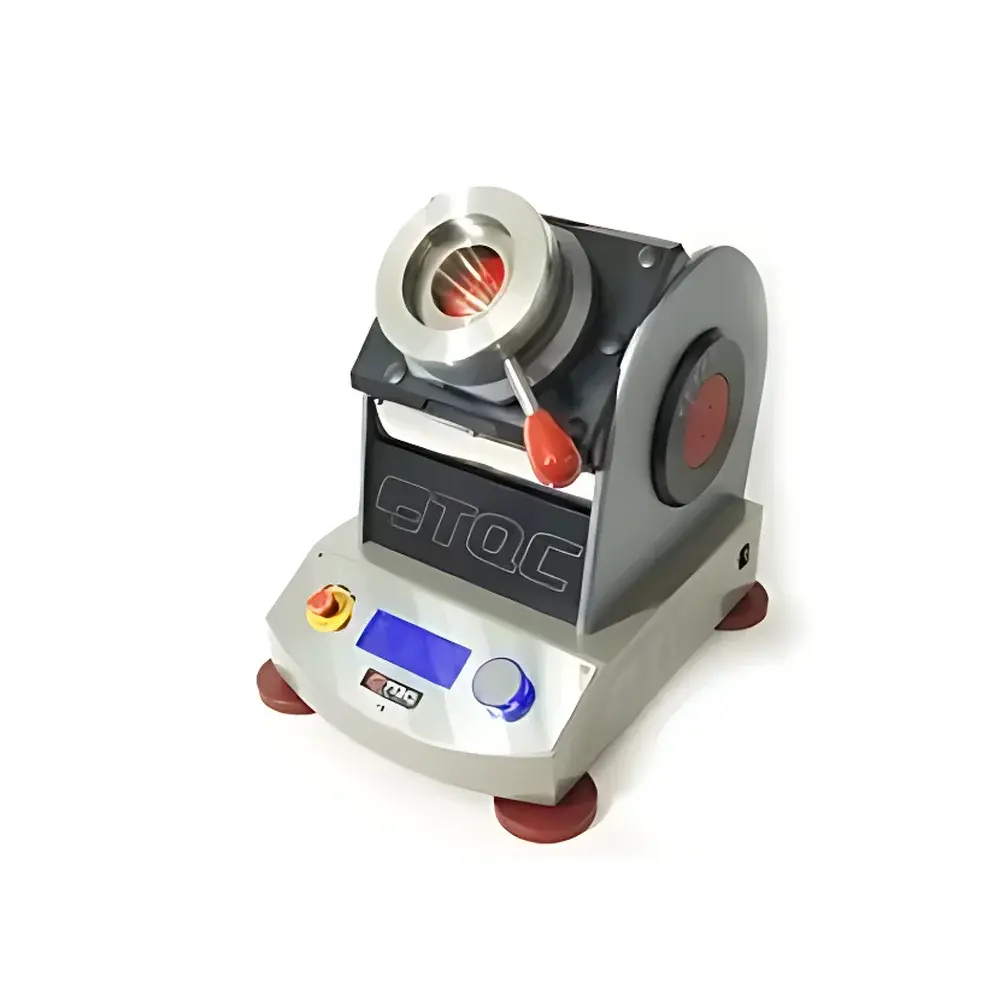
TQC SP4300 / SP4305 Erichsen Cupping Tester
| Brand | TQC |
|---|---|
| Origin | Netherlands |
| Model | SP4300 (240 V) / SP4305 (100 V) |
| Stroke Range | 0–12 mm |
| Punch Speed | 0.01–0.70 mm/s |
| Max. Steel Sheet Thickness | 0.8 mm |
| Max. Aluminum Sheet Thickness | 1.2 mm |
| Max. Specimen Width | 100 mm |
| Stroke Accuracy | ±0.01 mm |
| Speed Accuracy | ±1% of set value |
| Dimensions (D×W×H) | 450 × 350 × 600 mm |
| Net Weight | ~31 kg |
| Power Supply | 115–230 V, 50–60 Hz |
| Max. Power Consumption | 80 W |
| Display Resolution | 193 × 64 pixels |
| LED Illumination | Adjustable intensity, color (white/amber), and multi-angle orientation |
Overview
The TQC SP4300 and SP4305 Erichsen Cupping Testers are precision-engineered instruments designed to evaluate the ductility, adhesion, and deformation resistance of organic coatings applied to metallic substrates—primarily cold-rolled steel and aluminum sheets. Based on the Erichsen cupping principle defined in ISO 1520, the test applies controlled, axially symmetric plastic deformation to a clamped flat specimen using a hemispherical punch until coating failure (cracking, flaking, or delamination) occurs. The resulting cupping depth—measured in millimeters at the point of first visible failure—is the primary quantitative metric for comparative coating performance assessment. Unlike manual cupping testers, the SP4300/SP4305 series employs a micro-stepping motor drive system to ensure continuous, linear, and repeatable punch displacement across the full 0–12 mm stroke range, meeting the stringent speed stability requirement (0.1–0.3 mm/s) mandated by ISO 1520 and DIN EN ISO 1520 without operator-dependent variability.
Key Features
- Electronically controlled micro-stepping motor drive enabling precise, programmable punch displacement at speeds from 0.01 to 0.70 mm/s with ±1% speed accuracy and ±0.01 mm positional repeatability.
- Adjustable, multi-directional LED illumination system with selectable white or amber light output, variable intensity, and independently rotatable lamp arms—optimized for high-contrast visualization of crack initiation on glossy, matte, textured, or chromatically complex coated surfaces.
- Intuitive rotary-push-button interface with multilingual on-screen menu navigation (English, German, French, Spanish, Dutch, Chinese), supporting both manual operation and pre-programmed test protocols.
- User-performed calibration routine accessible via the main menu—no external tools or service intervention required for routine verification of stroke and speed parameters.
- Articulating specimen clamp mechanism allowing angular adjustment of the test plate holder to accommodate non-parallel substrate edges and ensure uniform clamping force distribution.
- Integrated safety architecture including emergency stop button, audible alarm activation upon test completion or fault detection, and automatic power cutoff during abnormal load conditions.
Sample Compatibility & Compliance
The SP4300/SP4305 accommodates standard test panels up to 100 mm wide and 0.8 mm thick for steel or 1.2 mm thick for aluminum—fully compliant with specimen geometry requirements specified in ISO 1520, DIN EN ISO 1520, DIN 53156, DIN 53232, BS 3900-E4, NBN T22-104, and NFT 30 019. Its mechanical design and control firmware have been validated under Qualicoat and QIB laboratory accreditation frameworks, confirming suitability for use in certified quality assurance environments. The instrument supports GLP-aligned documentation practices when paired with optional USB digital microscopy (LD6181) and third-party data logging software, facilitating traceability and audit readiness per ISO/IEC 17025 and FDA 21 CFR Part 11 guidelines where electronic records are employed.
Software & Data Management
While the SP4300/SP4305 operates as a standalone benchtop tester with embedded firmware, its digital interface supports seamless integration into laboratory information management systems (LIMS) through optional accessories. The LD6181 USB digital microscope kit enables high-resolution image capture of deformed specimens directly to a host PC; captured images include timestamp, stroke depth, and punch speed metadata. All instrument settings—including speed profile, target stroke, language selection, and calibration offsets—are stored in non-volatile memory and persist through power cycles. Firmware updates are delivered via standard USB flash drive, ensuring long-term compliance with evolving regulatory expectations without hardware modification.
Applications
These testers serve critical roles across R&D, incoming inspection, and production QC workflows in industrial coating supply chains. Typical applications include qualification of coil-coated steel for architectural cladding, validation of automotive primer-surfacer systems prior to topcoat application, comparative evaluation of powder coating formulations for outdoor durability, and specification conformance testing for aerospace-grade anodized aluminum finishes. In academic and certification laboratories, the SP4300/SP4305 is routinely deployed in interlaboratory round-robin studies supporting ASTM D4145 and ISO 12944 corrosion protection system development.
FAQ
What standards does the TQC SP4300/SP4305 comply with?
It fully conforms to ISO 1520, DIN EN ISO 1520, DIN 53156, DIN 53232, BS 3900-E4, NBN T22-104, and NFT 30 019 for Erichsen cupping testing.
Can the instrument be calibrated by the user?
Yes—the built-in calibration procedure allows operators to verify and adjust stroke zero point and speed linearity using supplied reference gauges and the on-screen wizard.
Is the LED lighting system customizable per sample type?
Yes—intensity, spectral output (white or amber), and directional orientation of each of three independent LED arms can be configured to maximize contrast for specific surface finishes.
What is the maximum recommended thickness for aluminum substrates?
The instrument supports aluminum test panels up to 1.2 mm thickness, provided they meet ISO 1520 dimensional tolerances and flatness specifications.
Does the device support automated data export?
Direct export is not native, but the LD6181 USB microscope accessory enables image-based documentation with embedded measurement metadata compatible with common LIMS and QA reporting platforms.