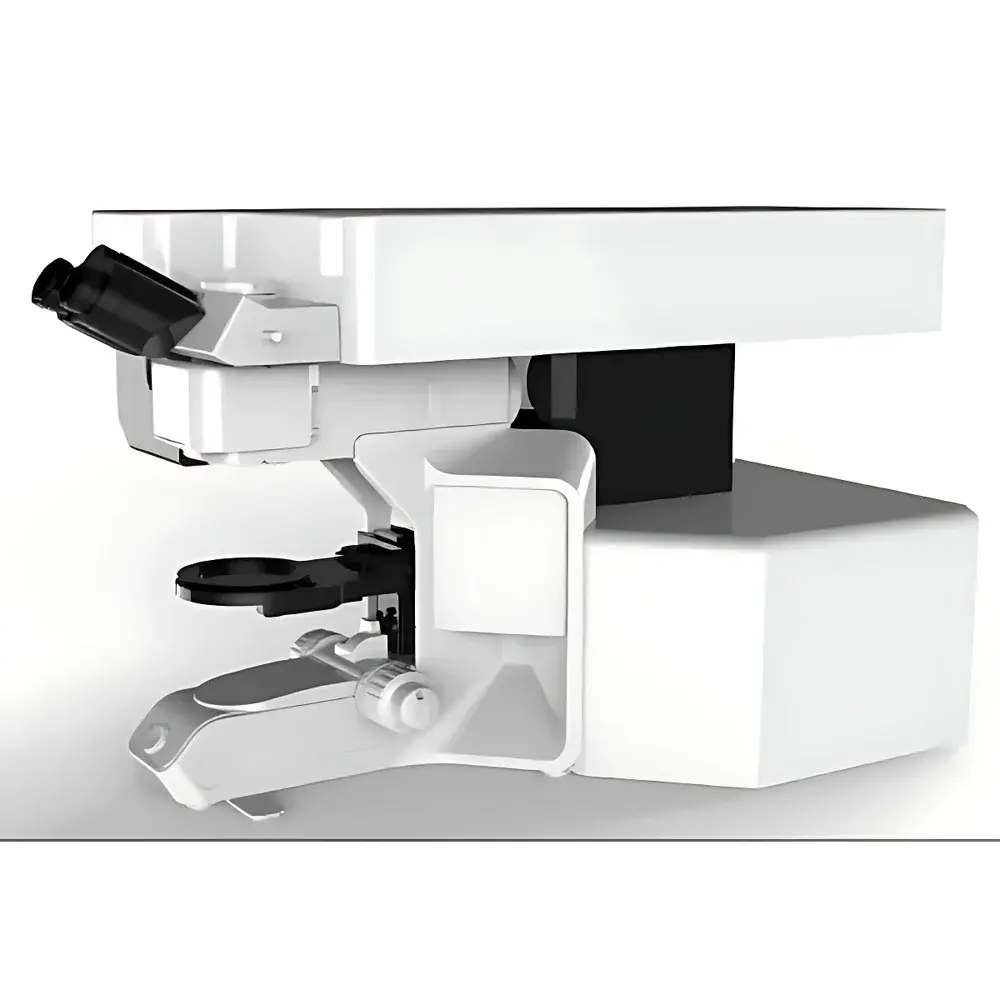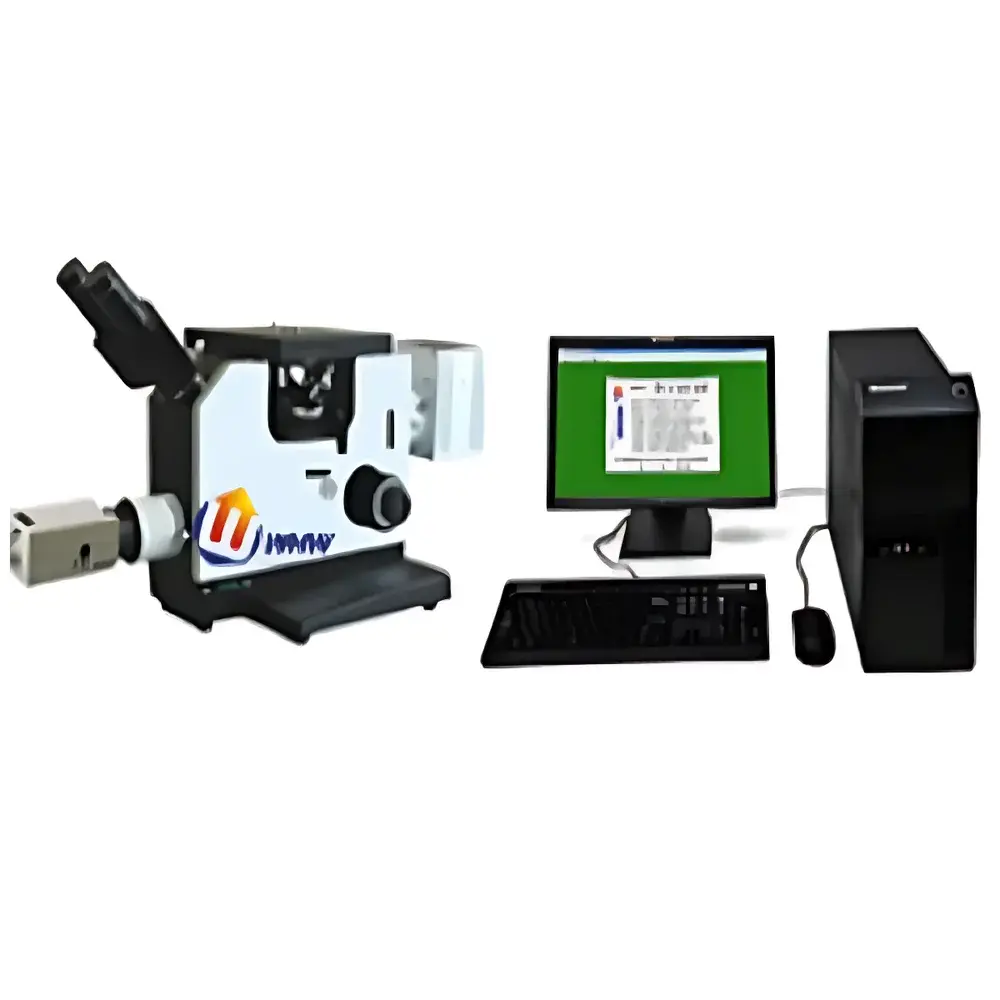
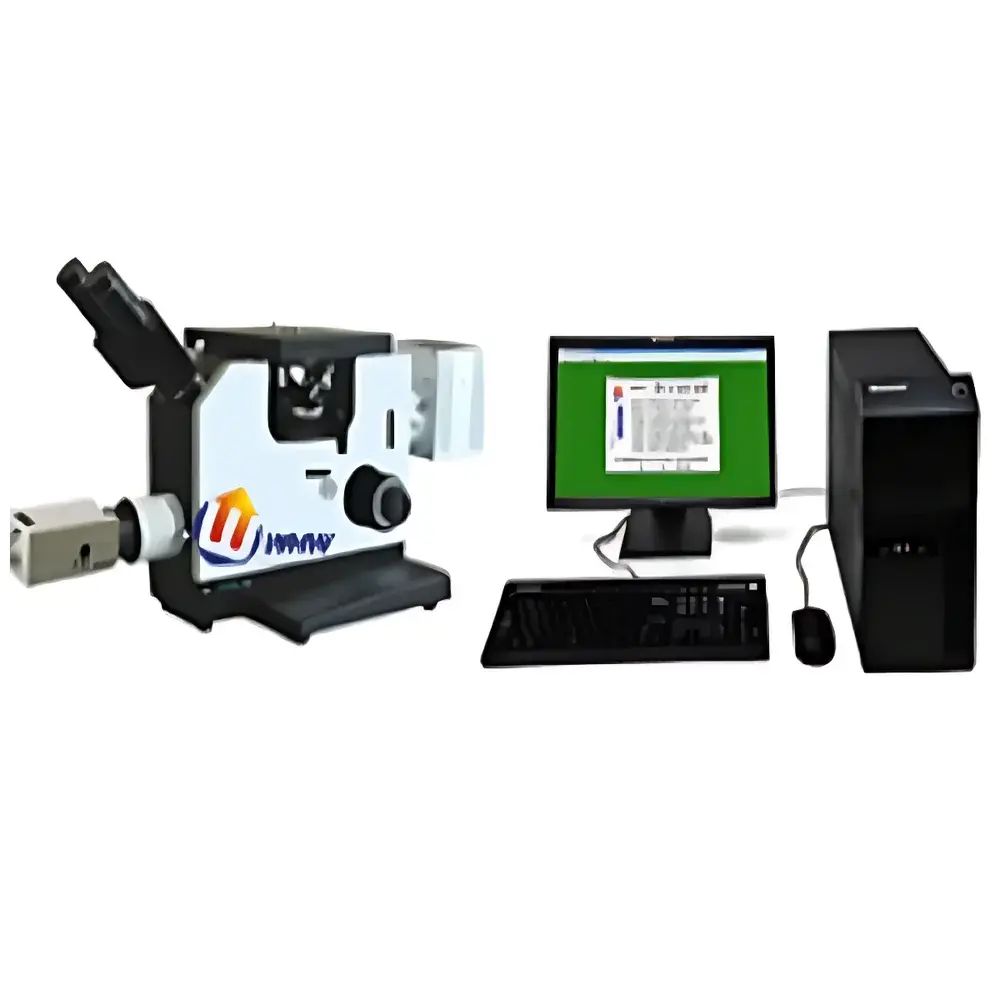
YANRUN AMM-8 Large-Scale R&D Inverted Horizontal Metallurgical Microscope
| Brand | YANRUN |
|---|---|
| Origin | Shanghai, China |
| Manufacturer Type | Direct Manufacturer |
| Product Category | Domestic |
| Model | AMM-8 Large-Scale R&D Inverted Horizontal Metallurgical Microscope |
| Mounting Configuration | Inverted |
| Image Analysis System | Not Included (Optional Add-on) |
| Optical Total Magnification | 40×–400× |
| Optional Extended Magnification | 25×–1000× |
| Eyepieces | Wide-Field WF10X (Φ18 mm) |
| Objective Lenses | 4×, 10×, 20×, 40× |
| Focusing Mechanism | Coaxial coarse/fine adjustment with 15 mm vertical travel and 2 µm fine-step resolution |
| Stage | Dual-layer mechanical stage, 180 × 155 mm platform, 75 × 50 mm travel range |
| Illumination | Reflected-light halogen lamp (6 V / 30 W), continuously adjustable brightness |
| Power Supply | 220 V / 50 Hz |
| Eyepiece Tube | Horizontal trinocular tube, 45° inclined binocular viewing, interpupillary distance 55–75 mm |
Overview
The YANRUN AMM-8 Large-Scale R&D Inverted Horizontal Metallurgical Microscope is engineered for high-precision microstructural analysis of opaque metallic and alloy specimens in industrial research laboratories, metallurgical quality control facilities, and advanced materials development centers. Its inverted horizontal configuration places the objective lenses beneath the specimen stage—enabling stable, vibration-dampened observation of large, heavy, or irregularly shaped samples—including castings, welds, heat-treated plates, and as-cast ingots—without requiring sample sectioning or mounting in vertical orientation. This architecture supports extended working distance, simplified specimen handling, and compatibility with auxiliary instrumentation such as microhardness testers, thermal stages, or in-situ tensile fixtures. The system operates on standard reflected-light Köhler illumination principles, delivering uniform, glare-free contrast across the full field of view—critical for quantitative metallographic evaluation per ASTM E3, ISO 643, and EN 10365 standards.
Key Features
- Inverted horizontal optical layout with rigid cast-aluminum base and precision-machined column, optimized for mechanical stability during long-duration imaging and measurement tasks
- Horizontal trinocular observation tube with 45° inclined binocular eyepieces and adjustable interpupillary distance (55–75 mm) for ergonomic operator use over extended sessions
- Wide-field WF10X (Φ18 mm) eyepieces standard; optional upgrade paths include Huygens 5X, wide-angle 10X (Φ20 mm), and 12.5X eyepieces to accommodate varied magnification and field-of-view requirements
- Parfocal, spring-loaded objective turret accommodating four standard objectives: 4×, 10×, 20×, and 40×; optional plan achromat objectives (2.5× and 100×) available for enhanced flatness and chromatic correction
- Coaxial coarse/fine focusing mechanism with 15 mm total vertical travel and 2 µm (0.002 mm) fine-adjustment graduation—enabling precise Z-axis positioning for focus stacking and depth profiling
- Dual-layer mechanical stage (180 × 155 mm) with 75 × 50 mm travel range, equipped with vernier scales and calibrated micrometer dials for repeatable XY positioning and coordinate-based feature navigation
- Reflected-light illumination system featuring a 6 V / 30 W halogen lamp with continuous brightness control and integrated heat-absorbing filter to minimize thermal drift during prolonged observation
Sample Compatibility & Compliance
The AMM-8 accommodates specimens up to 120 mm in height and 200 mm in diameter—ideal for bulk metallurgical samples, cross-sectioned weld joints, corrosion coupons, and large-scale additive manufacturing builds. Its inverted design eliminates the need for embedding or polishing thin sections when examining surface layers, fracture surfaces, or coated substrates. All optical components comply with ISO 8578 (microscope nomenclature) and JIS B 7152 (metallurgical microscope performance testing). The instrument meets general laboratory safety requirements under IEC 61010-1 and is compatible with GLP-compliant documentation workflows when paired with optional digital imaging modules supporting audit-trail metadata (e.g., timestamp, operator ID, magnification, exposure settings).
Software & Data Management
While the base AMM-8 configuration does not include an integrated image analysis system, it is fully compatible with third-party machine vision platforms—including open-source tools (e.g., Fiji/ImageJ) and commercial packages compliant with FDA 21 CFR Part 11 (e.g., Olympus cellSens, Zeiss ZEN Blue, or Media Cybernetics Image-Pro Premier). The trinocular port accepts C-mount adapters (1× or 0.5× reduction) for seamless coupling with USB3.0 CMOS cameras (e.g., 5 MP to 20 MP sensors) and supports live streaming, time-lapse acquisition, and multi-focus composite generation. Calibration routines can be performed using NIST-traceable stage micrometers and graticules, ensuring metrological integrity for grain size analysis (ASTM E112), inclusion rating (ASTM E45), and phase fraction quantification.
Applications
- Microstructural characterization of ferrous and non-ferrous alloys—including austenite/ferrite ratio assessment, carbide morphology analysis, and dendritic arm spacing measurement
- Weld metal inspection: fusion zone boundary identification, heat-affected zone (HAZ) grain refinement evaluation, and porosity/defect mapping
- Failure analysis of fractured components: cleavage vs. ductile rupture identification, fatigue striation measurement, and intergranular cracking detection
- Surface treatment verification: case depth determination in carburized or nitrided steels, coating thickness estimation via edge contrast analysis
- Quality assurance in foundry and forging operations: shrinkage cavity quantification, graphite nodule count in ductile iron (ASTM A247), and inclusion classification per ASTM E2195
- Research-grade development of new high-entropy alloys, amorphous metals, and metal matrix composites where large-area, low-distortion imaging is essential
FAQ
Is the AMM-8 suitable for automated image analysis workflows?
Yes—when equipped with a C-mount camera and validated software, the AMM-8 supports batch acquisition, threshold-based segmentation, particle analysis, and statistical reporting in compliance with ISO/IEC 17025-accredited labs.
Can the microscope be upgraded to support fluorescence or polarized light observation?
Fluorescence capability is not native due to lack of excitation filter sets and dichroic mirrors; however, polarization contrast can be added via optional strain-free objectives and a rotating analyzer module mounted in the light path.
What is the maximum specimen weight the stage can support?
The dual-layer mechanical stage is rated for static loads up to 5 kg; dynamic stability is maintained under typical manual manipulation conditions.
Does the system meet regulatory requirements for pharmaceutical or medical device manufacturing environments?
As supplied, the AMM-8 is not 21 CFR Part 11–validated out-of-the-box; validation documentation and IQ/OQ protocols must be developed in conjunction with qualified third-party service providers for GMP-regulated applications.
Are replacement parts and service support available internationally?
YANRUN provides OEM spare parts distribution through authorized regional partners in North America, Europe, and Southeast Asia, with technical documentation and calibration certificates available upon request.