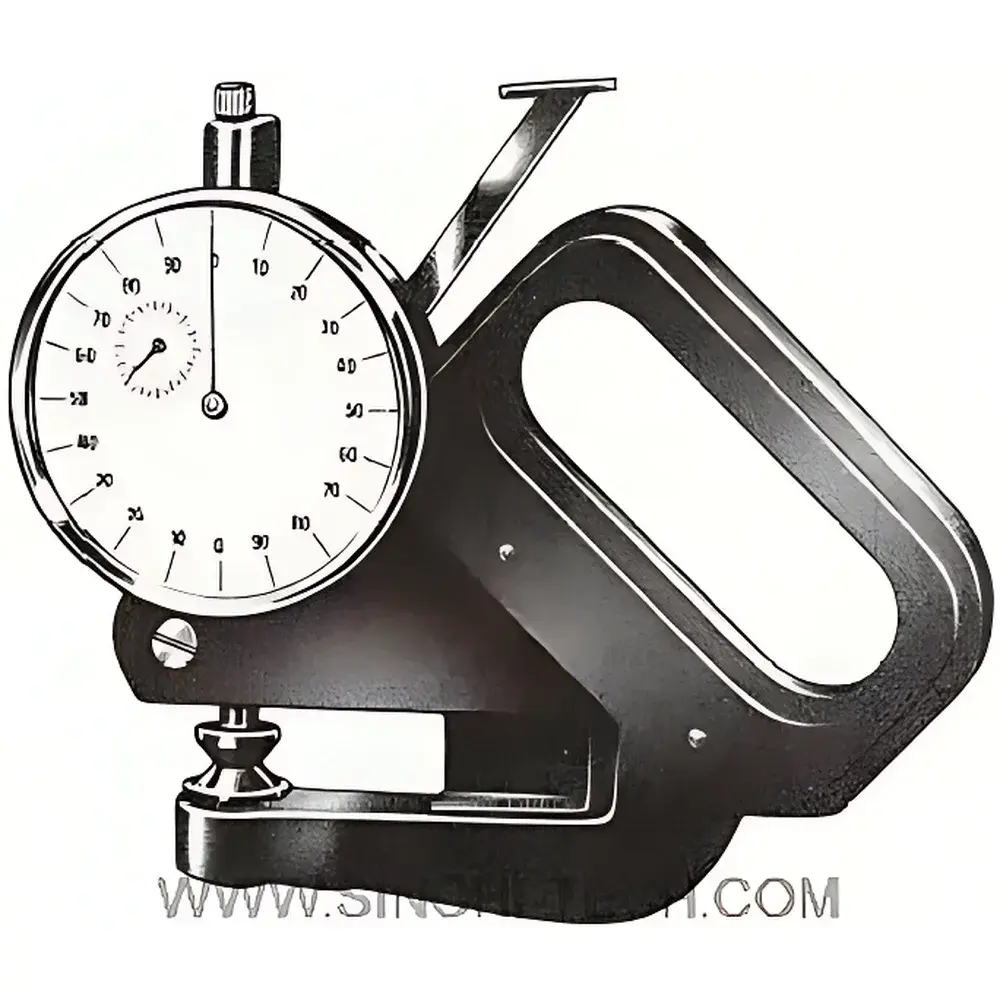
English Product Name
| Origin | Germany |
|---|---|
| Supplier Type | Authorized Distributor |
| Origin Category | Imported Instrument |
| Model | #497 |
| Pricing | Upon Request |
| Measurement Range | 0–1000 µm |
| Resolution | 1 µm |
| Accuracy | ±1 µm |
| Measuring Force | 1.2 N (≈0.04 N/mm²) |
| Anvil Diameter | Ø6 mm (Contact Area ≈30 mm²) |
| Throat Depth | 30 mm |
| Net Weight | ~100 g |
Overview
The ERICHSEN #497 Portable Film Thickness Gauge is a precision mechanical instrument engineered for non-destructive, direct-contact measurement of dry film thickness on flat, rigid substrates. It operates on the principle of controlled mechanical compression between a hardened anvil and a spring-loaded measuring probe—applying a defined, repeatable force (1.2 N) to compress compliant coatings or thin films without indentation or substrate deformation. Unlike magnetic induction or eddy current gauges—which require ferromagnetic or conductive substrates—the #497 is uniquely suited for non-metallic, non-conductive, or multi-layered substrates such as paper, cardboard, plastic films, metal foils, and coated Leneta cards. Its design adheres to the physical measurement paradigm defined in DIN 53778-2 (2019), which specifies requirements for instruments used in coating thickness determination on standardized test charts and in washability testing protocols.
Key Features
- Compact, handheld architecture with integrated mechanical zeroing mechanism—no batteries or electronics required.
- High-rigidity anvil base and thermally isolated dial housing minimize thermal drift and operator-induced error.
- Spring-loaded probe delivers consistent 1.2 N measuring force (0.04 N/mm² pressure), ensuring compliance with DIN 53778-2 load specifications for comparative thickness evaluation.
- Dual-scale analog dial: primary 0–1000 µm range with 1 µm graduation; secondary 0–200 µm scale optimized for high-resolution readings in QC environments.
- Ø6 mm anvil contact area (≈30 mm²) provides statistically representative sampling across heterogeneous films while avoiding edge effects common with larger-footprint gauges.
- Supplied in a protective polymer carrying case—designed for field use, lab benchtop operation, and routine calibration verification.
Sample Compatibility & Compliance
The #497 gauge is validated for use on planar, non-elastic substrates with surface roughness < Ra 1.6 µm. It is routinely deployed in conjunction with ERICHSEN’s standardized test systems—including the 494# scrub resistance tester, 509/MC film applicator/dry-time controller, and 451# test cards—for ASTM D2486 (scrub resistance), ISO 2808 (paint and varnish—determination of film thickness), and DIN 53157 (coating thickness on black-and-white contrast cards). Its mechanical measurement method satisfies GLP traceability requirements when paired with documented calibration using certified gauge blocks (e.g., PTB-traceable standards). The instrument does not comply with FDA 21 CFR Part 11 for electronic data capture—but supports audit-ready manual recording per ISO/IEC 17025 clause 7.7.2.
Software & Data Management
As a purely mechanical instrument, the #497 does not incorporate digital interfaces, firmware, or onboard memory. All measurements are recorded manually into laboratory notebooks, QC worksheets, or LIMS-compatible spreadsheets. For laboratories requiring digital traceability, users commonly pair the gauge with ERICHSEN’s optional 517# gloss/reflectance meter (which outputs RS-232 data) or integrate readings into structured SOPs aligned with ISO 9001:2015 clause 8.5.2 (identification and traceability). Calibration certificates—including force verification at 1.2 N ±0.05 N and dimensional verification against NIST-traceable micrometer standards—are available upon request.
Applications
- Quality control of dry film thickness on Leneta cards (white/black contrast substrates) per DIN 53778-2 for opacity and hiding power assessment.
- In-process verification of wet-film-to-dry-film conversion ratios during R&D of architectural paints, industrial coatings, and ink formulations.
- Thickness validation of barrier layers in flexible packaging (PET, BOPP, aluminum foil laminates) where electromagnetic methods fail.
- Calibration reference for optical profilometers and confocal microscopes in metrology labs—serving as a primary mechanical standard for sub-10 µm repeatability checks.
- Field inspection of conformal coatings on PCBs where substrate conductivity precludes eddy current use.
FAQ
Is the #497 suitable for measuring wet films?
No. It measures only dry, cured, or fully solvent-evaporated films. Wet film thickness requires comb-type applicators (e.g., ERICHSEN 288#, 358#) or electronic wet-film gauges.
Can it measure on curved or textured surfaces?
No. The Ø6 mm anvil requires flat, smooth substrates. Curvature >0.5 mm/m or Ra >1.6 µm invalidates measurement reproducibility per DIN 53283.
What calibration standards are recommended?
Certified stainless steel gauge blocks traceable to PTB or NIST, with thickness values spanning 10–500 µm in 10 µm increments. Annual recalibration is advised per ISO/IEC 17025.
Does it meet ASTM D7091 for non-magnetic substrates?
Yes—its mechanical displacement method satisfies Section 5.2 of ASTM D7091 as an alternative to ultrasonic or magnetic gauges when substrate properties prohibit those techniques.
How is zero adjustment performed?
By rotating the bezel-mounted zero ring while the probe rests on a certified glass calibration plate—ensuring mechanical null point alignment before each measurement session.