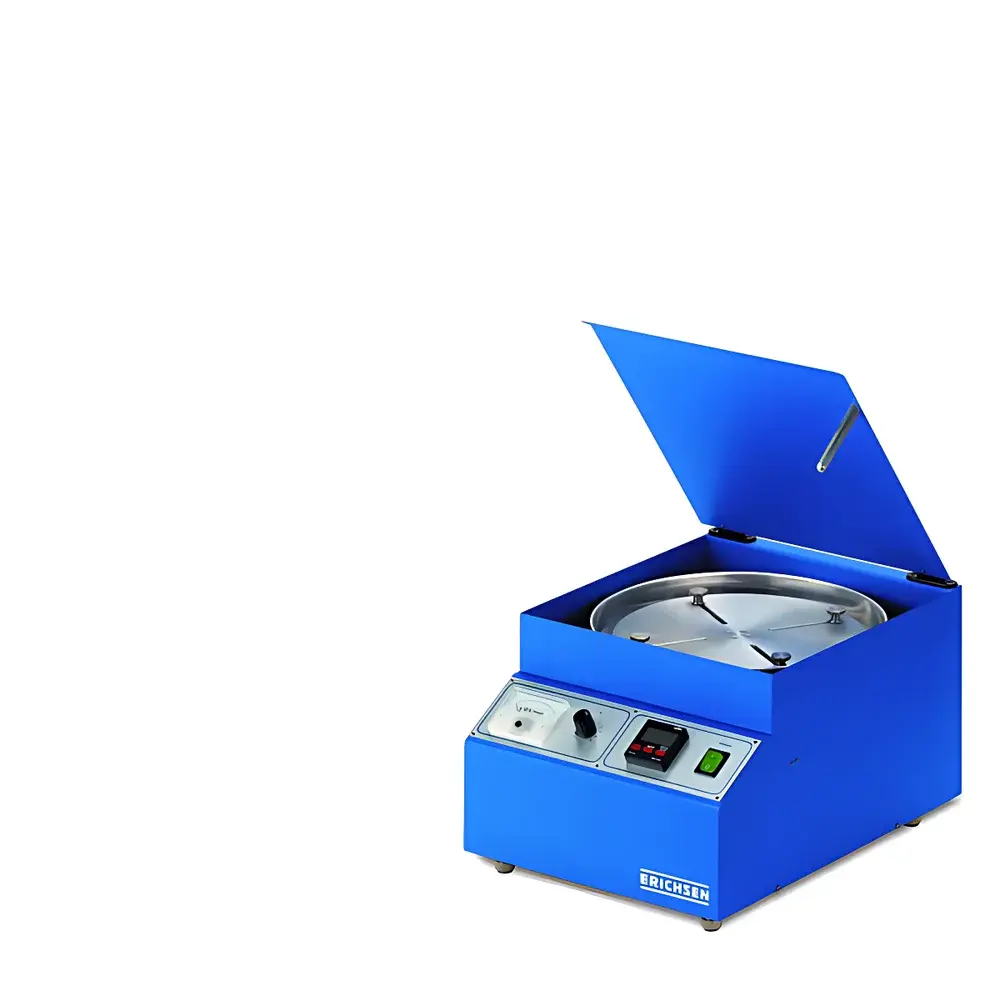
ERICHSEN 334 Centrifugal Film Applicator
| Brand | ERICHSEN (Germany) |
|---|---|
| Origin | Germany |
| Model | 334 |
| Speed Range | 100–2,000 rpm |
| Time Range | 5–300 s |
| Sample Diameter | 80–200 mm |
| Substrate Thickness Capacity | up to 1.25 mm (metal), 3.00 mm (glass), 4.00 mm (wood) |
| Coating Viscosity Range | 0.01–20 Pa·s |
| Dimensions (W×D×H) | 320 × 430 × 220 mm |
| Weight | ~18 kg |
| Power Supply | 230 VAC, 50–60 Hz |
Overview
The ERICHSEN 334 Centrifugal Film Applicator is a precision-engineered, benchtop laboratory instrument designed for the reproducible preparation of uniform thin films from viscous liquid coatings. It operates on the principle of controlled centrifugal force generation: a motor-driven rotor accelerates a substrate—mounted on a rotating sample stage—to a user-defined rotational speed (100–2,000 rpm) for a precisely timed duration (5–300 s). During rotation, viscous coating material is radially distributed across the substrate surface under centrifugal acceleration, resulting in a homogeneous film whose final thickness is governed by the interplay of rotational parameters (speed and time), fluid rheology (viscosity range: 0.01–20 Pa·s), and applied sample mass (typically 5–10 g). This physical deposition method eliminates reliance on blade geometry or shear-based spreading mechanisms, thereby minimizing edge effects, streaking, and operator-induced variability—critical attributes for applications demanding high inter-laboratory reproducibility and traceable film thickness control.
Key Features
- Digitally controlled speed and time parameters with real-time display on integrated LED interface
- Robust metal housing with integrated safety interlock system: protective cover remains locked until rotor deceleration reaches safe standstill
- Automated shutdown at end of programmed cycle—ensuring consistent process termination and operator safety
- Modular sample stage and removable collection trough for rapid cleaning and cross-contamination prevention
- Wide substrate compatibility: accommodates circular specimens from 80 mm to 200 mm in diameter
- Multi-material substrate support: validated for metallic panels (≤1.25 mm), glass slides (≤3.00 mm), and wooden substrates (≤4.00 mm)
- Compact footprint (320 × 430 × 220 mm) and low operational weight (~18 kg) suitable for standard laboratory benches
Sample Compatibility & Compliance
The ERICHSEN 334 is routinely employed in R&D and quality control laboratories where standardized film formation is prerequisite for subsequent analytical measurements—including gloss, adhesion (ASTM D3359), pencil hardness (ISO 15184), corrosion resistance (ASTM B117), and optical transmittance (ISO 13468). Its deterministic film-thickness output—validated across viscosity ranges spanning three orders of magnitude (0.01–20 Pa·s)—enables direct correlation with reference data tables used in industrial paint, ink, and functional coating development. While the instrument itself does not carry intrinsic certification, its operation supports compliance with GLP and GMP frameworks when integrated into documented SOPs; full audit trails for speed/time settings are manually recorded per batch, and optional accessories (e.g., calibrated glass slide holders, part no. 0684.01.32) facilitate alignment with ISO/IEC 17025 calibration traceability requirements for substrate positioning repeatability.
Software & Data Management
The ERICHSEN 334 operates as a standalone electromechanical system without embedded firmware or digital connectivity. All operational parameters—rotational speed (rpm) and application time (seconds)—are set via tactile front-panel controls and displayed on a dedicated LED screen. No proprietary software, drivers, or cloud interfaces are required. This architecture ensures long-term operational stability, immunity to OS updates or cybersecurity vulnerabilities, and full compatibility with air-gapped laboratory environments. Process documentation follows traditional lab notebook practices: users record timestamp, substrate ID, coating batch number, setpoint values, ambient temperature/humidity, and post-application film thickness verification (via profilometry or interferometry) for full traceability. For laboratories requiring electronic records, integration with LIMS or ELN systems is achieved via manual data entry or barcode-scanned parameter logs.
Applications
- Precision preparation of calibration standards for spectrophotometric film thickness measurement
- Routine QC of architectural, automotive, and coil coatings prior to accelerated weathering (ISO 20340, ASTM G154)
- Development of ultra-thin functional layers: antireflective, hydrophobic, conductive, or barrier coatings
- Interlaboratory round-robin studies requiring identical film morphology across geographically dispersed sites
- Validation of rheological models linking viscosity, centrifugal stress, and radial film thinning kinetics
- Preparation of test panels for ISO 2808-compliant wet-film thickness verification using comb gauges
FAQ
What substrate materials are compatible with the ERICHSEN 334?
Metal sheets (up to 1.25 mm thick), glass slides (up to 3.00 mm), and wood panels (up to 4.00 mm) are supported, provided they are rigid, flat, and within the 80–200 mm diameter range.
Can the 334 be used for non-circular substrates?
No—the instrument is engineered exclusively for circular specimens; off-center mass distribution may compromise rotational balance and film uniformity.
Is calibration required before use?
The device contains no internal sensors requiring periodic recalibration; however, users should verify rotational speed accuracy annually using an external tachometer traceable to NIST or DAkkS standards.
How is excess coating removed after spinning?
Excess material is ejected radially into the integrated collection trough surrounding the sample stage, which is easily detachable for solvent-based cleaning.
Does ERICHSEN provide certified reference films?
No—film thickness is determined empirically based on viscosity, speed, time, and mass; users must validate output thickness using independent metrology (e.g., stylus profilometer or optical interferometer) against their specific formulation.