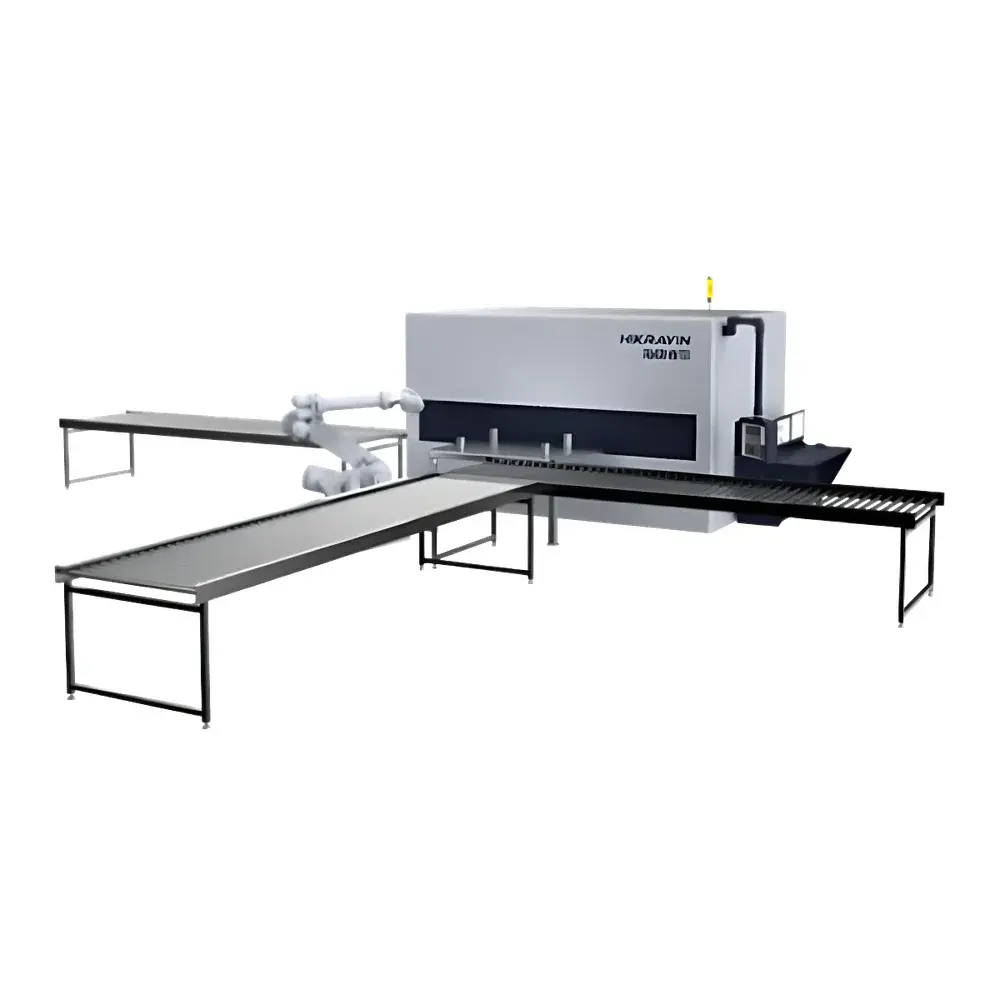
HIKMICRO ISD-NIX580-A32 Industrial Micro-CT System for Automated Defect Recognition (ADR)
| Brand | HIKMICRO |
|---|---|
| Origin | Zhejiang, China |
| Manufacturer Type | Authorized Distributor |
| Country of Origin | China |
| Model | ISD-NIX580-A32 |
| Pricing | Available Upon Request |
Overview
The HIKMICRO ISD-NIX580-A32 is an industrial-grade micro-computed tomography (micro-CT) system engineered for high-fidelity, non-destructive internal inspection and automated defect recognition (ADR) in castings, additive-manufactured components, and precision metal parts. Operating on the physical principle of X-ray attenuation—where differential absorption by materials of varying density and atomic composition generates contrast in projection images—the system acquires hundreds to thousands of angular radiographic projections. These are reconstructed into isotropic 3D volumetric datasets (voxel resolution down to sub-10 µm range, dependent on sample size and magnification configuration), enabling quantitative analysis of porosity, inclusions, shrinkage cavities, core shift, and dimensional deviations without sectioning or surface preparation.
Key Features
- Integrated X-ray source with adjustable kV/mA settings optimized for aluminum, magnesium, iron, and copper-based alloys—supporting energy ranges from 40 kV to 160 kV with focal spot sizes ≤ 5 µm for high spatial resolution imaging.
- Dual-mode detector architecture: High-dynamic-range flat-panel detector (FPD) for rapid scanning and a high-sensitivity scintillator-coupled CMOS sensor for low-noise, high-contrast reconstruction in critical ADR workflows.
- Precision rotary stage with < ±0.005° angular repeatability and sub-micron linear positioning accuracy, ensuring geometric fidelity across multi-axis scan trajectories.
- Modular mechanical gantry designed for in-line integration: Compatible with conveyor-fed part handling, robotic loading interfaces, and ISO 13849-1 compliant safety-rated interlocks.
- Real-time radiation shielding enclosure meeting IEC 61000-6-4 (EMC) and GBZ 138–2017 (Chinese national standard for X-ray equipment shielding), including lead-equivalent acrylic viewing windows and dual-channel audible/visual warning systems.
Sample Compatibility & Compliance
The ISD-NIX580-A32 accommodates samples up to Ø300 mm × H400 mm (custom configurations available), supporting both batch-mode QA/QC and single-part R&D validation. It complies with international NDT standards including ASTM E1441 (Standard Guide for Computed Tomography), ISO 15747:2011 (Industrial CT—Requirements for system performance verification), and EN 13018 (Non-destructive testing—General principles for CT). For regulated manufacturing environments, the system supports audit-ready operation under GLP and GMP frameworks, with optional 21 CFR Part 11–compliant electronic signatures and full audit trail logging for image acquisition parameters, reconstruction kernels, and ADR classification events.
Software & Data Management
The proprietary ADR software suite includes calibrated volume rendering, threshold-based segmentation, defect clustering algorithms (e.g., ISO 25178–based pore morphology classification), and statistical process control (SPC) dashboards. All reconstructions are stored in DICOM 3.0 format with embedded metadata (scan protocol, geometry calibration, dose log), ensuring interoperability with enterprise PLM and MES platforms. Raw projection data and reconstructed volumes are archived via configurable network-attached storage (NAS) with role-based access control, versioned backup policies, and SHA-256 integrity verification. Software updates follow a validated release cycle documented per ISO 13485 Annex C requirements.
Applications
- Automotive and aerospace casting qualification: Detection and quantification of subsurface porosity exceeding ASTM E155 acceptance criteria.
- AM part certification: Verification of internal channel integrity in titanium and Inconel lattice structures; detection of unmelted powder residues and layer delamination.
- Electronics packaging inspection: Void analysis in solder joints and underfill materials; wire bond integrity assessment.
- Medical device component validation: Wall thickness uniformity mapping of stainless steel surgical instruments and polymer implant housings.
- Failure analysis laboratories: Correlative 3D analysis integrating CT-derived defect coordinates with subsequent SEM/EDS cross-section targeting.
FAQ
What is the minimum detectable defect size for aluminum castings?
Detection sensitivity depends on material thickness, X-ray energy, and voxel resolution; typical sub-50 µm spherical porosity is resolvable in 10–20 mm thick Al-Si castings at nominal magnification.
Does the system support automated pass/fail reporting per customer-defined defect thresholds?
Yes—via configurable ADR rule sets, including maximum allowable pore count, total void volume %, and spatial distribution constraints aligned with internal quality gates.
Is remote diagnostics and software update capability available?
The system includes TLS-secured remote maintenance access with customer-consent workflow and encrypted firmware deployment through HIKMICRO’s authorized service portal.
Can raw projection data be exported for third-party reconstruction?
Yes—uncompressed TIFF stacks and metadata XML files are exportable for use with commercial (e.g., VGStudio MAX, Dragonfly) or open-source (e.g., TomoPy, ASTRA Toolbox) reconstruction pipelines.
What documentation is provided for regulatory validation?
IQ/OQ protocols, traceable calibration certificates (including geometric distortion maps and beam hardening correction profiles), and software validation summary reports are delivered as part of the commissioning package.