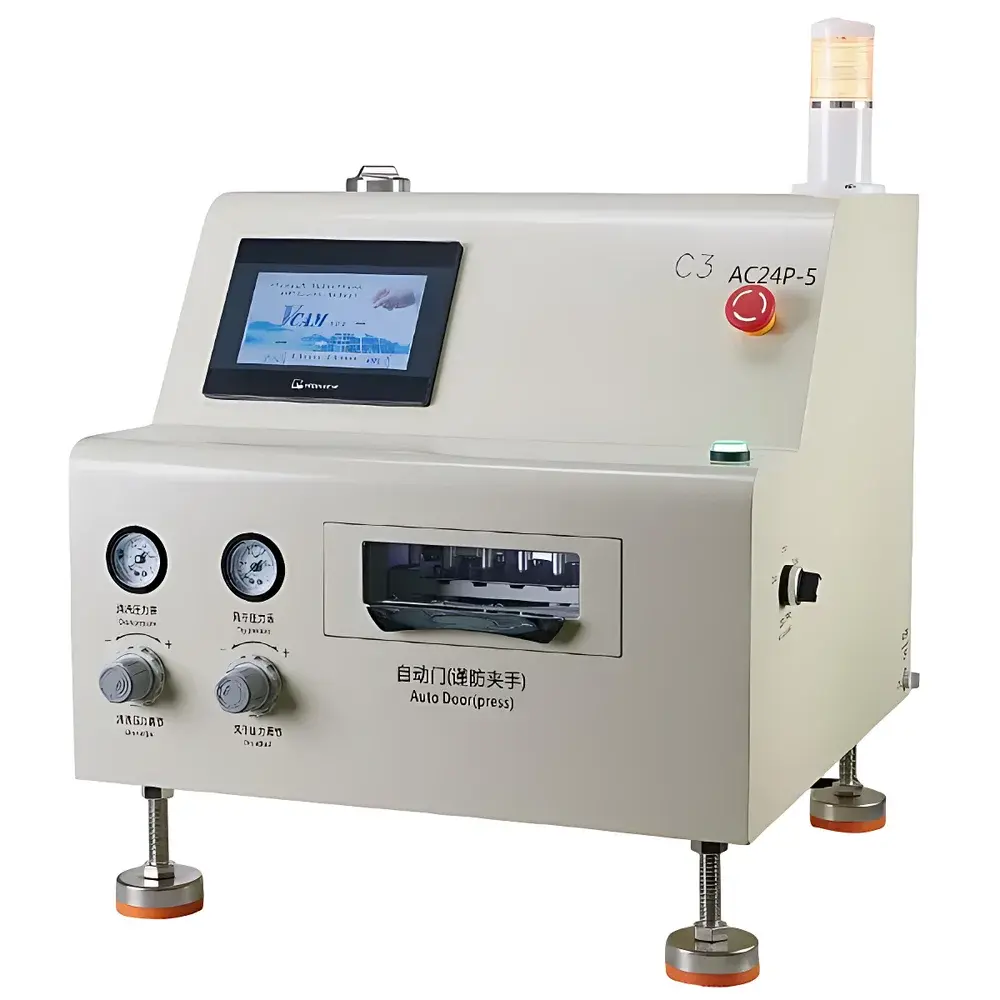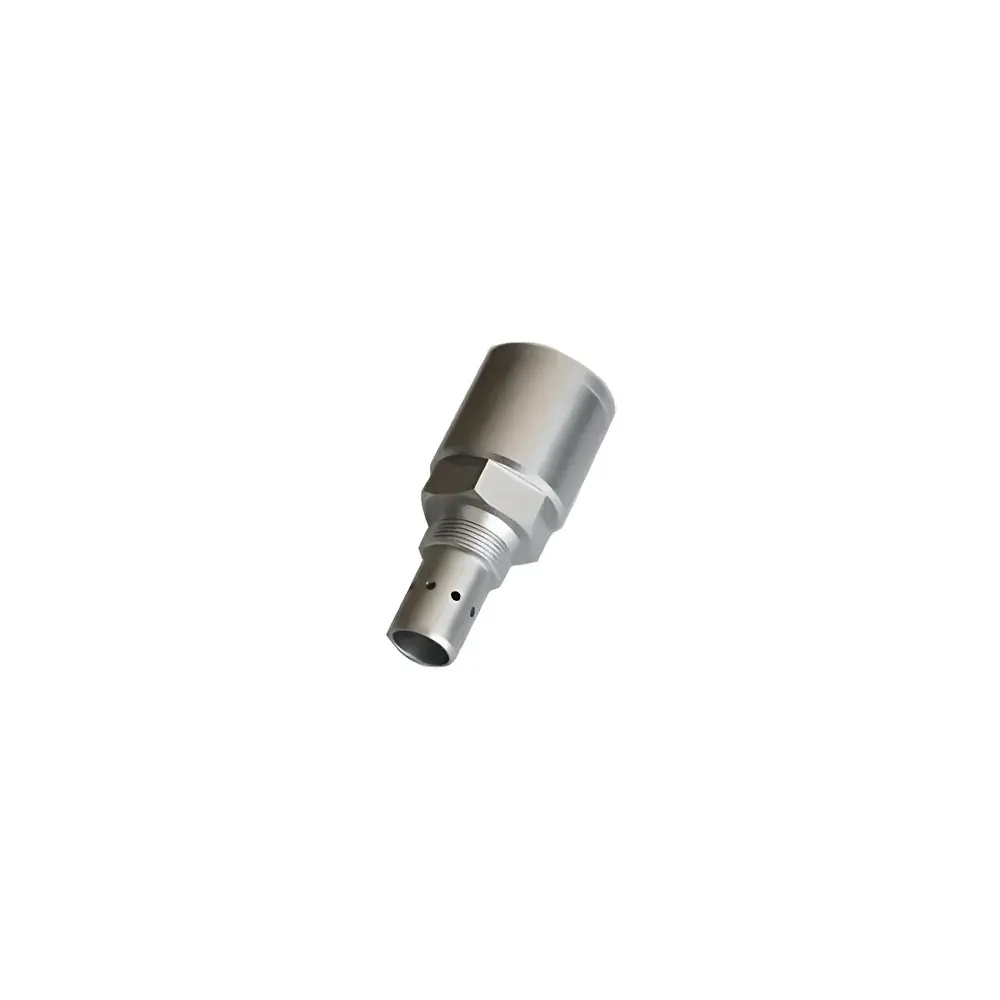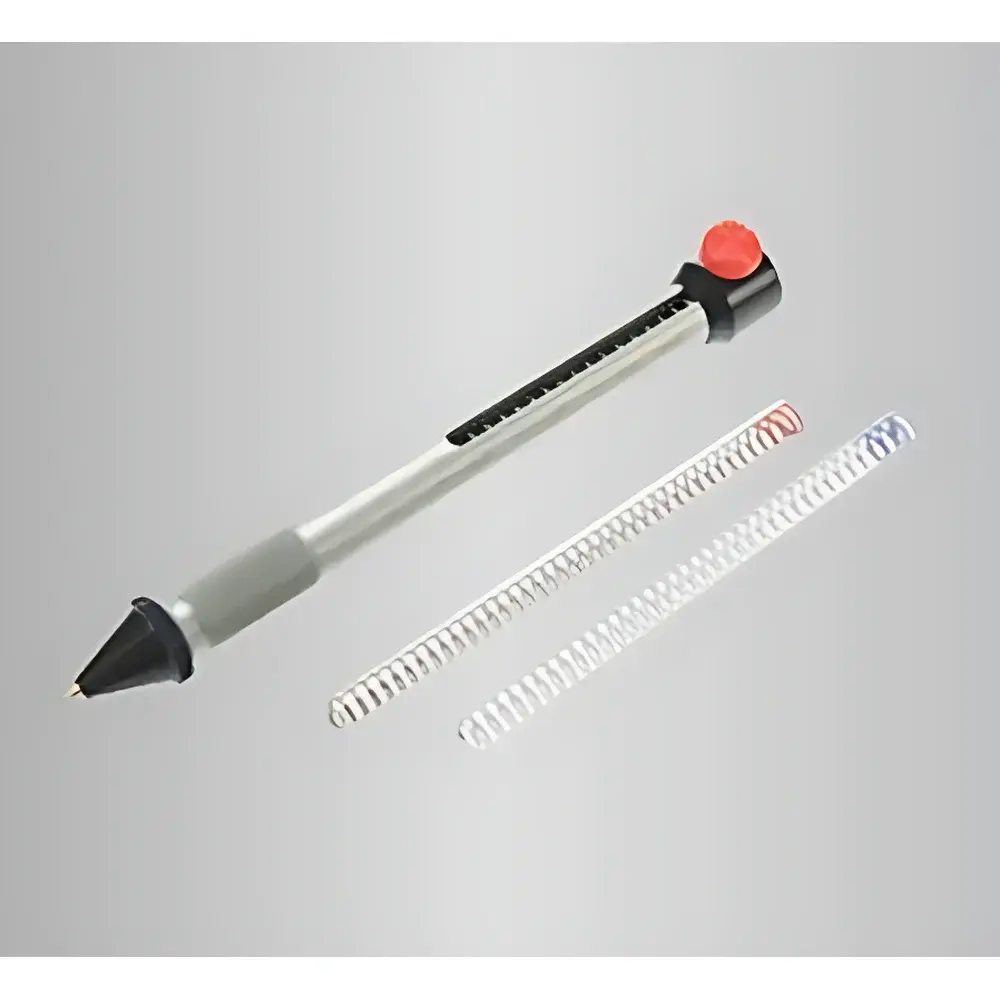
TQC SP0010 Pencil Hardness Tester
| Brand | TQC |
|---|---|
| Origin | Netherlands |
| Model | SP0010 |
| Spring Force Options | 1.0–3 N (10 g), 2.0–10 N (50 g), 3.0–30 N (150 g) |
| Indenter Tip Diameter | 1.0 mm (standard) |
| Compliance | ISO 1518, AS 3894.4, EN 438-2, SIS 184188, Bosch PV 3950, Volvo STD 421-0003, Opel GMW14872, van Laar Method |
Overview
The TQC SP0010 Pencil Hardness Tester is a manually operated, portable instrument engineered for rapid, standardized assessment of pencil hardness and scratch resistance of organic coatings—including paints, varnishes, lacquers, and plastic films—on rigid or semi-rigid substrates. It operates on the principle of controlled mechanical indentation: a tungsten carbide tip, mounted at a fixed 45° angle relative to the test surface, is drawn across the coating under a precisely defined normal force. The hardness rating is determined by identifying the hardest pencil grade (or equivalent calibrated spring load) that does not produce a visible cut-through or groove in the film. This method provides a comparative, empirical index of surface cohesion and resistance to abrasive deformation—critical for quality control in industrial finishing, automotive OEM paint shops, and R&D laboratories validating formulation robustness.
Key Features
- Compact, pen-style ergonomic design enabling single-hand operation and precise manual control over stroke speed and alignment.
- Interchangeable calibrated springs delivering three discrete nominal force ranges: 1.0–3 N (10 g), 2.0–10 N (50 g), and 3.0–30 N (150 g), each laser-engraved in contrasting color coding (gray, blue, red) directly onto the anodized aluminum body for traceability and quick identification.
- Standard tungsten carbide indenter with 1.0 mm diameter tip, hardened to ≥1500 HV, ensuring dimensional stability and minimal wear during repeated use; optional 0.75 mm and 0.5 mm tips available for higher-resolution evaluation of thin or delicate films.
- Adjustable tip-to-surface angle maintained at 45° ± 1° via precision-machined guide mechanism, conforming to ISO 1518 geometric requirements for reproducible loading geometry.
- Compatible with both flat panels and curved substrates up to 100 mm radius, supported by low-profile base design and non-slip rubber feet.
Sample Compatibility & Compliance
The SP0010 is validated for use on cured thermoset and thermoplastic coatings applied to metal, wood, plastic, and composite substrates with surface roughness (Ra) ≤ 3.2 µm. Its methodology aligns with internationally recognized standards governing coating mechanical performance: ISO 1518 specifies the fundamental test procedure for pencil hardness of paints and varnishes; AS 3894.4 (Australia) and EN 438-2 (laminate surfaces) define supplementary pass/fail criteria for scratch visibility under magnification; SIS 184188 (Sweden) introduces environmental conditioning protocols prior to testing. Additionally, the instrument satisfies OEM-specific technical specifications including Bosch PV 3950 (automotive clearcoats), Volvo STD 421-0003 (interior trim), Opel GMW14872 (exterior body panels), and van Laar’s accelerated durability protocol—making it suitable for supplier qualification audits under IATF 16949 and automotive PPAP submissions.
Software & Data Management
As a purely mechanical, analog measurement device, the SP0010 requires no firmware, power source, or software integration. All test parameters—including selected spring, tip diameter, substrate type, ambient temperature/humidity, and visual assessment outcome—are documented manually per GLP-compliant lab notebook practices. For digital traceability, users may integrate results into LIMS or QMS platforms using standardized templates aligned with ISO/IEC 17025 documentation requirements. While the instrument itself does not generate electronic records, its calibration certificate (traceable to NIST or EU NMIs) and spring force verification data support 21 CFR Part 11–compliant audit trails when paired with controlled document management systems.
Applications
- Final inspection of coil-coated steel and aluminum sheets prior to shipment.
- Batch release testing of automotive refinish clearcoats following curing schedules.
- Comparative screening of UV-curable acrylic vs. polyurethane topcoats in packaging R&D.
- Failure analysis of delamination or micro-cracking in multi-layer architectural coatings.
- Validation of anti-scratch additive efficacy in consumer electronics housing plastics (e.g., ABS/PC blends).
FAQ
Does the SP0010 require periodic recalibration?
Yes—spring force output must be verified annually using a certified force calibration stand (e.g., Mecmesin Basic Force Gauge), with deviation limits of ±2% of nominal value per ISO 7500-1.
Can the same tip be used across all spring force ranges?
Yes, provided tip geometry remains undamaged; however, lower-diameter tips (0.5 mm, 0.75 mm) are recommended only with the 1.0–3 N spring to avoid excessive localized stress.
Is operator training required for consistent results?
Yes—ISO 1518 mandates uniform stroke speed (≈1 cm/s), straight-line trajectory, and perpendicular alignment; proficiency is typically achieved after supervised practice with reference standards.
How is compliance with automotive OEM standards demonstrated?
By documenting full adherence to specified test conditions (substrate prep, dwell time, lighting intensity, magnification level) and retaining raw observation records alongside calibration certificates for all test components.
Are replacement springs and tips supplied with NIST-traceable certificates?
TQC provides factory calibration reports for all springs and tips; third-party NIST-traceable certification is available upon request for GMP-regulated environments.