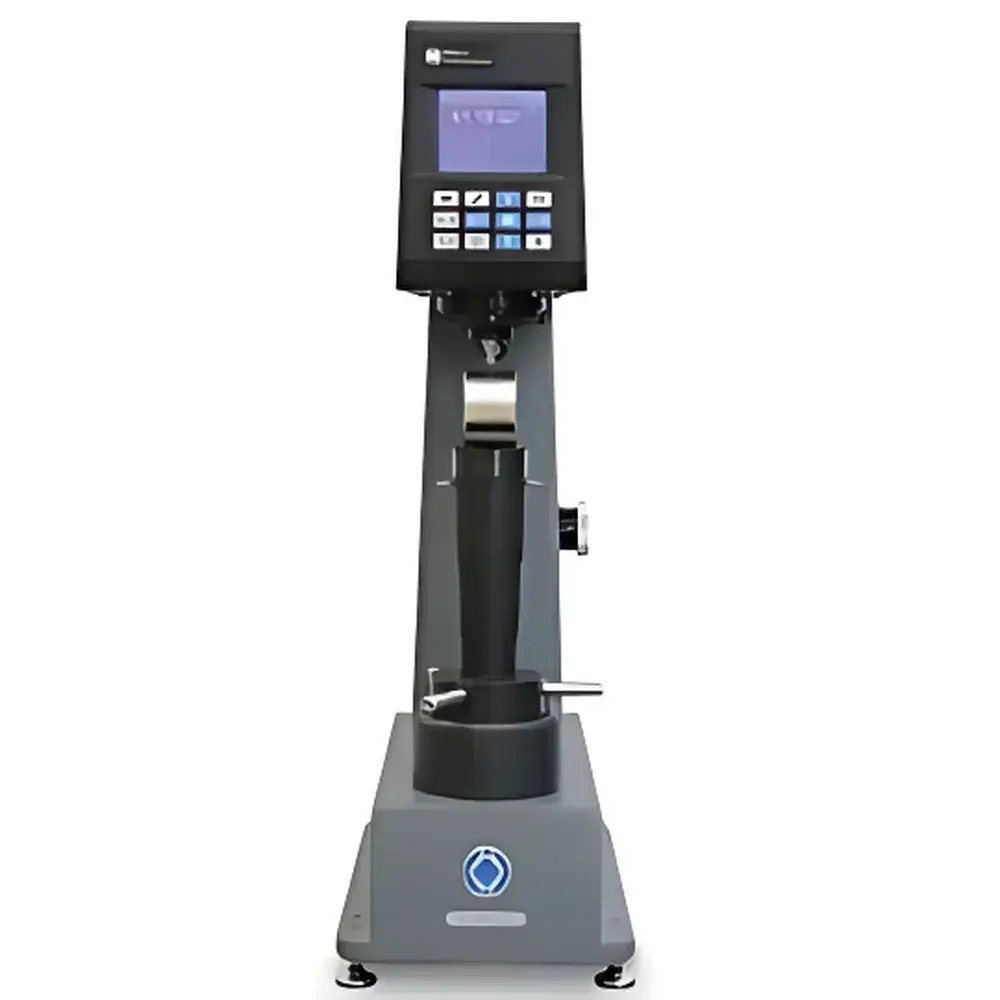
Wilson Hardness 574 Rockwell Hardness Tester
| Brand | Wilson Hardness |
|---|---|
| Origin | USA |
| Manufacturer Type | Authorized Distributor |
| Product Category | Imported Instrument |
| Model | Hardness 574 |
| Instrument Type | Rockwell Hardness Tester |
| Compliance Certifications | ASTM E18, ASTM E10, ASTM E384, ISO 6508, ISO 6506, ISO 6507, ISO/IEC 17025 |
| Traceability | NIST-traceable Rockwell C standard hardness blocks |
| Interface | USB 2.0 for data export to Excel and third-party software |
| Standard Accessories | 63 mm flat anvil, 1.5875 mm tungsten carbide ball indenter (4 pcs), operation manual + CE certificate, calibration certificate, power cord |
Overview
The Wilson Hardness 574 Rockwell Hardness Tester is a precision-engineered mechanical-optical hardness testing system designed for routine and quality-critical Rockwell hardness evaluation in metallurgical laboratories, heat treatment facilities, and manufacturing QC environments. It operates on the fundamental principle of depth-differential indentation measurement: a minor load establishes a reference surface, followed by application of a major load; the permanent plastic deformation depth—measured optically via high-contrast scale magnification—is converted directly into Rockwell hardness numbers (e.g., HRC, HRB, HRA) per ASTM E18 and ISO 6508. Unlike fully automated digital systems, the 574 retains a robust analog loading mechanism with mechanical load train verification, ensuring long-term stability, minimal drift, and high reproducibility under variable workshop conditions. Its dual-load capability supports standard Rockwell (e.g., HRC, HRB), superficial Rockwell (e.g., 15N, 30T), and dual-scale testing configurations—enabling consistent evaluation across case-hardened surfaces, thin sheet metal, and bulk alloy specimens without recalibration.
Key Features
- Triple-mode operational architecture: configurable for standard Rockwell, superficial Rockwell, and dual-scale Rockwell testing via interchangeable load modules and indenters.
- Optically amplified analog dial indicator with 0.5 HR resolution and parallax-free viewing window—engineered for operator consistency and reduced reading error.
- Cast-iron base and hardened steel column provide vibration damping and dimensional stability during load application (up to 150 kgf major load).
- Integrated USB 2.0 port enables direct export of test results—including date/time stamp, scale used, load sequence, and hardness value—to CSV-compatible formats for traceable data logging in Microsoft Excel or LIMS-integrated workflows.
- Pre-aligned, factory-calibrated indenter turret with quick-swap capability for 120° diamond cone (HRA/HRC) and 1.5875 mm tungsten carbide ball (HRB/HRF) indenters—minimizing setup time and alignment-induced uncertainty.
- Compliance-ready design: all mechanical components and force application paths conform to the metrological requirements defined in ASTM E18 Annex A1 (verification procedures) and ISO 6508-2 (testing machine verification).
Sample Compatibility & Compliance
The Wilson Hardness 574 accommodates specimens up to 178 mm (7 in) in height and 152 mm (6 in) in diameter when using the standard 63 mm flat anvil. Optional large-area anvils, V-blocks, and custom fixture adapters extend compatibility to cylindrical, irregular, or heat-treated components—including gears, bearing races, and welded joints. All certified reference hardness blocks supplied by Wilson Hardness are accredited to ISO/IEC 17025 and individually certified against ASTM E18, ASTM E10 (Brinell), ASTM E384 (microhardness), ISO 6506 (Brinell), ISO 6507 (Vickers), and ISO 6508 (Rockwell). Rockwell C scale blocks include full NIST traceability documentation, satisfying audit requirements under AS9100, IATF 16949, and FDA 21 CFR Part 11–aligned quality systems where instrument calibration history must be verifiable and defensible.
Software & Data Management
While the 574 operates as a stand-alone mechanical tester, its USB interface supports passive data capture—not real-time control. Exported files contain structured fields: Test ID, Date/Time, Scale (e.g., HRC), Major Load (kgf), Minor Load (kgf), Indenter Type, Anvil ID, and Hardness Value. No proprietary software installation is required; outputs are natively readable in Excel, MATLAB, or statistical process control (SPC) platforms. For GLP/GMP compliance, users may integrate exported logs into validated electronic notebooks or LIMS via predefined import templates. Audit trails—including operator ID, calibration status flags, and certificate expiry dates—are maintained externally through Wilson’s calibration management portal (accessible via distributor support credentials).
Applications
- Verification of heat treatment efficacy (e.g., carburizing, quenching, tempering) in aerospace alloys (Ti-6Al-4V, Inconel 718) and tool steels (A2, D2).
- In-process hardness monitoring of cold-rolled strip, drawn wire, and stamped automotive components per SAE J417 and GMW14872.
- Acceptance testing of purchased forgings and castings against ASTM A370 tensile/hardness correlation thresholds.
- Failure analysis labs performing comparative hardness profiling across weld zones (HAZ, fusion line, base metal).
- Educational metallurgy labs requiring hands-on instruction in standardized indentation mechanics per ASTM E18 pedagogical guidelines.
FAQ
Does the Wilson Hardness 574 require annual recalibration by an accredited lab?
Yes. Per ASTM E18 Section 8 and ISO/IEC 17025 Clause 6.5, verification of force application accuracy, indenter geometry, and scale linearity must be performed at least annually—or after any impact, maintenance, or relocation event.
Can the 574 perform Rockwell superficial testing on thin coatings (< 0.5 mm)?
Yes, when equipped with optional 15N, 30N, or 45N superficial scales and appropriate ball or diamond indenters; minimum substrate thickness must be ≥10× the indentation depth per ASTM E18 Table 1.
Is the USB data export compliant with FDA 21 CFR Part 11 requirements?
The device itself does not provide electronic signatures or audit trail generation; however, exported CSV files may be incorporated into Part 11–compliant systems when paired with validated procedural controls and metadata tagging.
What hardness block certification documentation is included with purchase?
Each shipment includes a manufacturer-signed calibration certificate listing nominal values, uncertainties, environmental conditions, and accreditation body details—all traceable to NIST or equivalent national metrology institutes per ISO 6508-3.
Are replacement indenters and anvils available with NIST-traceable certification?
Yes. Wilson-certified tungsten carbide indenters and flat/V-anvils are supplied with individual certificates confirming geometry verification and hardness homogeneity testing per ASTM E18 Annex B.