
Surface & Interface Property Testing
Filter
Showing 511–540 of 741 results
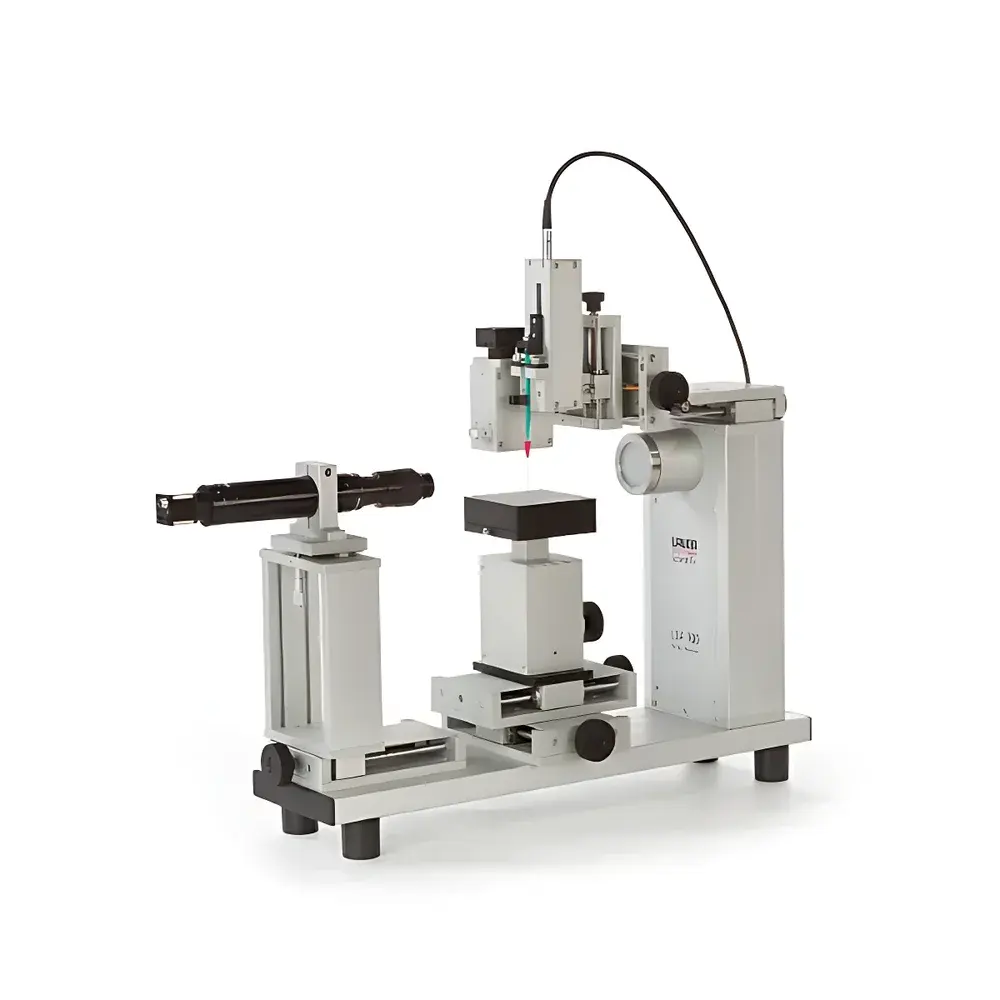
| Brand | LAUDA Scientific |
|---|---|
| Origin | Germany |
| Model | LSA100B |
| Instrument Type | Benchtop Video Optical Contact Angle Analyzer |
| Contact Angle Measurement Range | 0–180° |
| Contact Angle Accuracy | ±0.1° |
| Contact Angle Resolution | 0.01° |
| Surface/Interfacial Tension Range | 0.01–2000 mN/m |
| Surface/Interfacial Tension Resolution | 0.01 mN/m |
| Sample Stage Dimensions | 100 × 100 mm |
| Maximum Sample Size (L×W×H) | ∞ × 290 × 76 mm |
| Stage Load Capacity | 12 kg |
| Imaging System | 50 mm High-Resolution Low-Distortion Lens with USB3.0 High-Speed Camera (752 × 480 px, 87 fps) |
| Light Source | Adjustable High-Uniformity LED Cold Light |
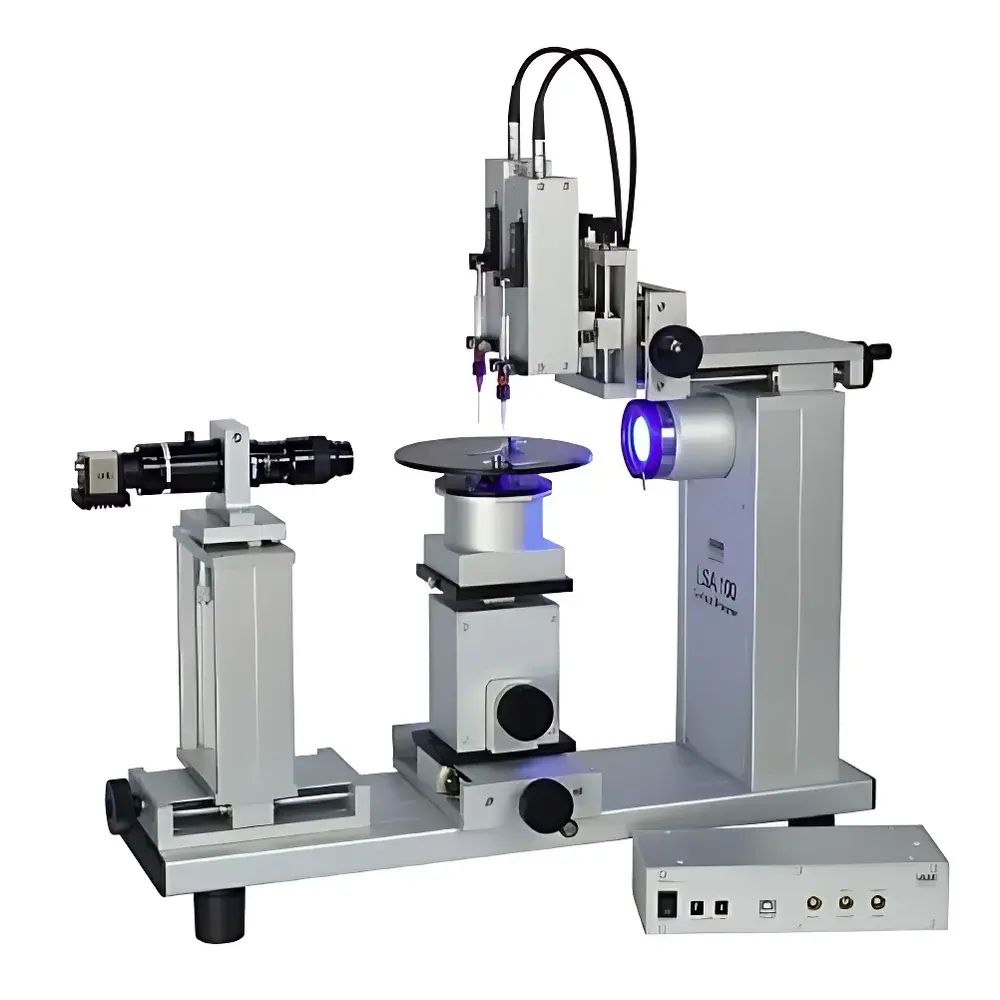
| Brand | LAUDA Scientific |
|---|---|
| Origin | Germany |
| Model | LSA100DARF |
| Instrument Type | Benchtop Video Optical Contact Angle Analyzer |
| Contact Angle Range | 0–180° |
| Contact Angle Accuracy | ±0.1° |
| Contact Angle Resolution | 0.01° |
| Surface/Interfacial Tension Range | 0.01–2000 mN/m |
| Surface/Interfacial Tension Accuracy | ±0.01 mN/m |
| Sample Stage Dimensions | 100 × 100 mm (fixed) |
| Maximum Sample Size | ∞ × 290 × 76 mm |
| Stage Load Capacity | 12 kg |
| Optical Magnification | 6.5× Zoom Lens |
| Vertical Adhesion Force Resolution | 0.01 µN |
| Vertical Stage Positioning Accuracy | 0.05 µm |
| Vertical Stage Speed Range | 0.04–500 mm/min |
| Horizontal Retention Force Measurement | Centrifugal Stage (0–750 rpm, max 40 g, acceleration 1–100 rpm/s, speed control accuracy ±2 rpm) |
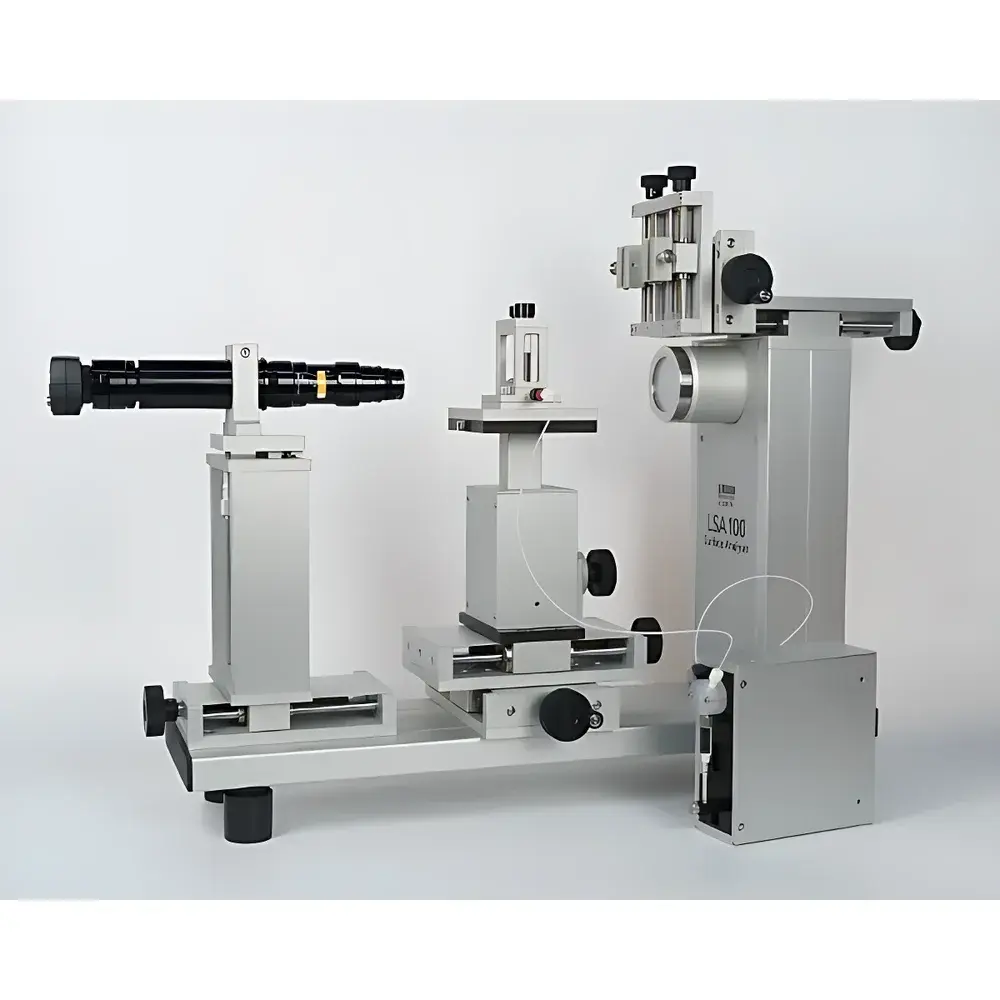
| Brand | LAUDA Scientific |
|---|---|
| Origin | Germany |
| Model | LSA100M2 |
| Instrument Type | Benchtop Video Optical Contact Angle Analyzer |
| Contact Angle Range | 0–180° |
| Contact Angle Accuracy | ±0.1° |
| Contact Angle Resolution | 0.01° |
| Surface/Interfacial Tension Range | 0.001–2000 mN/m |
| Surface/Interfacial Tension Resolution | 0.01 mN/m |
| Sample Stage Dimensions | 100 × 100 mm |
| Maximum Sample Size (L×W×H) | ∞ × 240 × 76 mm |
| Stage Load Capacity | 12 kg |
| Imaging Magnification | 45× Zoom Lens |
| High-Speed Camera | USB 3.0, 1920 × 1200 px, up to 3300 fps |
| Field of View (Macro/Micro) | 2.0 × 1.3 – 13.1 × 8.3 mm / 0.2 × 0.13 – 1.31 × 0.83 mm |
| Light Source | Monochromatic Uniform LED, Software-Controllable Intensity |
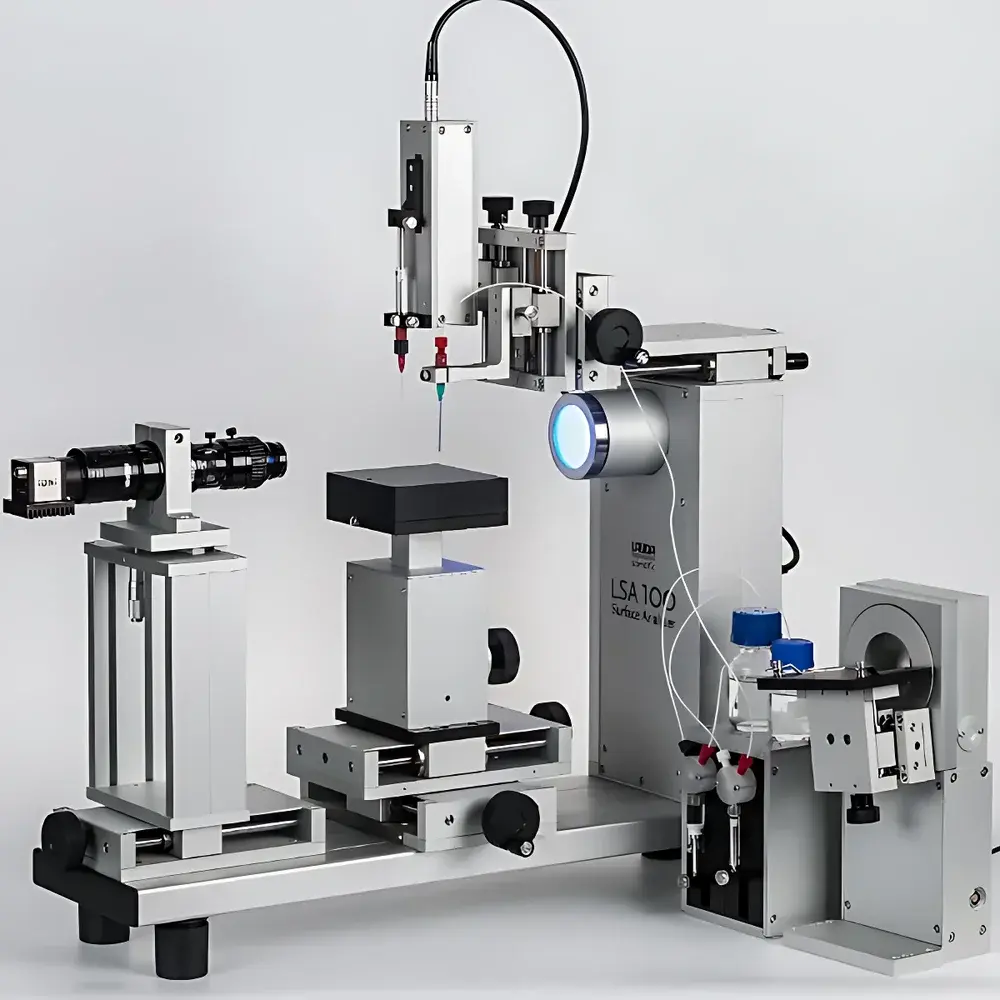
| Brand | LAUDA Scientific |
|---|---|
| Origin | Germany |
| Model | LSA100OEDM |
| Instrument Type | Benchtop Video Optical Contact Angle & Interfacial Rheometer |
| Contact Angle Range | 0–180° |
| Contact Angle Accuracy | ±0.1° |
| Contact Angle Resolution | 0.01° |
| Interfacial Tension Range | 0.001–2000 mN/m |
| Interfacial Tension Resolution | 0.01 mN/m |
| Sample Stage Dimensions | 100 × 100 mm |
| Maximum Sample Size | ∞ × 290 × 76 mm (L×W×H) |
| Stage Load Capacity | 12 kg |
| Zoom Lens | 6.5× Motorized Zoom Optical System |
| Camera | 1280 × 960 px, 54 fps @ full resolution |
| Field of View | 1.1 × 0.8 to 9.1 × 6.9 mm |
| Vertical Oscillation Unit | ADDU-30XCN (Frequency Range: 0.0005–10 Hz |
| Resolution | 1 ms |
| Max Amplitude | 20 µL |
| Volume/Area Compensation | Active feedback-controlled compensation for evaporation/thermal drift |
| Software | SurfaceMeter v5.x — supports real-time dilatational modulus calculation, multi-frequency sweeps, relaxation analysis, contour-based video logging, and GLP-compliant audit trail |
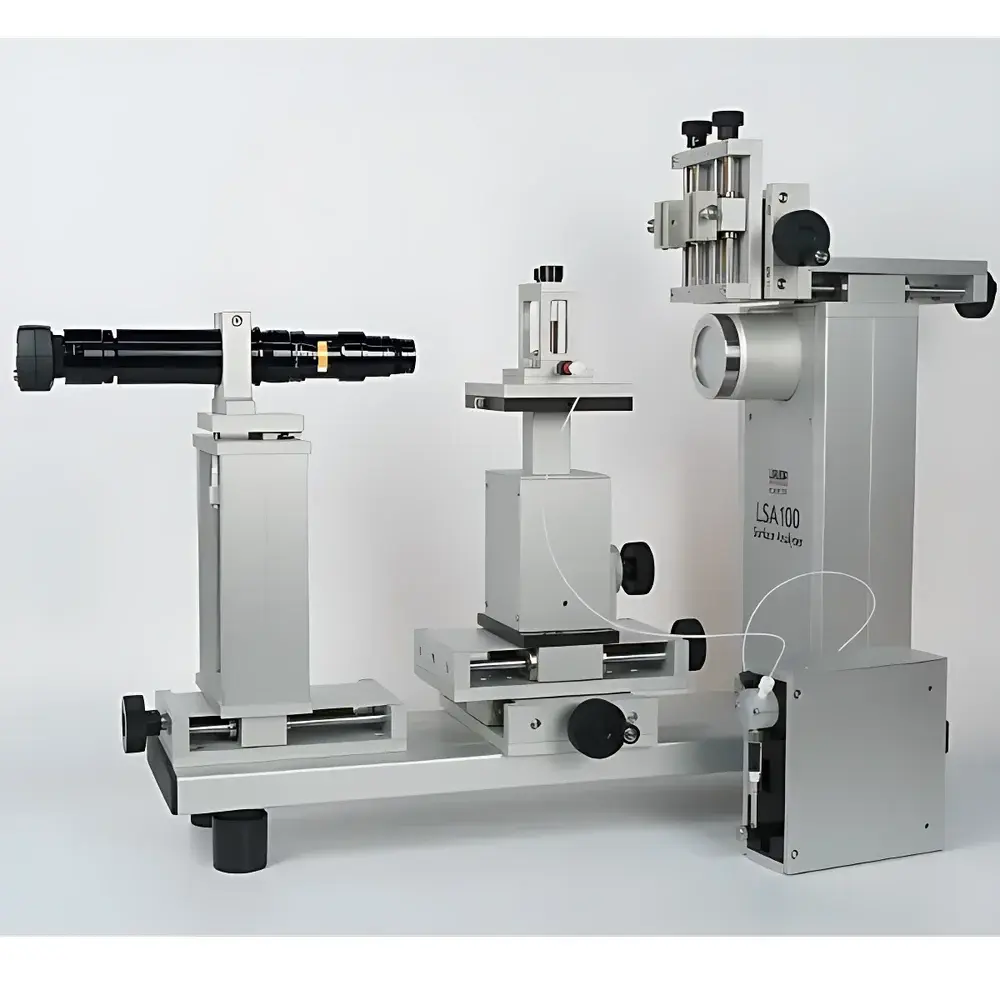
| Brand | LAUDA Scientific |
|---|---|
| Origin | Germany |
| Model | LSA100POM |
| Instrument Type | Benchtop Laboratory Analyzer |
| Contact Angle Measurement Range | 0–180° |
| Washburn Contact Angle Range | 0–90° |
| Contact Angle Accuracy | ±0.1° |
| Contact Angle Resolution | 0.01° |
| Surface/Interfacial Tension Range | 0.01–2000 mN/m |
| Surface/Interfacial Tension Resolution | 0.01 mN/m |
| Sample Stage Dimensions | 100 × 100 mm |
| Maximum Sample Size (L×W×H) | ∞ × 290 × 76 mm |
| Stage Load Capacity | 12 kg |
| Optical Zoom | 6.5× Motorized Zoom Lens |
| Image Resolution | 1280 × 960 pixels |
| Frame Rate | 54 fps @ full resolution |
| Liquid Level Tracking Precision | 10 µm |
| Absorbed Volume Resolution | 0.1 µL |
| Video Analysis Frequency for Powder Uptake | 15 Hz |
| Standard Capillary Tube | Vertical, 40 mm length × 10 mm diameter |
| Light Source | Adjustable High-Uniformity LED Cold Light |
| Power Supply | 110/240 V, 50/60 Hz, 90 W |
| Base Dimensions & Weight | 600 × 160 × 543 mm (L×W×H), 19 kg |
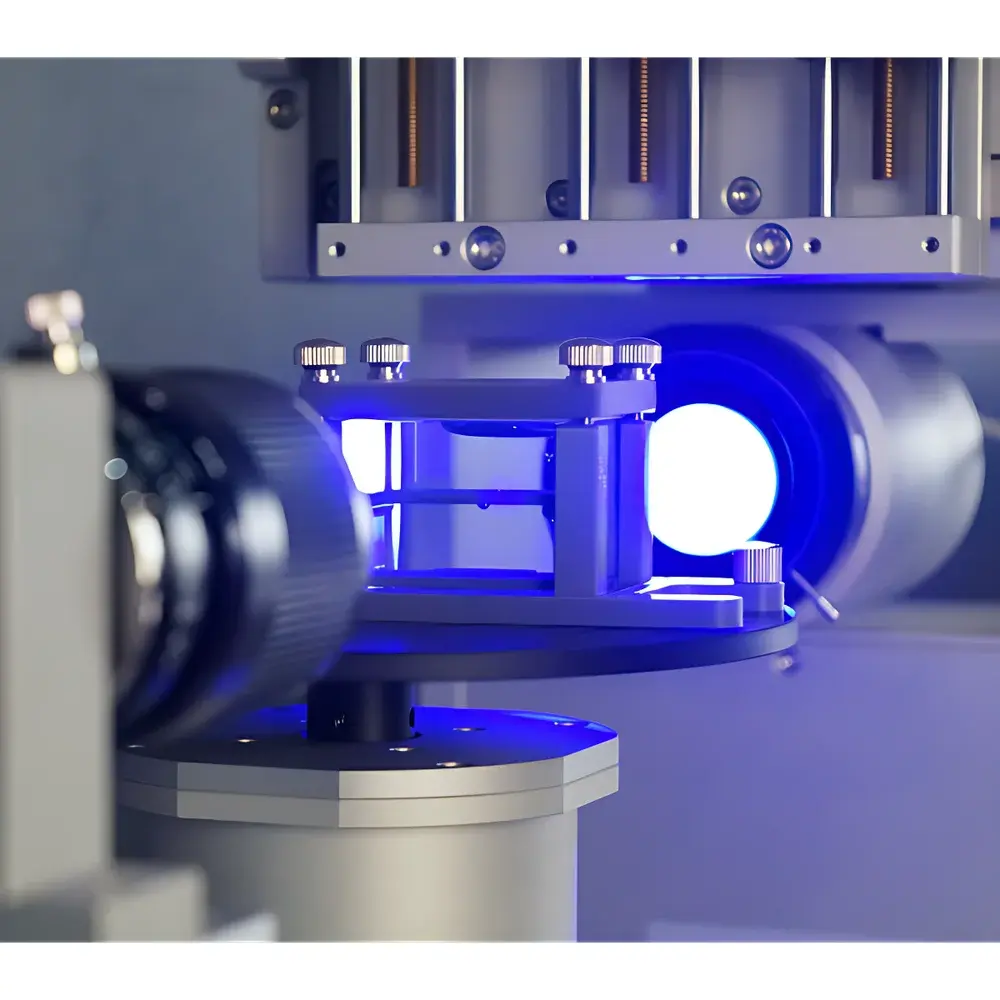
| Brand | LAUDA Scientific |
|---|---|
| Origin | Germany |
| Manufacturer Authorization | Authorized Distributor |
| Import Status | Imported |
| Model | LSA100RF |
| Instrument Type | Video-Based Optical Contact Angle & Retention Force Analyzer |
| Form Factor | Benchtop Laboratory System |
| Contact Angle Range | 0–180° |
| Contact Angle Accuracy | ±0.1° |
| Contact Angle Resolution | 0.01° |
| Surface Tension Range | 0.01–2000 mN/m |
| Surface Tension Accuracy | ±0.01 mN/m |
| Sample Stage Dimensions | 100 × 100 mm (fixed) |
| Max Sample Dimensions | ∞ × 290 × 76 mm |
| Stage Load Capacity | 12 kg |
| Optical Zoom | 6.5× Continuous Zoom Lens |
| Centrifuge Control | Programmable Automatic Rotation Stage |
| Max Centrifugal Acceleration | 40 g |
| Rotational Speed Range | 0–750 rpm |
| Speed Control Precision | ±2 rpm |
| Angular Acceleration Range | 1–100 rpm/s |
| Force Resolution | 0.01 µN |
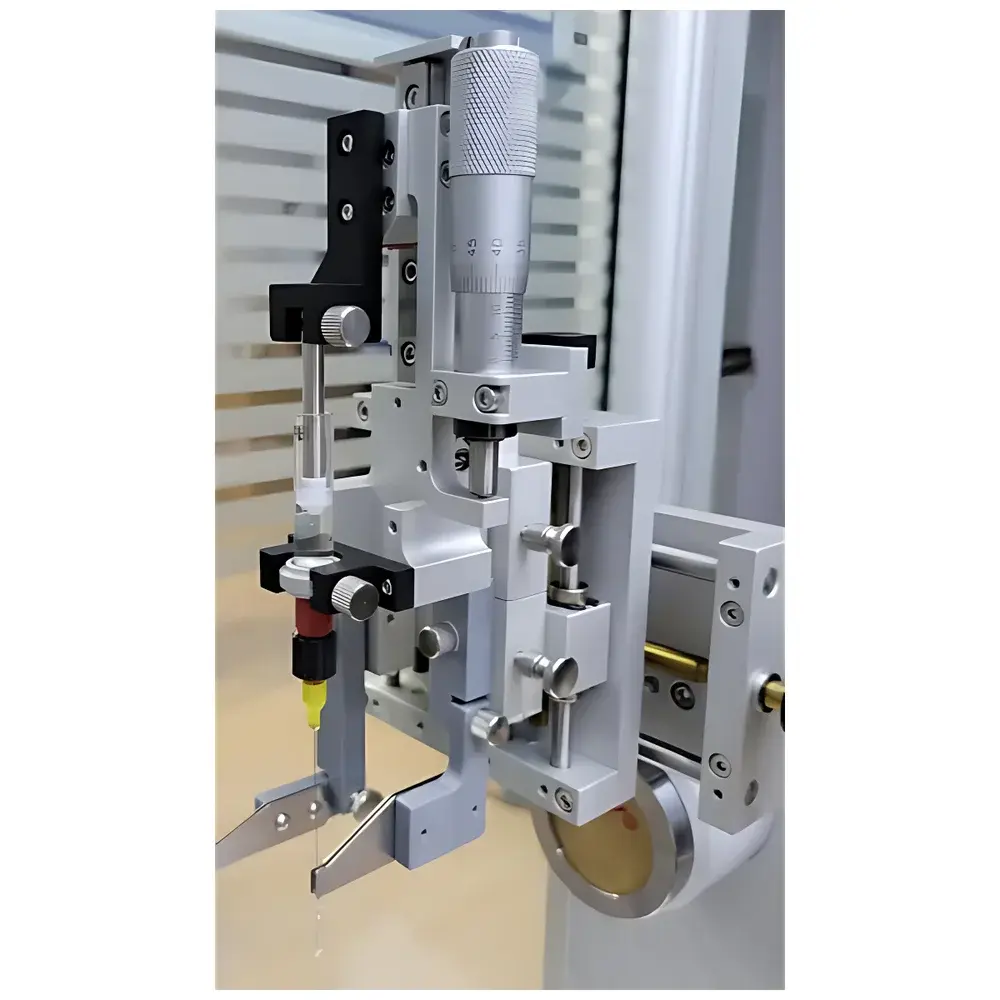
| Brand | LAUDA Scientific |
|---|---|
| Origin | Germany |
| Model | LSA100SML |
| Instrument Type | Benchtop Video Optical Contact Angle Analyzer |
| Contact Angle Measurement Range | 0–180° |
| Contact Angle Accuracy | ±0.1° |
| Contact Angle Resolution | 0.01° |
| Surface/Interfacial Tension Range | 0.01–2000 mN/m |
| Surface/Interfacial Tension Resolution | 0.01 mN/m |
| Capillary Meniscus Height Resolution | 10 µm |
| Volume Measurement Resolution | 0.1 µL |
| Imaging Magnification | 6.5× Zoom Optical Lens |
| Maximum Sample Dimensions | ∞ × 290 × 76 mm (L×W×H) |
| Sample Stage Size | 100 × 100 mm |
| Sample Stage Load Capacity | 12 kg |
| Capillary Positioning | Motorized X/Y/Z Precision Translation Stages |
| Image Capture Rate | Up to 150 fps @ 1920×1200 px |
| Lighting | Adjustable High-Uniformity LED Cold Light Source |
| Software | SurfaceMeter Professional Suite with ASTM/ISO-Compliant Data Logging & Audit Trail |
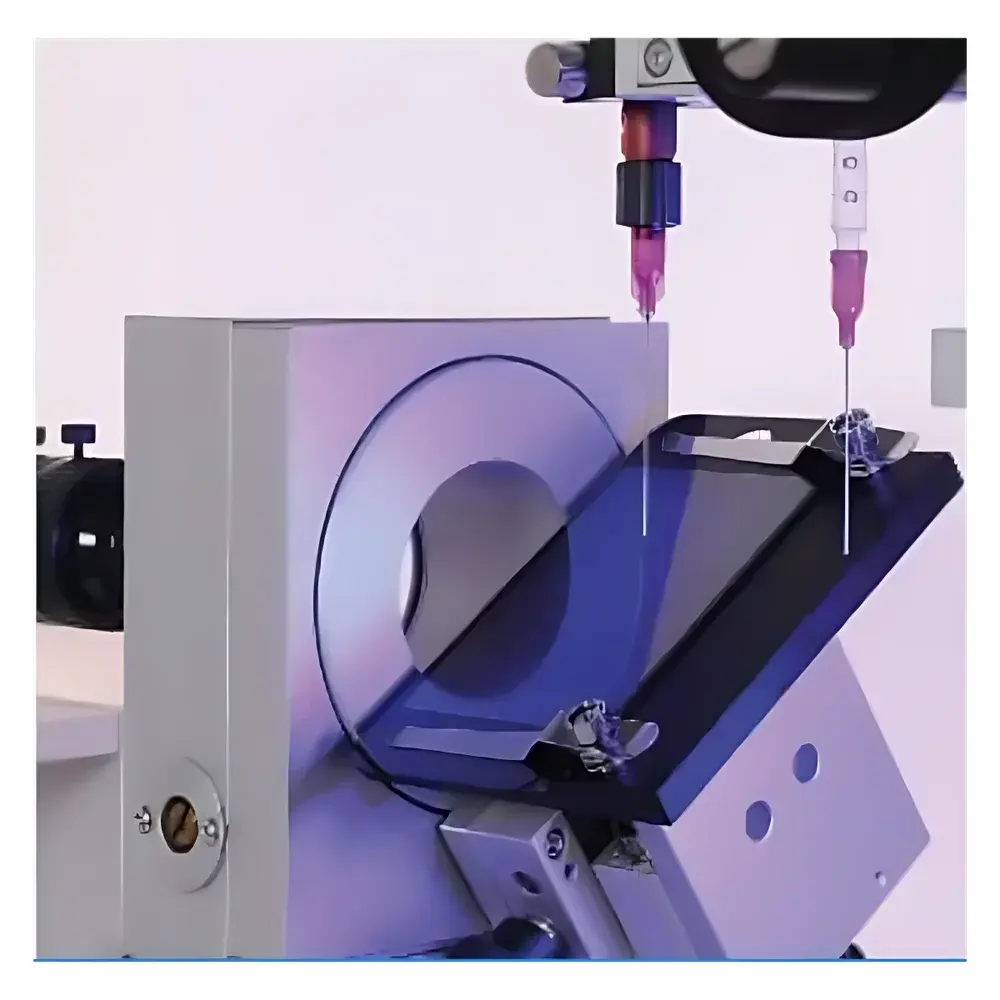
| Brand | LAUDA Scientific |
|---|---|
| Origin | Germany |
| Model | LSA200 |
| Instrument Type | Benchtop Video Optical Contact Angle Analyzer |
| Contact Angle Range | 0–180° |
| Contact Angle Accuracy | ±0.1° |
| Contact Angle Resolution | 0.01° |
| Surface/Interfacial Tension Range | 0.01–2000 mN/m |
| Surface/Interfacial Tension Resolution | 0.01 mN/m |
| Sample Stage Dimensions | 100 × 100 mm |
| Maximum Sample Size (L×W×H) | ∞ × 290 × 76 mm |
| Stage Load Capacity | 12 kg |
| Optical Zoom | 8.6× Motorized Telecentric Lens |
| Camera Resolution | 1920 × 1200 px |
| High-Speed Imaging | up to 3300 fps |
| Field of View | 2.1 × 1.3 to 17.5 × 11 mm |
| Software | SurfaceMeter v6.x with ASTM/ISO-compliant algorithms |
| Compliance | ISO 19403-3, ISO 19403-4, DIN 55660-3 |
| Power Supply | 110/240 V, 50/60 Hz, 90 W |
| Dimensions (L×W×H) | 620 × 200 × 536 mm |
| Weight | 22 kg |
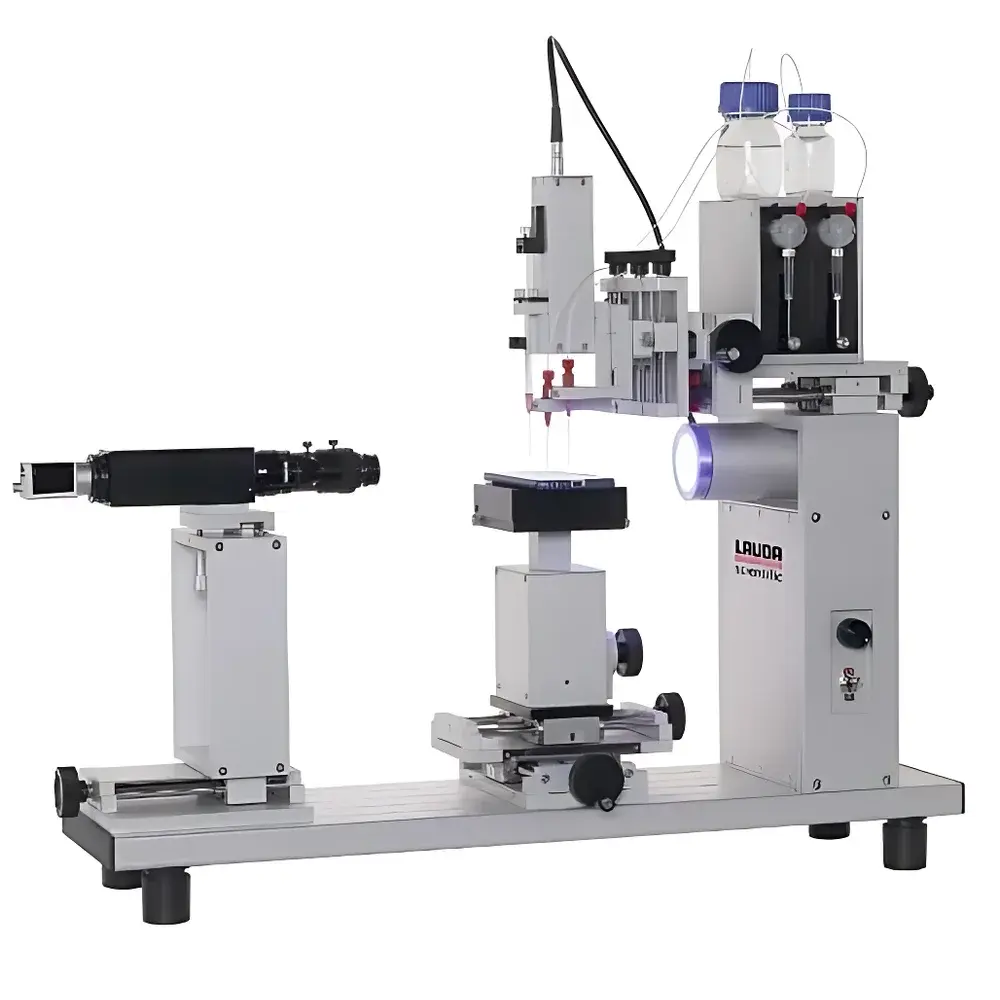
| Brand | LAUDA Scientific |
|---|---|
| Origin | Germany |
| Model | LSA 200 |
| Measurement Range | 0.001–2000 mN/m |
| Resolution | 0.01 mN/m |
| Accuracy | ±0.1 mN/m |
| Temperature Control Range | −20 °C to 400 °C |
| Temperature Accuracy | ±0.1 °C |
| Measurement Method | Video-based Drop Shape Analysis (DSA) |
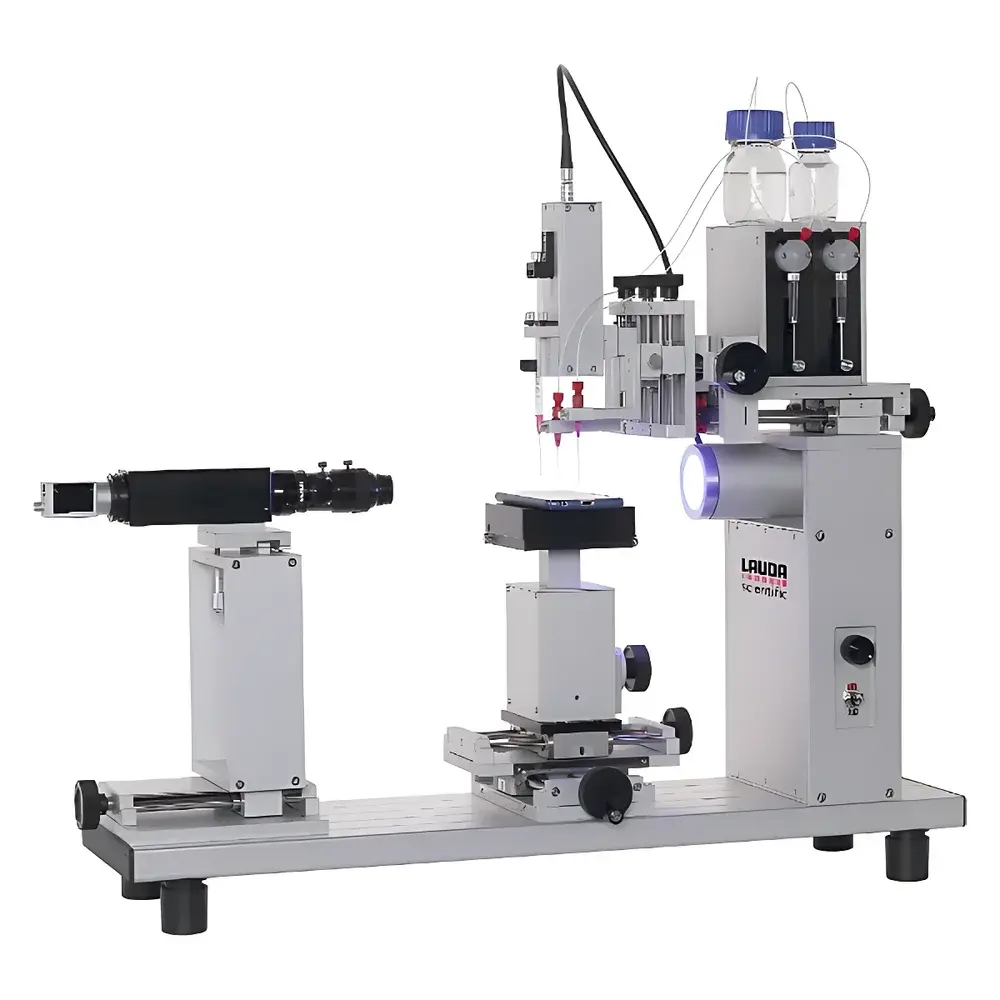
| Brand | LAUDA Scientific |
|---|---|
| Origin | Germany |
| Model | LSA200-T |
| Instrument Type | Benchtop Video Optical Contact Angle Analyzer |
| Contact Angle Measurement Range | 0–180° |
| Contact Angle Accuracy | ±0.1° |
| Contact Angle Resolution | 0.01° |
| Surface/Interfacial Tension Range | 0.01–2000 mN/m |
| Surface/Interfacial Tension Resolution | 0.01 mN/m |
| Sample Stage Dimensions | 100 × 100 mm |
| Maximum Sample Dimensions (L × W × H) | ∞ × 310 × 76 mm |
| Stage Load Capacity | 12 kg |
| Optical Magnification | 6.5× |
| Camera | USB 3.0, 1920 × 1200 px, up to 3300 fps |
| Temperature Control Options | Circulating Fluid or Peltier |
| Tilt Stage | Motorized 360° Continuous Rotation |
| Injection System | Non-contact Electric Dispensing Unit (up to 3 independent syringe modules) |
| Software Compliance | Supports ASTM D724, ISO 19403-2/-3, ISO 15989, USP <1059>, GLP/GMP audit trails (optional) |
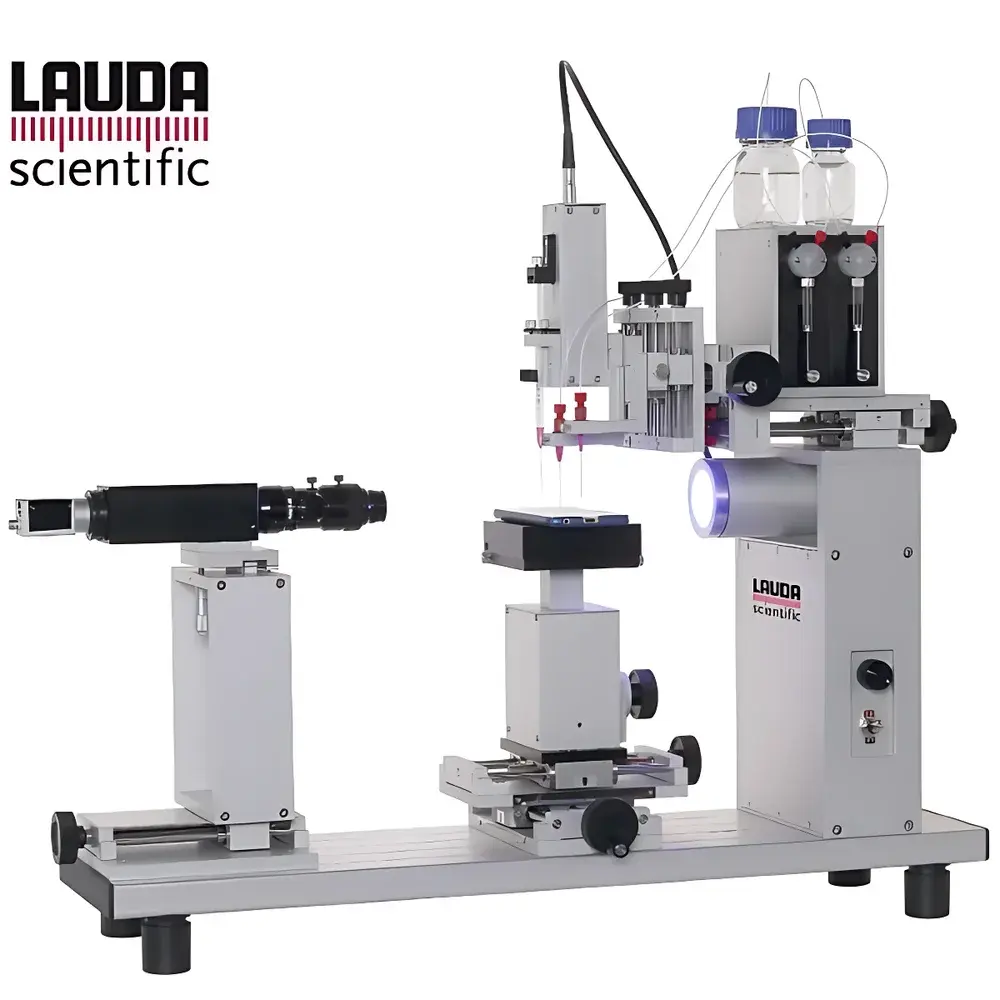
| Brand | LAUDA Scientific |
|---|---|
| Origin | Germany |
| Model | LSA200B |
| Instrument Type | Benchtop Video Optical Contact Angle Analyzer |
| Contact Angle Measurement Range | 0–180° |
| Contact Angle Accuracy | ±0.1° |
| Contact Angle Resolution | 0.01° |
| Surface/Interfacial Tension Range | 0.001–2000 mN/m |
| Surface/Interfacial Tension Resolution | 0.01 mN/m |
| Sample Stage Dimensions | 100 × 100 mm |
| Maximum Sample Load | 12 kg |
| Maximum Sample Dimensions (L × W × H) | ∞ × 310 × 76 mm |
| Image Magnification | 6.5× Zoom Lens |
| Automated Tilting Stage | 0–360° |
| Adhesion Force Measurement (Vertical | 0.1 μN resolution |
| Horizontal | up to 40g centrifugal equivalent) |
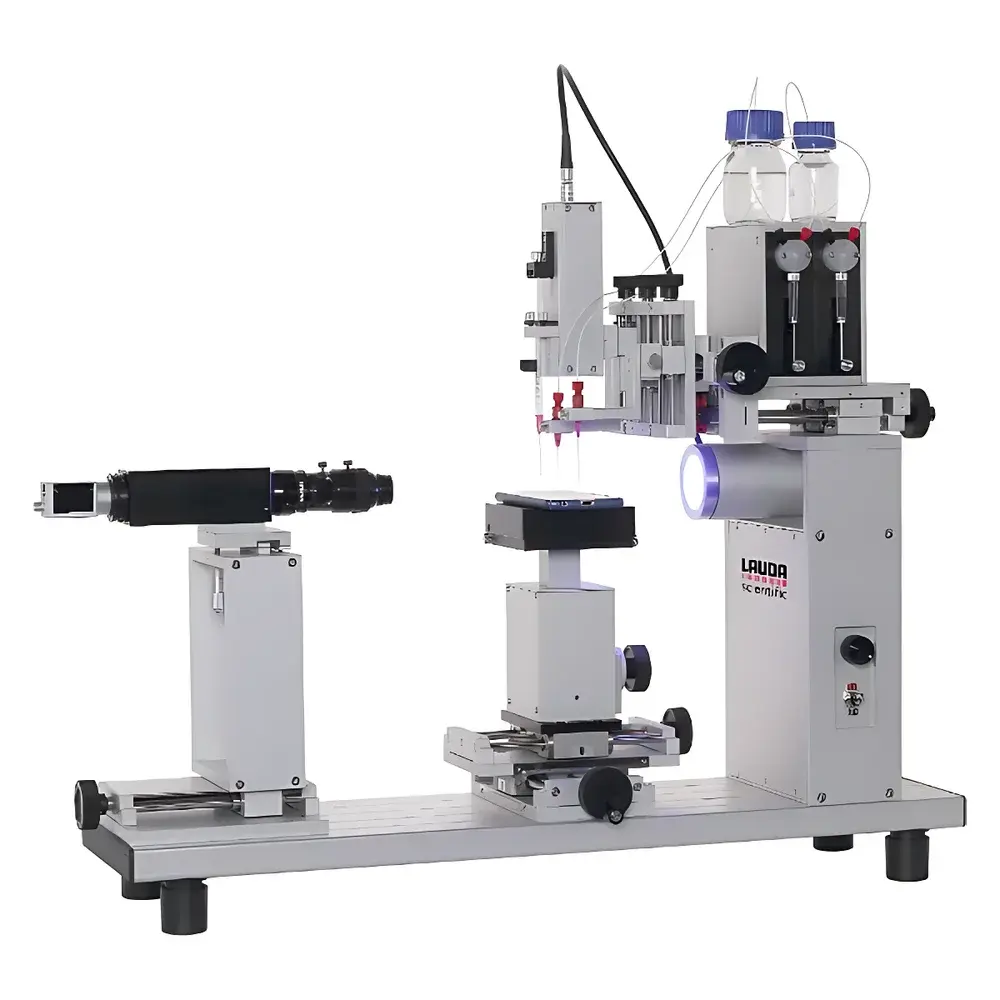
| Brand | LAUDA Scientific |
|---|---|
| Origin | Germany |
| Model | LSA200P |
| Instrument Type | Benchtop Video Optical Contact Angle Analyzer |
| Contact Angle Range | 0–180° |
| Contact Angle Accuracy | ±0.1° |
| Contact Angle Resolution | 0.01° |
| Surface/Interfacial Tension Range | 0.001–2000 mN/m |
| Surface/Interfacial Tension Resolution | 0.01 mN/m |
| Sample Stage Dimensions | 100 × 100 mm |
| Maximum Sample Size (L×W×H) | ∞ × 310 × 76 mm |
| Stage Load Capacity | 12 kg |
| Imaging Magnification | 6.5× Zoom Lens |
| High-Speed Camera | USB 3.0, 1920 × 1200 px, up to 3300 fps |
| Field of View | 2.7 × 1.7 to 17.5 × 11.0 mm (W×H) |
| Illumination | Monochromatic Uniform LED Cold Light Source |
| Power Supply | 110/240 V, 50/60 Hz, 120 W |
| Dimensions (L×W×H) | 620 × 200 × 543 mm |
| Weight | 19 kg |
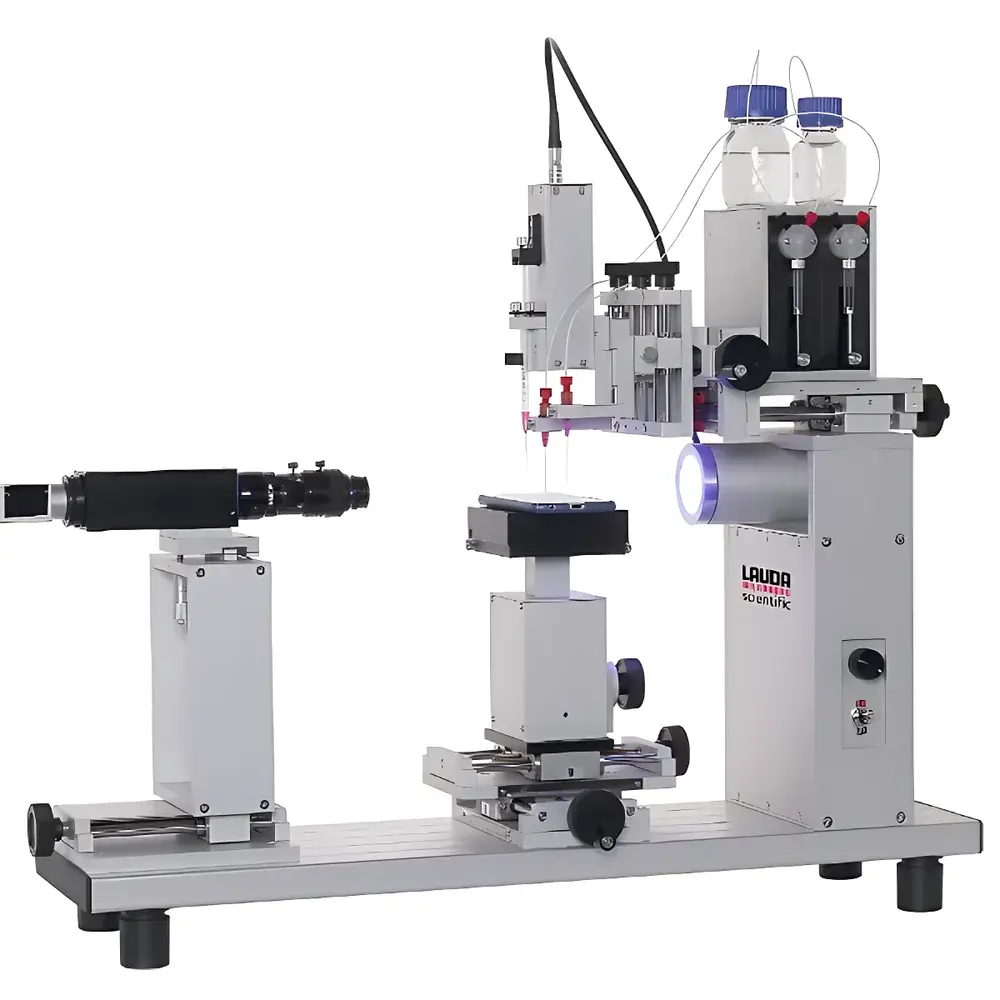
| Brand | LAUDA Scientific |
|---|---|
| Origin | Germany |
| Model | LSA200S |
| Instrument Type | Benchtop Video Optical Contact Angle Meter |
| Contact Angle Range | 0–180° |
| Contact Angle Accuracy | ±0.1° |
| Contact Angle Resolution | 0.01° |
| Surface/Interfacial Tension Range | 0.001–2000 mN/m |
| Surface/Interfacial Tension Accuracy | ±0.01 mN/m |
| Sample Stage Dimensions | 100 × 100 mm |
| Maximum Sample Size (L×W×H) | ∞ × 290 × 76 mm |
| Stage Load Capacity | 12 kg |
| Imaging System | 1.9× Zoom Lens |
| High-Speed Camera | USB 3.0, 1280 × 1024 px, 60 fps |
| Field of View | 6.5 × 5.2 to 12.4 × 9.9 mm |
| Light Source | Adjustable LED Cold Light |
| Power Supply | 110/240 V, 50/60 Hz, 90 W |
| Instrument Footprint | 620 × 200 × 536 mm (L×W×H) |
| Weight | 22 kg |
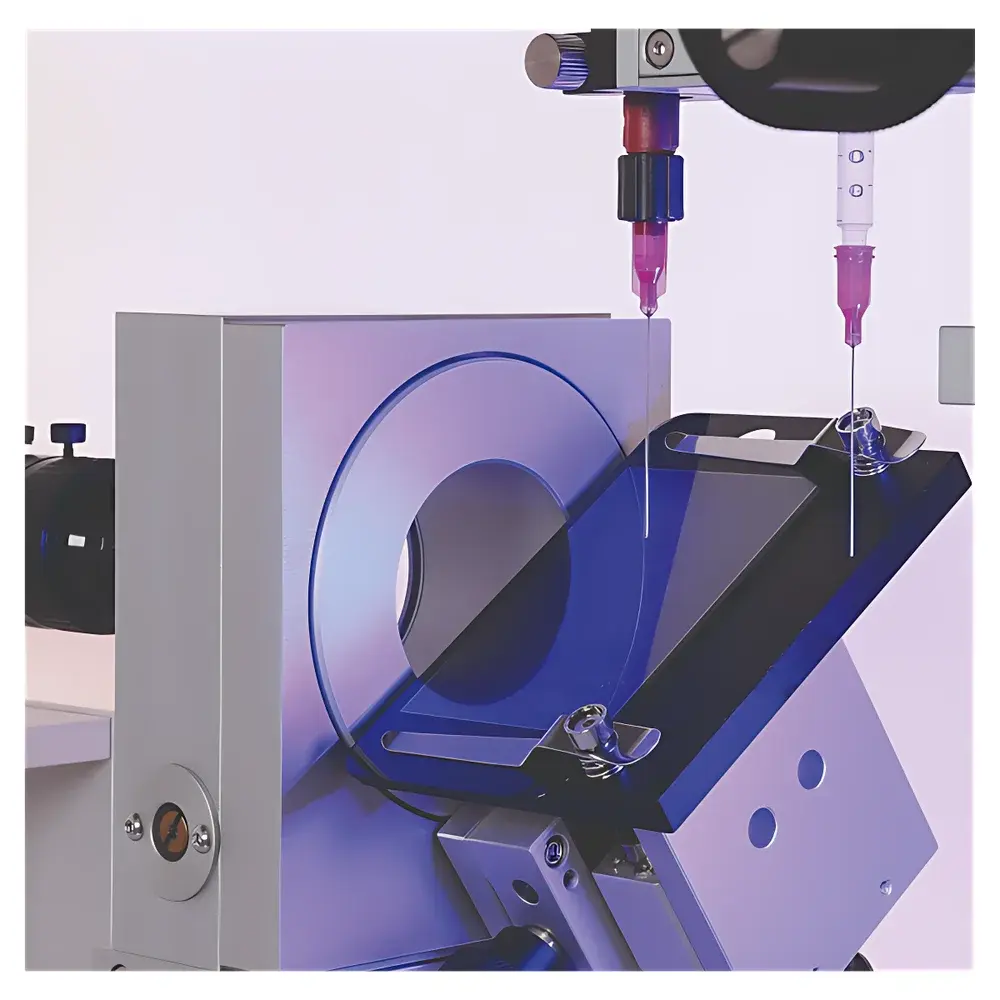
| Brand | LAUDA Scientific |
|---|---|
| Origin | Germany |
| Model | LSA60 pro |
| Instrument Type | Benchtop Video Optical Contact Angle Analyzer |
| Contact Angle Measurement Range | 0–180° |
| Contact Angle Accuracy | ±0.1° |
| Contact Angle Resolution | 0.01° |
| Surface/Interfacial Tension Range | 0.01–2000 mN/m |
| Surface/Interfacial Tension Resolution | 0.01 mN/m |
| Sample Stage Dimensions | 100 × 100 mm |
| Maximum Sample Size (L×W×H) | ∞ × 240 × 76 mm |
| Stage Load Capacity | 12 kg |
| Optical Zoom Lens | 6.5× Continuous Zoom |
| Camera Resolution | 1450 × 1080 pixels |
| Max Frame Rate | 3400 fps |
| Field of View | 1.1 × 0.8 to 14.3 × 10.7 mm |
| LED Illumination | High-Uniformity Cold Light Source, Software- and Manual-Adjustable Brightness |
| Power Supply | 110/240 V, 50/60 Hz, 90 W |
| Dimensions (Base Unit) | 650 × 160 × 517 mm (L×W×H) |
| Weight | 15 kg |
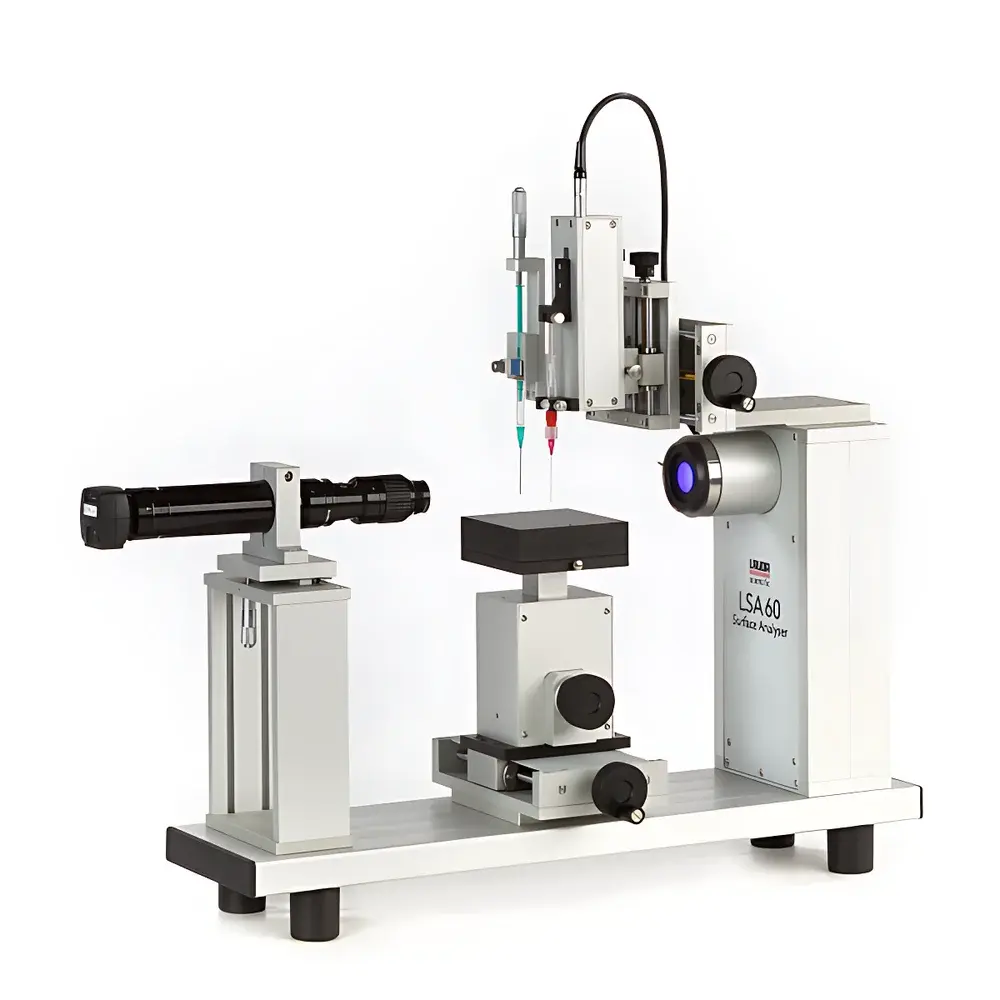
| Brand | LAUDA Scientific |
|---|---|
| Origin | Germany |
| Model | LSA60 |
| Instrument Type | Benchtop Video Optical Contact Angle Analyzer |
| Contact Angle Measurement Range | 0–180° |
| Contact Angle Accuracy | ±0.1° |
| Contact Angle Resolution | 0.01° |
| Surface/Interfacial Tension Range | 0.01–2000 mN/m |
| Surface/Interfacial Tension Resolution | 0.01 mN/m |
| Sample Stage Dimensions | 100 mm × 100 mm |
| Maximum Sample Size (L×W×H) | ∞ × 240 × 76 mm |
| Sample Stage Load Capacity | 12 kg |
| Optical Zoom Lens | 6.5× (±6 mm focus adjustment) |
| Imaging System | USB 3.0 high-speed camera, 1280 × 1024 px resolution, up to 435 fps |
| Light Source | Monochromatic, uniform LED cold light with software- and manual-intensity control |
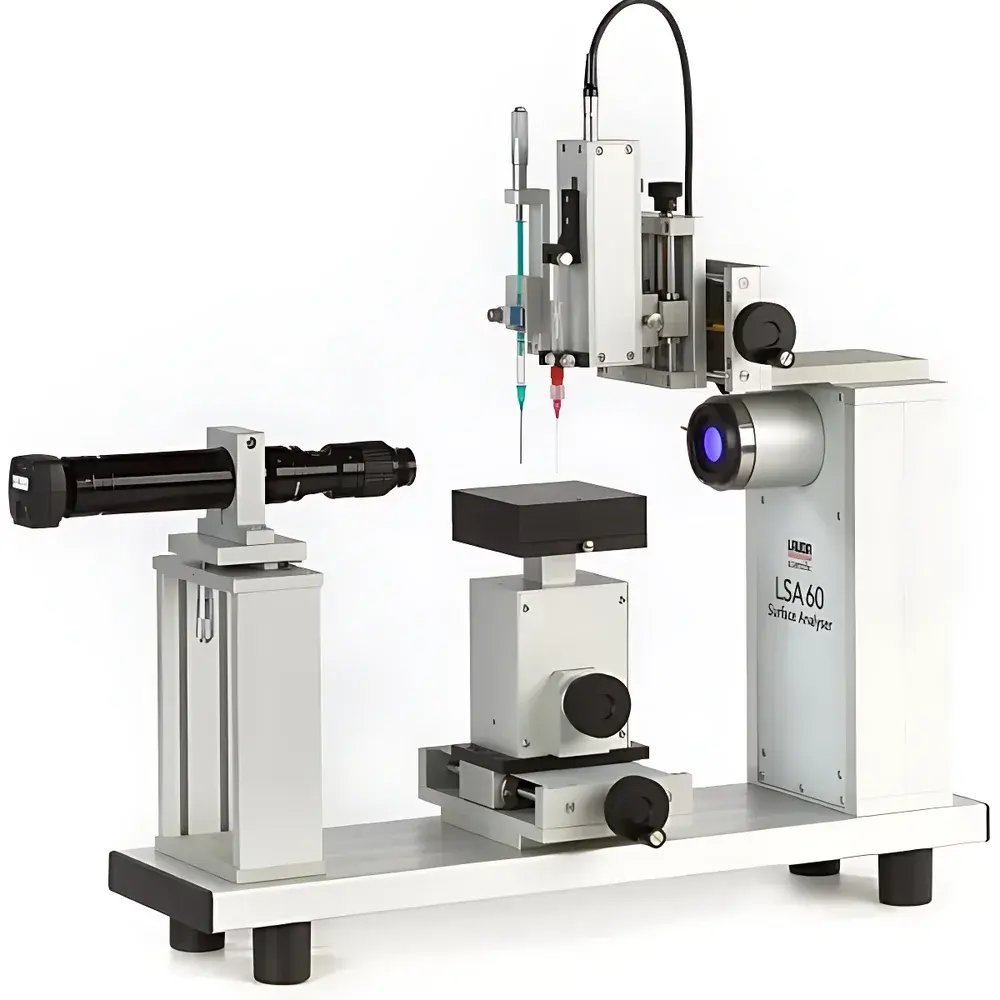
| Brand | LAUDA Scientific |
|---|---|
| Origin | Germany |
| Model | LSA60G |
| Instrument Type | Benchtop Video Optical Contact Angle Analyzer |
| Contact Angle Range | 0–180° |
| Accuracy | ±0.1° |
| Resolution | 0.01° |
| Sample Stage Dimensions | 100 × 100 mm |
| Max. Sample Load | 12 kg |
| Max. Sample Dimensions | ∞ × 240 × 76 mm (L × W × H) |
| Lens | 1.3× Zoom Optical Lens |
| Image Resolution | 752 × 480 pixels |
| Frame Rate | 60 fps @ 752 × 480 |
| Field of View | 8.5 × 5.3 to 10.5 × 6.6 mm |
| Light Source | Monochromatic, Uniform LED Cold Light (Manual & Software-Adjustable Intensity) |
| Power Supply | 110/240 V, 50/60 Hz, 90 W |
| Base Dimensions | 600 × 160 × 517 mm (L × W × H) |
| Weight | 15 kg |
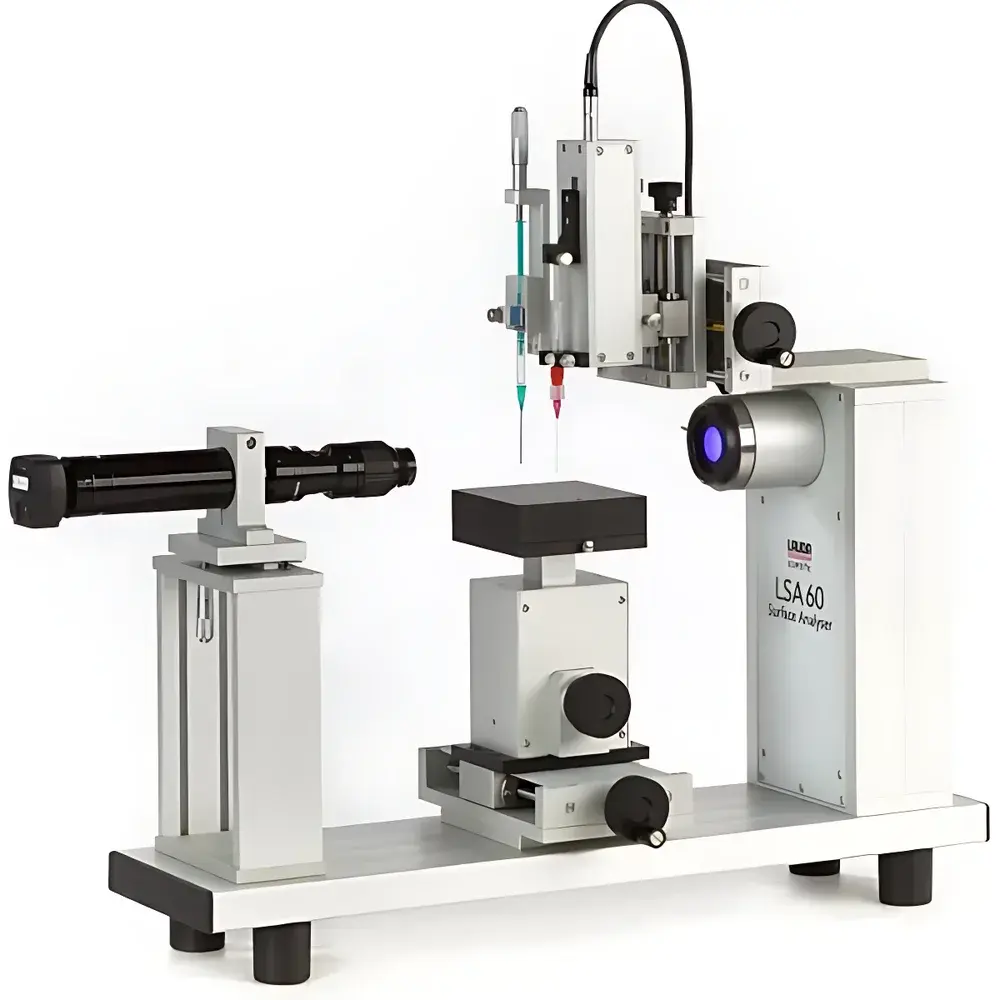
| Brand | LAUDA Scientific |
|---|---|
| Origin | Germany |
| Model | LSA60P |
| Instrument Type | Benchtop Video Optical Contact Angle Meter |
| Contact Angle Range | 0–180° |
| Contact Angle Accuracy | ±0.1° |
| Contact Angle Resolution | 0.01° |
| Surface/Interfacial Tension Range | 0.01–2000 mN/m |
| Surface/Interfacial Tension Resolution | 0.01 mN/m |
| Sample Stage Dimensions | 100 × 100 mm |
| Max. Sample Weight Capacity | 12 kg |
| Max. Sample Dimensions (L × W × H) | ∞ × 280 × 45 mm |
| Optical Zoom Lens | 1.9× Variable-Focus Lens |
| Camera | USB 3.0, 227 fps @ 1440 × 1080 px |
| Field of View | 1.1 × 0.8 – 9.6 × 7.1 mm |
| Illumination | High-Uniformity LED Cold Light Source (Manually & Software-Adjustable Brightness) |
| Power Supply | 110/240 V, 50/60 Hz, 90 W |
| Instrument Footprint (L × W × H) | 545 × 160 × 432 mm |
| Net Weight | 11 kg |
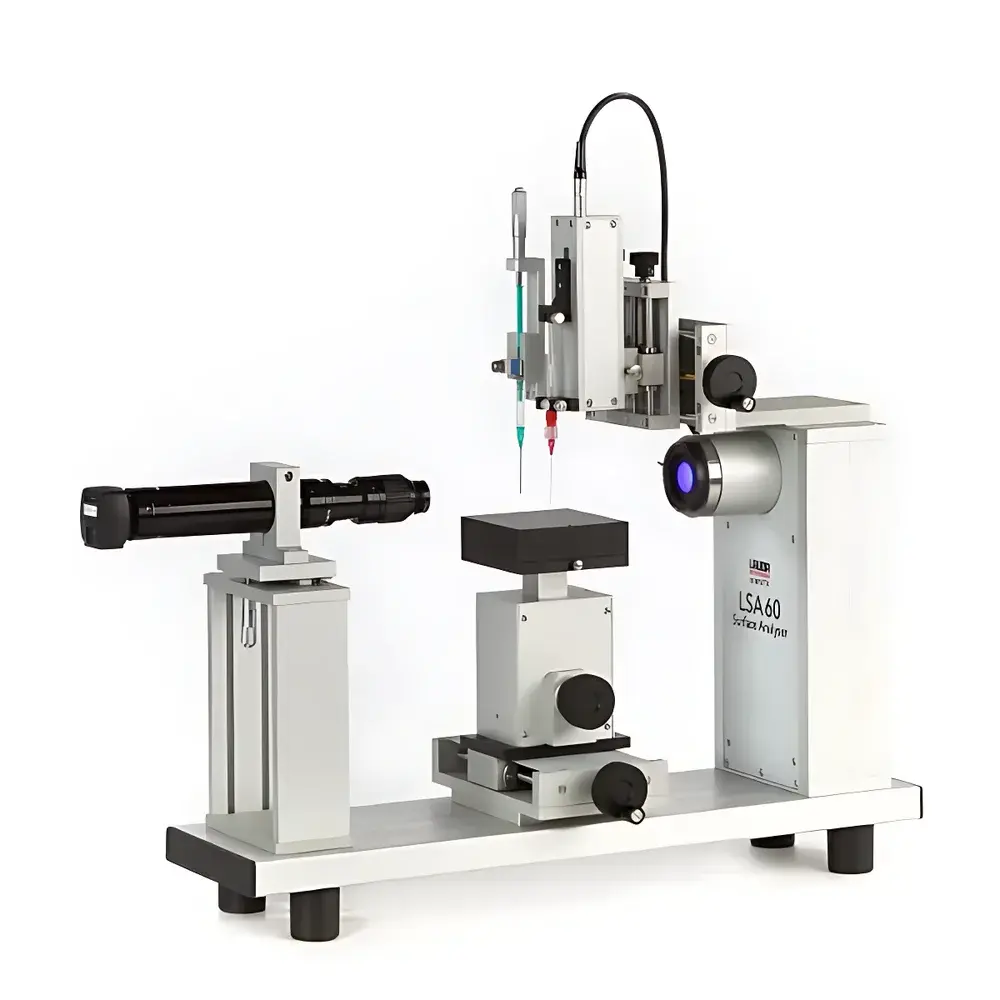
| Brand | LAUDA Scientific |
|---|---|
| Origin | Germany |
| Model | LSA60T |
| Instrument Type | Benchtop Video Optical Contact Angle Analyzer |
| Contact Angle Measurement Range | 0–180° |
| Contact Angle Accuracy | ±0.1° |
| Contact Angle Resolution | 0.01° |
| Surface/Interfacial Tension Range | 0.01–2000 mN/m |
| Surface/Interfacial Tension Accuracy | 0.01 mN/m |
| Sample Stage Dimensions | 100 × 100 mm |
| Maximum Sample Load | 12 kg |
| Maximum Sample Dimensions (L × W × H) | ∞ × 240 × 76 mm |
| Tilting Stage Range | 0–100° |
| Tilting Speed | 0.05–7 °/s |
| Optical System | 1.3× Zoom Lens (standard), 752 × 480 px @ 60 fps, FOV: 8.5 × 5.3 to 10.5 × 6.6 mm |
| Illumination | Adjustable High-Uniformity LED Cold Light Source |
| Power Supply | 110/240 V, 50/60 Hz, 90 W |
| Base Dimensions & Weight | 600 × 160 × 517 mm, 15 kg |
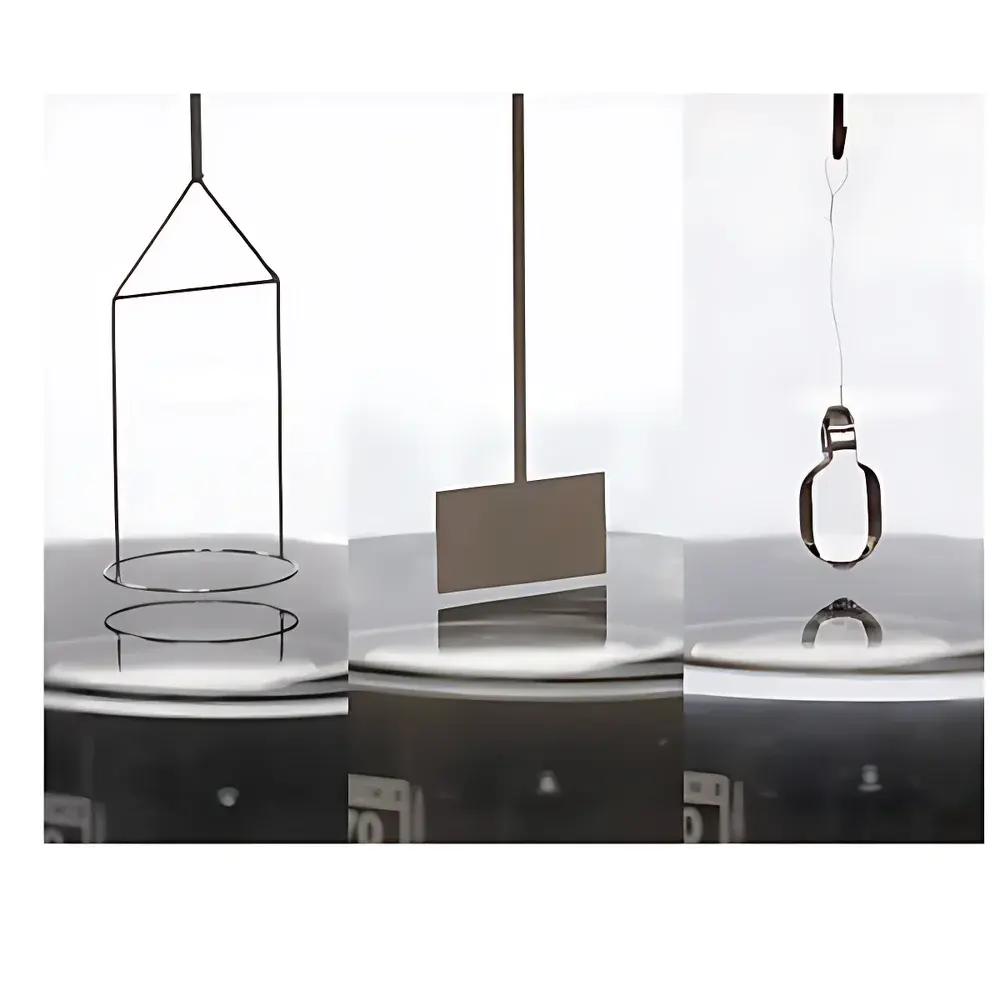
| Brand | LAUDA |
|---|---|
| Origin | Germany |
| Model | TD 5 |
| Measurement Range | 0.75–2000 mN/m (Du Noüy ring) / 0.1–999 mN/m (Wilhelmy plate) |
| Resolution | 0.007 mN/m |
| Accuracy | ±0.007 mN/m |
| Temperature Range | 5–80 °C |
| Temperature Accuracy | ±0.1 K |
| Measurement Methods | Du Noüy Ring Method, Wilhelmy Plate Method, Drop Adhesion Force Measurement, Density Determination |
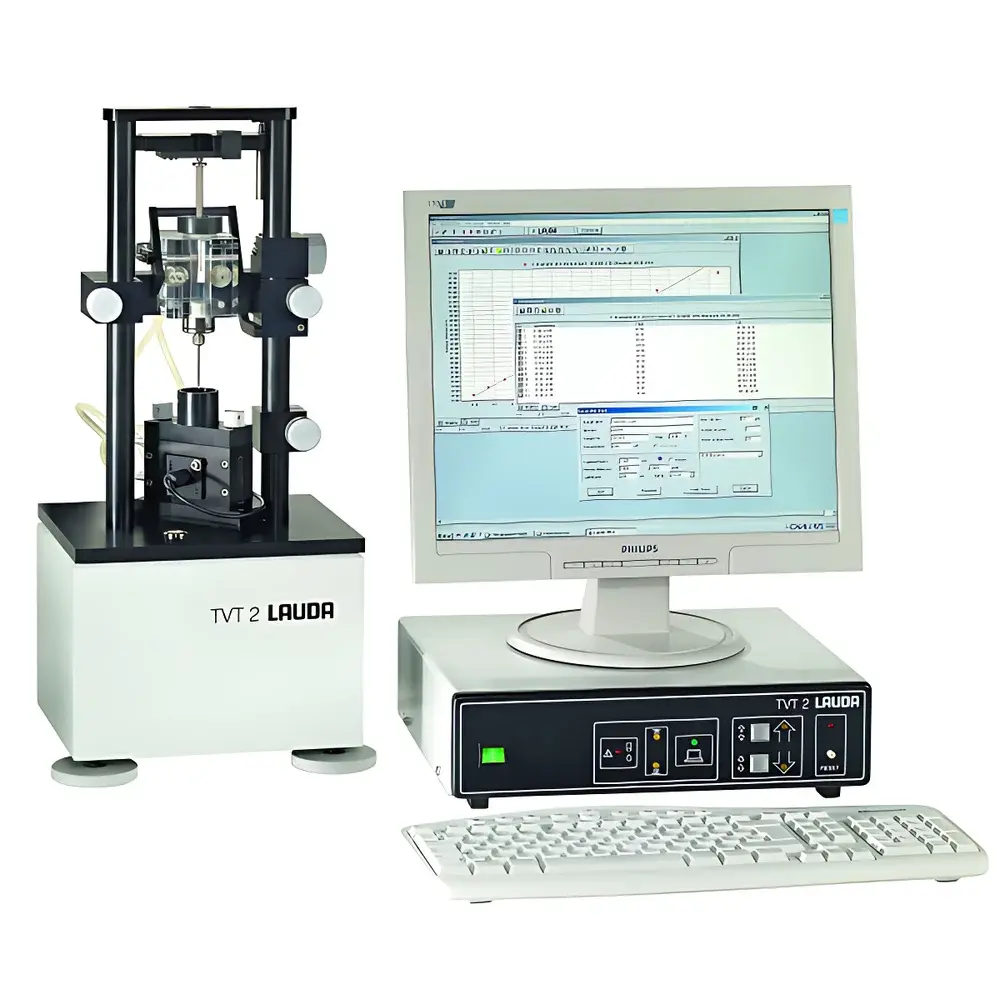
| Brand | LAUDA |
|---|---|
| Origin | Germany |
| Model | TVT 2 |
| Measurement Range | 0.1–100 mN/m |
| Resolution | ±0.01 mN/m |
| Accuracy | ±0.01 mN/m |
| Temperature Range | 5–90 °C |
| Temperature Accuracy | ±0.01 K |
| Measurement Method | Drop Volume Method |
| Sample Volume Requirement | 0.25–5 mL |
| Compatibility | Volatile, Toxic, and High-Viscosity Liquids |
| Thermal Control | Compatible with LAUDA RE415S Circulator (requires US 055 Pt100 probe & LRZ 918 LiBus module) |
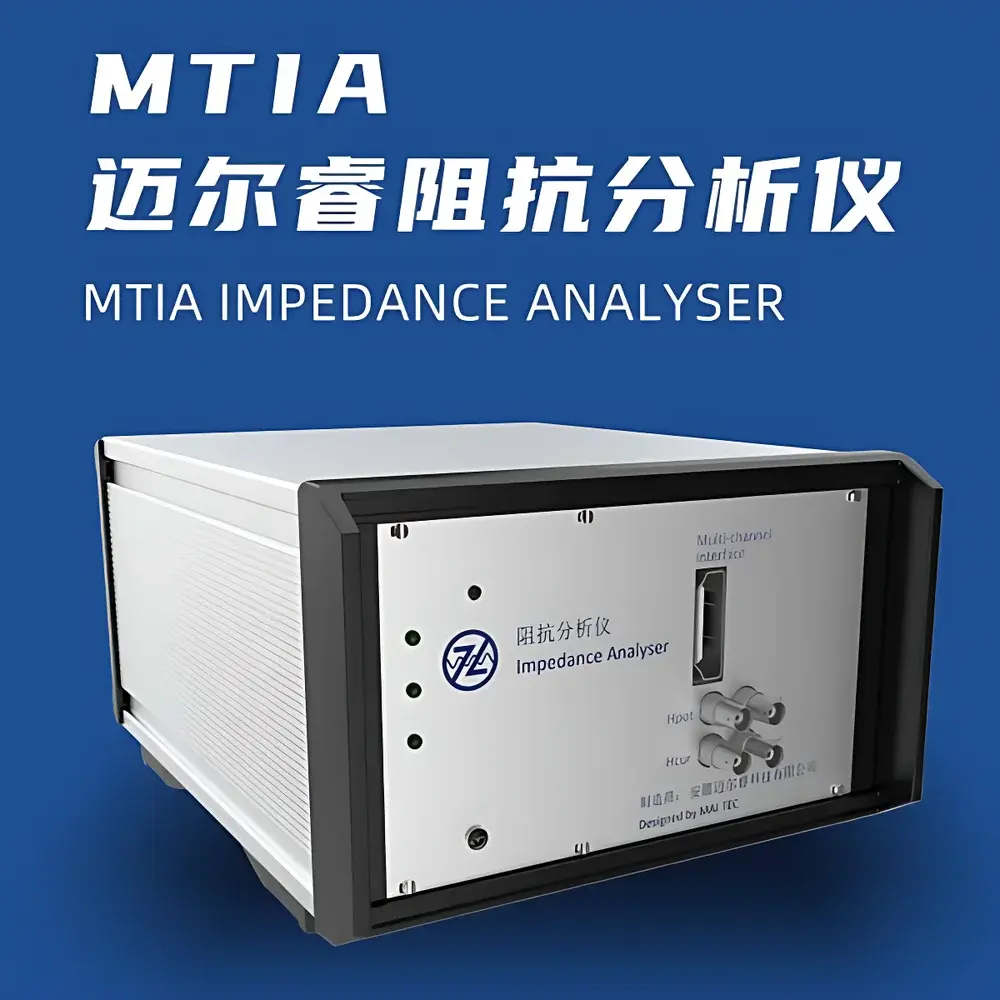
| Brand | MAIERIC |
|---|---|
| Model | MTIA-A |
| Measurement Frequency Range | 0.05 Hz – 10 MHz |
| Basic Accuracy | ±0.05% |
| Impedance Range | 20 mΩ – 1 GΩ |
| Measurement Speed | Up to 10,000 samples/sec |
| Resolution | 0.05 Hz (frequency), 0.01 V (voltage) |
| Excitation Voltage Range | 0.02 V – 2 V |
| Measurement Modes | Four-Terminal (Kelvin), Multi-Channel (up to 128 channels, 16 active simultaneously) |
| Impedance Parameters | Z, R, X, L, C, D, Q, θ |
| Compensation Methods | Open-Short-Load, Open-Load, Short-Load, Load-only |
| Analysis Features | Equivalent Circuit Modeling, Time-Domain Sequence Plotting, Multi-Channel Compensation, Sweep & Multi-Channel Mapping |
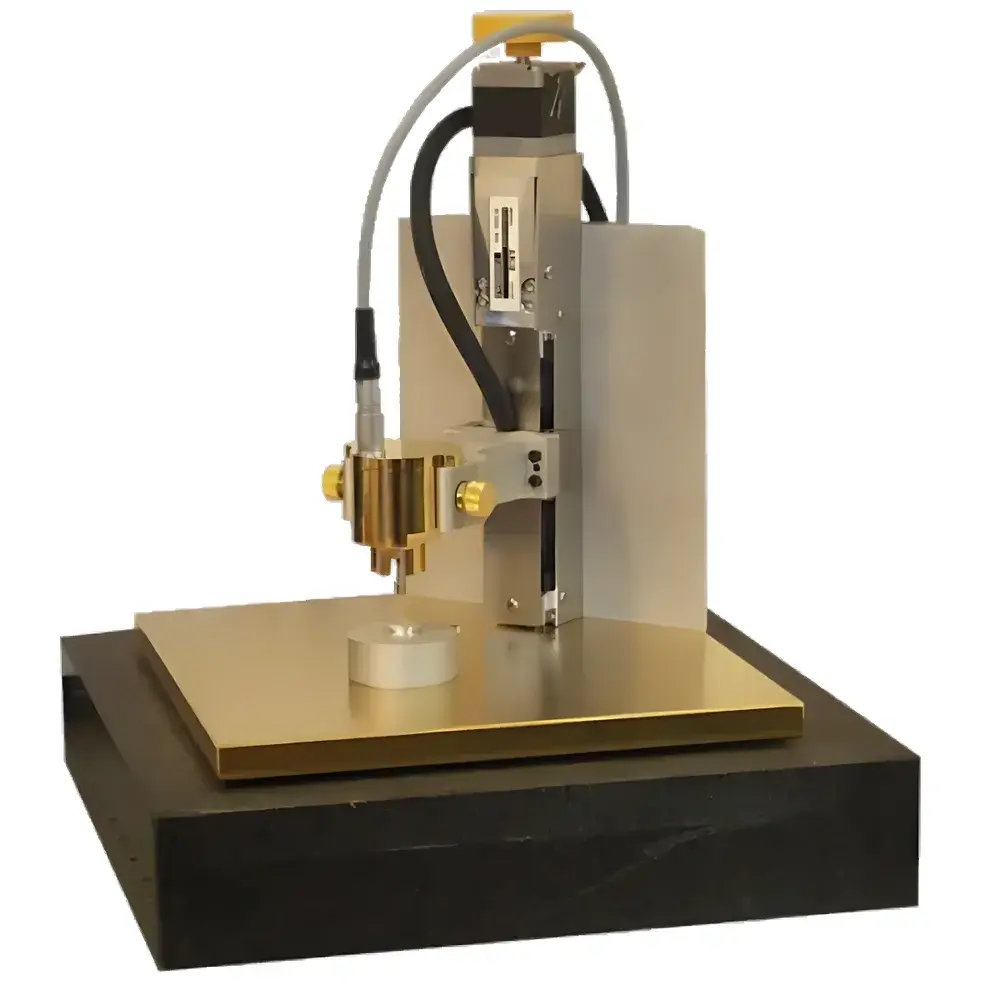
| Brand | Makeway |
|---|---|
| Model | MKW-KP002 |
| Origin | Shanghai, China |
| Application Environment | Ambient, Controlled Atmosphere, or Humidity-Regulated Conditions |
| Work Function Resolution | 1–3 meV (2 mm tip), 5–10 meV (50 µm tip) |
| Tip-to-Sample Distance Control | Down to ≤400 nm |
| Digital Control Architecture | Full FPGA-based digital signal processing with ON (Off-Null) detection, Height Regulation (HR), Parallel Plate (PP) oscillation mode, Signal Averaging (SA), Work Function Averaging (WA), Quick-Change Tip (QT), Faraday Cage (FC), TTL Output Channel (OC), Data Export to Excel/Origin (DE) |
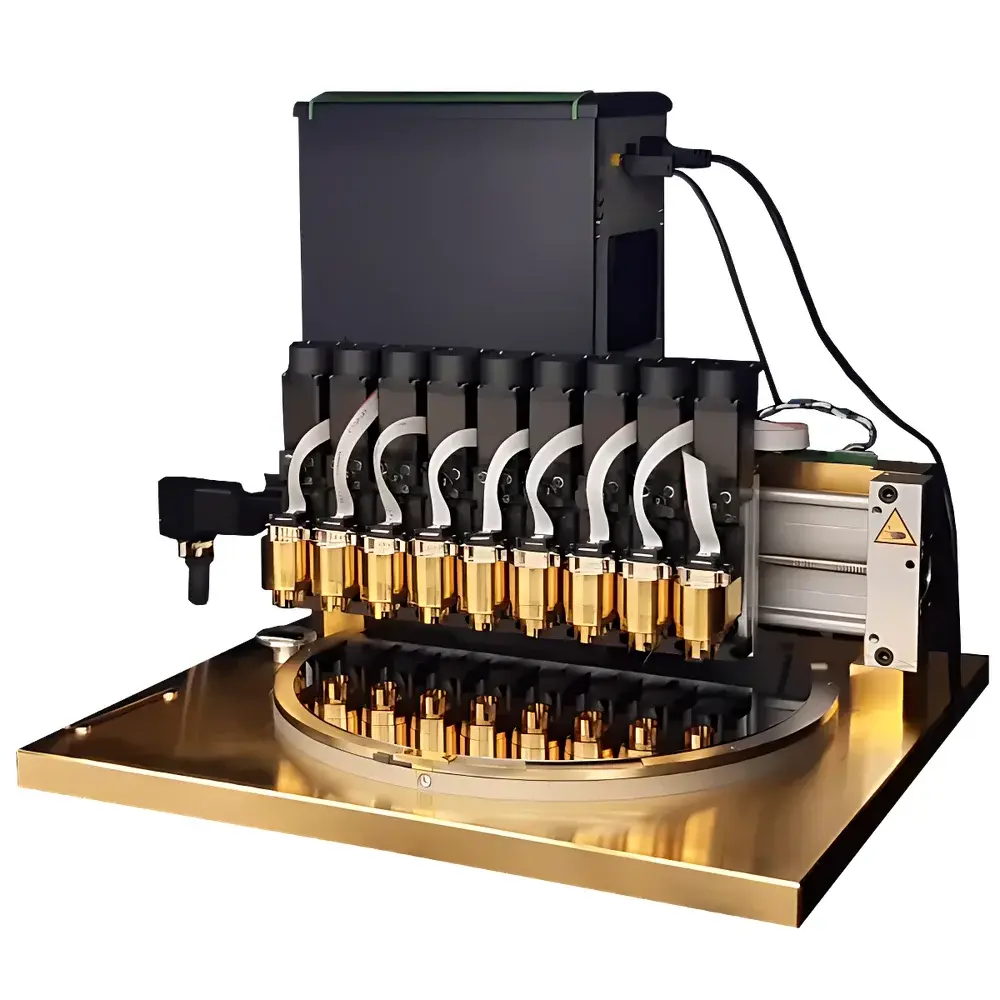
| Brand | Makeway |
|---|---|
| Origin | Shanghai, China |
| Model | MKW-KP004 |
| Probe Count | 9 integrated Kelvin probes |
| Maximum Substrate Size | 300 mm (12-inch) wafers |
| Energy Resolution | < 1 meV |
| Probe Tip Diameter | 1.4 mm (metal) |
| Angular Position Sensing Resolution | 1° |
| X-Axis Motorized Travel | > 100 mm, Positioning Accuracy: ±50 µm |
| Rotational Axis | Motorized silicon wafer stage with integrated optical encoder |
| Dead-Zone Minimization | Optimized for small wafers and wafer fragments |
| Work Function Calibration Reference | Integrated HOPG or Au reference |
| Environmental Monitoring | Onboard USB-connected temperature & humidity sensor |
| Faraday Cage | Fully integrated gold-plated steel enclosure |
| Software Control | Scriptable measurement engine supporting user-defined protocols |
| Data Output | Full-wafer, half-wafer, quarter-wafer, line-scan, and point-mode surface potential maps |
| Compliance Framework | Designed for GLP-aligned lab environments |
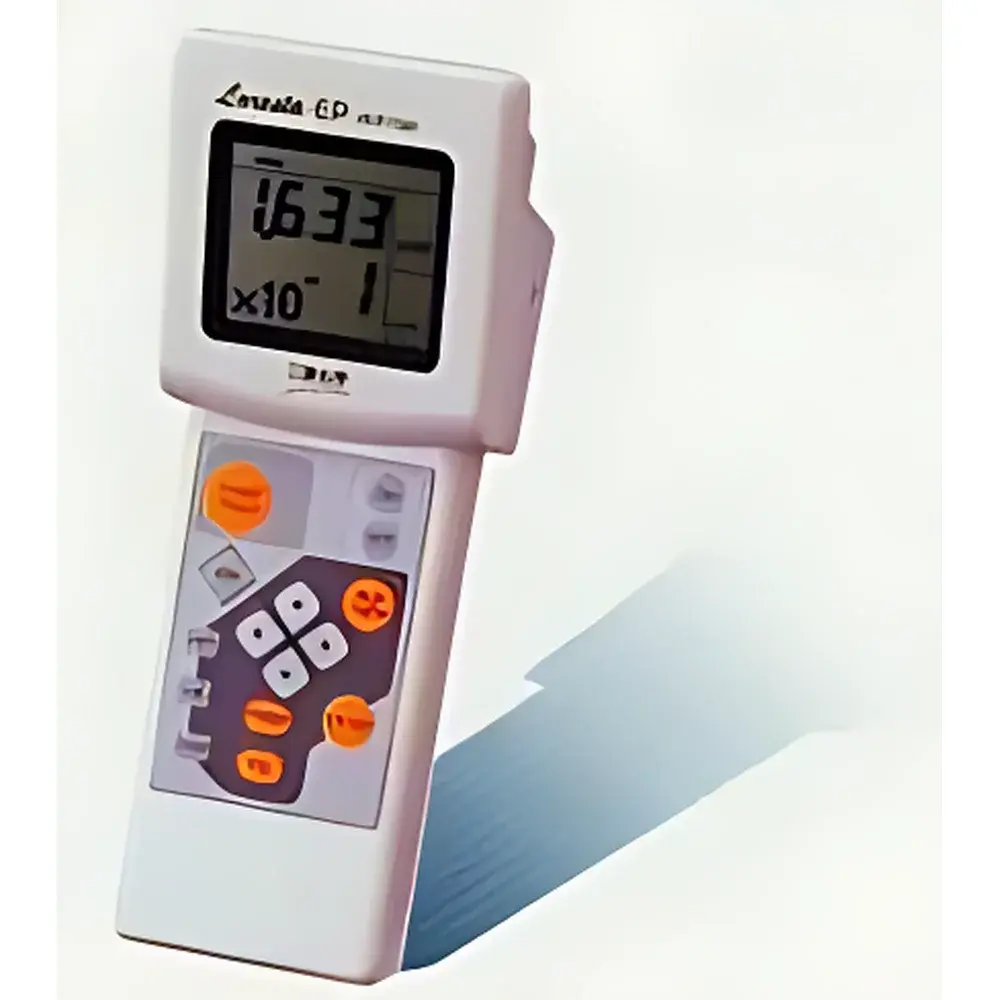
| Origin | Japan |
|---|---|
| Manufacturer Type | Authorized Distributor |
| Origin Category | Imported |
| Model | MCP-HT450 |
| Pricing | Upon Request |
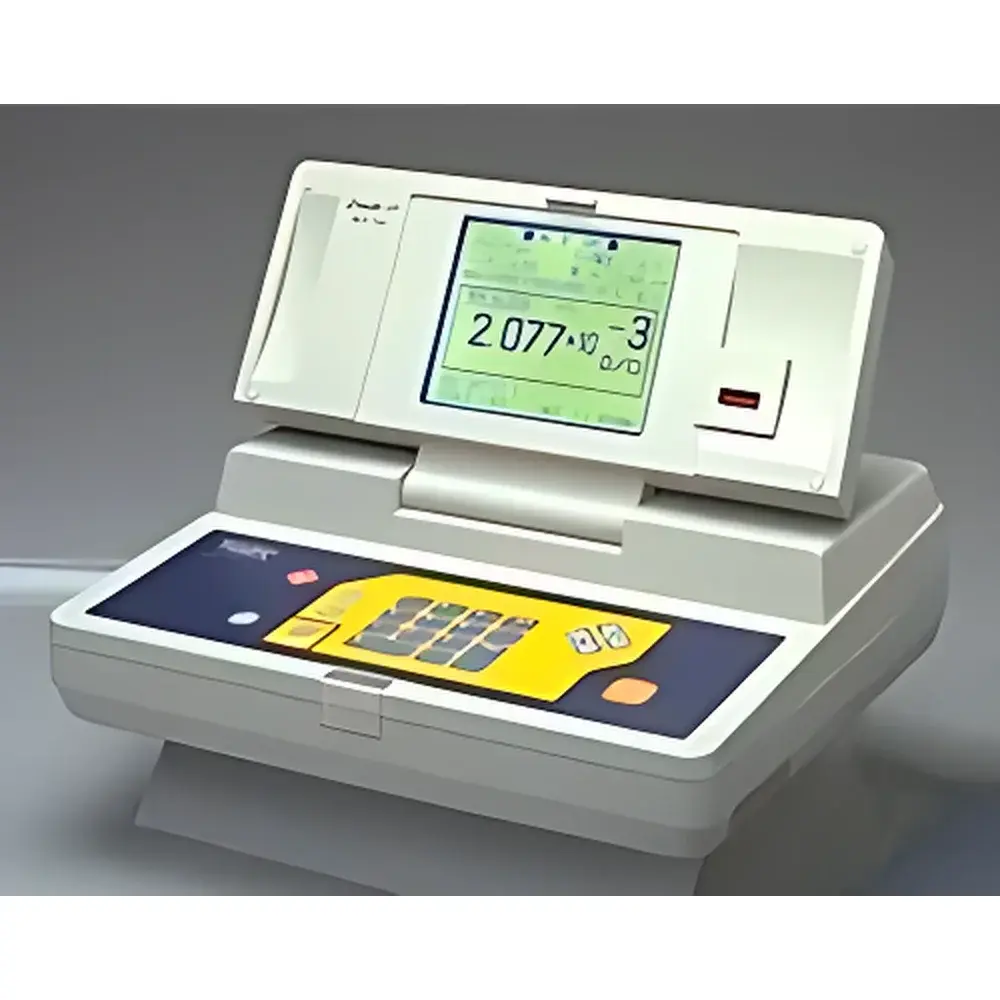
| Origin | Japan |
|---|---|
| Manufacturer Type | Authorized Distributor |
| Origin Category | Imported |
| Model | MCP-T360 |
| Pricing | Upon Request |
| Measurement Method | Four-Point Probe (Constant Current) |
| Resistance Range | 10⁻² – 10⁶ Ω |
| Supported Test Currents | 100 mA, 10 mA, 1 mA |
| Accuracy | ±1.0% ±20 digits / ±1.0% ±5 digits / ±0.5% ±5 digits / ±0.5% ±3 digits / ±2.0% ±5 digits (range-dependent) |
| Display | LCD |
| Power Supply | DC 6.5 V, 350 mA |
| Probe Interface | Dedicated MCP Four-Point Probes (ASP, ESP, PSP, BSP, QPP, TFP) |
| Data Output | RS-232C |
| Dimensions & Weight | 100 × 230 × 45 mm, 500 g |
| Standard Probe | MCP-TP03P (4-point, integrated needle length 5 mm, tip radius 0.37 mm) |
| Optional Probes | MCP-TP08P (4 mm needle, Ø2 mm tip, 240 g/needle spring force), MCP-TP06P (1.5 mm needle, 0.26 mm tip radius, 70 g/needle), MCP-TPQPP (2.2 mm needle, 0.37 mm tip radius, 210 g/needle), MCP-TP05P (1 mm needle, 0.15 mm tip radius, 50 g/needle), MCP-TFP (1 W detector for ASP/ESP probes) |
| Origin | Japan |
|---|---|
| Manufacturer Type | Authorized Distributor |
| Origin Category | Imported |
| Model | MCP-T610 |
| Pricing | Upon Request |
| Measurement Method | Four-Point Probe, Constant Current Method |
| Resistance Range | 10⁻³ Ω to 10⁷ Ω |
| Supported Test Currents | 100 mA, 10 mA, 1 mA, 100 µA, 10 µA, 1 µA, 0.1 µA |
| Accuracy | ±2.0% ±20 digits (10⁻³–10⁻¹ Ω), ±1.0% ±5 digits (10⁰–10² Ω), ±1.0% ±3 digits (10³–10⁴ Ω), ±0.5% ±3 digits (10⁵ Ω), ±1.0% ±3 digits (10⁶ Ω), ±2.0% ±5 digits (10⁷ Ω) |
| Power Supply | AC 85–264 V, 47–63 Hz |
| Battery Backup | ~3 years (rechargeable lithium battery) |
| Probe Types | ASP, ESP, PSP, BSP, QPP, TFP (all four-point collinear probes) |
| Standard Probe | MCP-TP03P (4-pin, needle length 5 mm, tip radius 0.37 mm) |
| Calibration Checker | MCP-TRF1 (1 Ω standard resistor for ASP/ESP probes) |
| Optional Probes | MCP-TP08P (4 mm needle, Ø2 mm tip, 240 g/needle spring force), MCP-TP06P (1.5 mm needle, 0.26 mm tip radius, 70 g/needle), MCP-TPQPP (2.2 mm needle, 0.37 mm tip radius, 210 g/needle), MCP-TP05P (1 mm needle, 0.15 mm tip radius, 50 g/needle), MCP-TFP (dedicated thin-film probe) |
| Data Interface | RS232C |
| Dimensions & Weight | 330 × 270 × 88 mm, 3.4 kg |
| Display | 5.7-inch LCD |
| Data Storage Capacity | 1000 measurements |
| Preloaded Measurement Files | 18 user-configurable test setups |
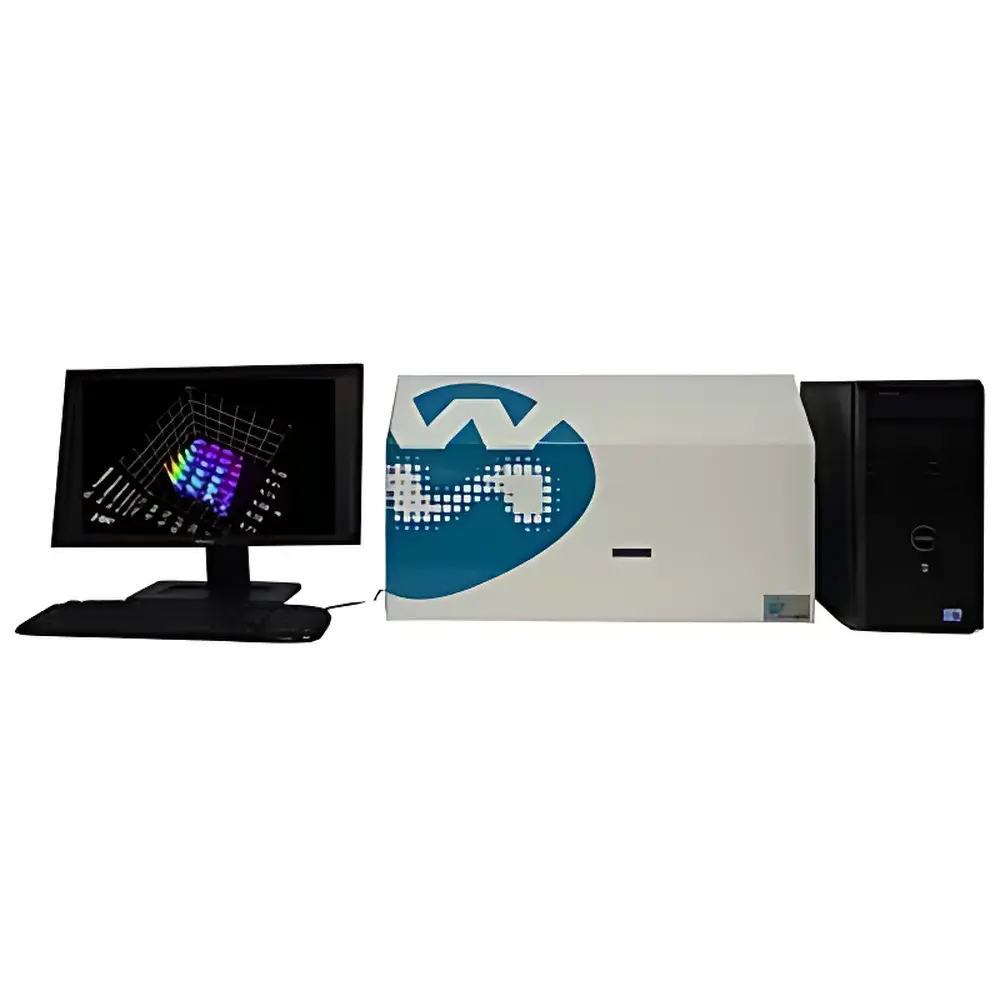
| Brand | Mecwins |
|---|---|
| Origin | Spain |
| Manufacturer Type | Authorized Distributor |
| Origin Category | Imported Instrument |
| Model | SCALA |
| Pricing | Available Upon Request |
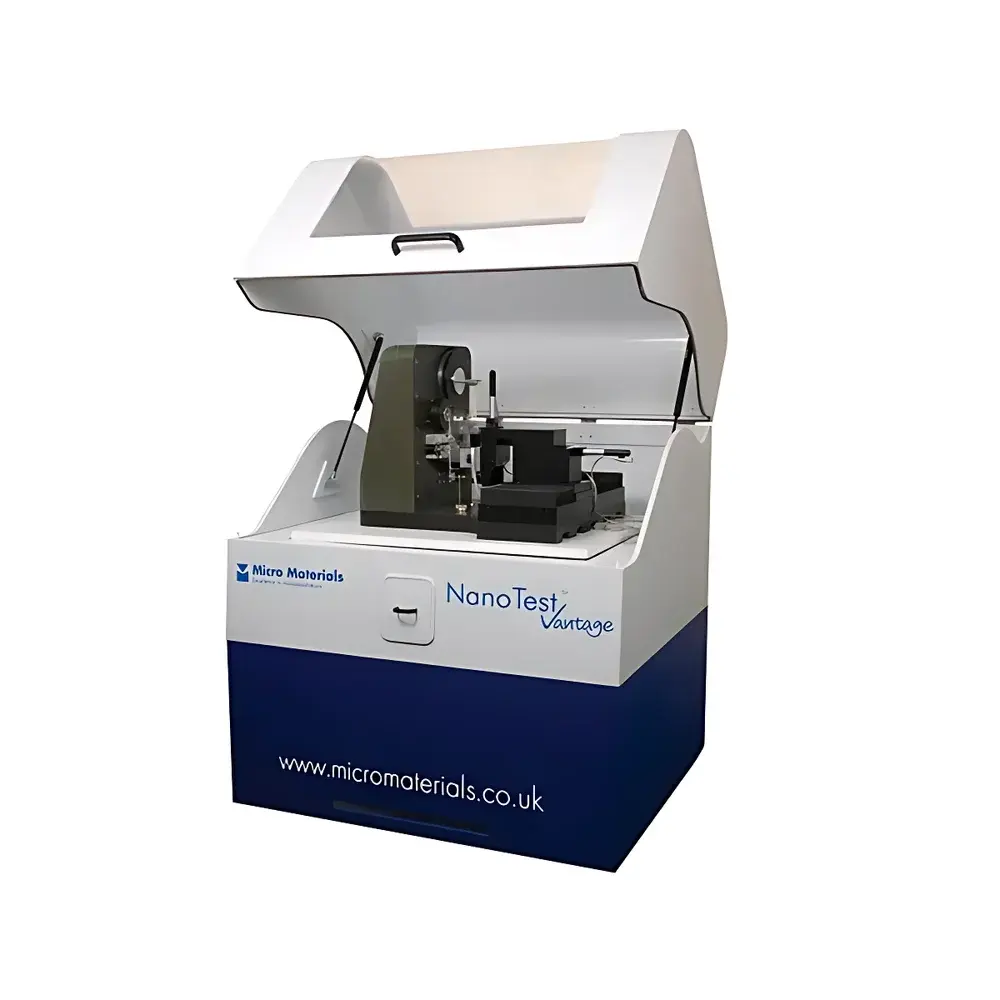
| Brand | Micro Materials |
|---|---|
| Origin | United Kingdom |
| Model | NanoTest Vantage |
| Instrument Type | Integrated Nanoindentation & Scratch Tester |
| Maximum Indentation Depth | >10 mm |
| Effective Load Range | 500 mN |
| Load Resolution | 3 nN |
| Displacement Range (XY) | 100 µm × 100 µm |
| Displacement Resolution | 0.002 nm |
| Maximum Friction Force | >250 mN |
| Indenter Types | Diamond, Cubic Boron Nitride (c-BN), Sapphire |
| Thermal Drift | <0.005 nm/s |
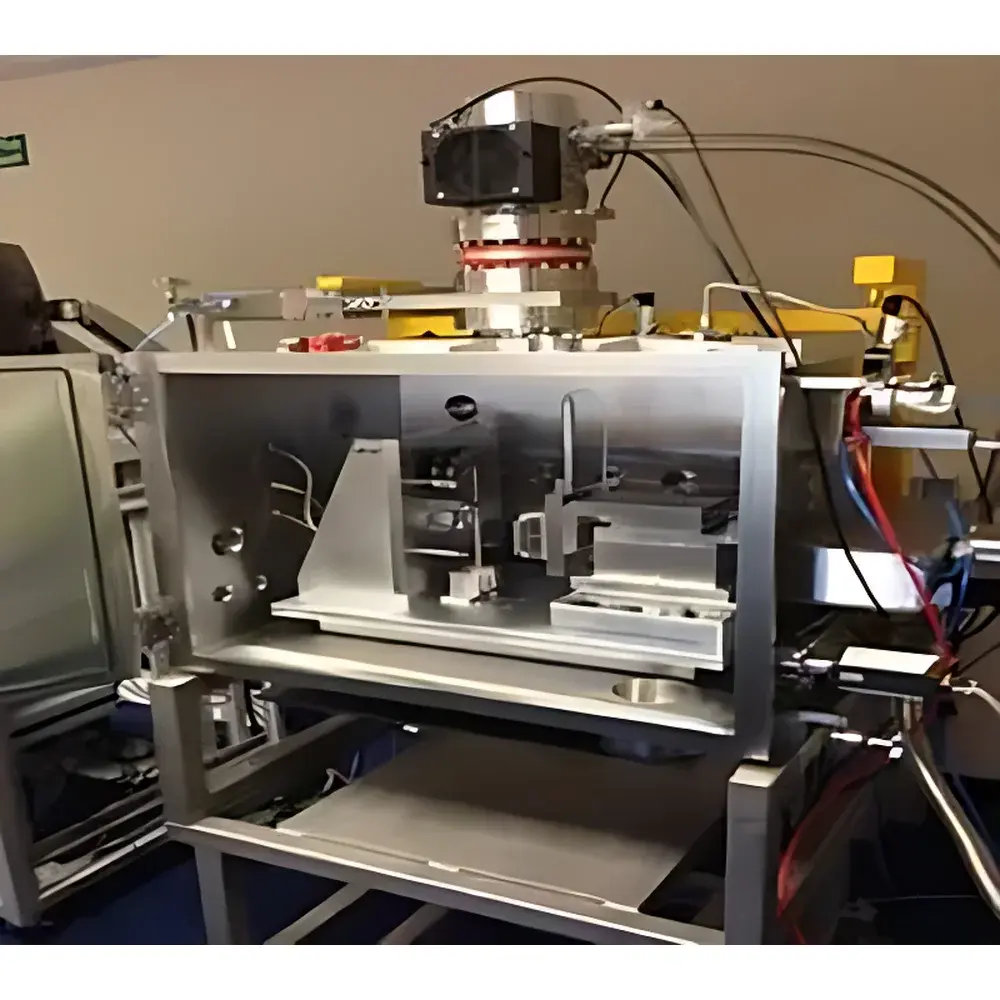
| Brand | Micro Materials |
|---|---|
| Origin | United Kingdom |
| Model | Xtreme |
| Instrument Type | Nanoindentation and Scratch Tester |
| Displacement Resolution | 0.002 nm |
| Indenter Types | Diamond, Boron Nitride, Sapphire |
| Thermal Drift | < 0.005 nm/s |
| Vacuum Level | 10⁻⁷ mbar |
| Temperature Range (Vacuum) | −40 °C to 1000 °C |
| Load Frame | Electromagnetic Actuation |
| Load Resolution | 3 nN |
| Repeatability Accuracy | < 0.4 µm |
| Compliance | ISO 14577, ASTM E2546 |
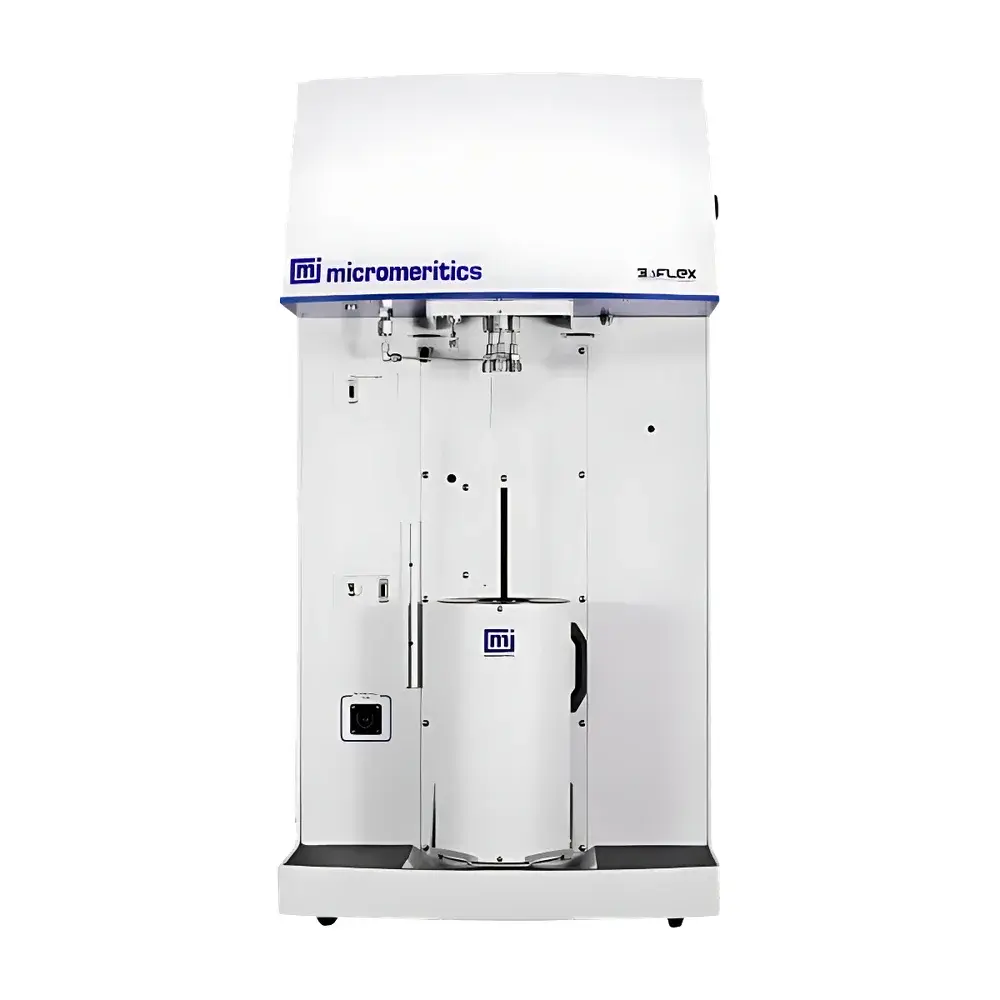
| Brand | Malvern Panalytical |
|---|---|
| Origin | USA |
| Manufacturer | Micromeritics Instrument Corp. |
| Type | Specific Surface Area and Pore Size Analyzer |
| Principle | Static and Dynamic Gas Sorption |
| Number of Analysis Stations | 3 |
| Micropore Range | < 2 nm |
| Steam Adsorption Capability | Standard |
| Chemisorption Options | Static, Dynamic (TPR/TPO/TPD/TPSR), Pulse |
| Temperature Control Range | Up to 1100 °C (±1 °C) |
| Pressure Sensing | Ultra-low-range 0.1 Torr sensor for micropore analysis |
| Vacuum Performance | Metal-sealed manifold with ultra-low outgassing rate |
| Software | MicroActive™ Data Reduction Suite |
| Compliance | ASTM D3663, ISO 9277, ISO 15901, USP <846>, IUPAC Recommendations |