
Surface & Interface Property Testing
Filter
Showing 571–600 of 741 results
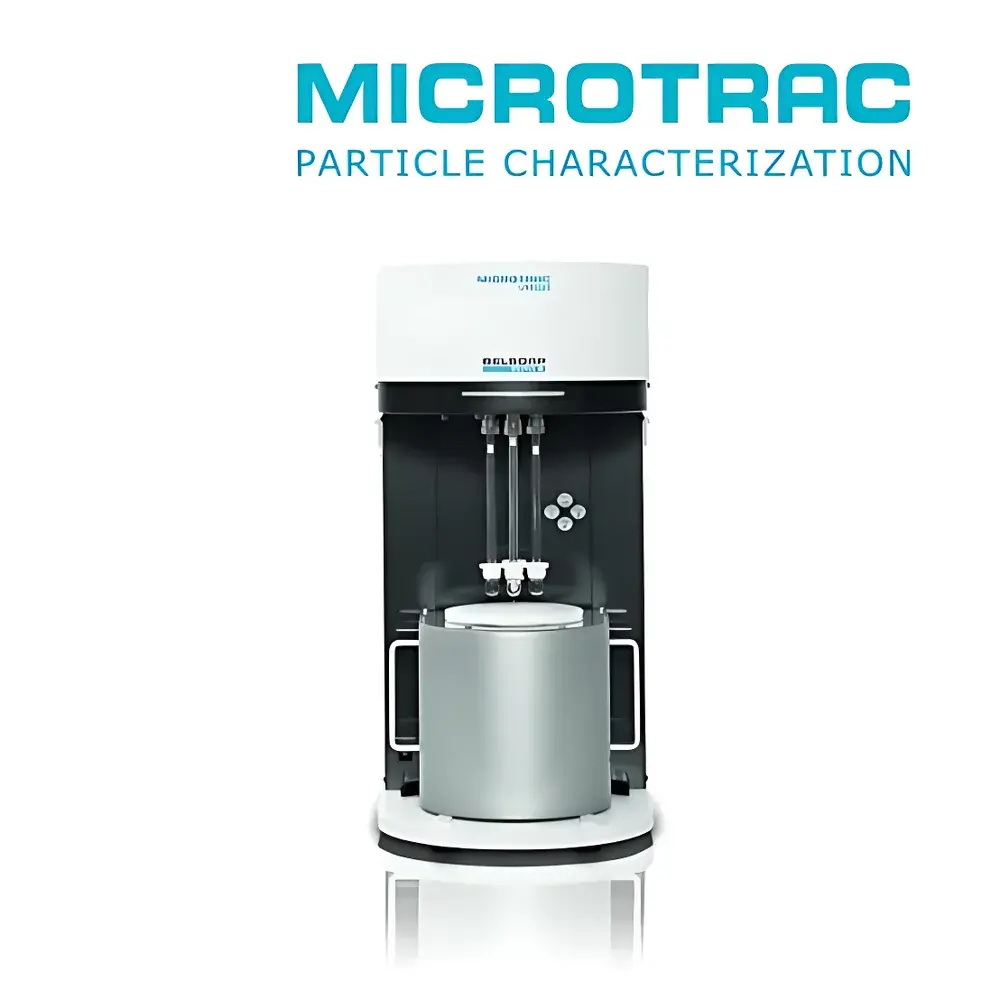
| Brand | Microtrac |
|---|---|
| Origin | Japan |
| Model | BELSORP MINI X |
| Instrument Type | Specific Surface Area and Pore Size Analyzer |
| Principle | Static Volumetric Gas Adsorption (Combined with Dynamic Pre-evacuation) |
| Analysis Stations | 4 |
| Surface Area Range | ≥0.01 m²/g (no upper limit) |
| Pore Size Range | 0.35–500 nm |
| Pressure Range | 0–133.3 kPa |
| Measurement Theory | Static Volumetric Method + Advanced Free Space Monitoring (AFSM™) |
| Compliance Options | FDA 21 CFR Part 11, IQ/OQ Documentation Package Available |
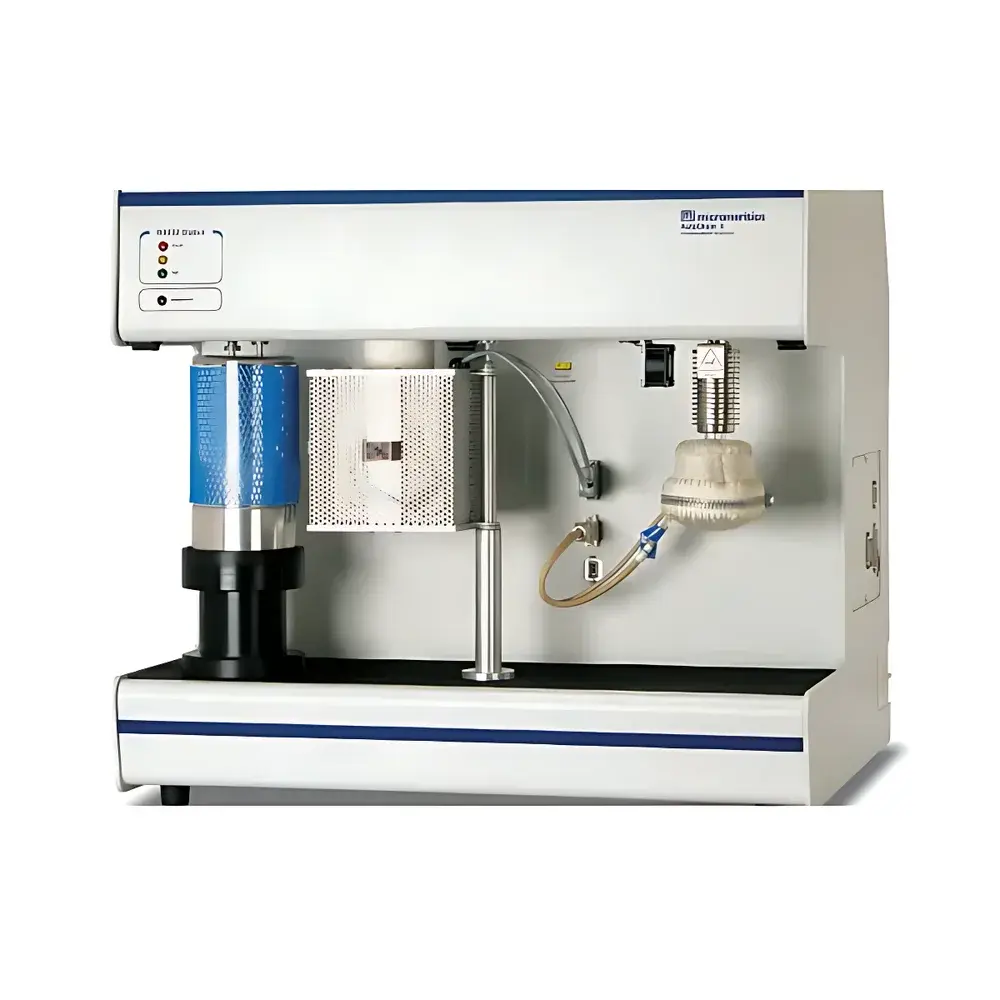
| Brand | Microtrac MRB |
|---|---|
| Origin | USA |
| Model | AutoChem II 2920 Series |
| Temperature Range | Ambient to 1100 °C (furnace), –100 °C (CryoCooker), up to 150 °C (gas lines) |
| Detection | High-Linearity TCD with corrosion-resistant filament |
| Gas Control | 12 independent gas inlets, 4 precision mass flow controllers |
| Analytical Modes | Pulse chemisorption, TPR, TPD, TPO, TPRx, vapor-phase adsorption |
| Vapor Capability | Integrated steam generator for pyridine, water, benzene, etc. |
| Cooling | KwikCool rapid furnace cooling system |
| Compliance | Designed for GLP/GMP environments |
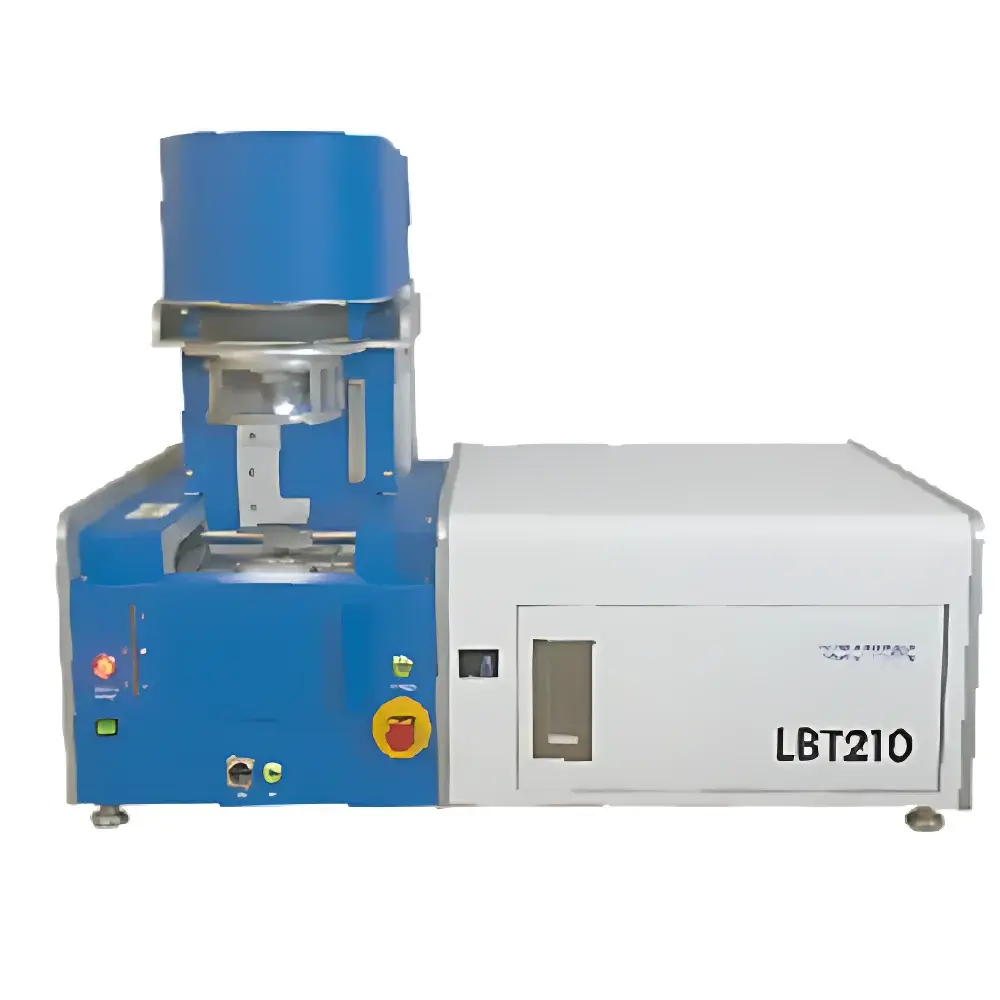
| Brand | Microtronic |
|---|---|
| Origin | USA |
| Model | LBT-210 |
| Test Methods | Solder Bath, Solder Ball, Solder Paste Reflow Simulation |
| Positioning Accuracy | < 5 µm |
| Force Resolution | Sub-milligram |
| Preheat Control | Dynamic Range with Auto-Amplification |
| Bath Surface Detection | Contactless Laser Sensor |
| Data Storage | SQL Database with Audit Trail |
| Compliance | CE, EN 61000-6-2/6-4, IEC 61326-1 |
| Software Languages | English, German, French (customizable) |
| Safety | Integrated E-Stop, Dual-Channel Safety Circuit |
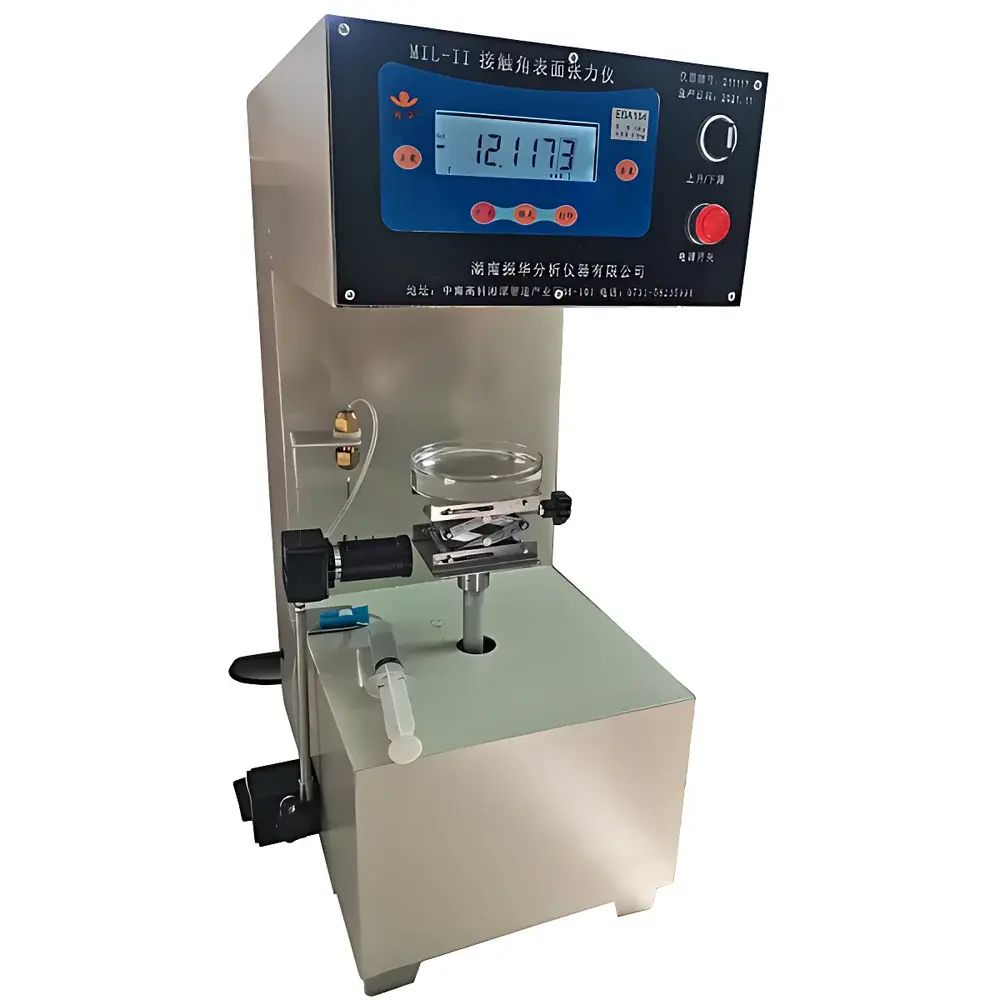
| Origin | Hunan, China |
|---|---|
| Manufacturer Type | Authorized Distributor |
| Origin Category | Domestic (PRC) |
| Model | MIL-II |
| Price Range | USD 1,400 – 7,000 (FOB) |
| Measurement Range | 1–200 mN/m |
| Resolution | 0.05 mN/m |
| Accuracy | ±0.1 mN/m |
| Temperature Display Range | 0–100 °C |
| Temperature Display Accuracy | ±0.1 °C |
| Primary Method | Du Noüy Ring / Wilhelmy Plate (Detachment Force Method) |
| Contact Angle Range | 0–180° |
| Contact Angle Resolution | ±0.1° |
| Imaging System | ≥5 MP CCD camera, ≥30 fps |
| Data Acquisition Rate | 50 readings/sec |
| Repeatability | <0.3% RSD |
| Compliance Standards | ISO 8296:2003, ISO 6295:1983, ASTM D971, GB/T 14216–2008 |
| Sample Holder Options | 50 mm / 70 mm / 100 mm diameter cups |
| Power Supply | 85–264 V AC, 40–60 Hz |
| Power Consumption | 40 W (operational), 5 W (standby) |
| Interfaces | 2 × USB 2.0 |
| Lift Travel | 100 mm (manual or motorized option) |
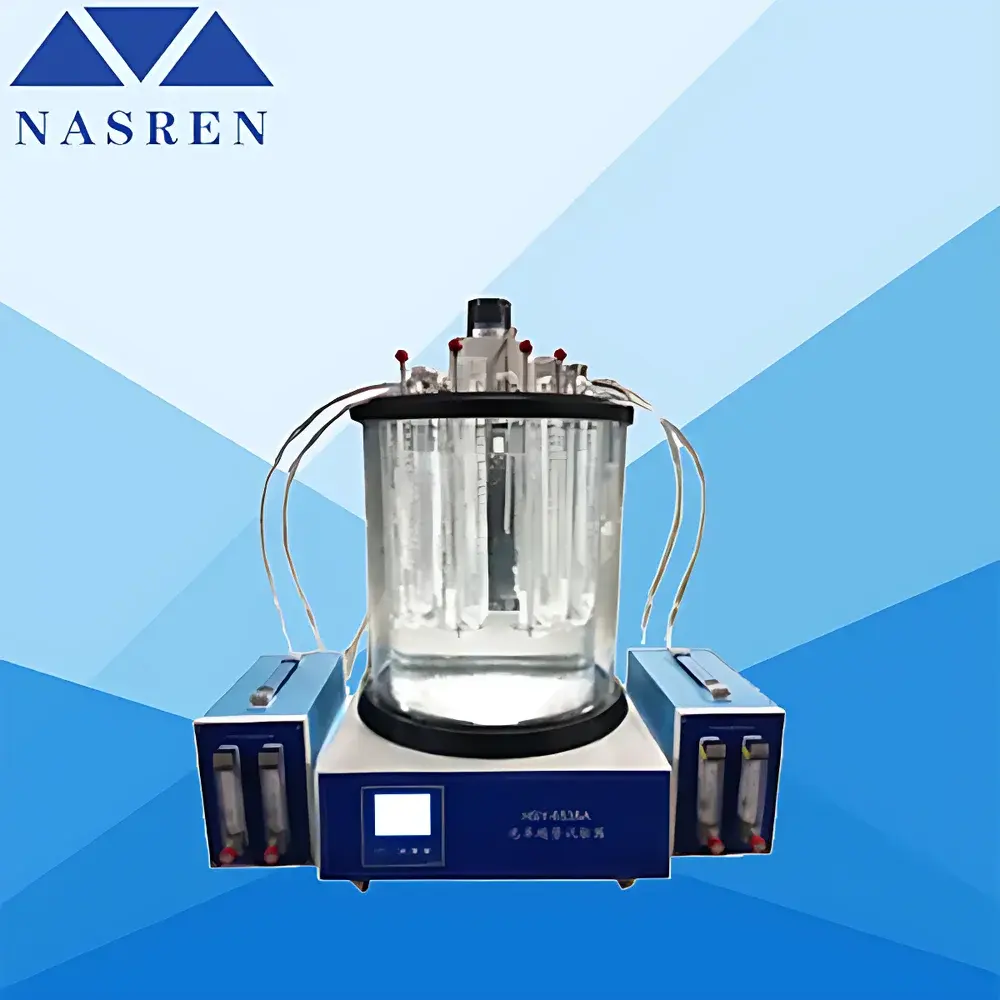
| Brand | MITONG |
|---|---|
| Model | SYP-6538A |
| Type | Foam Trend Analyzer |
| Channels | 4 |
| Temperature Control Range | Ambient to 100 °C |
| Temperature Stability | ±0.1 °C |
| Bath Capacity | 27 L (Dual-Cylinder Design) |
| Gas Flow Rate | 300 mL/min (N₂) |
| Stirring Motor | 6 W, 1200 rpm |
| Foaming Tube | Borosilicate Glass with Graduations & Fritted Disc |
| Temperature Sensor | Pt100 Industrial Platinum Resistance Thermometer |
| Power Supply | AC 220 V ±10 %, 50 Hz ±5 % |
| Max. Power Consumption | ≤1800 W |
| Operating Environment | −10 °C to +35 °C, RH <85 % |
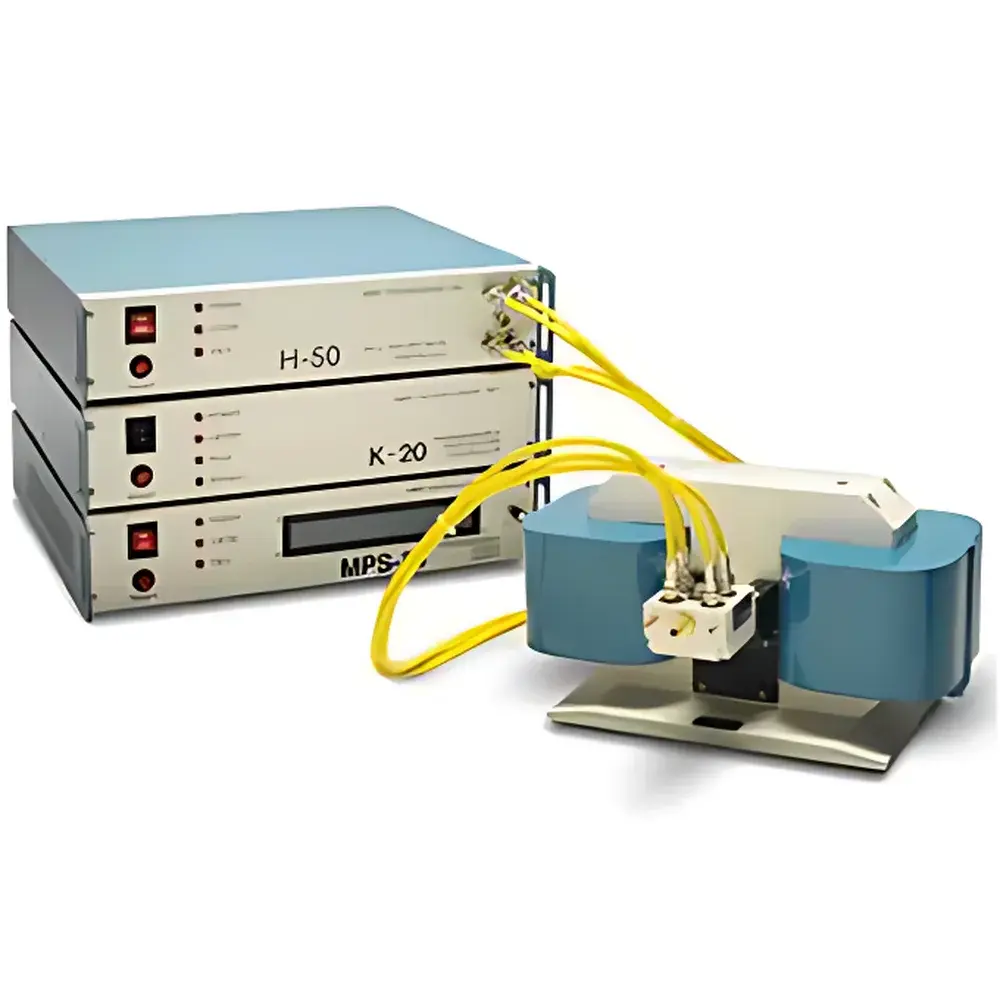
| Brand | MMR |
|---|---|
| Origin | USA |
| Model | K2500 |
| Magnetic Field Options | 0.5 T (permanent magnet) or 1.4 T (electromagnet) |
| Temperature Range | 80 K to 730 K |
| Temperature Stability | ±0.1 K |
| Temperature Resolution | 0.1 K |
| Magnetic Field Uniformity | < ±1% |
| Resistivity Range | 10⁻⁶ to 10¹³ Ω·cm |
| Resistance Range | 10 mΩ to 10 GΩ |
| Carrier Concentration Range | 10² to 10²² cm⁻³ |
| Mobility Range | 10⁻² to 10⁹ cm²/(V·s) |
| Current Range | 0.1 pA to 10 mA |
| Current Accuracy | ±2% |
| Voltage Range | ±2.5 V |
| Minimum Detectable Voltage | 6 × 10⁻⁶ V |
| Voltage Resolution | 3 × 10⁻⁷ V |
| Voltage Accuracy | ±2% |
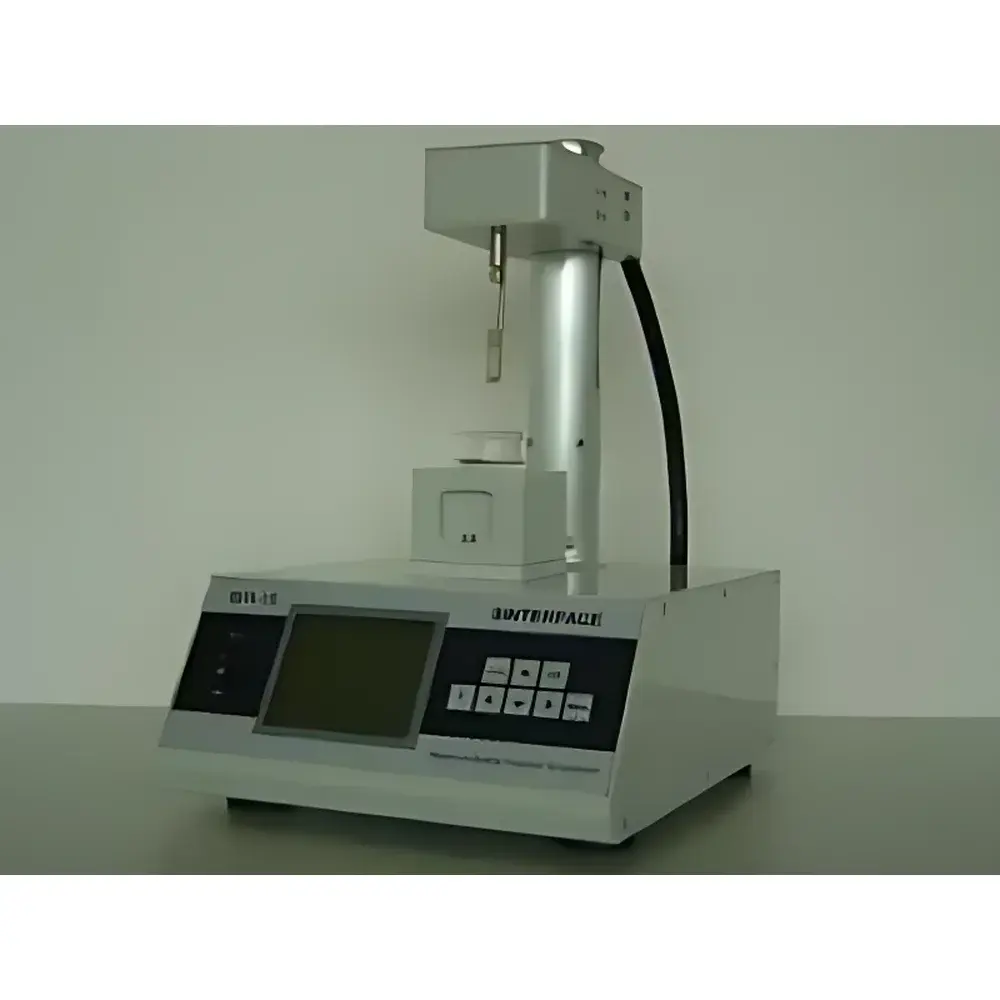
| Brand | MPB |
|---|---|
| Origin | Germany |
| Model | BPA-1S |
| Surface/Interfacial Tension Range | 10–100 mN/m |
| Reproducibility | ±0.1 mN/m |
| Accuracy | ±0.1 mN/m |
| Dynamic Time Range | 0.1 ms to 100 s |
| Display | Monochrome graphic LCD (320 × 240 px) |
| Minimum Sample Volume | 1 mL |
| Temperature Control Range | 10–80°C |
| Onboard Memory | 2 MB (stores up to 180 full scans or ≥30,000 points in constant mode) |
| Power Supply | 100–240 VAC, 50–60 Hz |
| Measurement Unit | 12 VDC |
| Max. Power Consumption | 6 W |
| Dimensions (L×W×H) | 200 × 250 × 400 mm |
| Weight | 3 kg |
| Interface | RS232 and USB |
| Software | Windows-based BPA-1S software with free updates for 1 year |
| Capillary Options | Interchangeable capillaries with varying inner diameters and geometries |
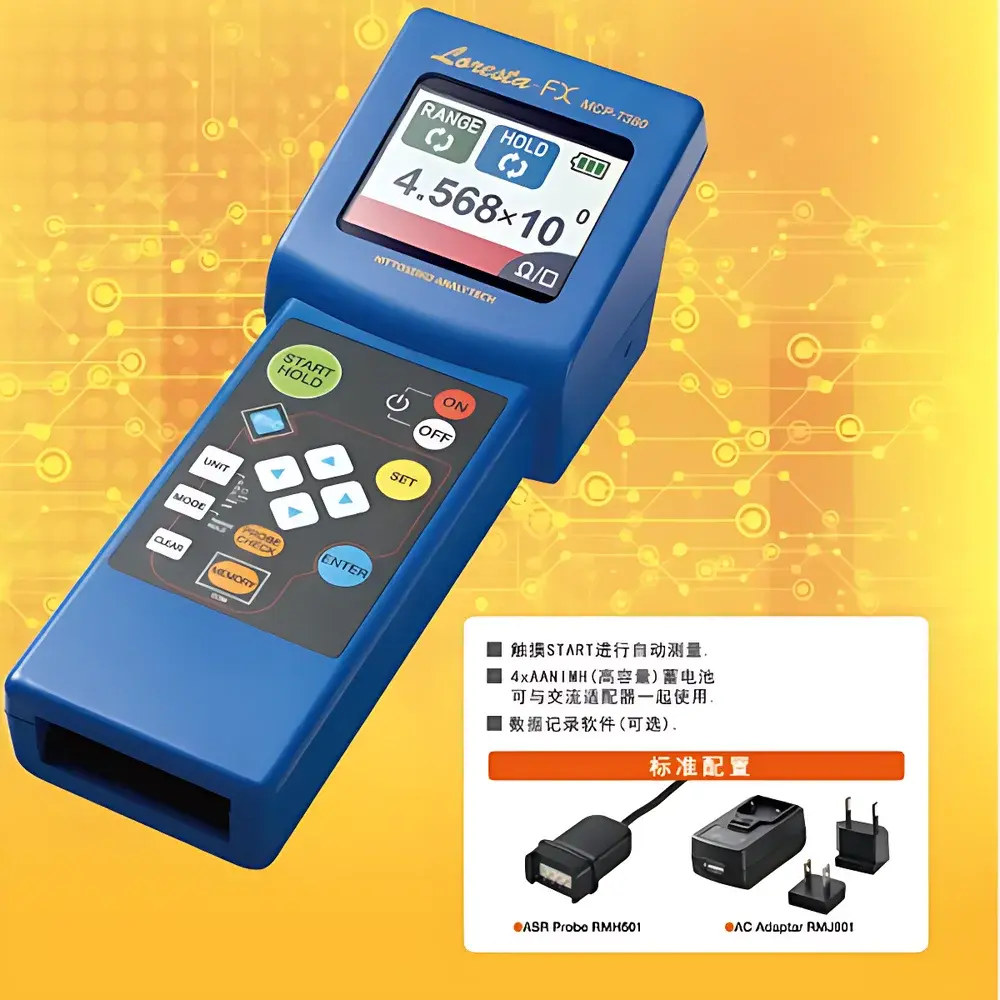
| Brand | Nittoseiko Analytech |
|---|---|
| Origin | Japan |
| Model | MCP-T380 |
| Measurement Principle | Four-Point Probe (Constant Current Method) |
| Resistance Range | 10⁻² to 10⁶ Ω |
| Accuracy | ±0.5% ±3 dgt (typical at mid-range), ±1.0% ±20 dgt (at extremes) |
| Test Current | 1 µA to 100 mA (auto-ranging) |
| Display | LCD |
| Power Supply | DC 6.5 V, 350 mA (rechargeable Ni-MH battery pack) |
| Interface | RS-232C |
| Data Export | USB memory (via optional adapter or PC link) |
| Dimensions | 100 × 230 × 45 mm |
| Weight | 500 g |
| Standard Probe | MCP-TP03P (4-pin, built-in spring-loaded pins, 5 mm pin length, 0.37 mm radius tip) |
| Compliance | Designed for ISO 80000-6, ASTM D257, IEC 60093, JIS K 7194 |
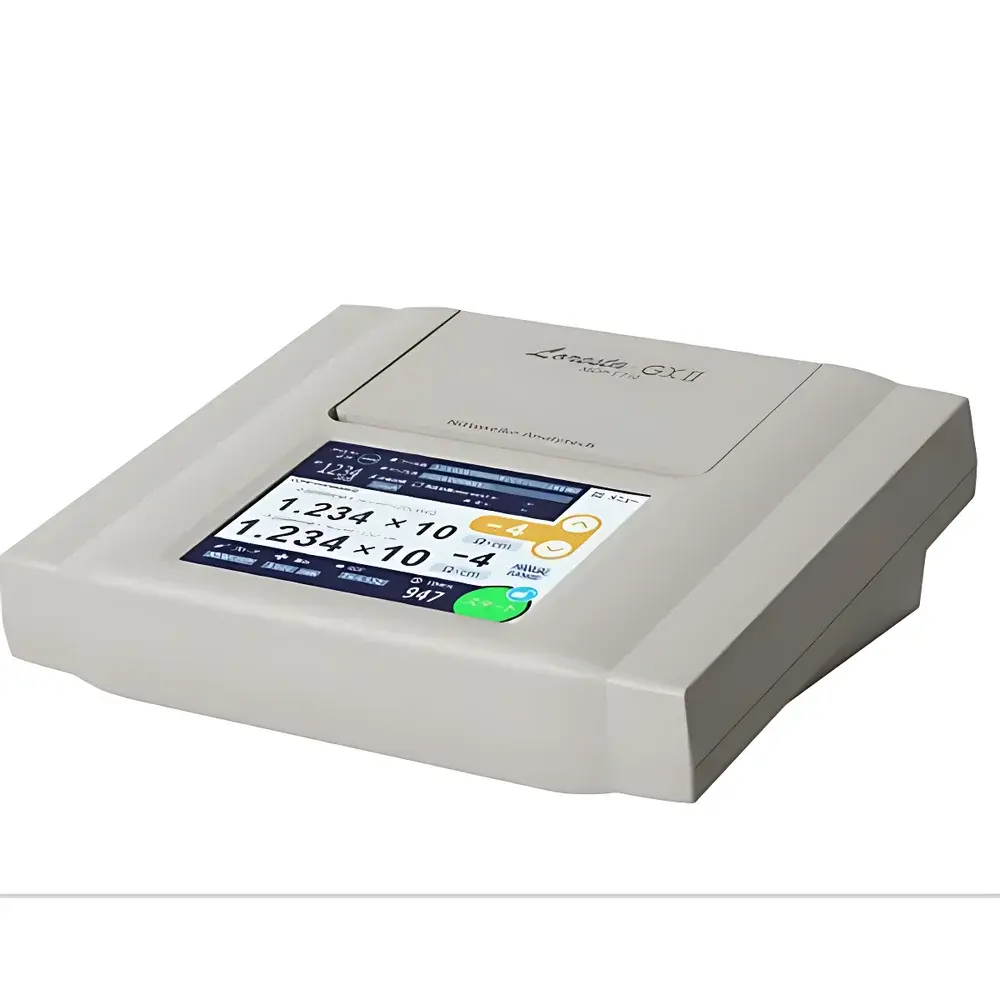
| Brand | Nittoseiko Analytech |
|---|---|
| Origin | Japan |
| Model | MCP-T710 |
| Display | 7.5-inch true-color TFT-LCD (640×480), capacitive touch interface |
| Measurement Principle | Four-point probe (4-pin) |
| Resistance Range | 1.0×10⁻⁸ Ω to 9.999×10⁷ Ω |
| Test Modes | Auto-hold, Timer-controlled, Polarity-reversible current sourcing |
| Probe Compatibility | Interchangeable MCP-series gold-plated spring-loaded probes |
| Contact Pressure & Spacing | Fixed and calibrated |
| RCF Calculation | Automatic, based on sample geometry |
| Units | Ω, Ω/sq, Ω·cm, S/cm |
| Data Interface | USB 2.0 for export and archival |
| Compliance | Designed for ISO/IEC 17025-aligned QC labs |
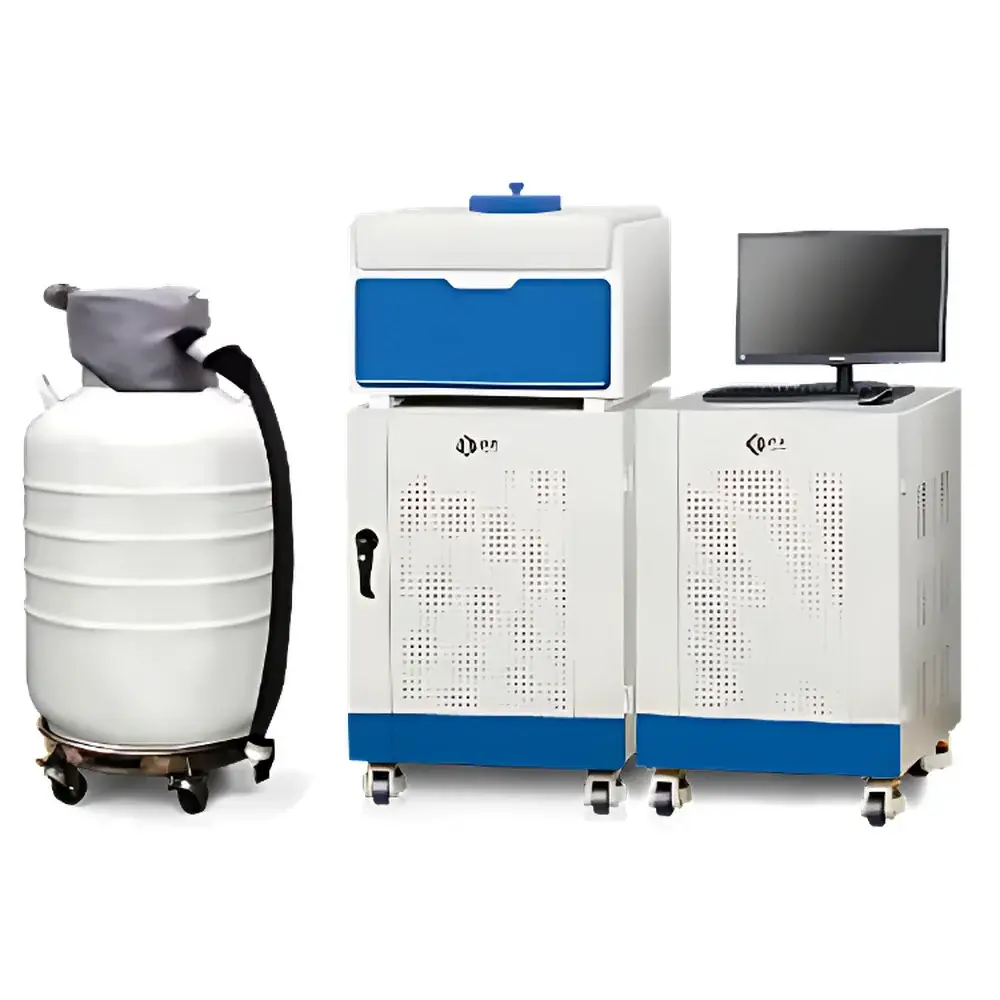
| Brand | NIUMAG |
|---|---|
| Origin | Shanghai, China |
| Manufacturer Type | Authorized Distributor |
| Country of Origin | China |
| Model | NMRC12 |
| Quotation | Available upon Request |
| Magnetic Field Strength | 0.3 ± 0.05 T |
| Temperature Control Range | −30 °C to ambient, stability ±0.1 °C |
| Sample Dimensions | Cylindrical, Ø8 mm × H10 mm |
| Effective Pore Size Range | 4–1400 nm (using OMCTS as saturating fluid) |
| Method Principle | NMR Cryoporometry (NMRC) |
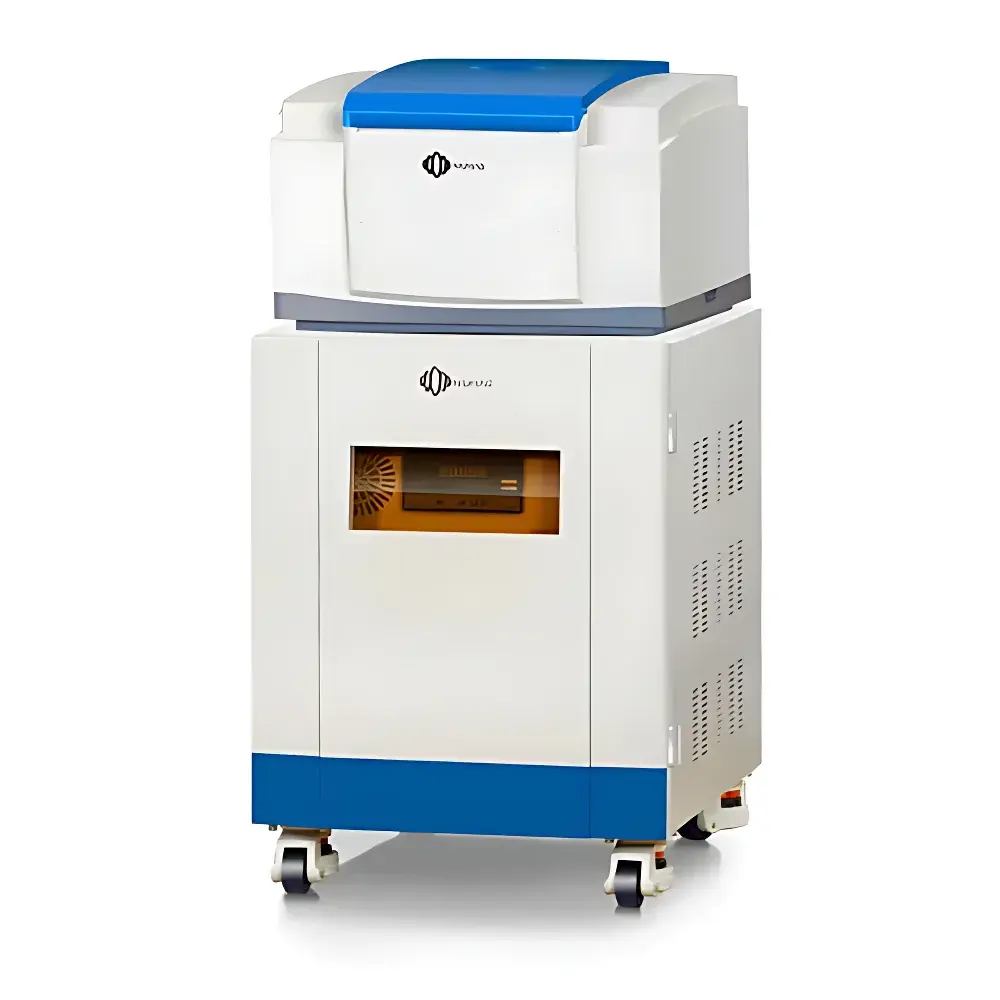
| Brand | NIUMAG |
|---|---|
| Origin | Shanghai, China |
| Model | PQ001 |
| Instrument Type | Specific Surface Area and Pore Size Analyzer |
| Measurement Principle | Low-Field NMR Relaxometry (Dynamic/Static Adsorption Equilibrium Method) |
| Number of Analysis Stations | 5 |
| Minimum Detectable Surface Area | >0.1 m²/g |
| Pressure Range | Ambient Pressure |
| Theoretical Basis | Proton Spin–Lattice (T₁) and Spin–Spin (T₂) Relaxation Response to Surface-Bound vs. Bulk Fluid Phases |
| Brand | Optrel |
|---|---|
| Origin | Germany |
| Model | Multiskop-CA |
| Type | Video-based Optical Contact Angle Measurement System |
| Integration | Modular add-on for Multiskop ellipsometry platform |
| Imaging | High-resolution CCD camera with programmable LED backlighting array |
| Sample stage | Motorized XYZ translation stage with thermal coupling capability |
| Analysis engine | Automated contour tracing algorithm based on Young–Laplace equation fitting |
| Compliance | Designed for ISO 19403-2, ASTM D7334, and ISO 21365-compliant surface energy evaluation workflows |
| Software | CAM (Contact Angle Module) with audit-trail-enabled data logging |
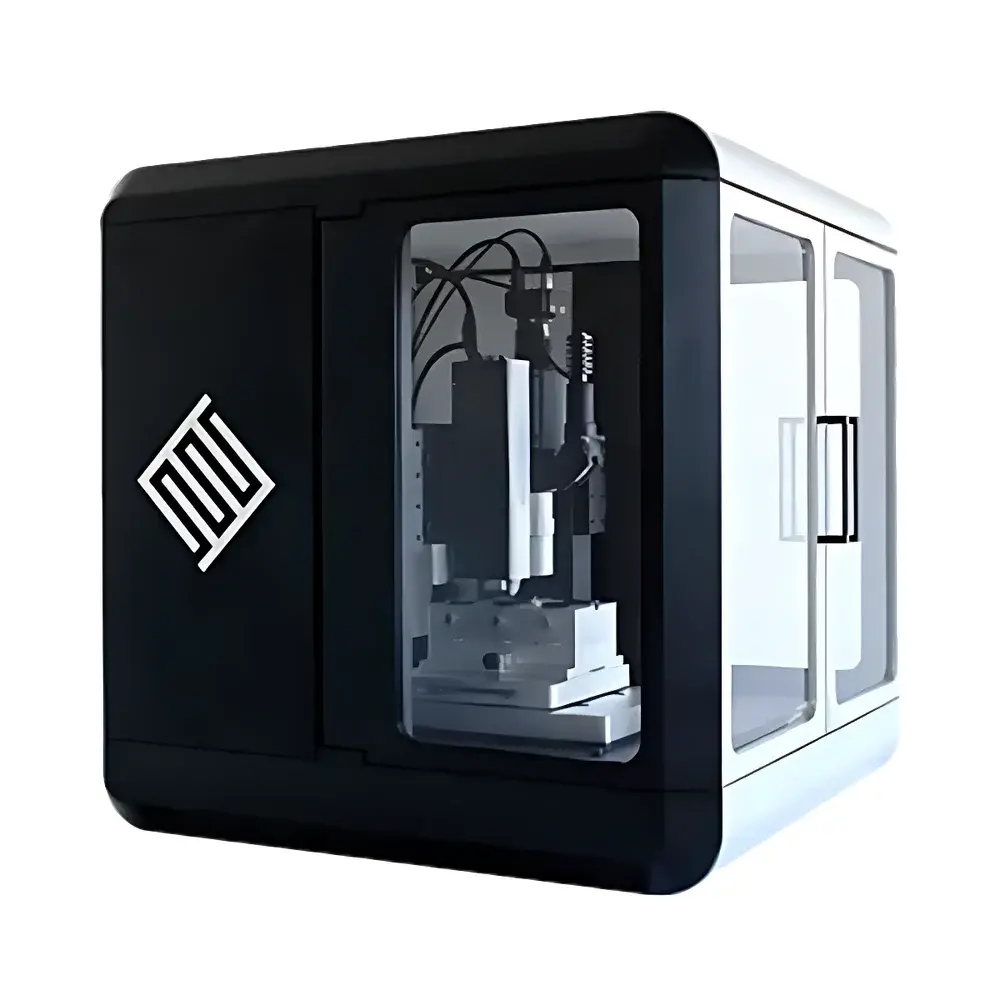
| Brand | Oxford Instruments |
|---|---|
| Origin | Switzerland |
| Model | FT-I04 |
| Instrument Type | Nanoindenter |
| Maximum Load Range | 2 N (across 5 selectable load channels) |
| Load Resolution | 0.5 nN (FT-S200 sensor) |
| Displacement Resolution | 0.05 pm |
| Indenter Tip Materials | Diamond, Tungsten Carbide, Sapphire |
| Indenter Geometries | Berkovich, Cube Corner, Flat Punch, Wedge, Conical, Spherical |
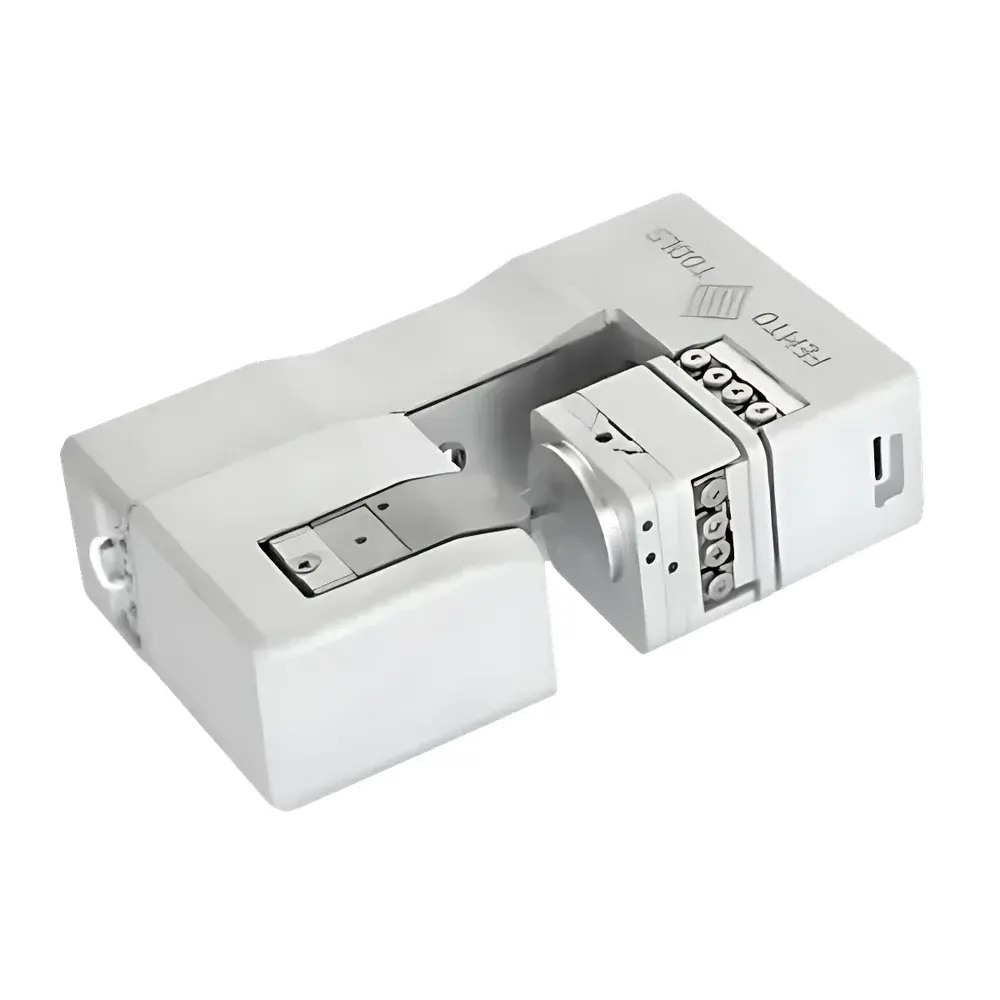
| Brand | Oxford Instruments |
|---|---|
| Origin | Switzerland |
| Model | FT-NMT04 |
| Load Range | 5 selectable full-scale channels, up to 2 N (FT-S2’000’000) |
| Load Resolution | 0.5 nN (FT-S200) |
| Displacement Range | 0.05 nm – 21 mm |
| Displacement Resolution | 0.05 pm |
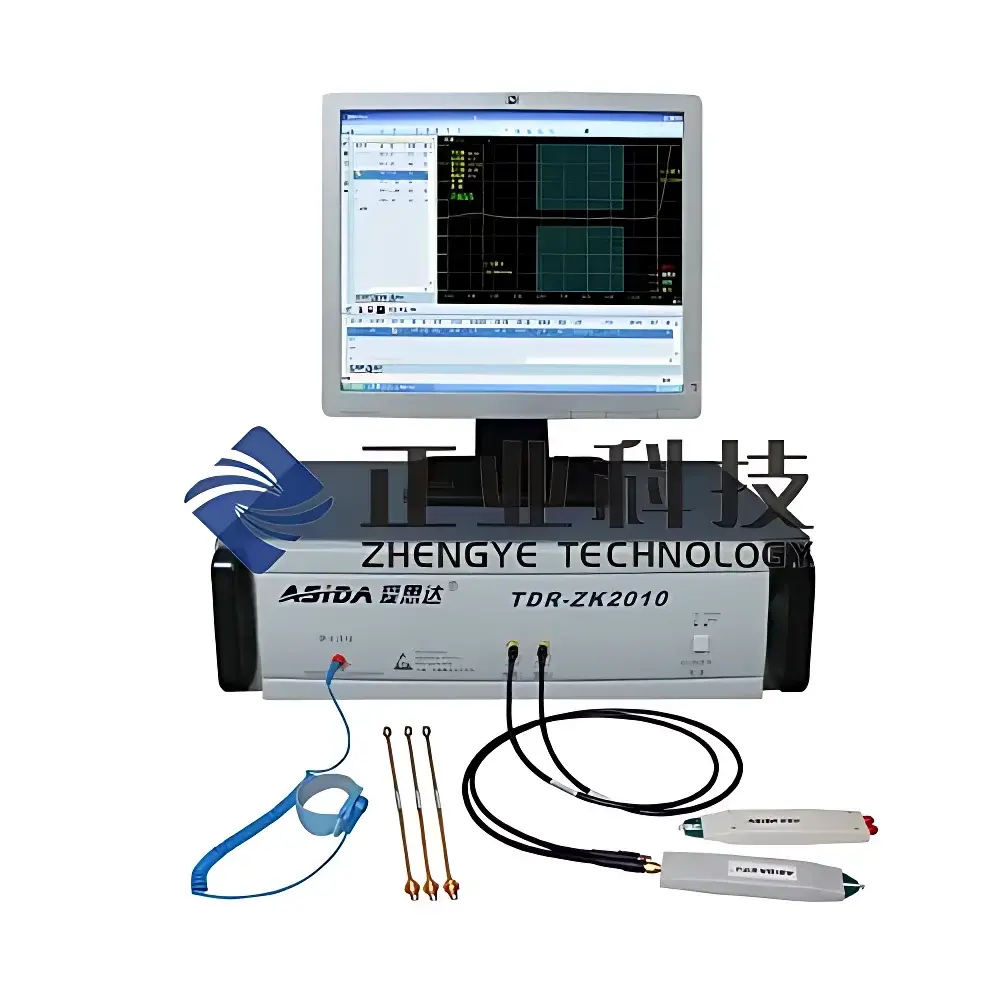
| Brand | Oxford Instruments |
|---|---|
| Origin | Guangdong, China |
| Model | TDRZK2130 |
| Impedance Range | 20–150 Ω |
| Measurement Accuracy | ±1% at 50 Ω |
| Test Length | 0.05–2 m |
| Horizontal Resolution | 0.2 mm |
| Vertical Resolution | 0.05 Ω |
| Measurement Method | Time-Domain Reflectometry (TDR) |
| Bandwidth | 3 GHz |
| Compliance | IPC-TM-650, IPC-2141 |
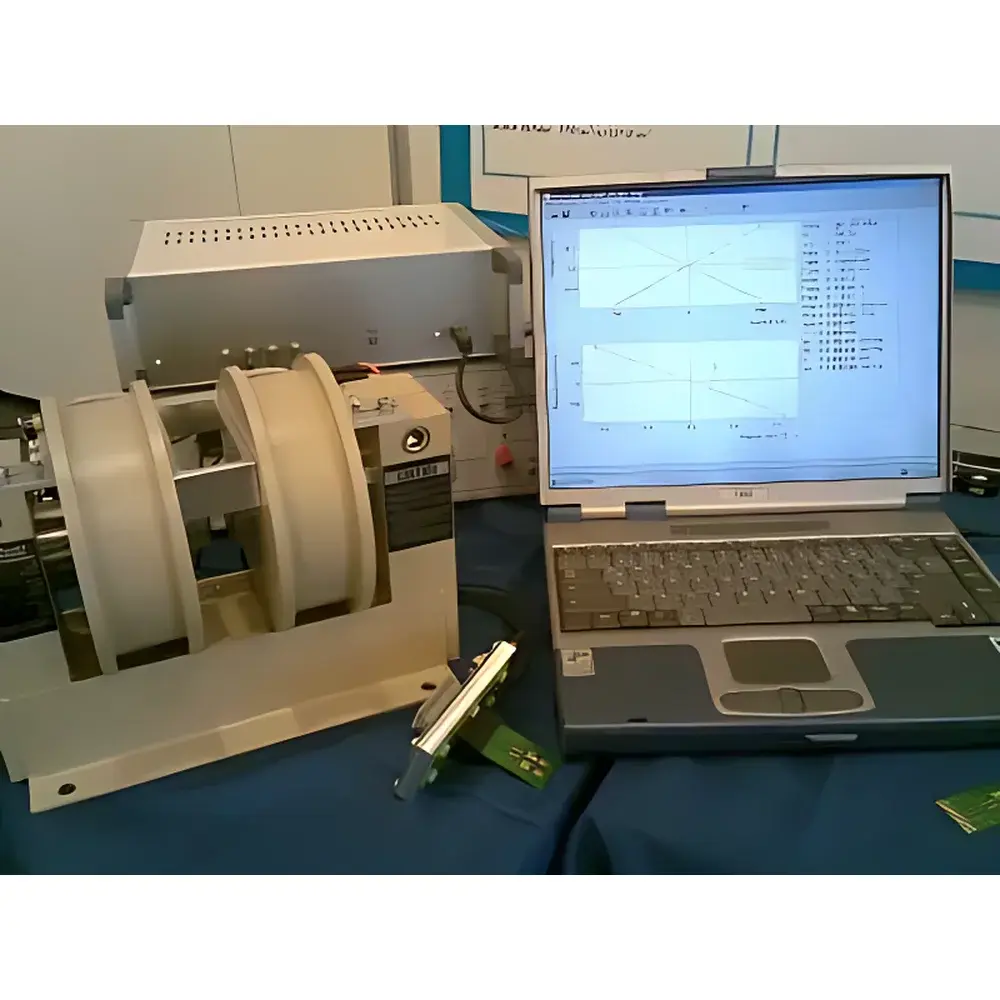
| Brand | PhysTech |
|---|---|
| Origin | Germany |
| Model | RH2030 |
| Magnet Type | Electromagnet (1 T) |
| Magnetic Field Uniformity | < ±1% over measurement area |
| Temperature Range | 77 K (liquid nitrogen) or ambient |
| Resistivity Range | 1 µΩ·cm to 10 MΩ·cm |
| Resistance Range | 0.1 mΩ to 10 GΩ |
| Carrier Concentration Range | 1×10⁷ – 1×10²¹ cm⁻³ |
| Mobility Range | 1×10⁻² – 1×10⁷ cm²/(V·s) |
| Current Source | 1000 pA – 10 mA, resolution 25 pA (lowest range), accuracy ±2% |
| Voltage Measurement | ±10 V, resolution 1 µV |
| Compliance Standards | ASTM F76, ISO/IEC 17025 (when operated in accredited lab environment), supports GLP/GMP data integrity requirements via audit-trail-enabled software |
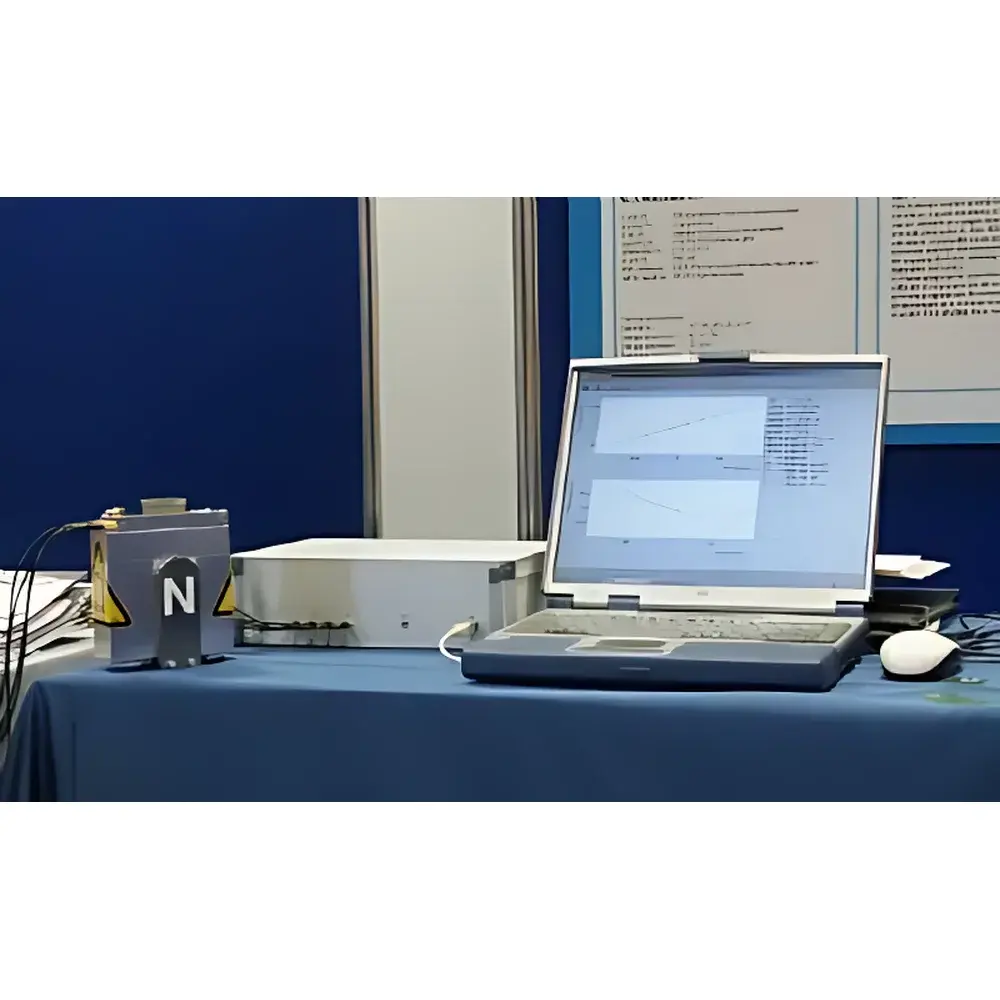
| Brand | PhysTech |
|---|---|
| Origin | Germany |
| Model | RH2035 |
| Magnetic Field | 0.45 T permanent magnet |
| Field Uniformity | < ±1% |
| Field Drift | < ±0.2% over 10 years |
| Temperature Range | 77 K (liquid nitrogen) or ambient |
| Resistivity Range | 1 µΩ·cm to 10 MΩ·cm |
| Resistance Range | 0.1 mΩ to 10 GΩ |
| Carrier Concentration | 1×10⁷ to 1×10²¹ cm⁻³ |
| Mobility Range | 1×10⁻² to 1×10⁷ cm²/(V·s) |
| Current Source | 1000 pA–10 mA, resolution 2.5 pA (lowest range), accuracy ±2% |
| Voltage Measurement | ±10 V, resolution 1 µV |
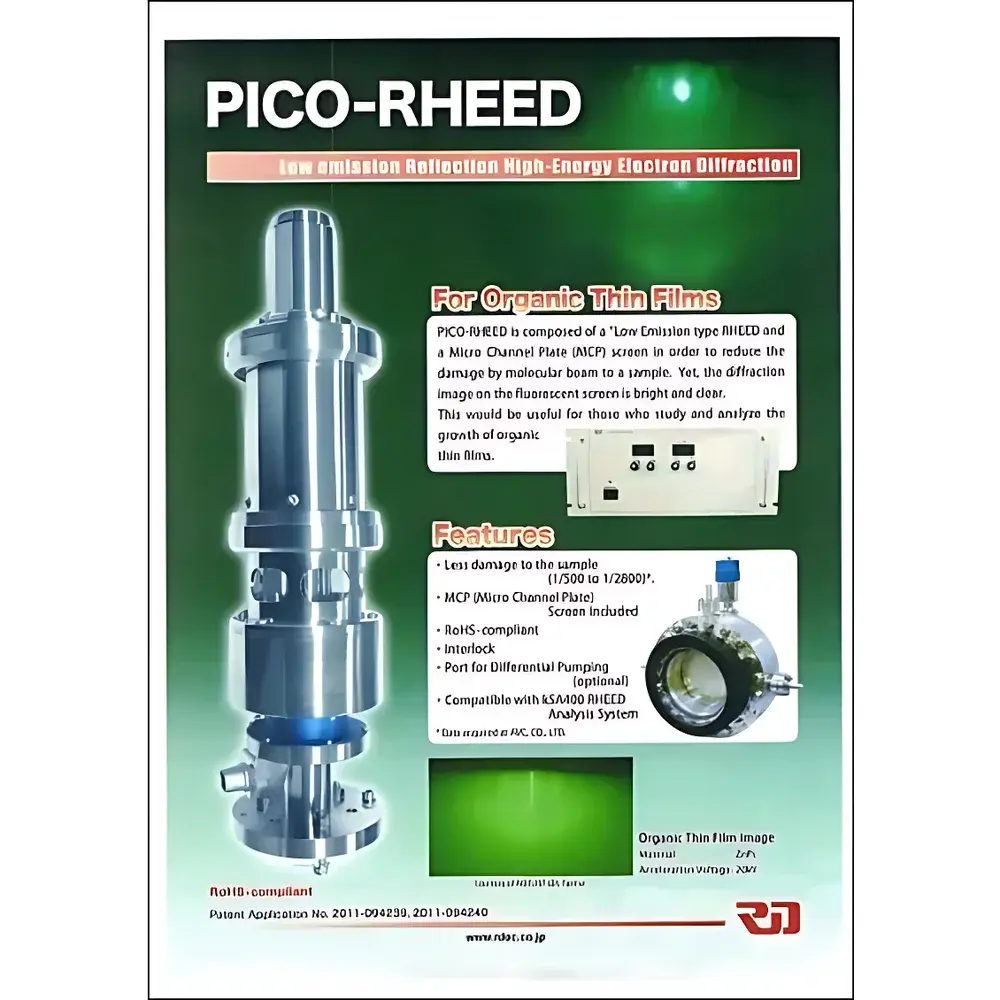
| Origin | Japan |
|---|---|
| Manufacturer Type | Authorized Distributor |
| Origin Category | Imported Instrument |
| Model | PICO-RHEED |
| Price | USD 220,000 (FOB Yokohama) |
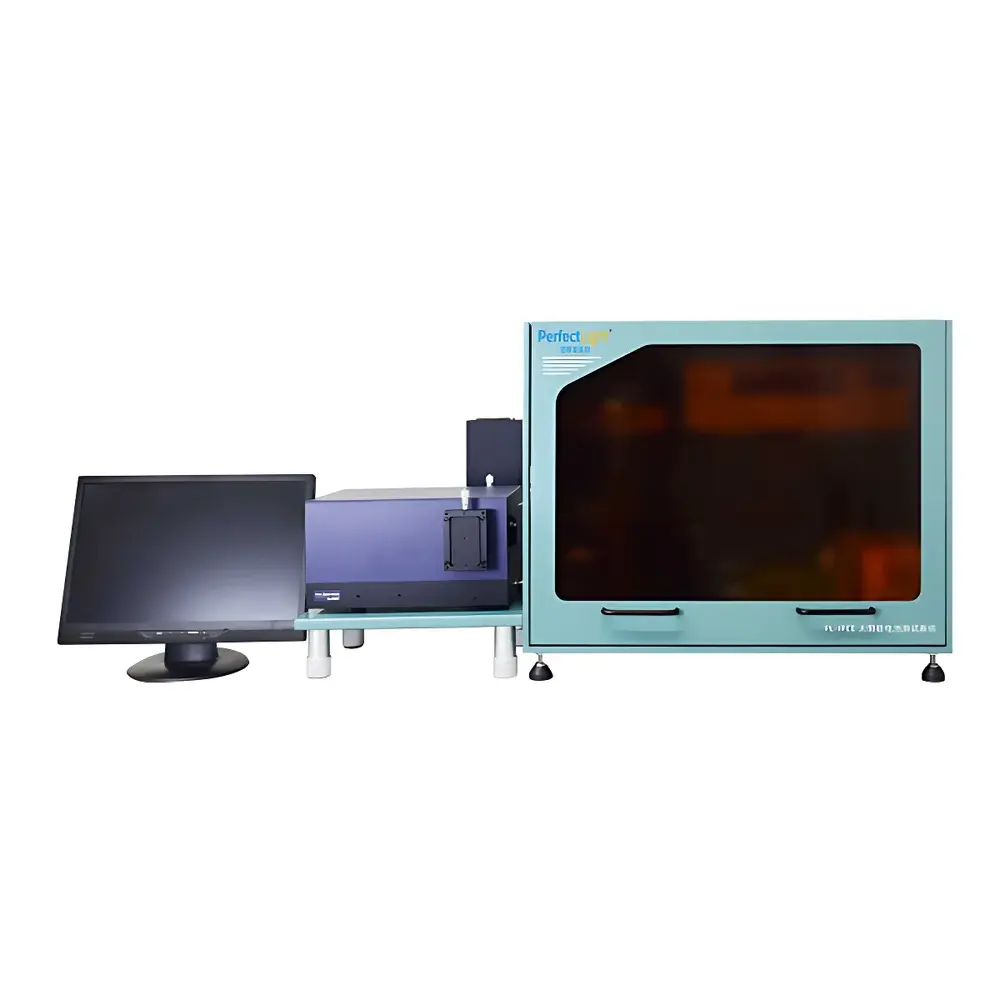
| Brand | PerfectLight (Poelight) |
|---|---|
| Model | PL-IPCE |
| Origin | Beijing, China |
| Optical Resolution | 0.1 nm |
| Wavelength Range | 200–1100 nm |
| Chopper Frequency | 4 Hz–3.7 kHz |
| Lock-in Amplifier Frequency Range | 1 mHz–102 kHz |
| UV-Enhanced Si Photodetector Active Area | 10 × 10 mm² |
| Spectral Response | 190–1100 nm |
| Peak Responsivity | 0.5 A/W @ 960 nm |
| Dark Current | 2 × 10⁻¹⁰ A (@ 25 °C, −1 V) |
| Software-Controlled Automation | Yes |
| Traceable Calibration Standard | ISO/IEC 17025-accredited Reference Cell |
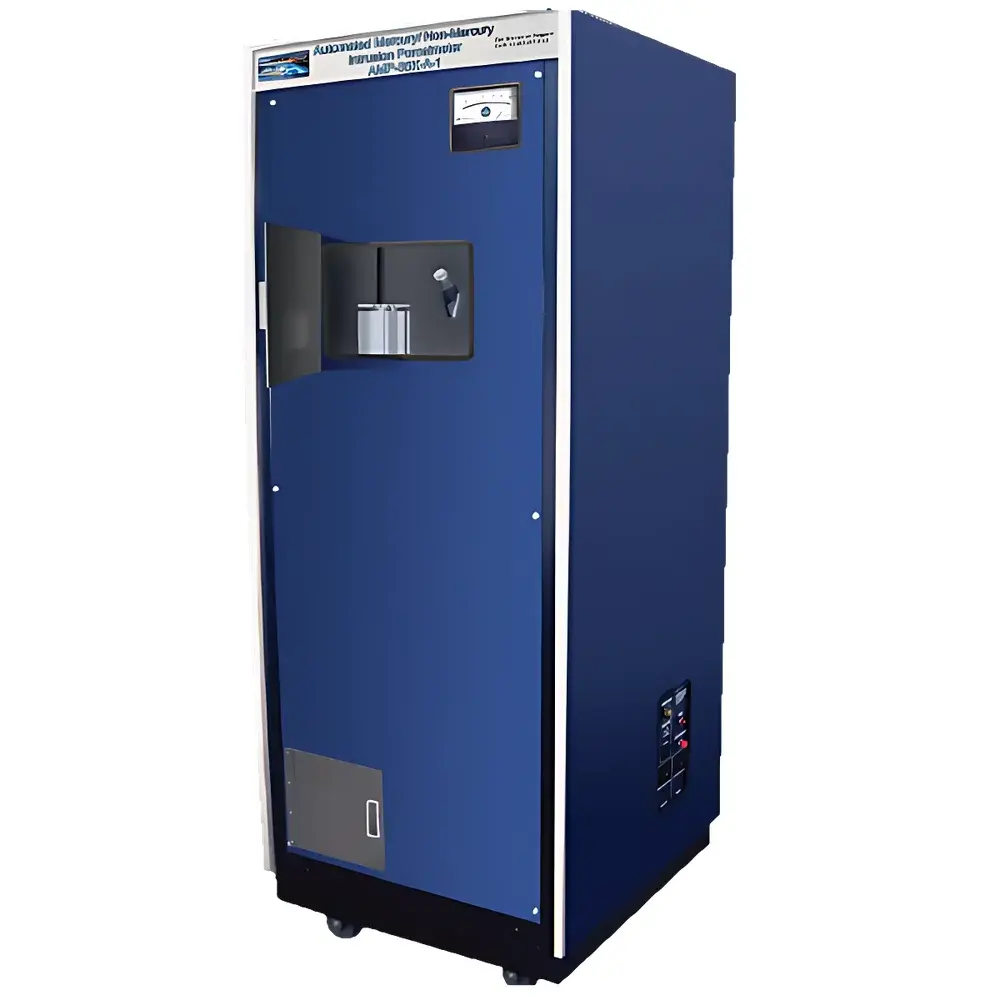
| Brand | PMI Porometer / Porous Materials Inc. |
|---|---|
| Origin | USA |
| Manufacturer Type | Authorized Distributor |
| Origin Category | Imported |
| Model | AMP-60K-A-1 |
| Price | Upon Request |
| Pore Size Range | 3 nm – 500 µm (calculated per Washburn equation, dependent on mercury surface tension and contact angle) |
| Pressure Range | 0–60,000 psi (high-pressure station), 0–33,000 psi (dual-range configuration available) |
| Measurement Accuracy | Compliant with ASTM D4404 and ISO 15901-1 for mercury intrusion porosimetry |
| Sample Chamber Capacity | Standard 10 mL (customizable from 10–100 mL) |
| Number of Sample Stations | Single or dual chamber configuration |
| Intrusion Medium | High-purity mercury with isopropanol-assisted recovery system |
| Pressure Transducers | Triple-stage (low: 0–1000 Torr ≈ 20 psia |
| medium | 0–3000 psia |
| high | 0–60,000 psia) |
| Micrometered Dosing Tube Volume | Up to 2.1 cc (standard) |
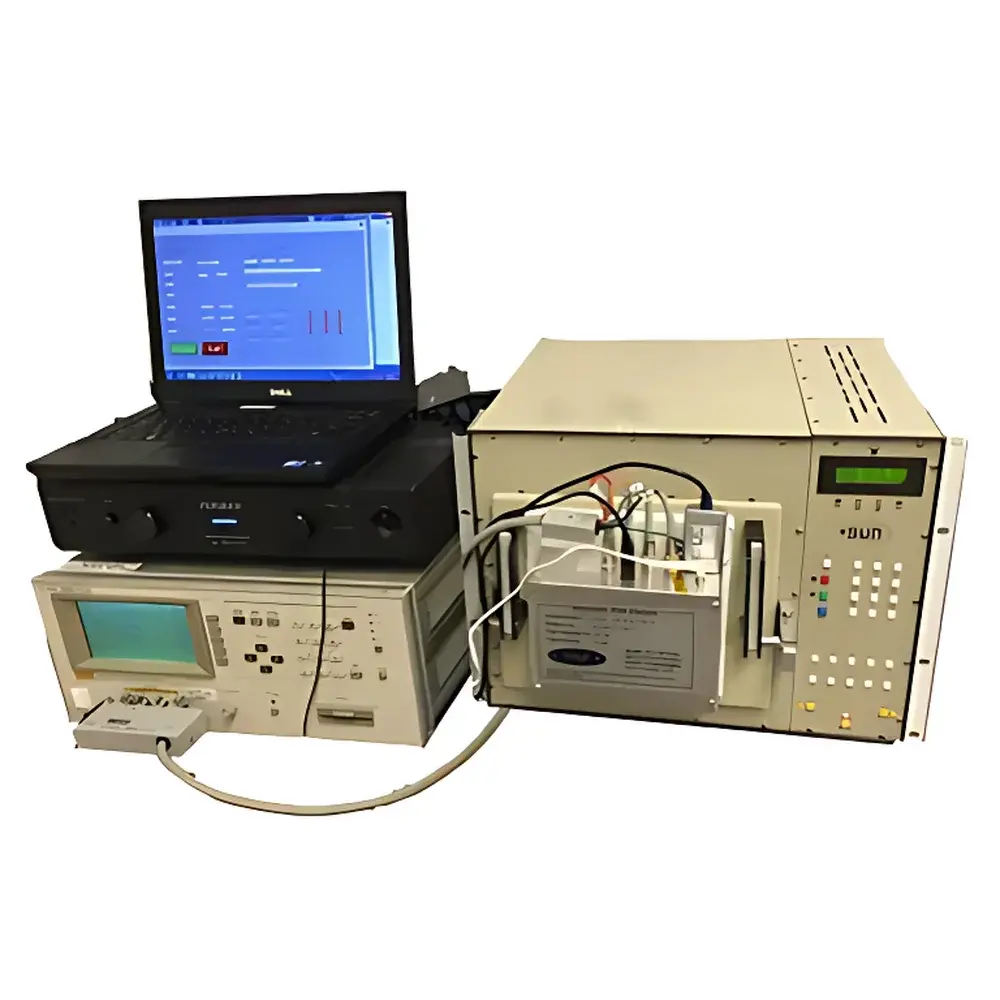
| Brand | PolyK Technologies |
|---|---|
| Origin | USA |
| Model | CPT1705 |
| Max Voltage | ±4000 V |
| Max Current | ±20 mA |
| Frequency Range | 100 Hz – 1 MHz |
| Capacitance Range | 100 pF – 100 nF |
| Temperature Range | −184 °C to 250 °C |
| Optional Cryo/High-Temp Chamber | −75 °C to 200 °C or RT to 1000 °C |
| Optional Frequency Extension | 0.01 Hz – 1 MHz (dependent on integrated impedance analyzer) |
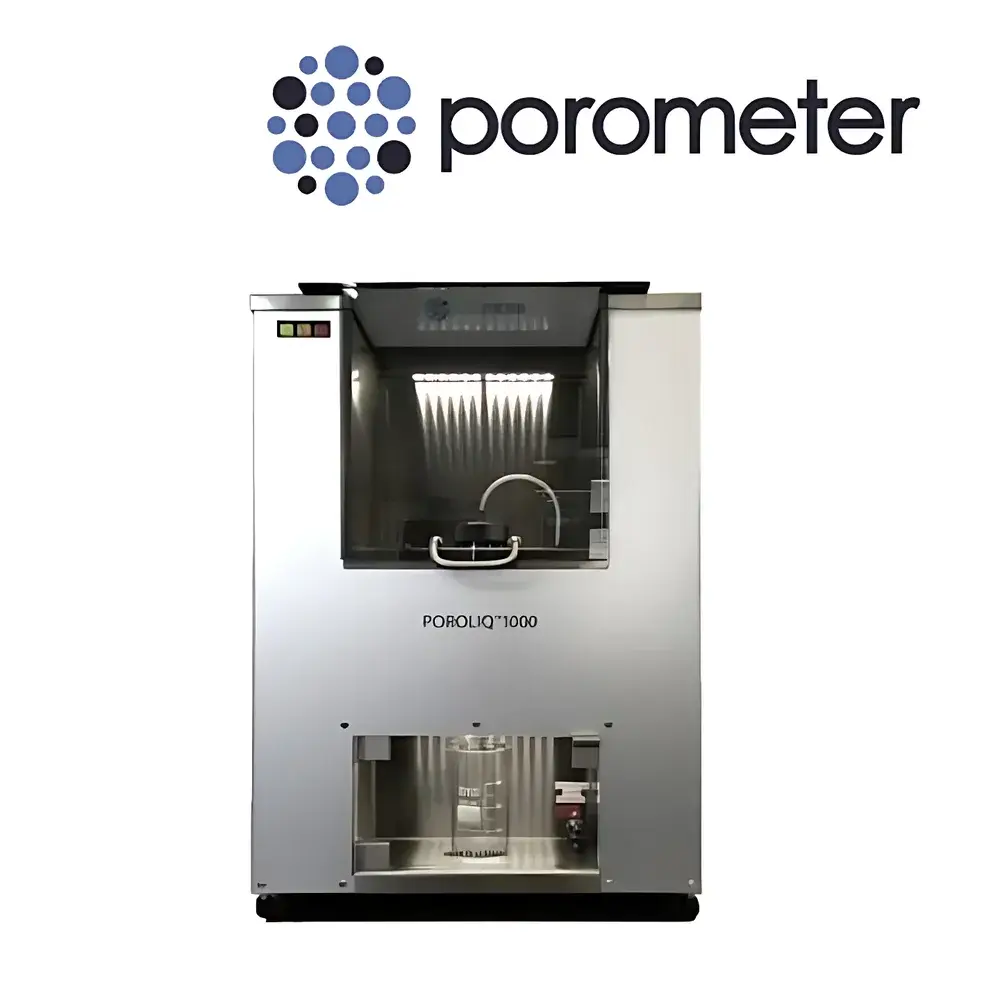
| Brand | Porometer |
|---|---|
| Model | POROLIQ |
| Origin | Germany |
| Technology | Liquid-Liquid Displacement (LLP) |
| Measurement Principle | Capillary Flow Porometry via Immiscible Liquid Pair (e.g., Isopropanol/Water) |
| Minimum Detectable Pore Diameter | 2 nm |
| Data Acquisition Mode | Stepwise Pressure Ramp with Equilibrium Validation Algorithm |
| Compliance Framework | ASTM F316-22, ISO 15901-1, USP <801>, GLP/GMP-ready audit trail support |
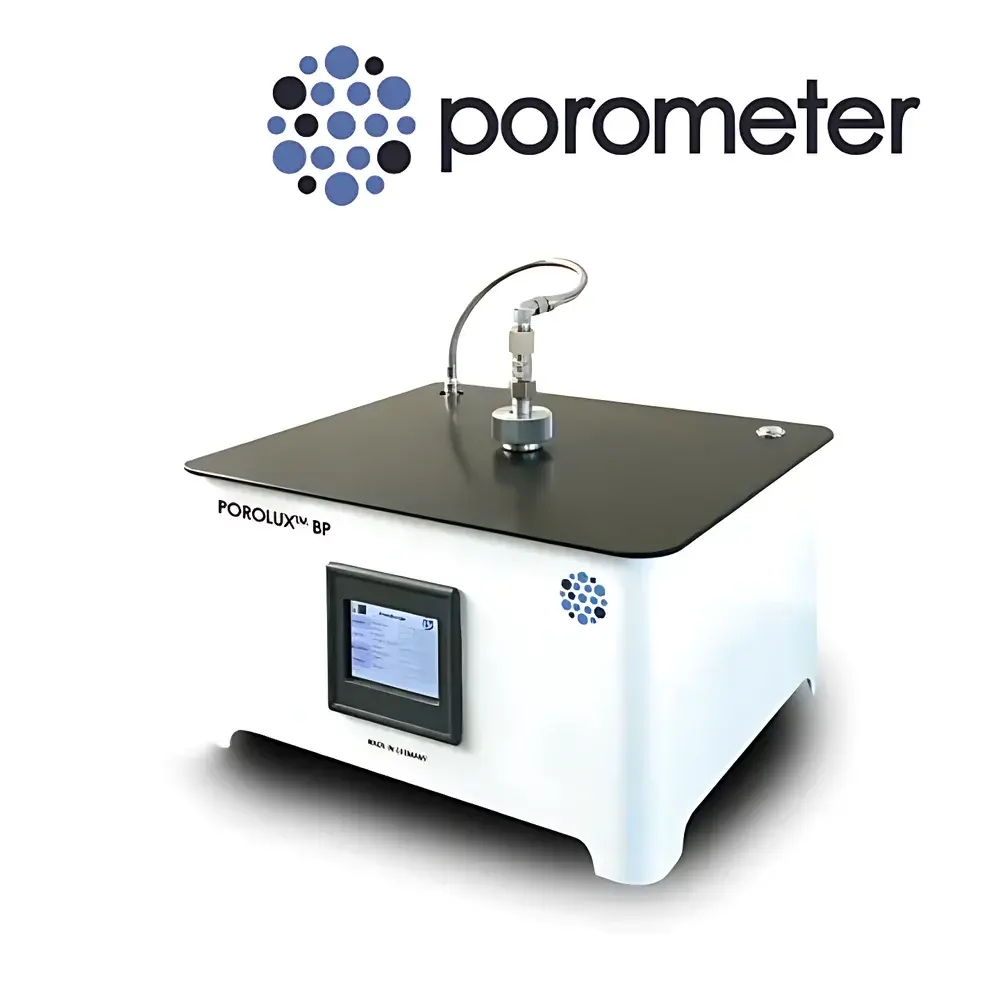
| Brand | Porometer |
|---|---|
| Origin | Germany |
| Model | POROLUX BP |
| Pressure Range | 0–5 bar (0–75 psi) |
| Pore Size Detection Range | 0.13–300 µm |
| Measurement Principle | Bubble Point Method (Capillary Flow Porometry) |
| Compliance | ASTM F316-22, ISO 4003, USP <801> |
| Software | POROLUX Control Suite v3.x (GLP-compliant audit trail, user access levels, 21 CFR Part 11 ready) |
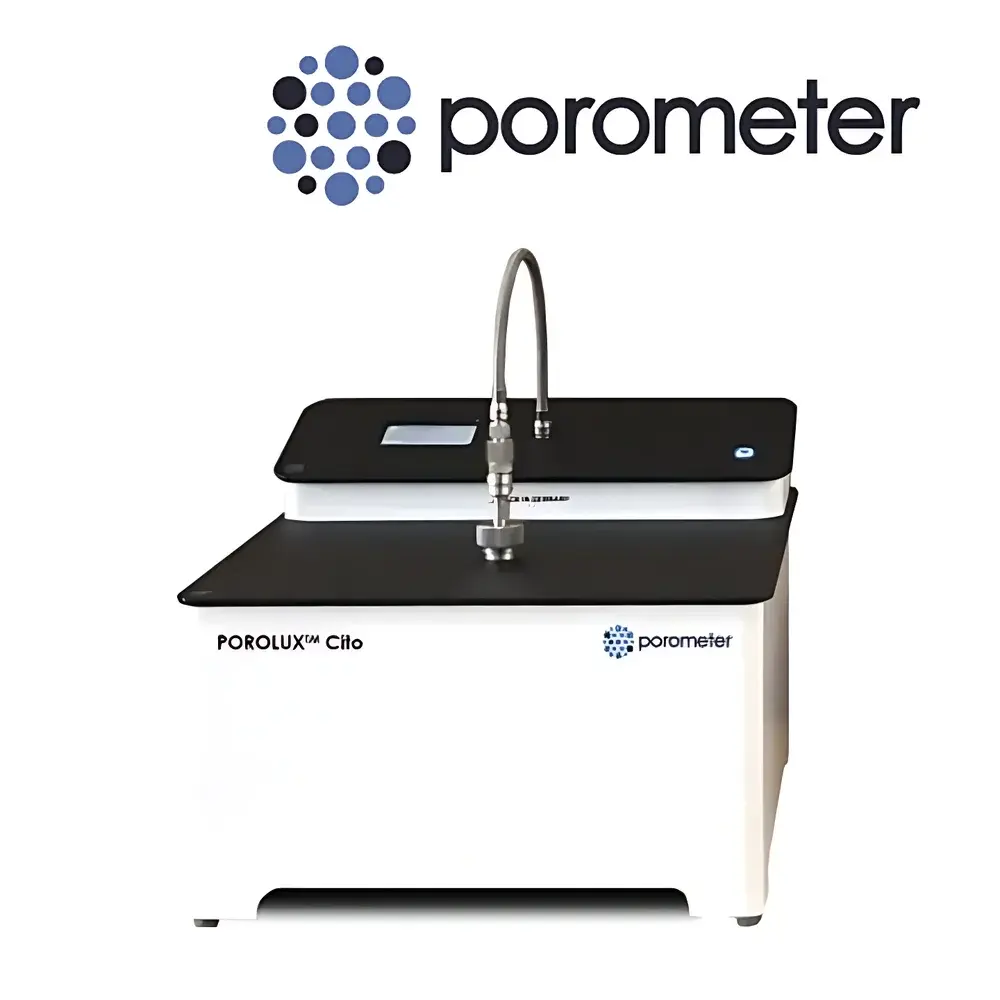
| Brand | Porometer |
|---|---|
| Origin | Germany |
| Manufacturer Type | Authorized Distributor |
| Origin Category | Imported Instrument |
| Model | POROLUX Cito Series |
| Price Range | USD 14,000 – 140,000 |
| Instrument Type | Specific Surface Area and Pore Size Analyzer |
| Flow Range | 200 L/min |
| Pressure Range | 35 bar (500 psi) |
| Measurement Principle | Gas-Liquid Displacement Method (Capillary Flow Porometry) |
| Repeatability | ≤1% |
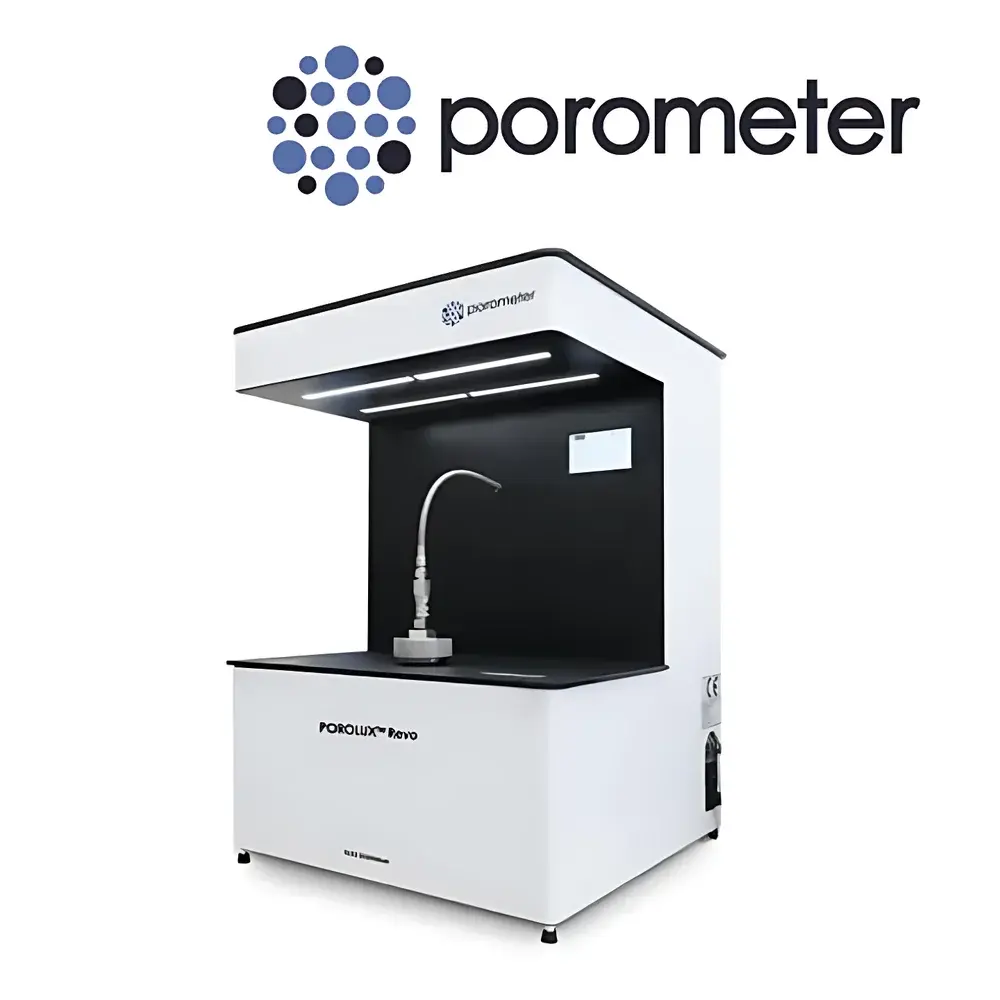
| Key | Brand: Porometer |
|---|---|
| Origin | Germany |
| Model | POROLUX Revo |
| Measurement Principle | Capillary Flow (Gas-Liquid Displacement) |
| Max Flow Rate | 200 L/min |
| Pressure Range | 35 bar (500 psi) |
| Repeatability | ≤1% |
| Minimum Pore Size | 13 nm |
| Instrument Type | Specific Surface Area and Pore Size Analyzer |
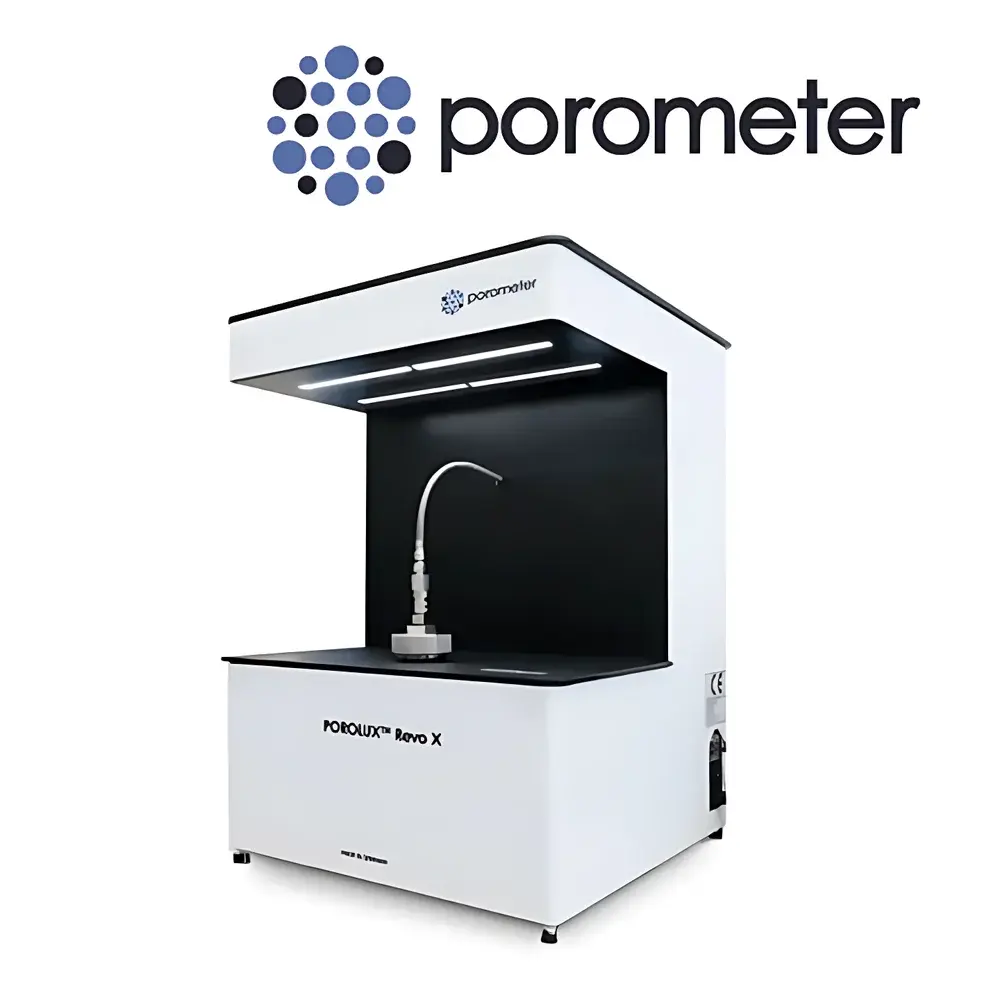
| Brand | Porometer |
|---|---|
| Model | POROLUX™ Revo X |
| Origin | Germany |
| Measurement Principle | Gas-Liquid Capillary Flow (Capillary Flow Porometry, CFP) |
| Pore Size Range | 80 nm – 500 µm |
| Bubble Point Pressure Range | 0–8 bar (0–116 psi) |
| Max. Gas Flow Rate | 200 L/min |
| Dual Auto-Switching Flow Sensors | 0–10 L/min & 0–200 L/min |
| Dual Auto-Switching Pressure Sensors | 0–1 bar & 0–10 bar |
| Sample Holder Diameter | 25 mm |
| Max. Sample Thickness | 3 mm |
| Measurement Modes | Bubble Point (BP x-mL, BP pCF), Mean Flow Pore Size, Minimum Pore Size, Pore Size Distribution, Cumulative Flow Distribution, Gas Permeability |
| Optional Modules | Liquid Permeability, Fluid Source Integration |
| Software | PoreSmart™ with Curve Fitting, Statistical Pore Quantification (Total Pore Count, Total Pore Area [% & µm²], Open Porosity, Calculated Permeability in Darcy) |
| Patented Measurement Method | MP² (Multi-Step Pressure Progression) Technology |
| Compliance Ready | ASTM F316-22, ISO 15709:2022, USP <801>, GLP/GMP Data Integrity Support (Audit Trail, Electronic Signatures, 21 CFR Part 11 Ready) |
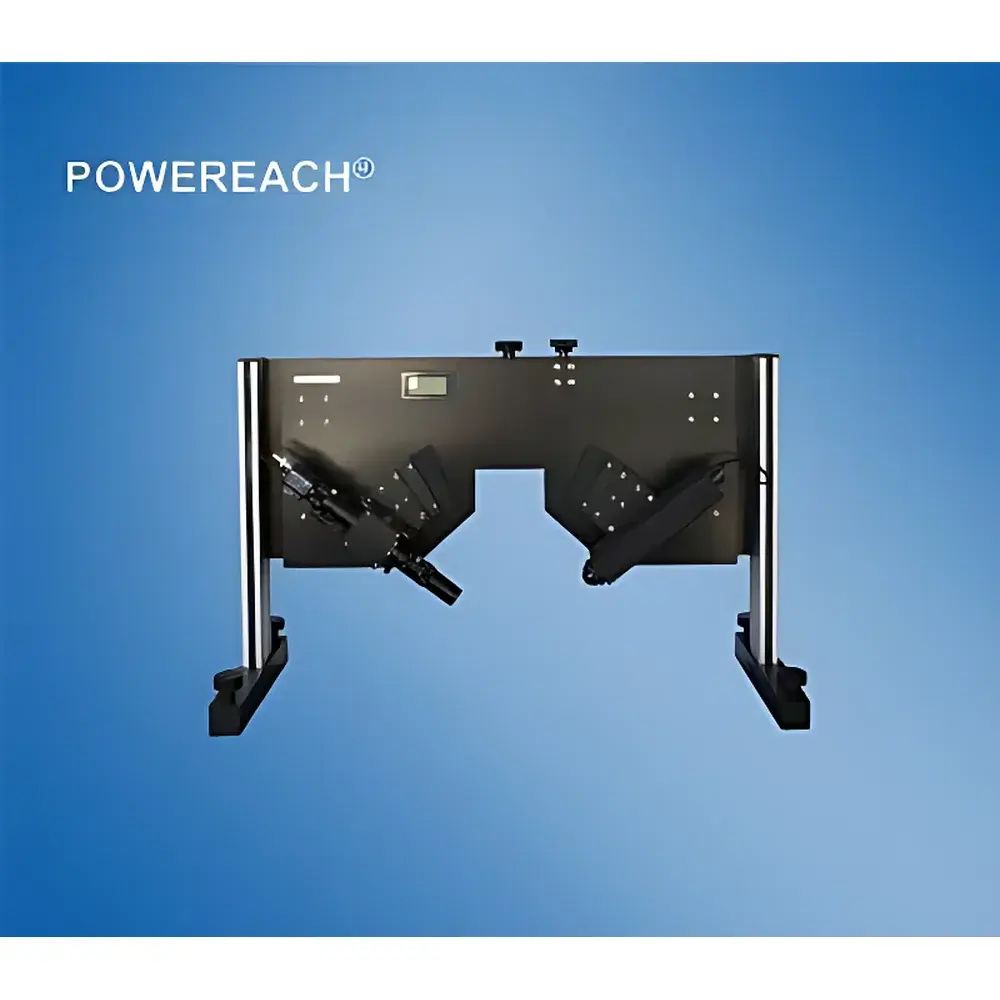
| Brand | POWEREACH |
|---|---|
| Model | JB04 |
| Origin | Shanghai, China |
| Light Source | 532 nm green laser (20 mW or 50 mW) |
| Laser Intensity Adjustment | 1–100% continuous |
| Objective Lens | Japanese MS-01 zoom objective, working distance 90 mm, magnification 700–1100 px/mm |
| Spatial Resolution | 2 µm |
| Incident Angle Range | 45°–60° |
| Polarization System | High-grade optical prism polarizer |
| Imaging Sensor | High-sensitivity CCD with electronic shutter |
| Image Acquisition | CG400 frame grabber card |
| Operating System Compatibility | Windows XP (32-bit), Windows 7 (32-bit) |
| Interface | RS232 serial port, native PCI slot required |
| Software | Proprietary GUI-based acquisition and analysis software |
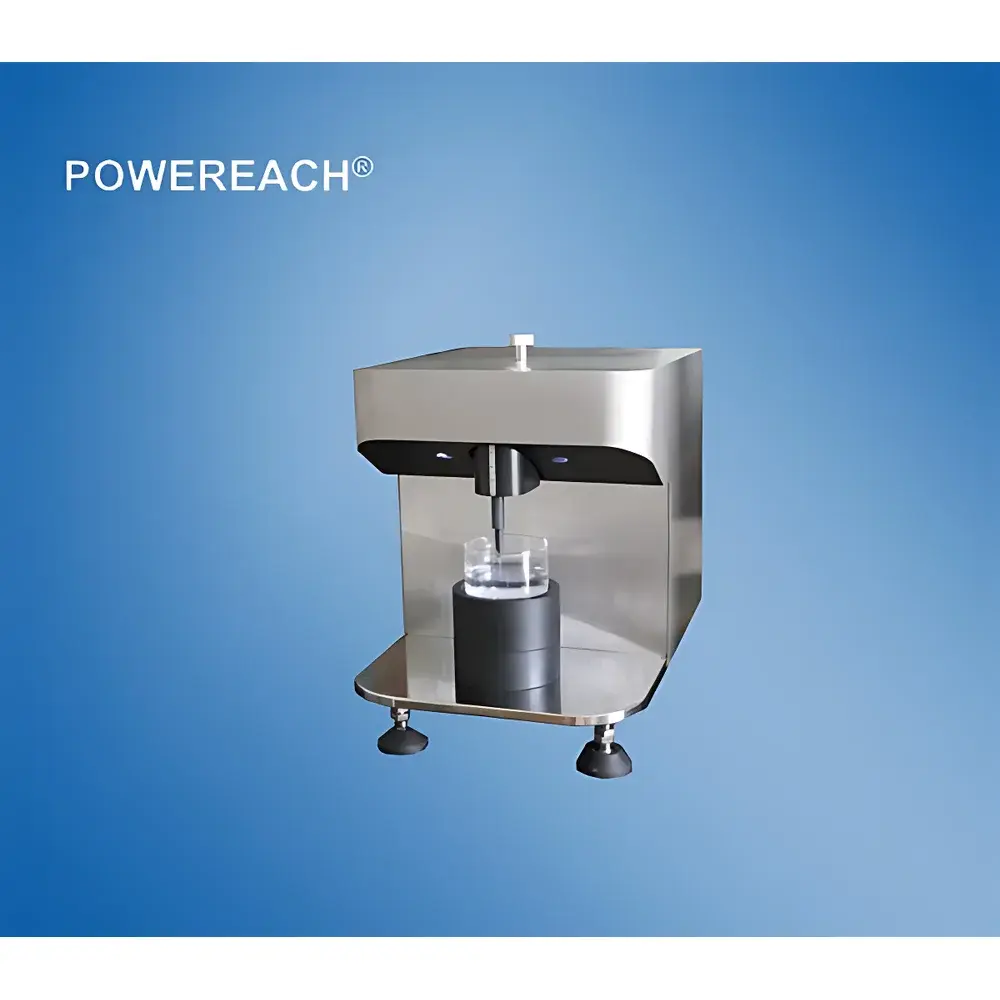
| Brand | POWEREACH (Shanghai Zhongchen) |
|---|---|
| Origin | Shanghai, China |
| Model | JBT07 Series |
| Measurement Range | 10–100 mN/m |
| Resolution | 0.01 mN/m |
| Accuracy | ±0.1 mN/m |
| Temperature Display Range | Ambient (20–25°C typical) |
| Temperature Resolution | ±0.1°C |
| Bubble Frequency Range | 0.06–66 bubbles/s (water reference) |
| Bubble Lifetime Range | 0.015–1 s (water reference) |
| Detection Method | Maximum Bubble Pressure (MBP) |
| Power Supply | AC 220 V / 110 V, 50 Hz |
| Power Consumption | 50 W |
| Interface | RS-232 Serial (DB9) |
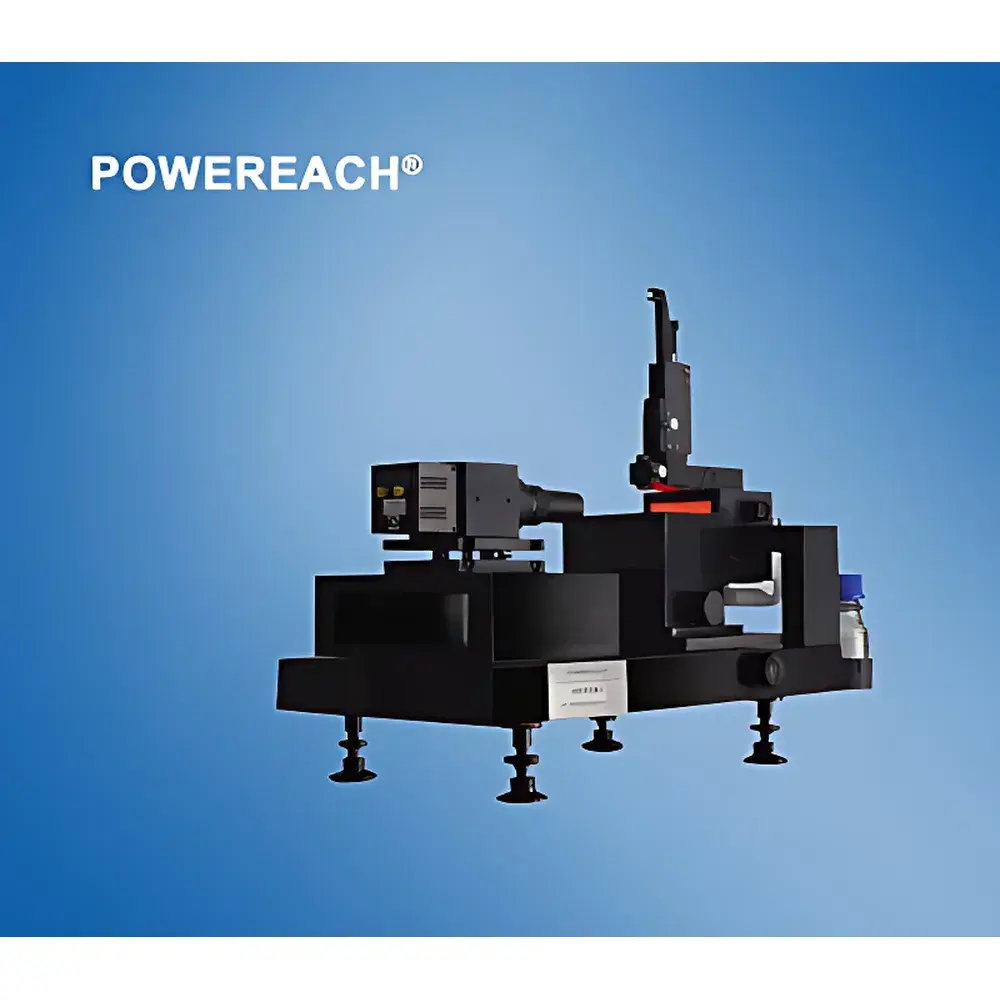
| Brand | POWEREACH (Shanghai Zhongchen Digital Technology Equipment Co., Ltd.) |
|---|---|
| Origin | Shanghai, China |
| Model | JC2000C1 |
| Instrument Type | Benchtop Laboratory Contact Angle Measurement System |
| Measurement Modes | Static & Dynamic Contact Angle, Surface/Interfacial Tension (Sessile Drop & Pendant Drop), Surface Free Energy (Owens-Wendt Method) |
| Angular Range | 0–180° |
| Angular Resolution | 0.1° or 0.5° (selectable) |
| Image Magnification | 50–318 pixels/mm |
| Sample Stage Dimensions | 100 × 100 mm² |
| Vertical Stage Travel | 20 mm |
| Manual X/Y Stage Travel | 60 mm (X), 50 mm (Y) |
| Lens Translation Range | 40 mm (Z) |
| Imaging | USB Digital CCD Camera, 25 fps Real-Time Capture |
| Software | Proprietary Image Analysis Suite with Automated Tangent Fitting, Spline Curve Fitting (5-Point), Height-Method Calculation (3-/4-Point), and CMC/Surface Energy Modules |
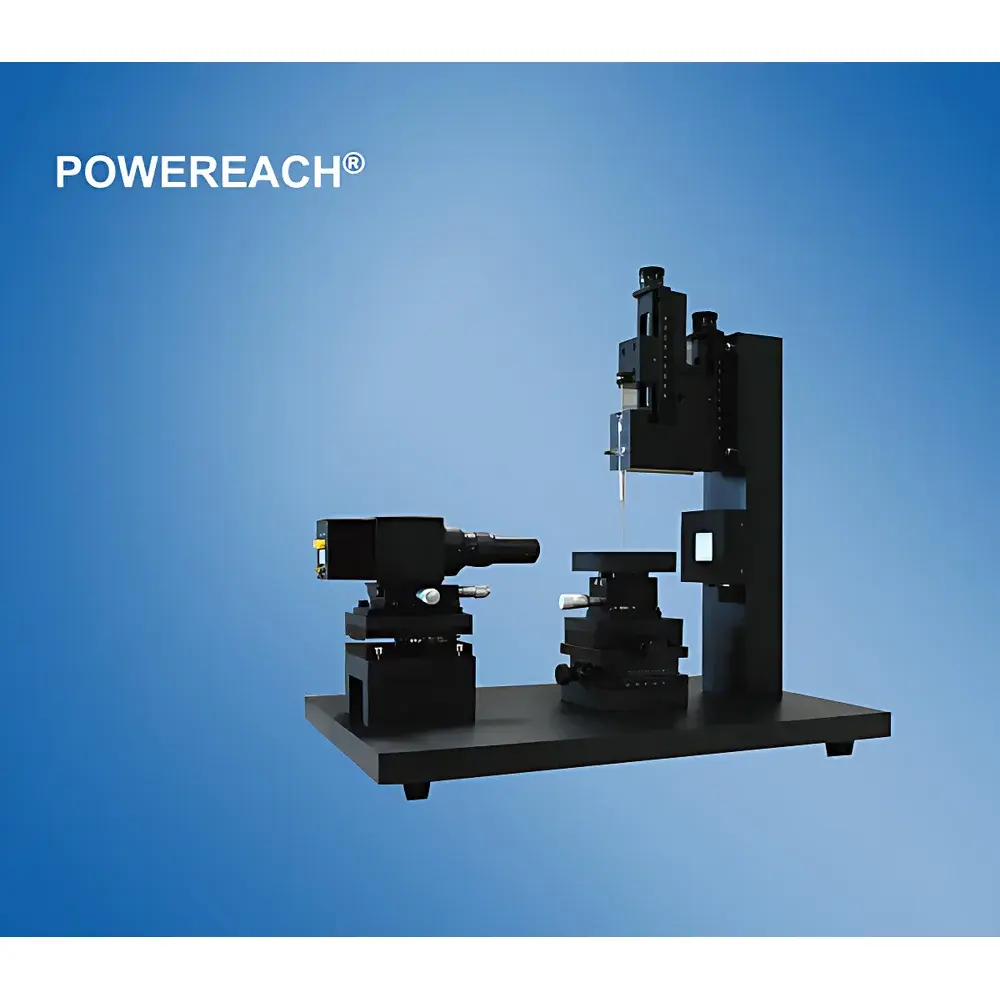
| Brand | POWEREACH (Shanghai Zhongchen Digital Technology Equipment Co., Ltd.) |
|---|---|
| Origin | Shanghai, China |
| Model | JC2000C1 |
| Instrument Type | Benchtop Laboratory Goniometer |
| Contact Angle Measurement Range | 0–180° |
| Contact Angle Resolution | 0.01° |
| Contact Angle Accuracy | ±0.1° or ±0.5° (selectable via tangent method) |
| Sample Stage Dimensions | 70 mm × 100 mm (fixed) |
| Maximum Sample Size (L×W×H) | ≤100 mm × ∞ × 25 mm |
| Maximum Sample Thickness | 25 mm |
| Image Magnification | 50–318 pixels/mm |
| Surface/Interfacial Tension Range (Pendant Drop Method) | 0.01–2000 mN/m |
| Surface/Interfacial Tension Accuracy | ±0.01 mN/m |
| Measurement Modes | Static contact angle, advancing/receding angle (via syringe infusion/withdrawal), dynamic contact angle, sessile drop, pendant drop, captive bubble |
| Software Analysis Methods | Tangent (3-/4-/5-point), circle/ellipse fitting, Young–Laplace curve fitting, Owens–Wendt two-liquid surface energy model |
| Imaging Capture Modes | Single-frame freeze, time-lapse (1–3600 s interval), high-speed video (30 fps) |
| Mechanical Adjustments | 4-axis manual stage (X/Y/Z + tilt) |