
Surface & Interface Property Testing
Filter
Showing 31–60 of 741 results
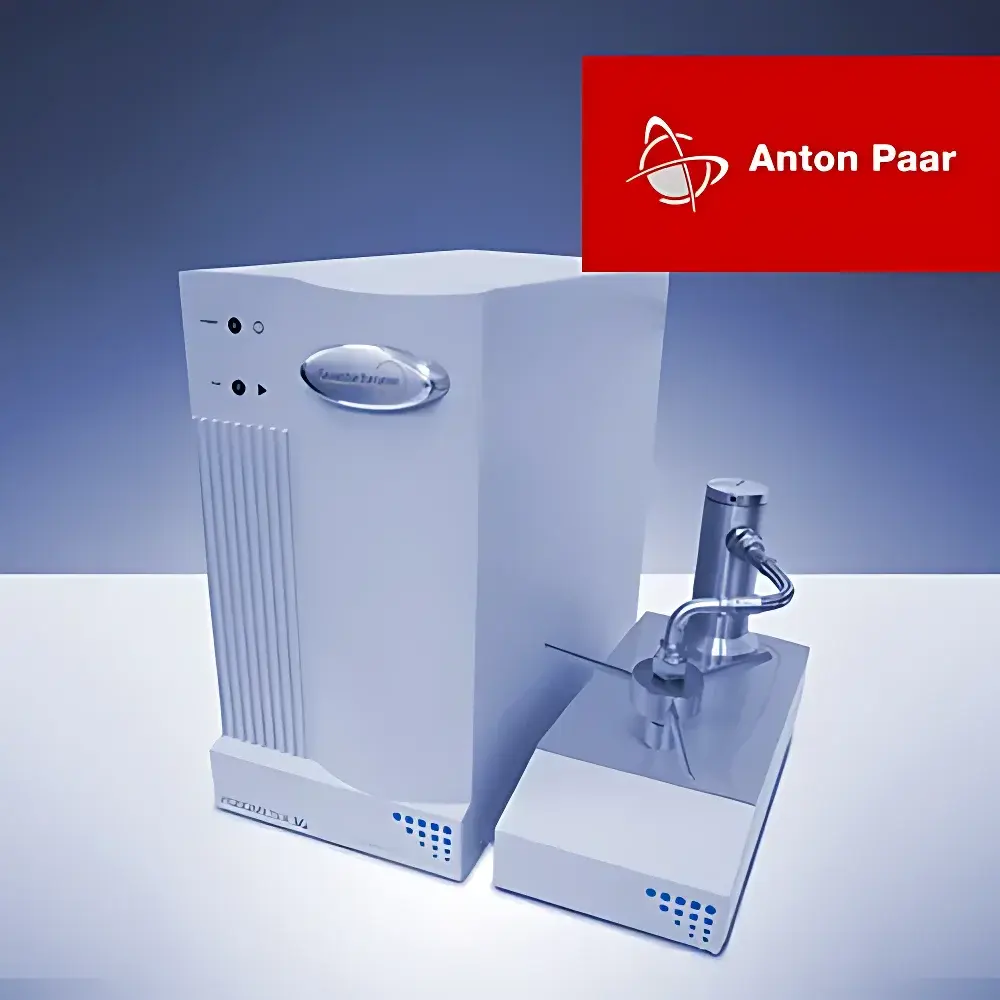
| Brand | Anton Paar |
|---|---|
| Origin | USA |
| Manufacturer Type | Original Equipment Manufacturer (OEM) |
| Origin Category | Imported Instrument |
| Model | POROMETER 3G |
| Pricing | Available Upon Request |
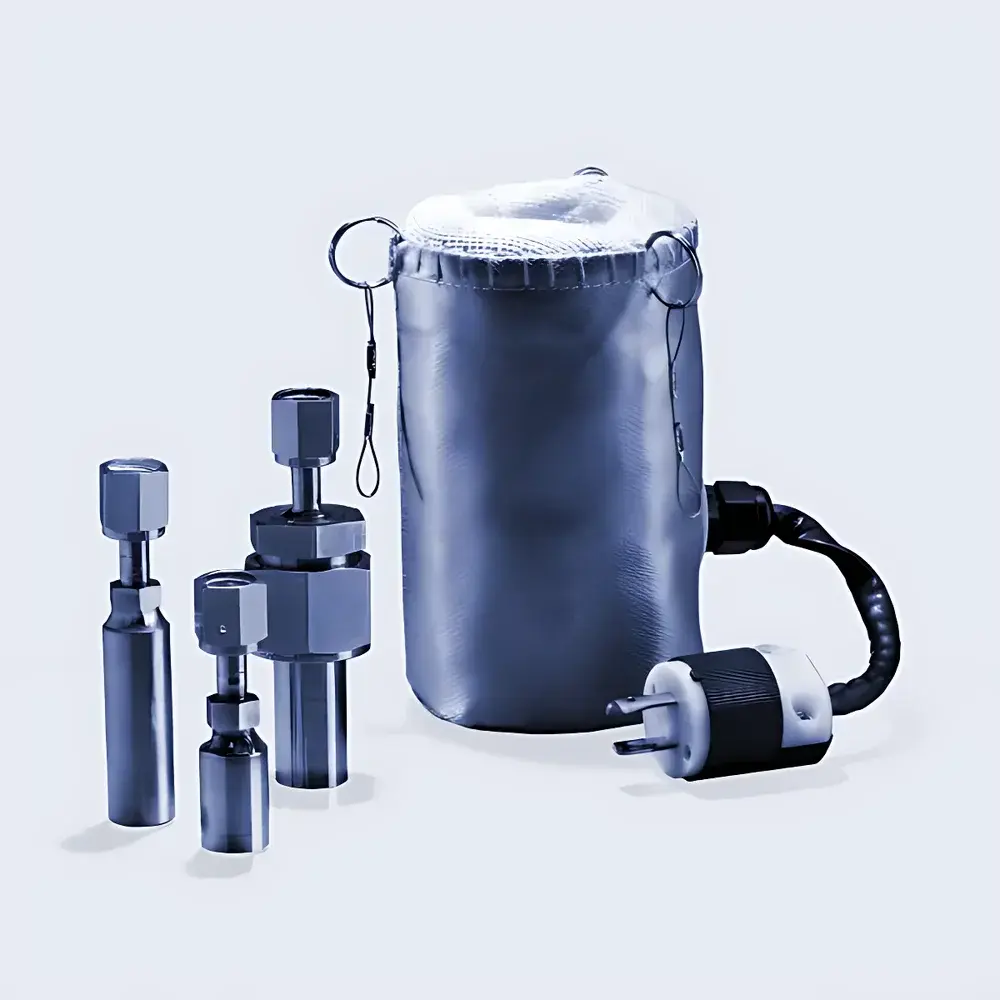
| Brand | Anton Paar |
|---|---|
| Origin | USA |
| Manufacturer Type | Manufacturer |
| Model | iSorb HP |
| Measurement Method | Static Volumetric Method |
| Temperature Range | 75 K to 773 K (-198 °C to 500 °C) |
| Pressure Range | 0.0005 bar to 200 bar (absolute) |
| Ultimate Vacuum | 1×10⁻⁹ mbar |
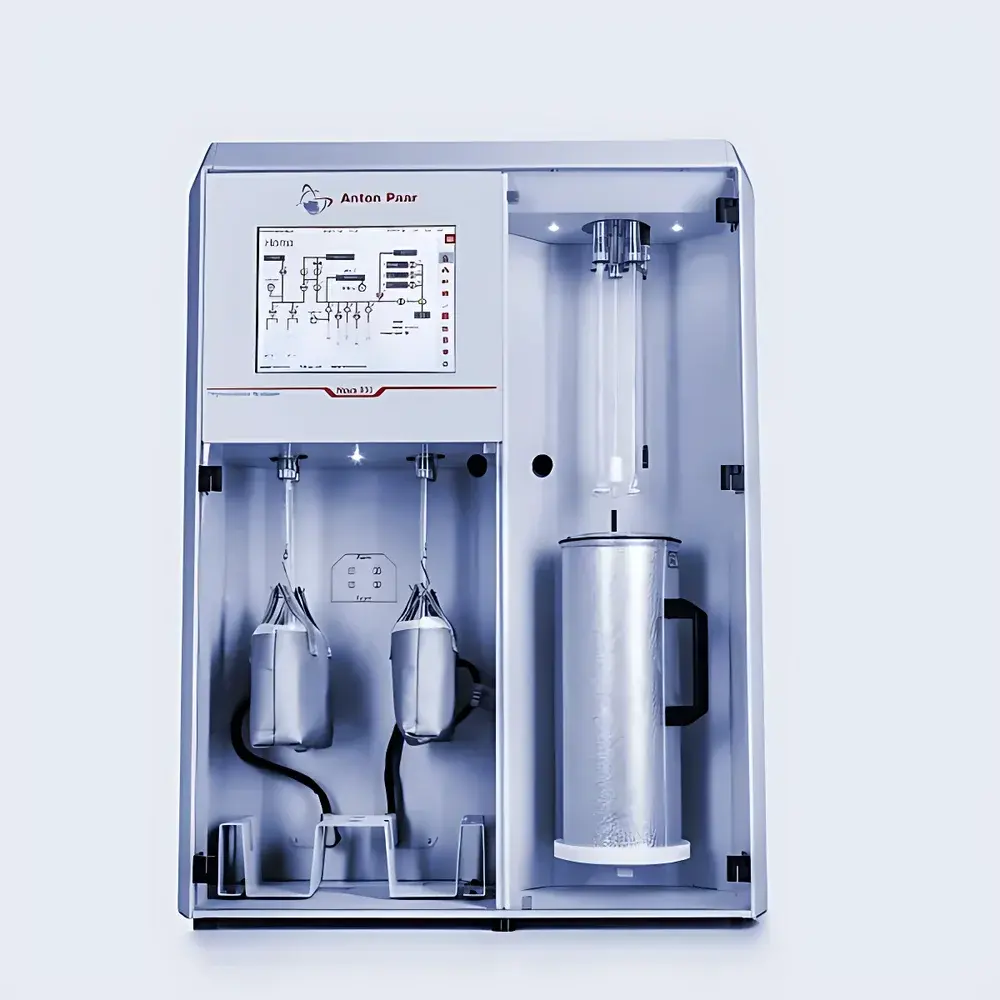
| Brand | Anton Paar |
|---|---|
| Origin | USA |
| Manufacturer Type | Original Equipment Manufacturer (OEM) |
| Product Category | Imported Instrument |
| Model | Nova 600BET / 800BET / 600 / 800 |
| Instrument Type | Specific Surface Area and Pore Size Analyzer |
| Principle | Static Volumetric Gas Adsorption |
| Number of Analysis Stations | 4 |
| Specific Surface Area Range | ≥ 0.01 m²/g (no upper limit) |
| Pressure Range | 1×10⁻⁴ to 0.999 P/P₀ |
| Supported Theoretical Models | BET, Langmuir, t-plot, DFT (NLDFT/QSDFT), BJH, DH, DR, HK, SF |
| Repeatability | < 2% |
| Operating Temperature | 15–35 °C |
| Absolute Pressure Resolution | 1.2×10⁻⁴ Torr |
| Relative Pressure Resolution | 1.5×10⁻⁷ P/P₀ |
| Pore Diameter Range | 0.35–500 nm (0.35–1.1 nm with CO₂ at 273 K) |
| Minimum Detectable Pore Volume | 1.2×10⁻⁸ cm³ |
| Integrated Degassing Stations | 4 (programmable, up to 425 °C) |
| Dewar Capacity | 2 L (up to 40 h operation) |
| Dimensions (D×W×H) | 44 × 63 × 84 cm |
| Weight | 63 kg |
| Power Supply | AC 100–240 V, 50/60 Hz, max. 345 VA |
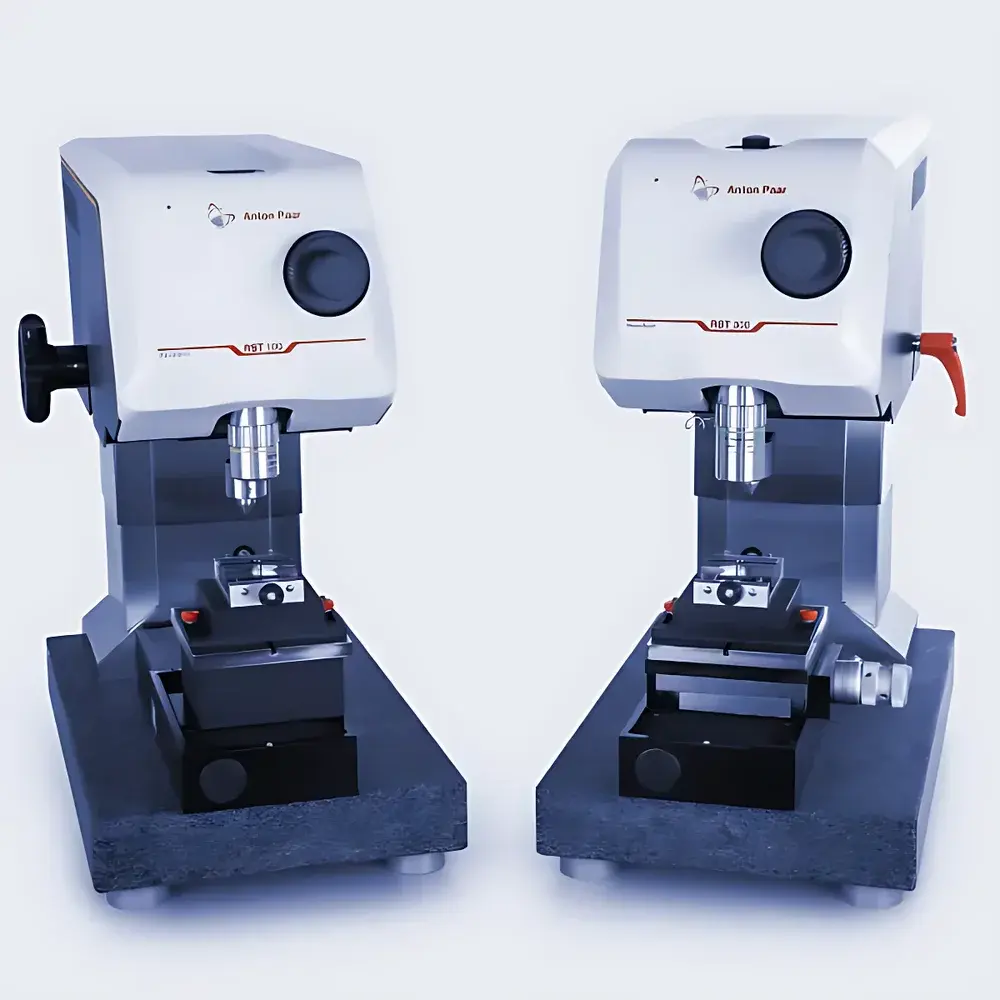
| Brand | Anton Paar |
|---|---|
| Origin | Switzerland |
| Manufacturer Type | Original Equipment Manufacturer (OEM) |
| Instrument Category | Imported |
| Model | RST 300 |
| Instrument Type | Micro/Nano Scratch Tester |
| Maximum Indentation Depth | 100 / 1000 µm |
| Effective Normal Load Range | 100 / 200 N |
| Load Resolution | 100 µN |
| Displacement Resolution | 0.05 / 0.5 nm |
| Maximum Friction Force | 100 / 200 N |
| Friction Resolution | 0.1 / 0.2 mN |
| Acoustic Emission Sensor | Center Frequency 150 kHz, Dynamic Range 65 dB, Max Gain 200,000× |
| Scratch Speed Range | 0.4 – 600 mm/min |
| Scratch Length | Up to 70 mm |
| In-situ Scratch Inspection Length | Up to 30 mm |
| Compliance | ASTM C1624, ISO 20502, ISO EN 1071 |
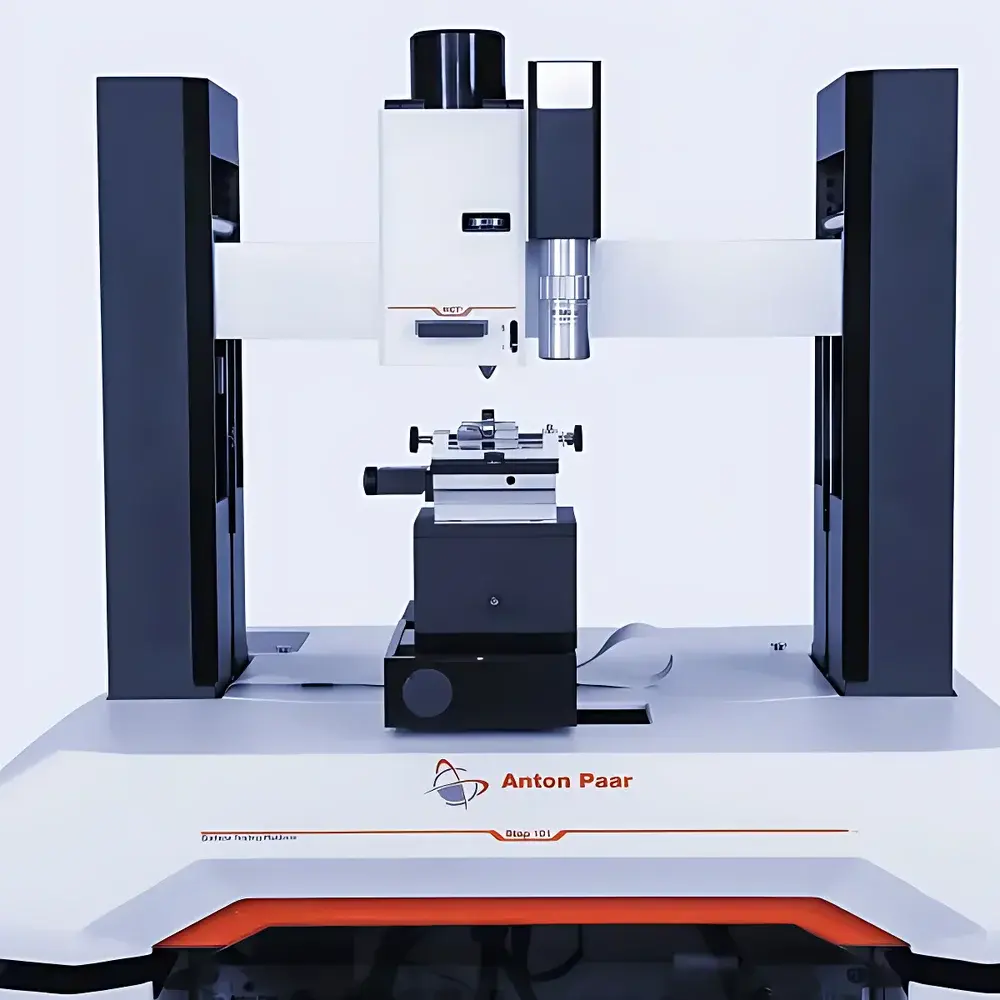
| Brand | Anton Paar |
|---|---|
| Origin | Switzerland |
| Manufacturer | Anton Paar GmbH |
| Type | Imported Instrument |
| Model | STEP x01 |
| Instrument Category | Nanoindentation and Scratch Tester |
| Indenter Tip Material | Diamond |
| Base Platform | Modular Mechanical Surface Testing System |
| Maximum Load Capacity | Not specified in input |
| Compliance | GLP/GMP-ready architecture, ASTM E2546, ISO 14577, ISO 20502, USP <1089> compatible (inferred from platform class) |
| Vibration Isolation | Optional active damping table & acoustic enclosure |
| Microscopy | Dual-view optical microscope (20×–10,000× continuous zoom) |
| Positioning Accuracy | <1 µm over extended scan range |
| Automation Interface | Integrated for factory-floor QC integration |
| Brand | Anton Paar TriTec (formerly CSM Instruments, Switzerland) |
|---|---|
| Origin | Switzerland |
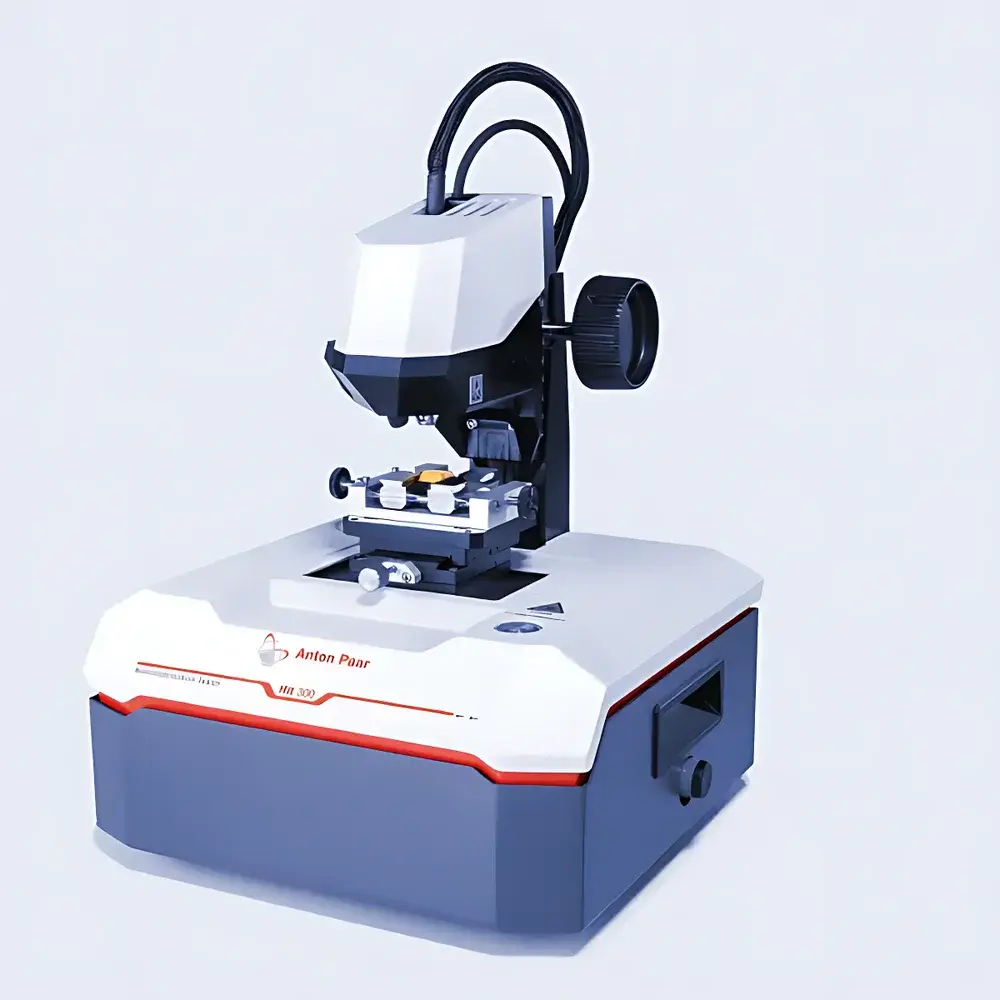
| Model | HIT 300 |
| Instrument Type | Nanoindentation and Scratch Tester |
| Thermal Drift | ≤0.0008 nm/s |
| Frame Stiffness | 10⁸ µN/µm |
| Positioning Accuracy | <1 µm |
| Repeatability | High |
| Compliance | ASTM E2546, ISO 14577, ISO 20519, USP <1089>, GLP/GMP-ready data traceability |
| Brand | Anton Paar TriTec (formerly CSM Instruments, Switzerland) |
|---|---|
| Origin | Switzerland |
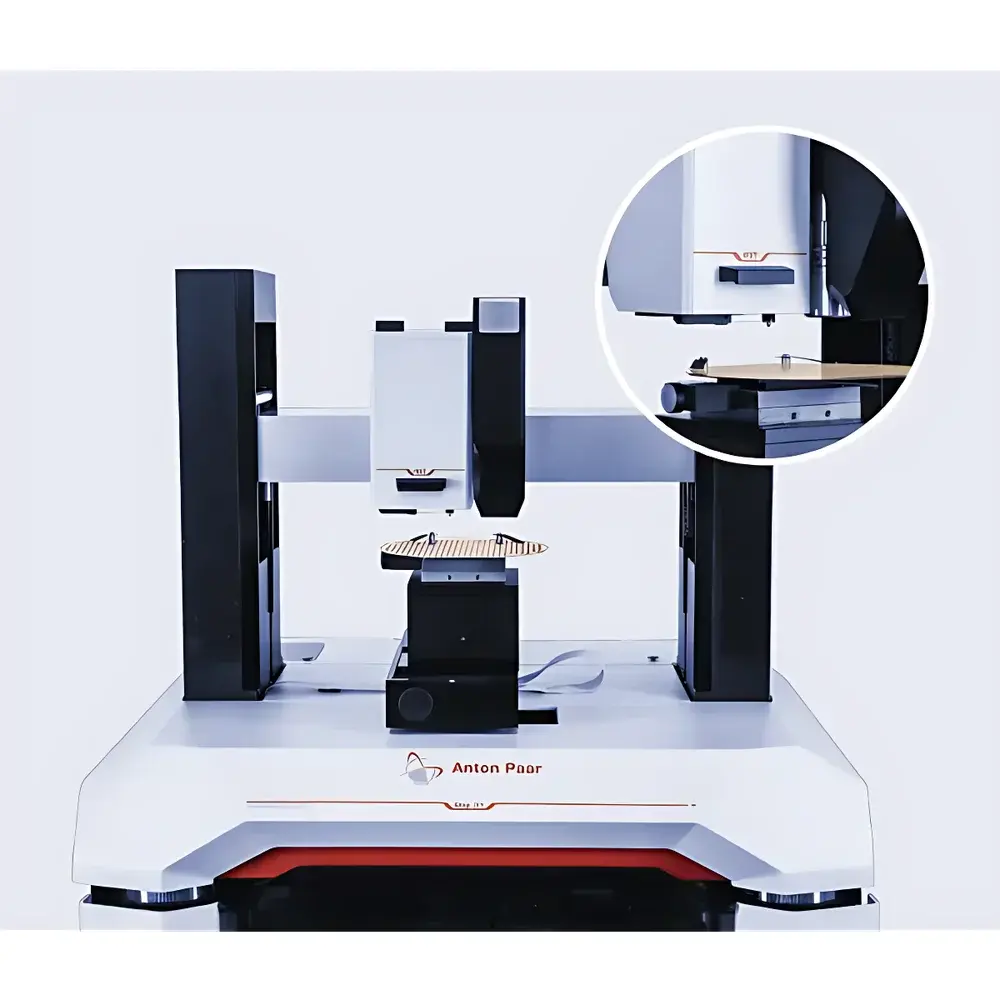
| Model | NST³ |
| Instrument Type | Nano Scratch Tester |
| Application Scope | Thin film and coating adhesion, cohesion, scratch resistance, and mechanical integrity assessment for layers < 1 µm thick |
| Key Measurement Capabilities | Critical load (Lc) determination, real-time scratch depth profiling, friction force mapping, elastic recovery quantification, and simultaneous panoramic imaging |
| Brand | Anton Paar |
|---|---|
| Origin | Switzerland |
| Manufacturer Type | Manufacturer |
| Origin Category | Imported |
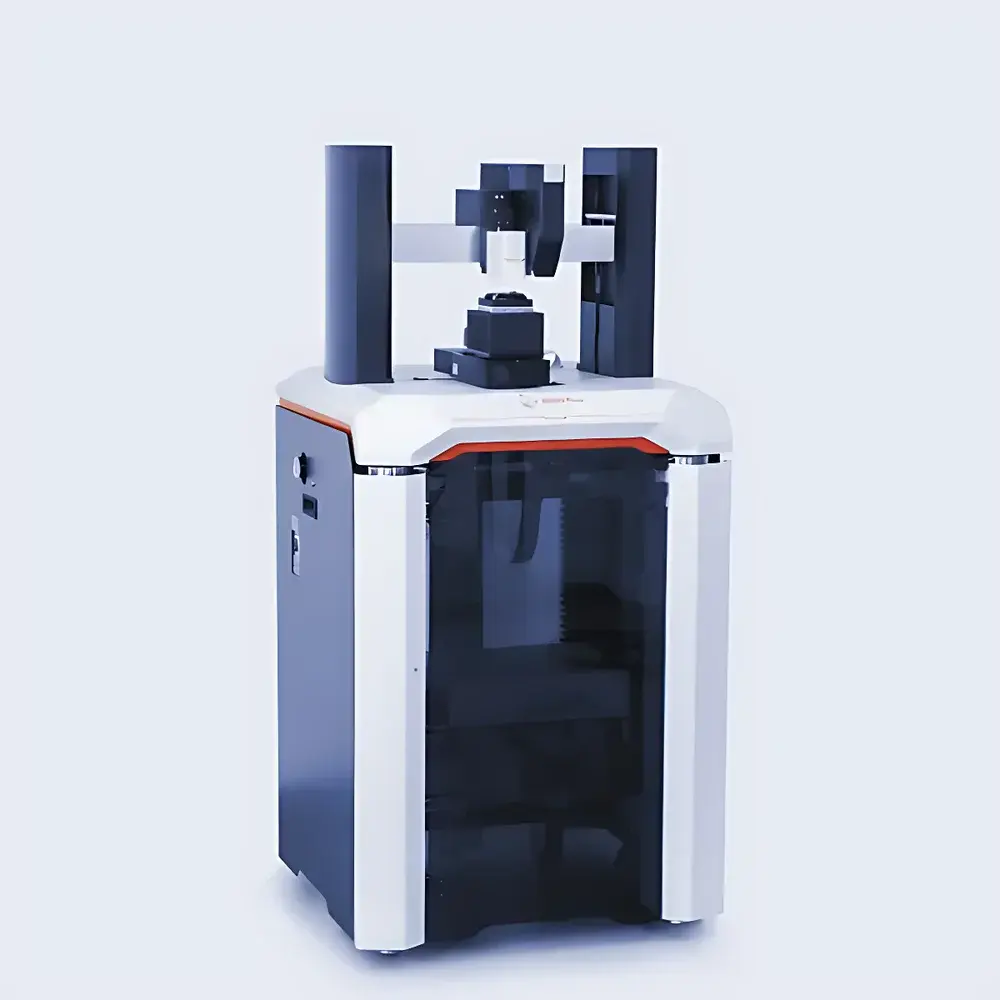
| Model | UNHT³ Bio |
| Instrument Type | Biological Nanoindenter |
| Maximum Indentation Depth | 100 µm |
| Effective Load Range | 20 mN |
| Load Resolution | 1 nN |
| Displacement Resolution | 0.006 nm |
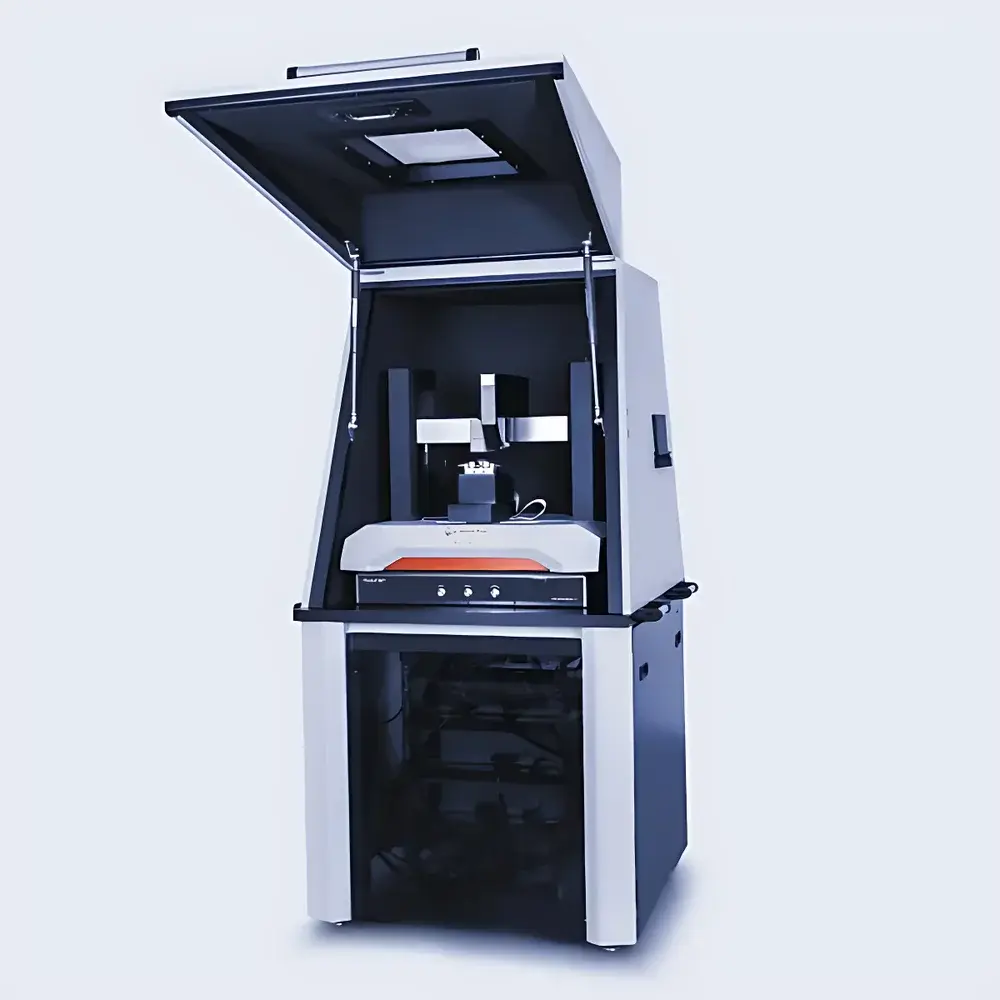
| Brand | Anton Paar |
|---|---|
| Origin | Switzerland |
| Manufacturer Type | Original Equipment Manufacturer (OEM) |
| Product Origin | Imported |
| Model | UNHT³ HTV |
| Instrument Type | Ultra-Nanoindentation Tester |
| Maximum Indentation Depth | 100 µm |
| Effective Load Range | 100 mN |
| Load Resolution | 3 nN |
| Displacement Resolution | 0.003 nm |
| Thermal Drift (Ambient) | < 0.5 nm/min |
| Thermal Drift (Up to 800 °C) | < 3 nm/min |
| Frame Stiffness | > 10⁶ N/m |
| Frame Compliance | < 0.1 nm/mN |
| Vacuum Base Pressure | 1×10⁻⁷ mbar |
| Maximum Operating Temperature | 800 °C |
| Temperature Stability | ±0.1 °C (surface-controlled) |
| Compliance Standards | ISO 14577, ASTM E2546 |
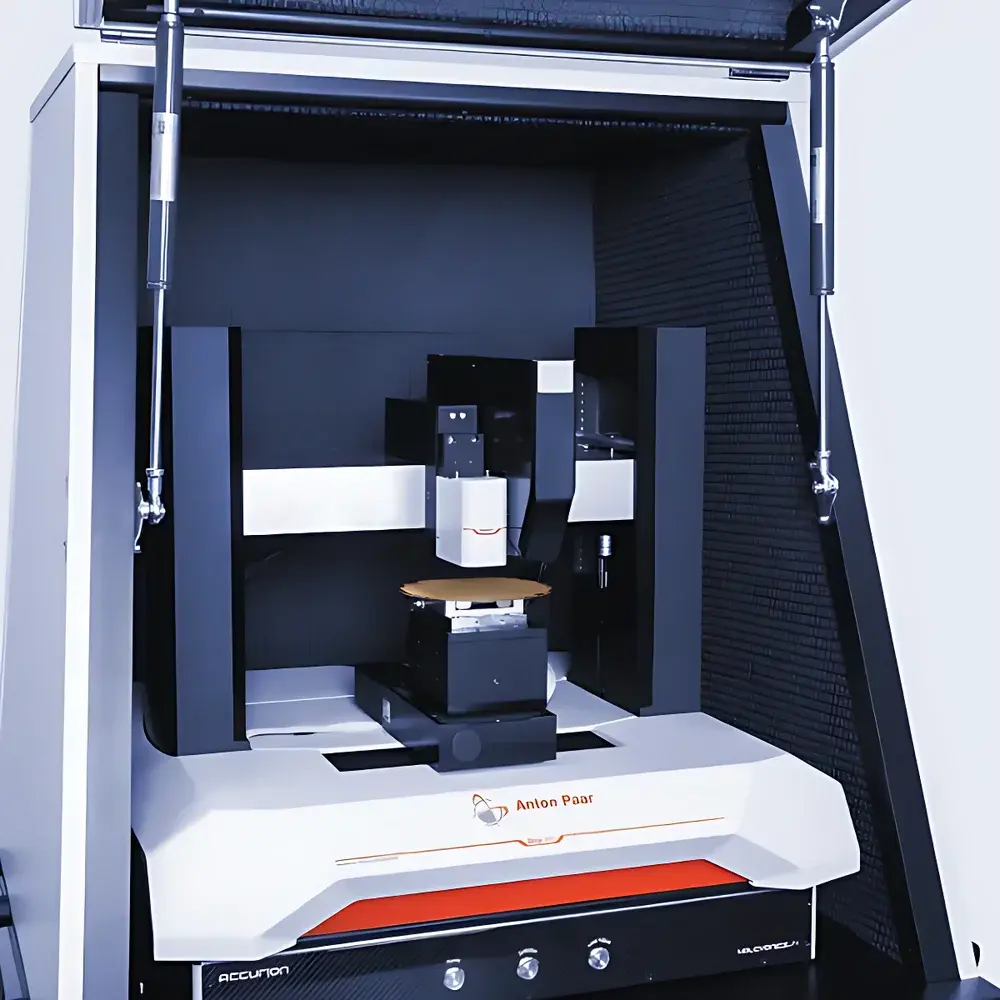
| Brand | Anton Paar |
|---|---|
| Origin | Switzerland |
| Manufacturer | Anton Paar GmbH |
| Type | Nanoindentation and Scratch Tester |
| Model | UNHT³ |
| Indentation Depth Range | 0–100 µm |
| Load Range | 10 µN – 100 mN |
| Load Resolution | 3 nN |
| Displacement Resolution | 0.003 nm |
| Thermal Drift | <3 nm/min |
| Frame Stiffness | >10⁸ N/m |
| Compliance with Standards | ISO 14577, ASTM E2546 |
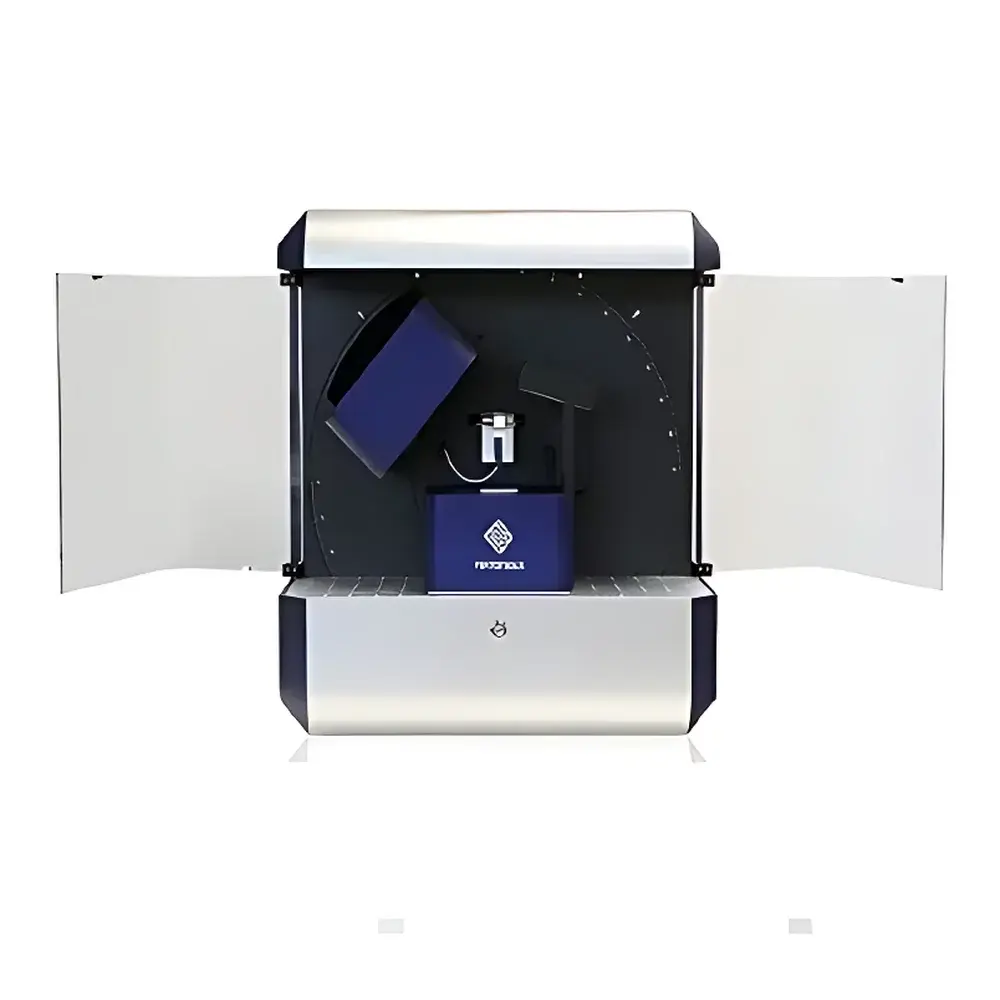
| Brand | Appo |
|---|---|
| Origin | Switzerland |
| Model | MTA03 |
| Load Range | ±200 mN |
| Load Resolution | 0.5 nN |
| Displacement Range | 0.1 nm to 29 mm |
| Displacement Resolution (short-range) | 0.1 nm |
| Displacement Resolution (long-range) | 1 nm |
| Microscope Working Distance | 95 mm |
| Camera | 3 MP CMOS USB |
| Optical Zoom | 7:1 motorized |
| Illumination Options | Coaxial lens, ring light, diffuse backlight |
| Probe Types | Multiple FT-S microforce sensing probes |
| Optional Modules | FT-G microtweezers for microassembly |
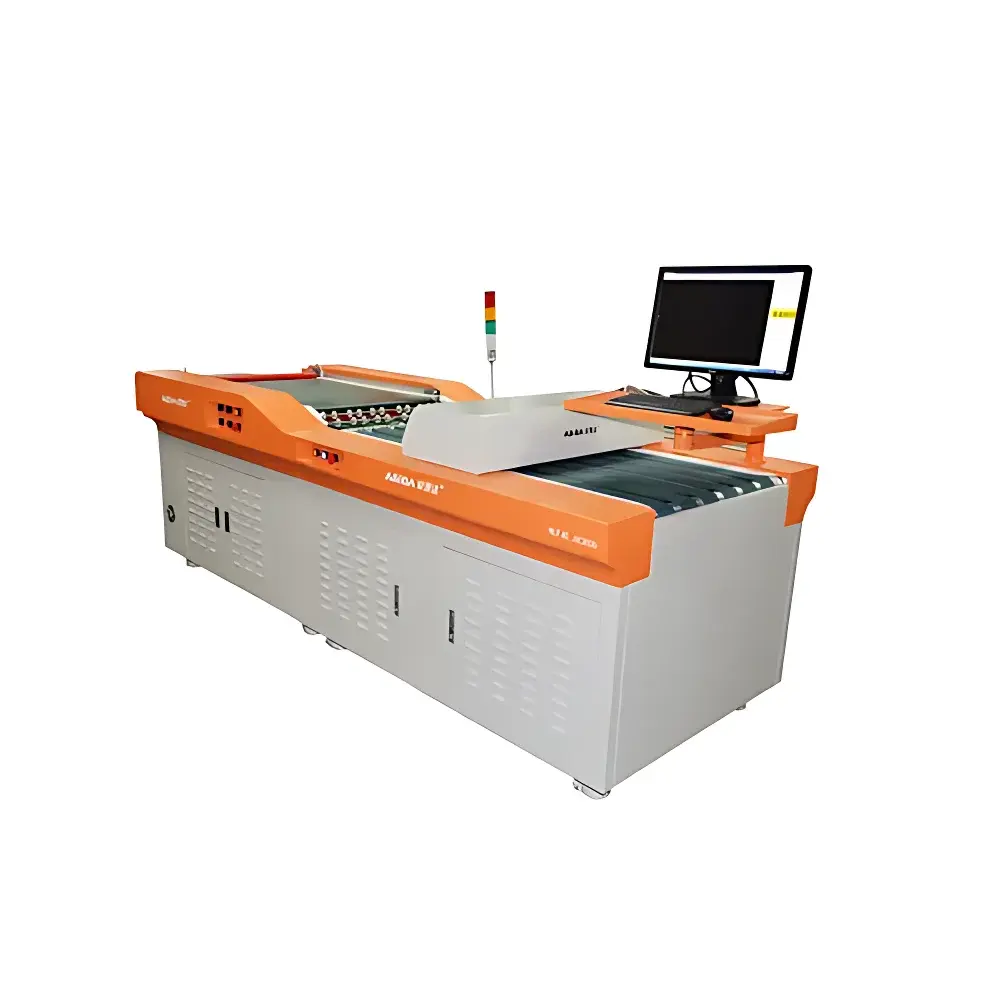
| Brand | Asida |
|---|---|
| Model | JK3200, JK3600 |
| Detectable Hole Diameter Range | 0.15–10 mm |
| PCB Size Range | 100 × 150 mm to 630 × 650 mm |
| PCB Thickness Range | 0.3–10 mm |
| Max. Hole Count per Board | 150,000 |
| Inspection Speed | 3.5–12.5 m/min (adjustable) |
| Hole Position Repeatability | ±40 µm |
| Hole Dimension Tolerance | ±40 µm |
| Minimum Hole-to-Hole Edge Distance | 0.15 mm |
| Detection Method | CIS Contact Image Sensor (Close-Range Linear Array Imaging) |
| Light Source | Diffuse Long-Strip LED Illumination |
| Power Supply | AC 220 V, 50 Hz |
| Compressed Air Requirement | 0.5–0.7 MPa |
| Dimensions (L×W×H) | 3550 × 1200 × 1100 mm |
| Weight | 450 kg |
| Origin | Guangdong, China |
| Distribution Type | Authorized Distributor |
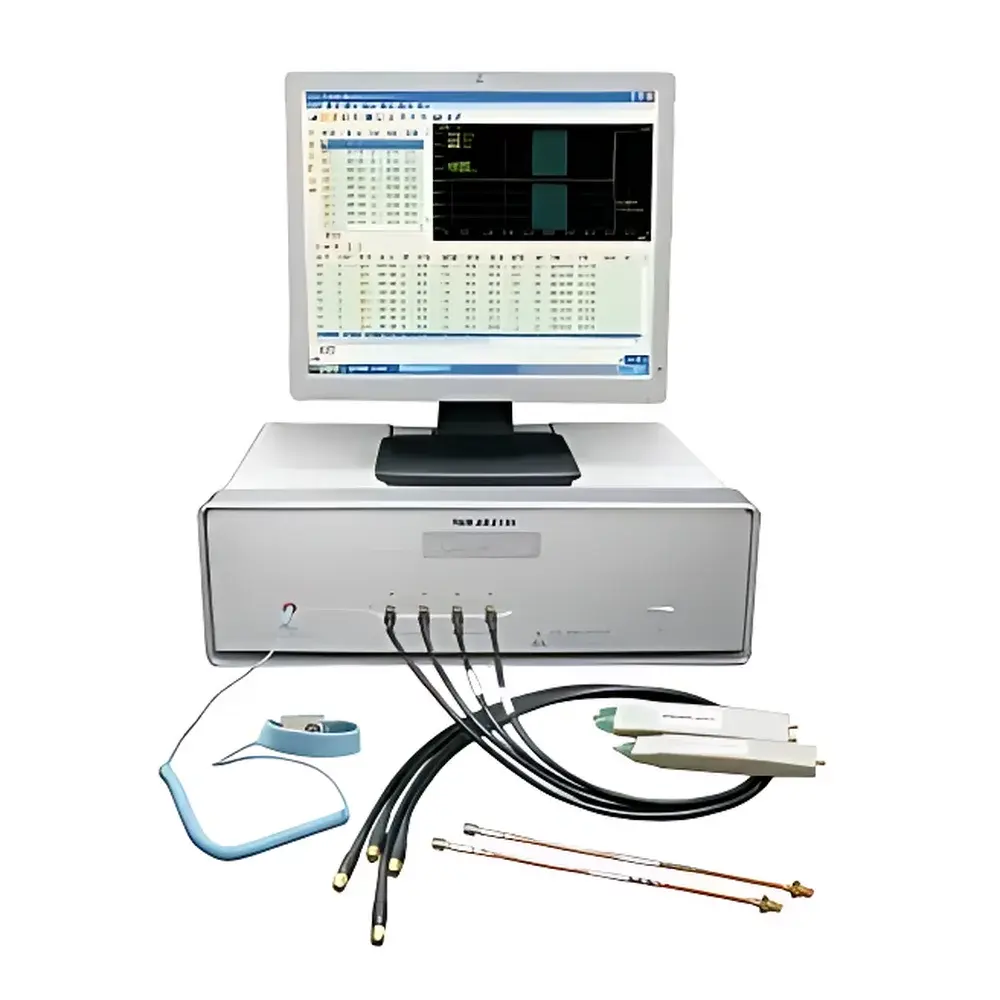
| Brand | ASIDA |
|---|---|
| Model | ZK2130 |
| Origin | Guangdong, China |
| Type | Domestic |
| Measurement Principle | Time-Domain Reflectometry (TDR) |
| Impedance Range | 20–150 Ω |
| Accuracy at 50 Ω | ±1% |
| Test Length Range | 0.05–2 m |
| Horizontal Resolution | 0.2 mm |
| Vertical Resolution | 0.05 Ω |
| Bandwidth | 3 GHz |
| Compliance | IPC-TM-650, IPC-2141 |
| Test Modes | Single-Ended & Differential Impedance, Differential Pair Delay |
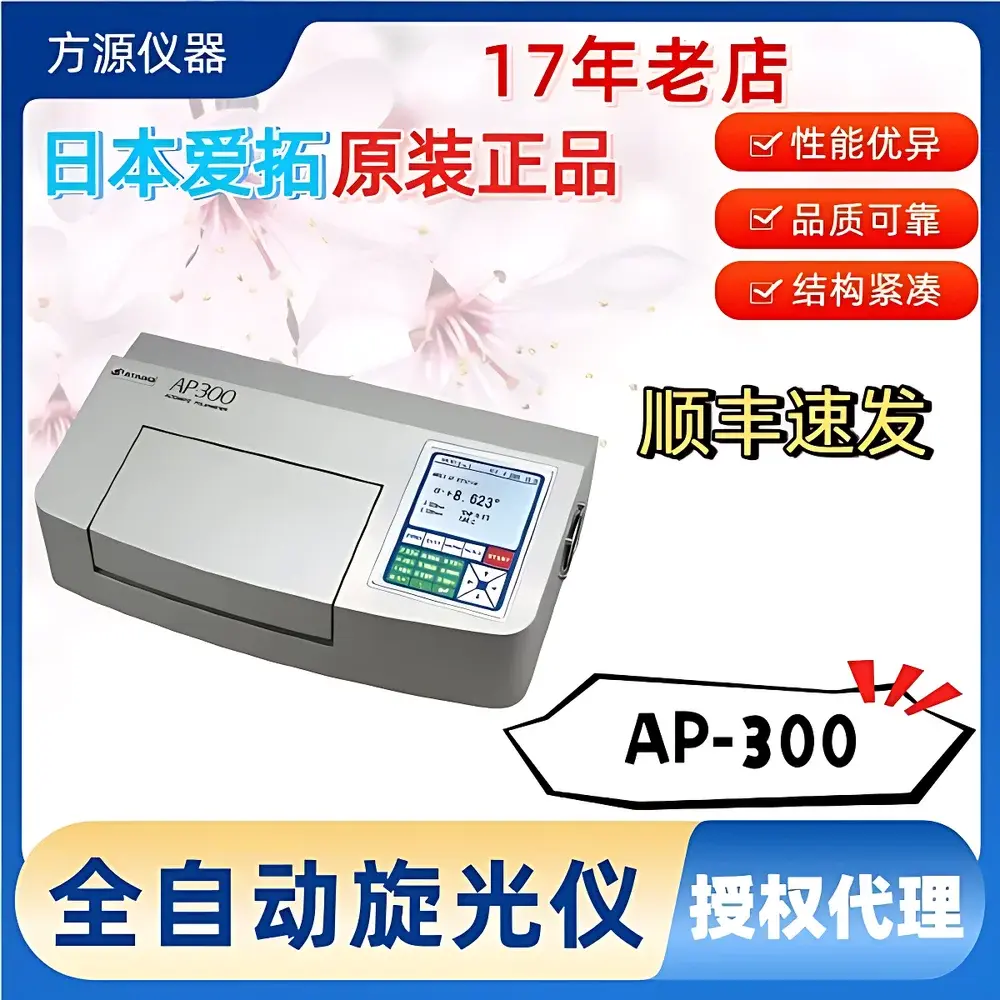
| Brand | ATAGO |
|---|---|
| Origin | Japan |
| Manufacturer Type | Authorized Distributor |
| Origin Category | Imported |
| Model | AP-300 |
| Price | USD 17,200 (FOB Yokohama) |
| Measurement Range | Optical Rotation (AR): −89.999° to +89.999° |
| International Sugar Scale (ISS) | −99.99 to +99.99° |
| Resolution | AR: 0.0001° |
| ISS | 0.001° |
| Accuracy | ±0.002° (optical rotation), equivalent to ±0.2% of full scale for ISS |
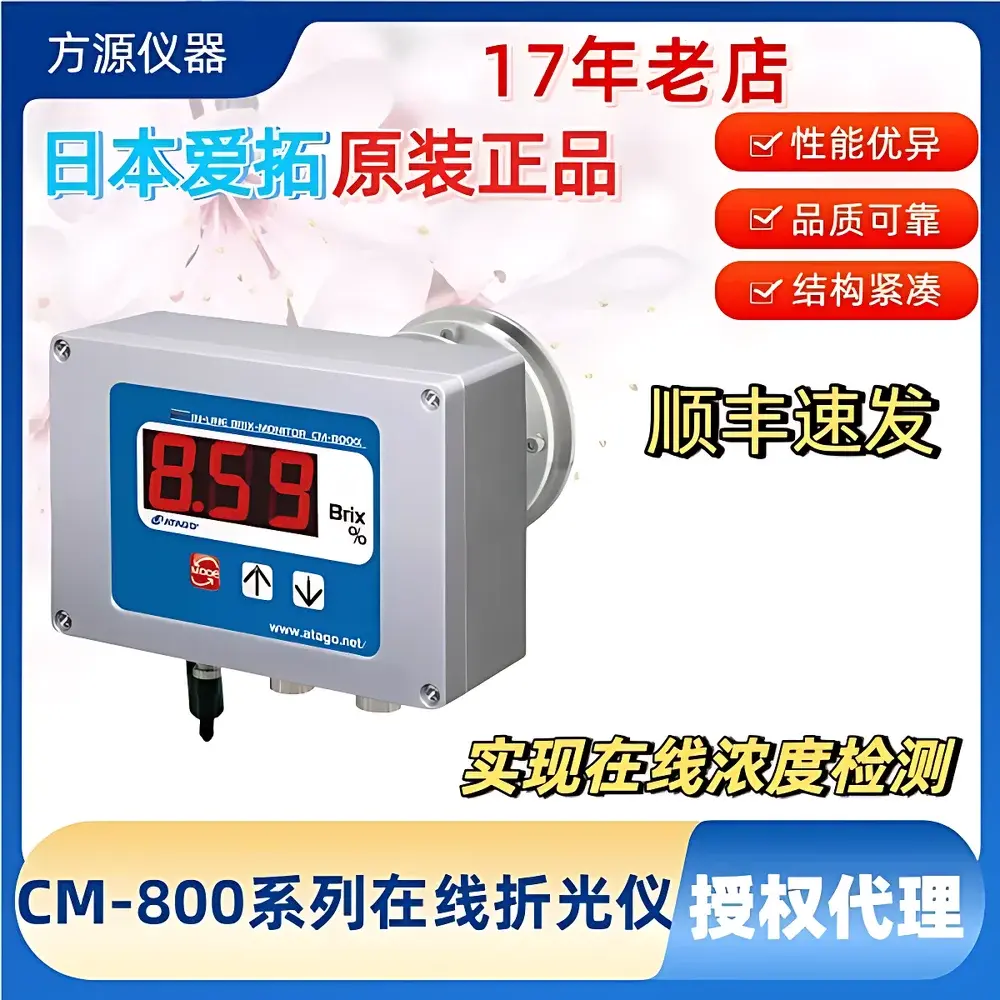
| Brand | ATAGO |
|---|---|
| Origin | Japan |
| Model | CM-800α Series |
| Measurement Principle | Critical Angle Refractometry |
| Measuring Range (Brix) | 0.00–80.0% |
| Temperature Range | −15 to 160°C |
| Brix Resolution | 0.01% (0.00–9.99%), 0.1% (10.0–80.0) |
| Brix Accuracy | ±0.1% |
| Temperature Accuracy | ±1°C |
| Temperature Compensation Range | 5–100°C |
| Output Signals | DC 4–20 mA & RS-232C |
| Prism Material | Synthetic Sapphire |
| Prism Cell Material | SUS316L Stainless Steel |
| Response Time | ~1 second |
| Power Supply | DC 24 V (optional AC 100 V with AD-32 adapter) |
| Enclosure Rating | IP67 |
| Dimensions (H×W×D) | 160 × 167 × 110 mm |
| Weight | 2.4 kg (main unit only) |
| Optional Configurations | CM-800α-EG (ethylene glycol), CM-800α-PG (propylene glycol), CM-800α-SW (brine) |
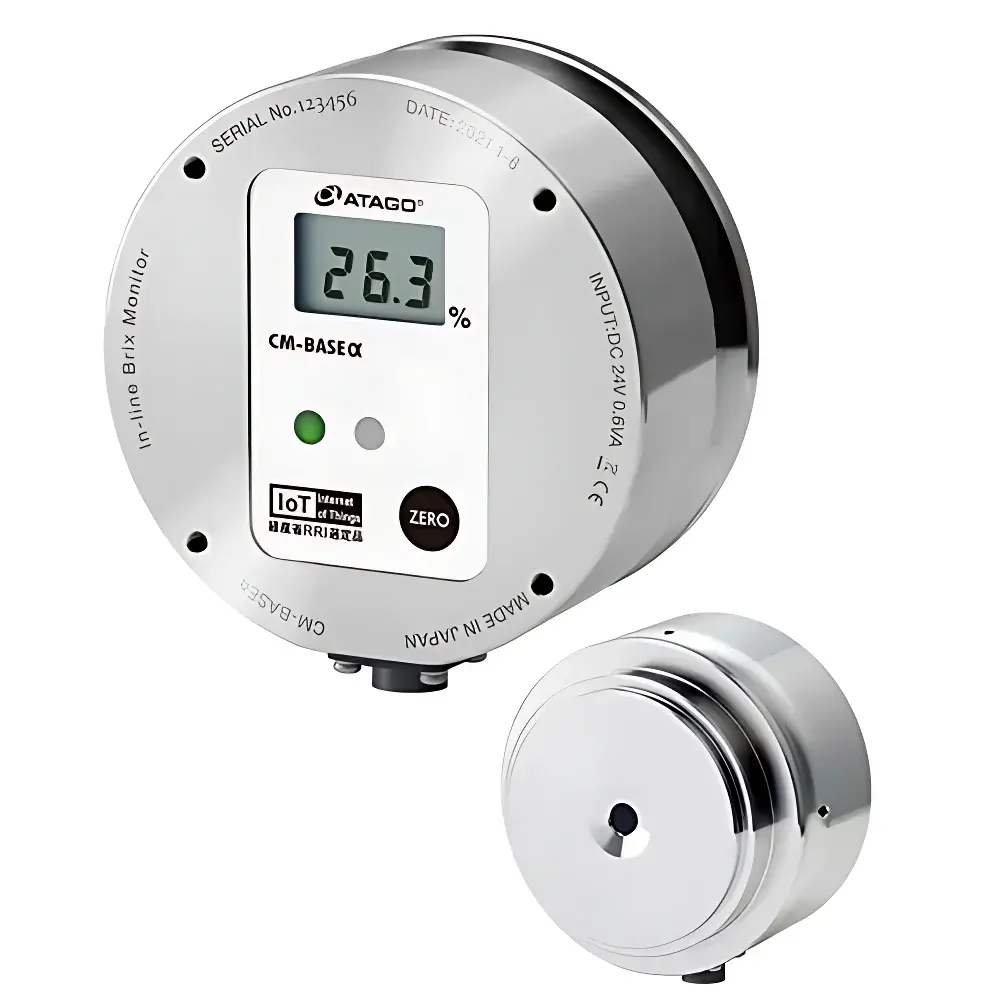
| Brand | ATAGO |
|---|---|
| Origin | Japan |
| Model | CM-BASEα Series |
| Measurement Principle | Digital Refractometry (Critical Angle Method) |
| Temperature Compensation | Automatic (ATC) |
| Output Interface | 4–20 mA, RS-485 (Modbus RTU), Optional Analog Voltage |
| Process Connection | Clamp-type or Flanged Flow Cell (DIN/ISO Standard) |
| Operating Temperature Range | −15 to +160 °C |
| IP Rating | IP65 (Sensor Head), IP67 (Electronics Enclosure) |
| Compliance | CE, RoHS, ISO 9001 Certified |
| Brand | ATAGO |
|---|---|
| Origin | Japan |
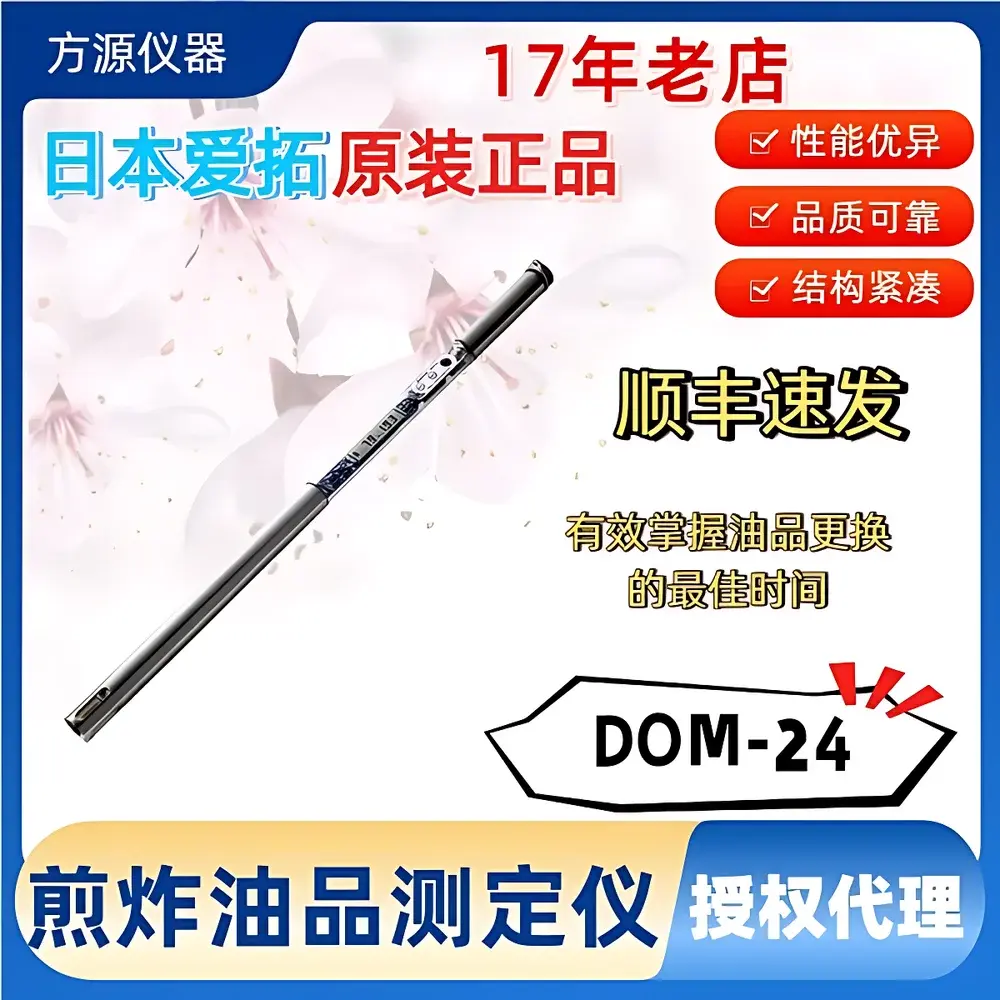
| Model | DOM-24 (9341) + AOM-03 Test Strips (9351) |
| Measurement Range | TPM 0.5–40% |
| Temperature Display Range | 0–225°C (32–437°F) |
| Temperature Accuracy | ±2.0°C (20–190°C), ±3.0°C (full range) |
| TPM Resolution | 0.5% |
| AV Resolution | 0.01 |
| TPM Accuracy | ±2.0% (20–190°C), ±3.0% (full range) |
| Measurement Method | Immersion-based electrochemical/optical strip assay |
| Temperature Compensation | Automatic digital compensation |
| Data Interface | NFC-enabled wireless transfer to iOS/Android devices |
| Compliance | Designed for routine QC in food service, compliant with JIS Z 8401 and ISO 8655-6 principles for volumetric accuracy of test strip readers |
| Brand | ATAGO |
|---|---|
| Origin | Japan |
| Manufacturer Type | Authorized Distributor |
| Product Origin | Imported |
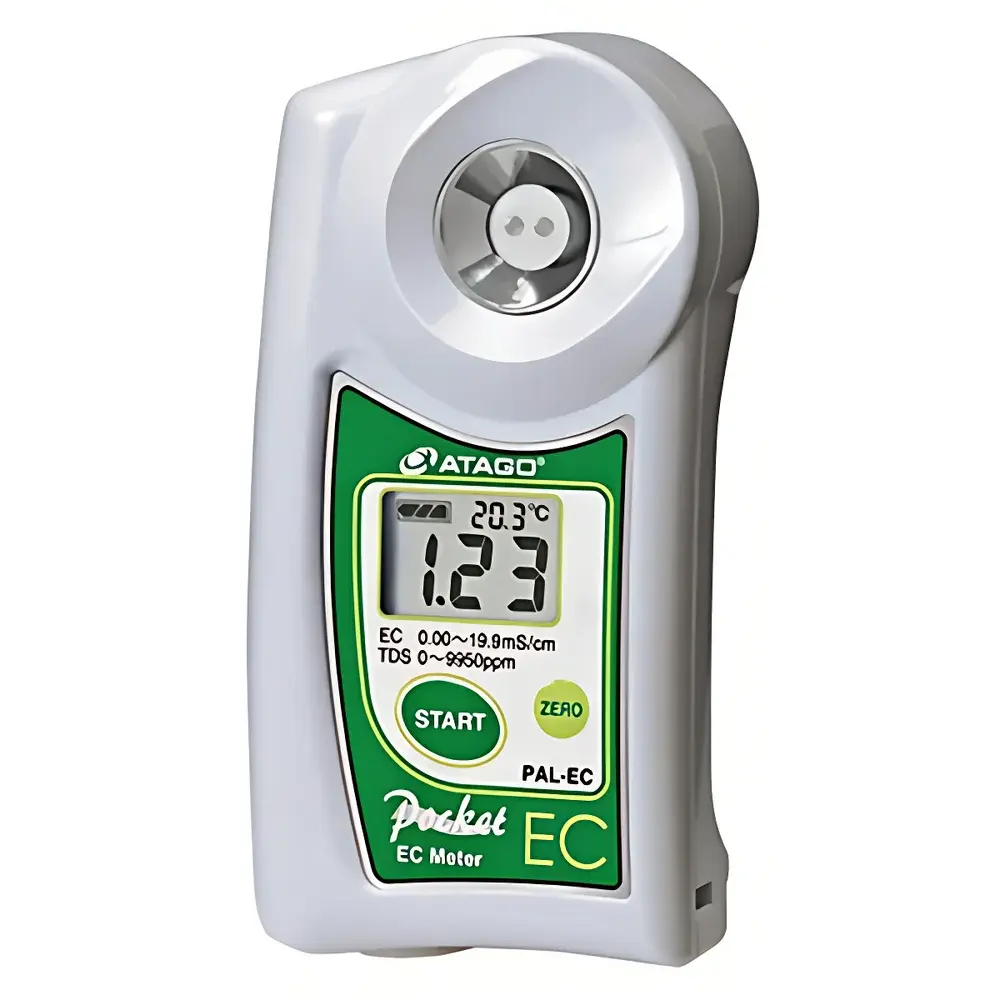
| Model | PAL-EC DEC-2 Series |
| Price Range | USD 310 – 440 (FOB) |
| Measurement Range | 0–19.9 mS/cm |
| Resolution | 0.1 mS/cm |
| Accuracy | ±0.2 mS/cm |
| Measurement Method | Drop-in (Contact Electrode) |
| Brand | ATAGO |
|---|---|
| Origin | Japan |
| Manufacturer Type | Authorized Distributor |
| Product Category | Imported Instrument |
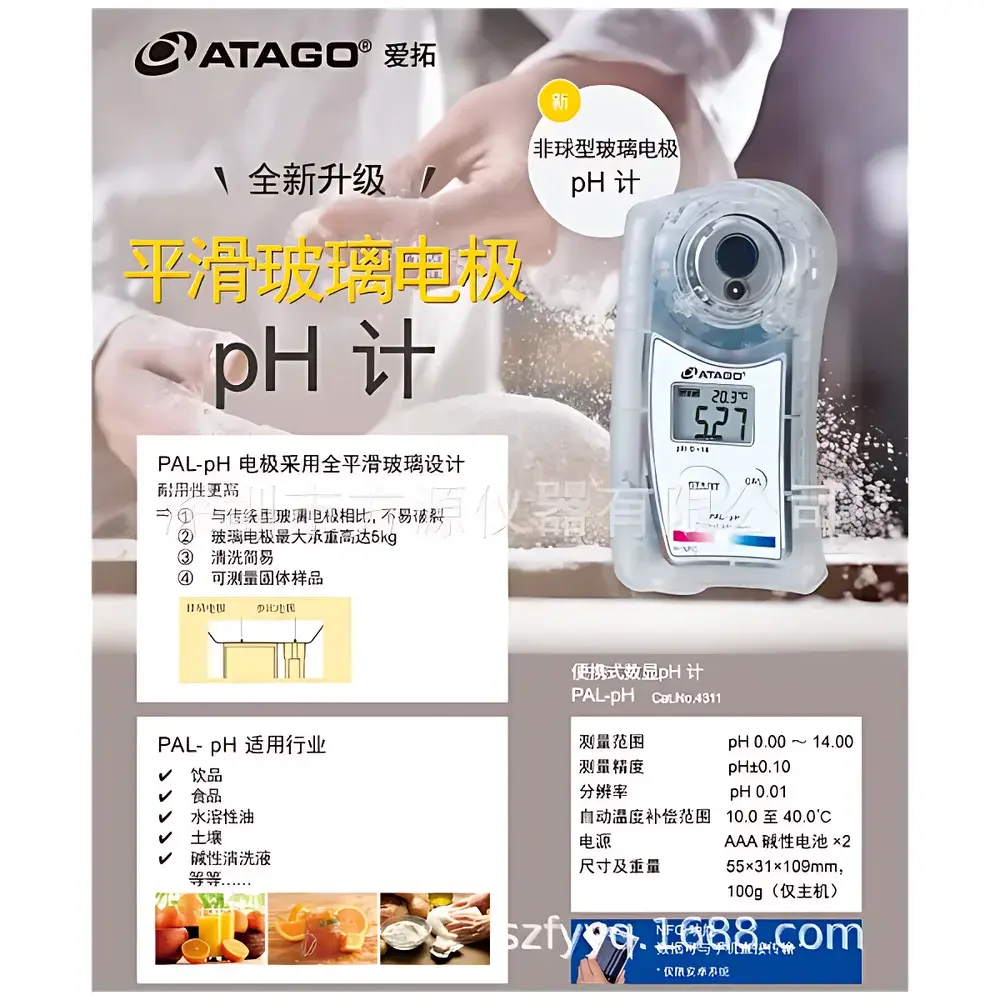
| Model | PAL-pH |
| Price | USD 495 (FOB Yokohama) |
| pH Range | 0.00–14.00 |
| pH Resolution | 0.01 |
| pH Accuracy | ±0.10 |
| Temperature Compensation Range | 10.0–40.0 °C (ATC) |
| Temperature Accuracy | ±0.5 °C |
| Sensor Type | Flat-Surface Glass Electrode with Integrated Reference System |
| Power Supply | 2 × AAA Alkaline Batteries |
| Dimensions | 55 × 31 × 109 mm |
| Weight | 100 g (instrument only) |
| Connectivity | NFC (Android-compatible only) |
| Compliance | CE, RoHS, ISO/IEC 17025 traceable calibration protocols |
| Brand | ATAGO |
|---|---|
| Origin | Japan |
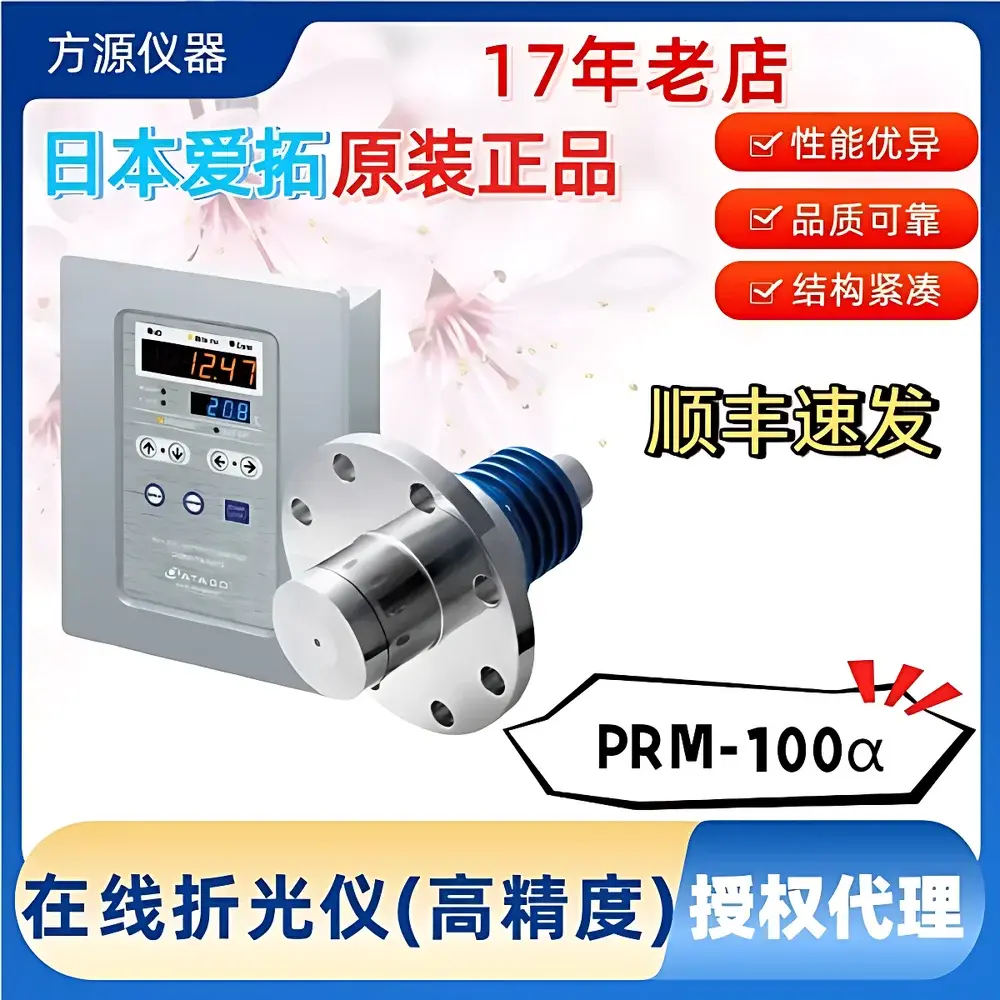
| Model | PRM-100a |
| Refractive Index Range (nD) | 1.32000–1.55700 |
| Resolution (nD) | 0.0001 or 0.00001 |
| Accuracy (nD) | ±0.00010 |
| Temperature Display Range | 5.0–100.0 °C |
| Brand | ATAGO |
|---|---|
| Origin | Japan |
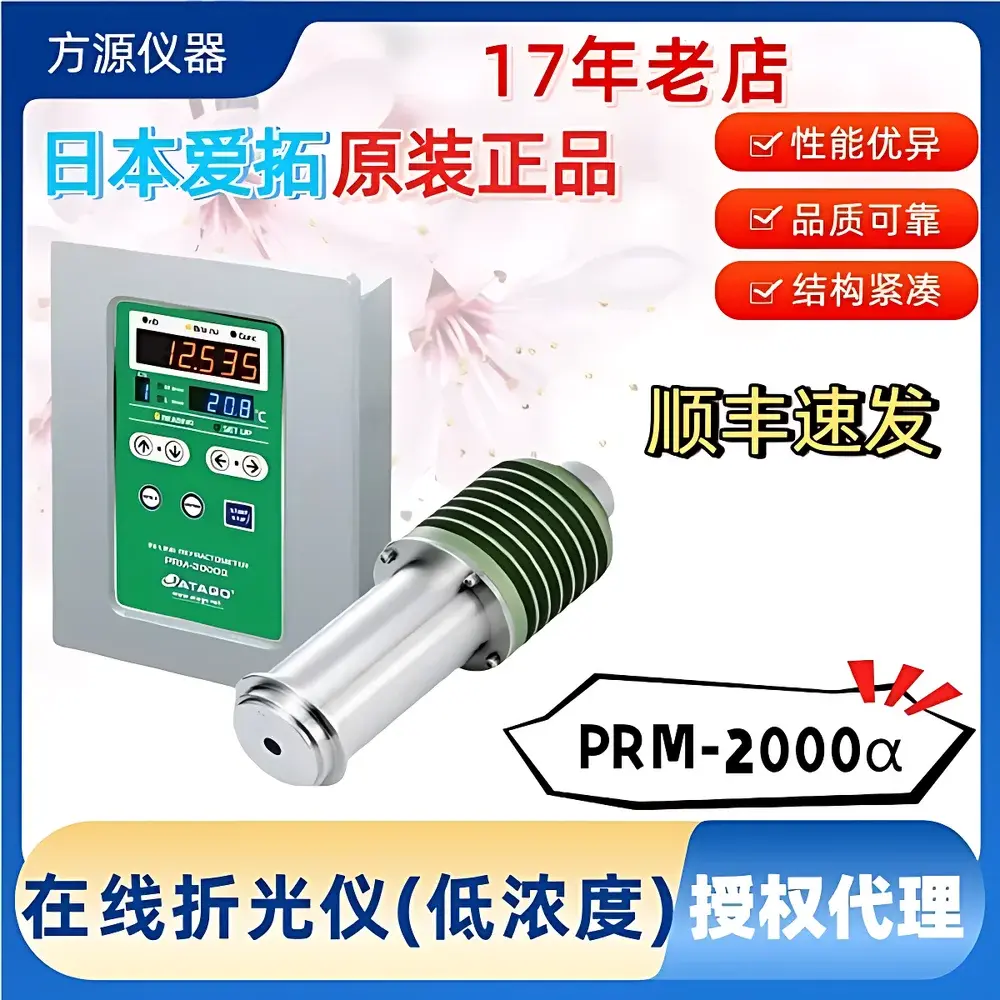
| Model | PRM-2000α |
| Refractive Index (nD) Range | 1.32069–1.36500 |
| Resolution | nD: 0.00001 |
| Accuracy | ±0.00001 (1.32069–1.33681), ±0.00010 (1.33682–1.36500) |
| Temperature Display Range | −35.0 to 165.0 °C |
| Brix Range | 0.000–20.000 % |
| Brix Accuracy | ±0.007 % (0.000–2.000 %), ±0.050 % (2.001–20.000 %) |
| Output | 4–20 mA, RS-232C |
| IP Rating | IP67 |
| Pressure Rating | 1.0 MPa |
| Prism Material | Sapphire |
| Wetted Parts | SUS316L |
| Light Source | LED (≈589 nm, D-line equivalent) |
| Brand | ATAGO |
|---|---|
| Origin | Japan |
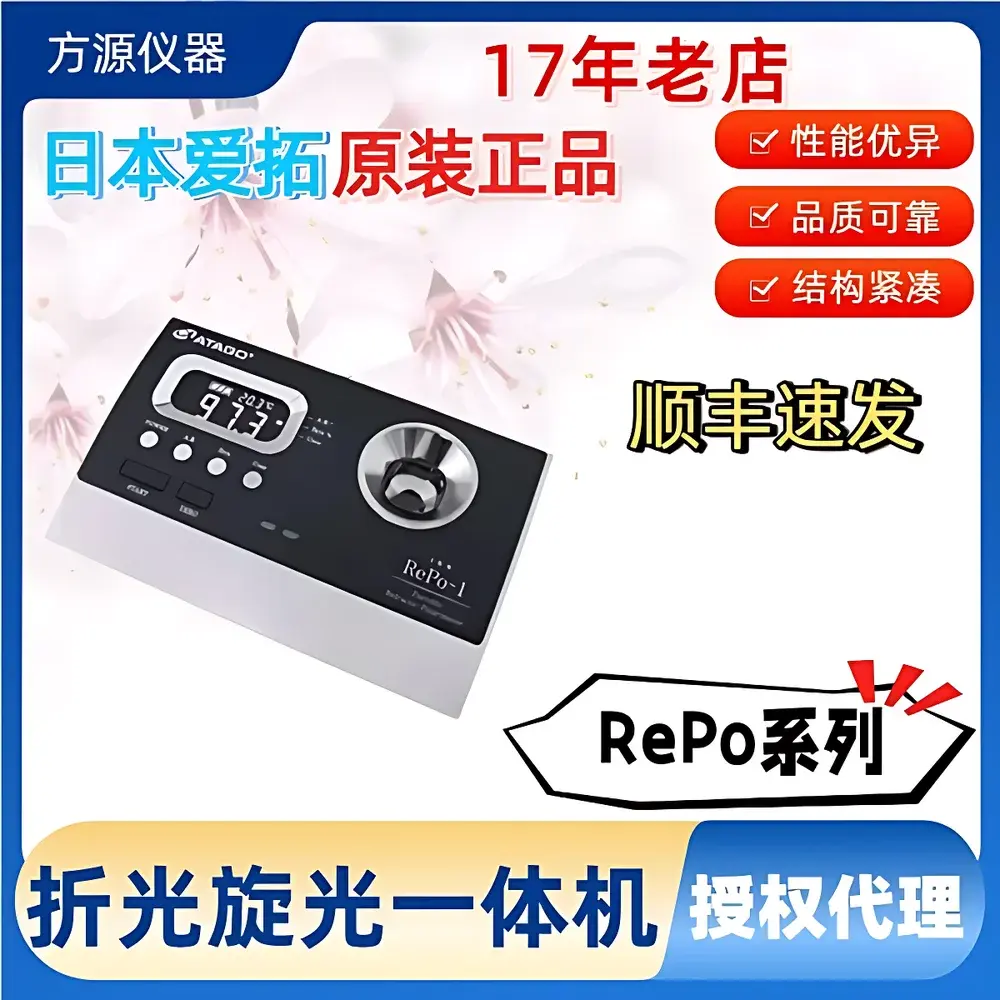
| Model | RePo™-1 / RePo™-3 / RePo™-4 / RePo™-5 |
| Measurement Range (AR) | –130° to +130° |
| Resolution (AR) | 0.01° |
| Accuracy (AR) | ±0.10° |
| Light Source | LED @ 589 nm (D-line equivalent) |
| Temperature Range | 10.0–40.0 °C |
| IP Rating | IP67 |
| Dimensions | 10.1 × 16.0 × 3.8 cm |
| Weight | 325 g (host unit only) |
| Power | 4 × AAA alkaline batteries |
| Measurement Time | 12 s |
| Brix Range | 0.0–85.0 % |
| Refractive Index Range (RePo™-5) | 1.3306–1.5050 |
| RI Resolution | 0.0001 (at 20 °C) |
| RI Accuracy | ±0.0002 (at 20 °C) |
| Compliance | USP <788>, EP 2.2.42, JP XVII, ISO 21543, ASTM D1218, ASTM E1222 |

| Brand | ATAGO |
|---|---|
| Origin | Japan |
| Model | SAC-i Series |
| Measurement Range | AR: -89.9999° to +90.0000° |
| Resolution | AR: 0.0001°, lSS: 0.001 |
| Accuracy | ±0.002° |
| Wavelengths | 589 nm & 882 nm |
| Compliance | ICUMSA, Japanese Pharmacopoeia (JP), FDA 21 CFR Part 11, GLP/GMP-ready |
| Data Storage | Up to 5,000 measurements with zeroing/calibration history |
| Brand | ATAGO |
|---|---|
| Origin | Japan |
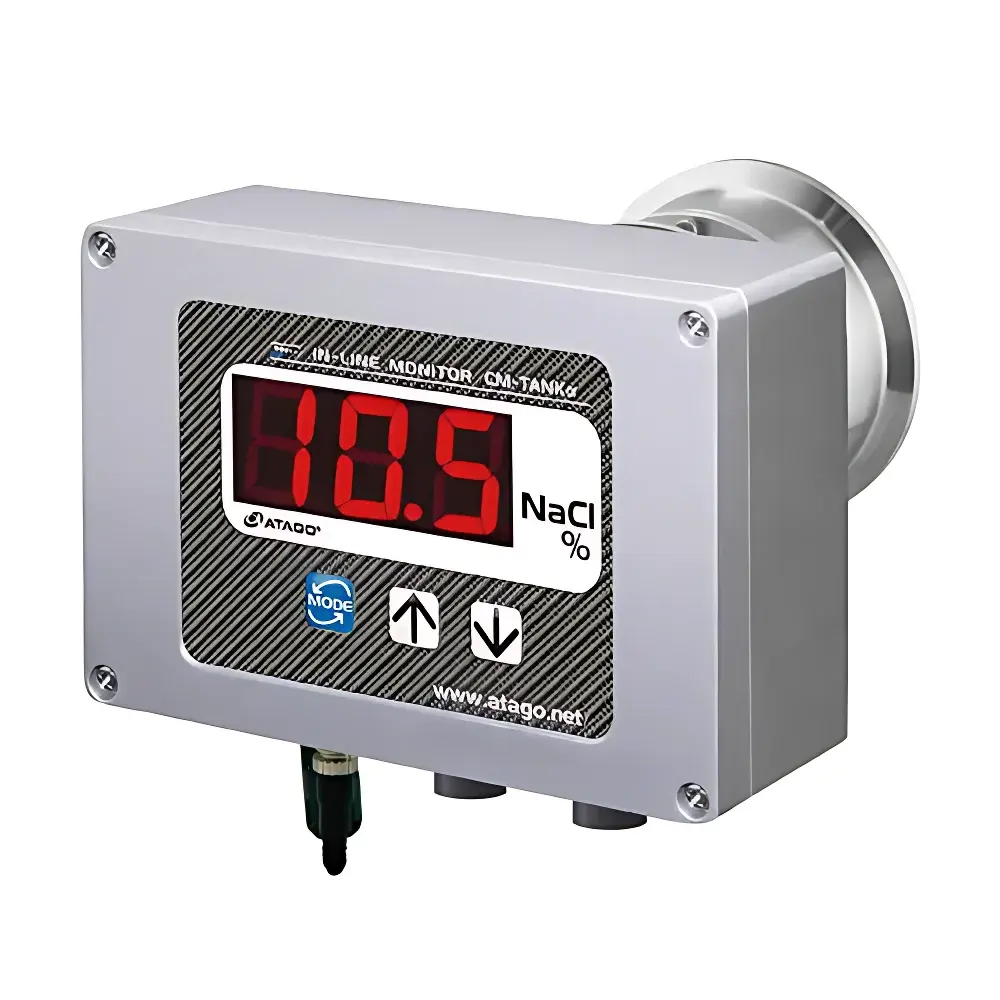
| Model | TANK(CM) Series |
| Type | In-line Process Refractometer |
| Measurement Principle | Critical Angle Refractometry |
| Output Signal | 4–20 mA / RS-485 (Modbus RTU) |
| Process Connection | Clamp, Flange, or Threaded (DIN/ISO/JIS compliant) |
| Housing Material | SS316L |
| IP Rating | IP67 |
| Operating Temperature | −10 to 80 °C (process fluid) |
| Brix Range | 0–95% w/w |
| Resolution | 0.01% Brix |
| Repeatability | ±0.02% Brix |
| Calibration | Single-point or multi-point via software |
| Brand | Attension |
|---|---|
| Origin | Finland |
| Model | Sigma 700 |
| Measurement Range | Surface/Interfacial Tension (0.01–2000 mN/m), Dynamic Contact Angle (0°–180°), CMC Detection, Solid Surface Free Energy, Powder Wettability, Sedimentation Rate, Liquid Density |
| Resolution | 0.001 mN/m (tension), 0.01° (contact angle) |
| Balance Capacity | 210 g |
| Temperature Control | –20 °C to +200 °C (with jacketed cell or air bath) |
| Compliance | ASTM D971, ISO 1409, ISO 6295, USP <1046>, GLP/GMP-ready data audit trail |
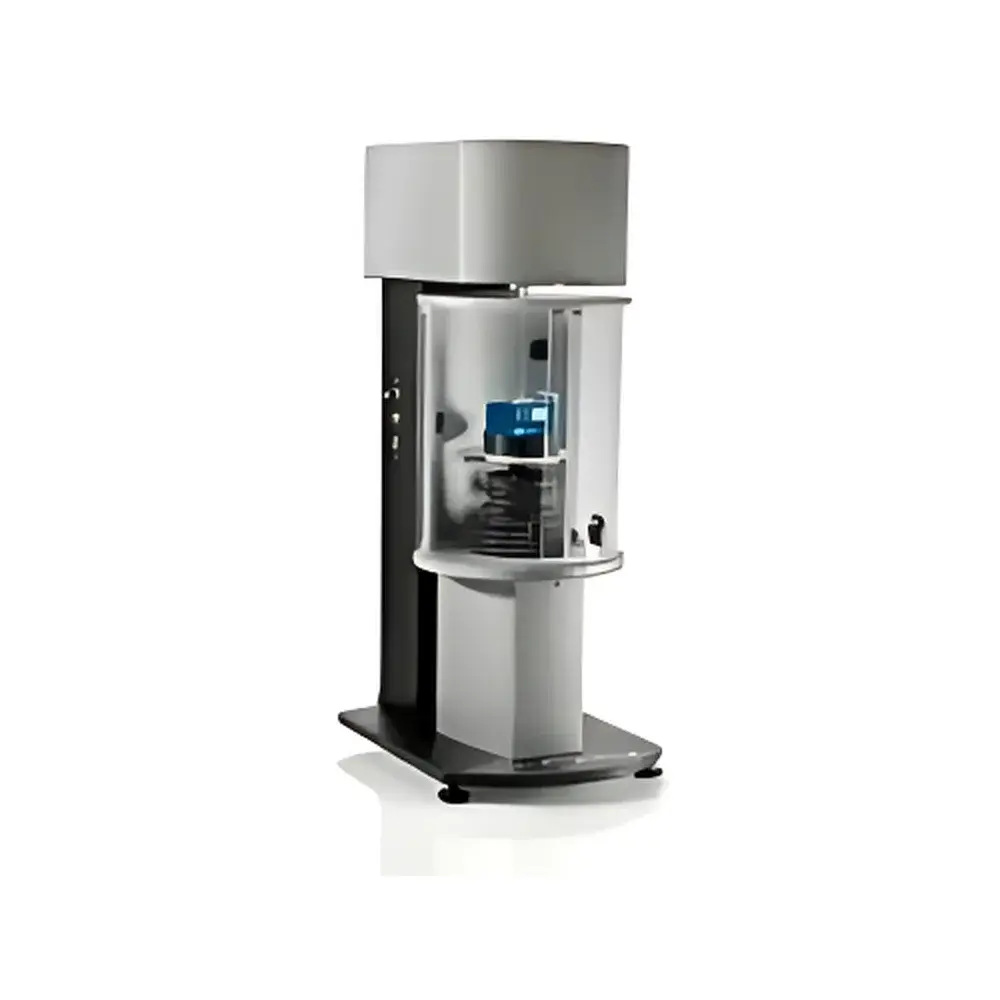
| Brand | Attension |
|---|---|
| Origin | Finland |
| Model | Sigma 701 |
| Maximum Sample Weight | 5.0 g |
| Resolution | 0.001 mg |
| Surface Tension Range | 0–1000 mN/m |
| Surface Tension Resolution | 0.001 mN/m |
| Stage Vertical Speed | 0.01–500 mm/min |
| Standard Sample Vessel Diameter | 50 mm or 70 mm |
| Temperature Range | −10 to +100 °C (standard), optional −30 to +130 °C or ambient to +250 °C |
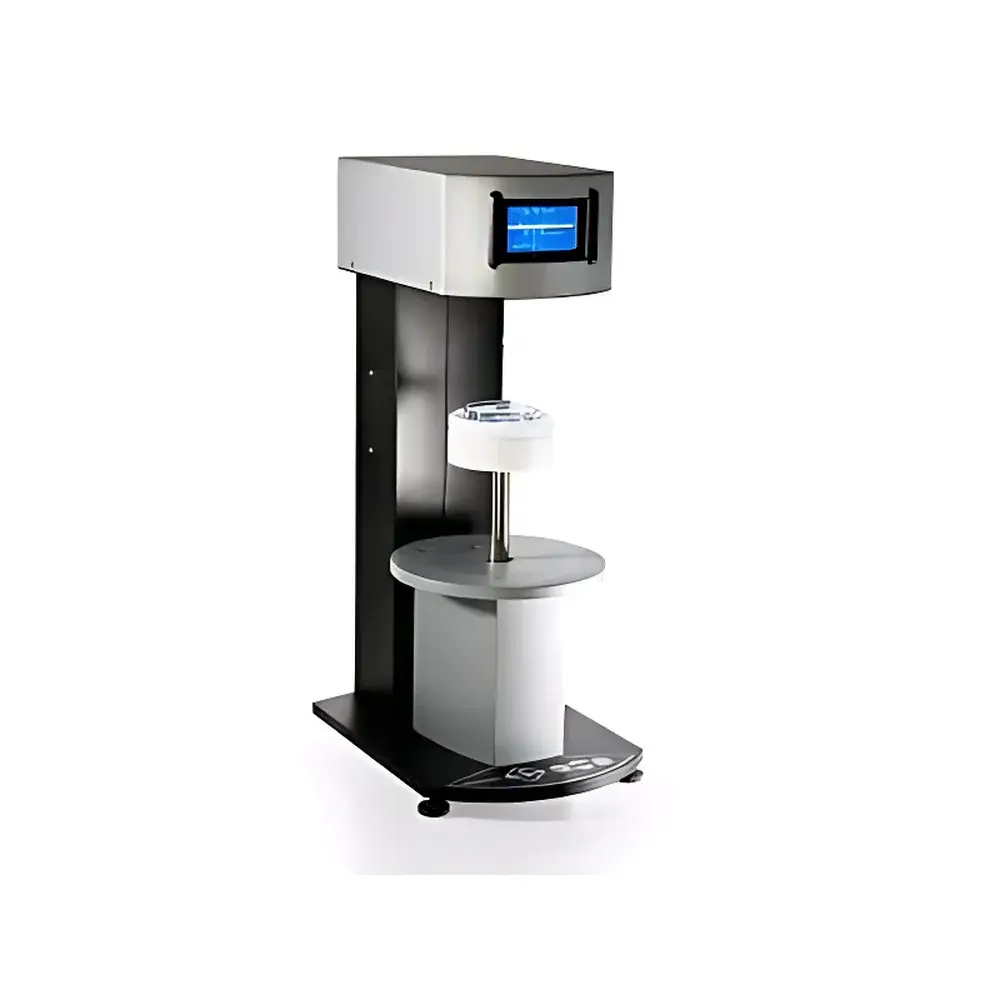
| Brand | Attension |
|---|---|
| Origin | Finland |
| Model | Sigma 702ET |
| Measurement Principle | Wilhelmy Plate / Du Noüy Ring Method (Force-Based Gravimetric) |
| Compliance | ASTM D971 (Oil-Water Interfacial Tension), ISO 1409, ISO 6295, USP <1058> (for instrument qualification) |
| Temperature Control Options | Circulating bath jacket, integrated temperature probe, vapor-phase temperature control |
| Key Measurables | Surface Tension (mN/m), Interfacial Tension (mN/m), Critical Micelle Concentration (CMC), Dynamic Contact Angle (°), Solid Surface Free Energy (mJ/m²), Powder Wettability (via Washburn method), Sedimentation Rate (mg/s), Liquid Density (g/cm³) |
| Display | Integrated high-resolution LCD with real-time force and tension readout |
| Data Output | USB interface, optional direct thermal printer connection, bundled Attension OneTouch™ software for data logging, CMC curve fitting, and ASTM D971 report generation |
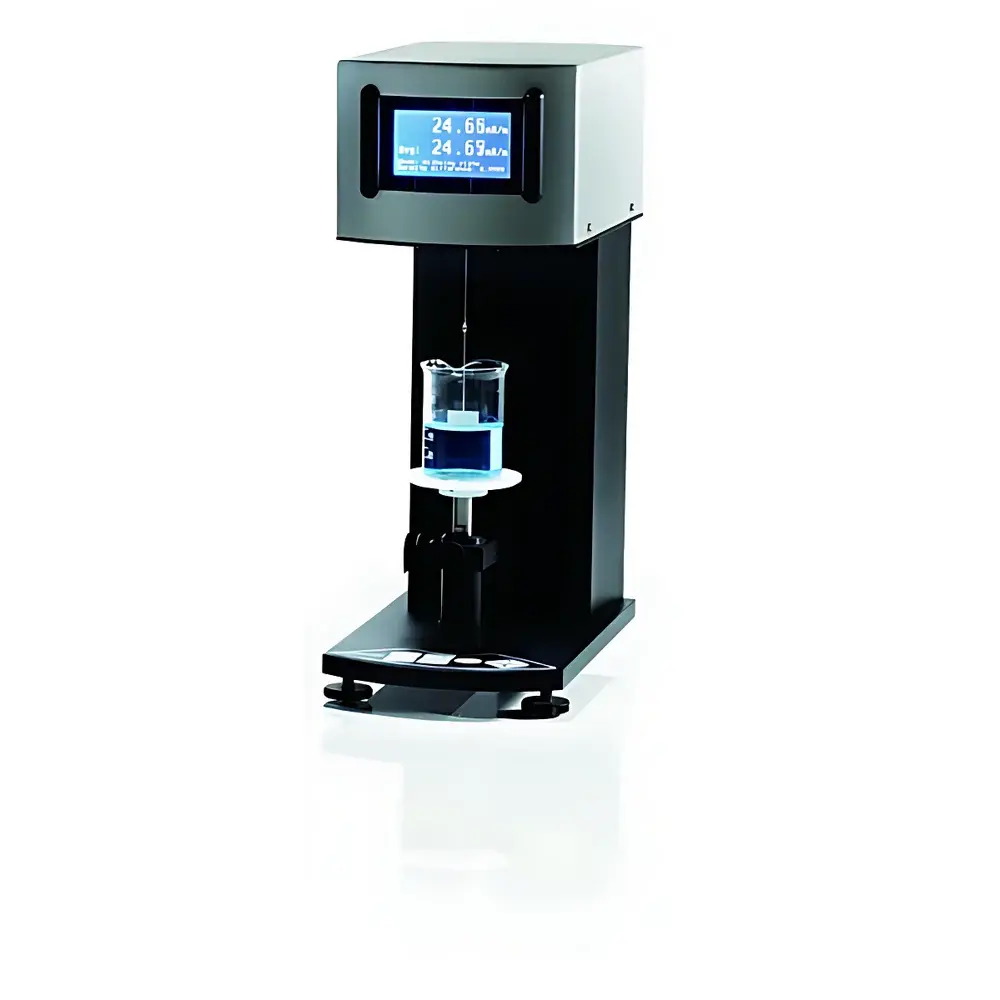
| Brand | Attension |
|---|---|
| Origin | Finland |
| Model | 703D |
| Measurement Principle | Wilhelmy Plate/Ring Method (Force Balance) |
| Display | Integrated High-Resolution Digital Screen |
| Operation Mode | Standalone Manual Operation (PC Optional) |
| Temperature Control Support | Yes (via Jacketed Cell, Immersion Probe, Vapor Phase Chamber) |
| Compliance Standards | ASTM D971, ISO 1409, ISO 6295, USP <1046>, EN 14370 |
| Data Output | Real-time on-screen display, USB export, optional printer interface |
| Accessories Included | Platinum Plate, Platinum Ring, Density Sphere, Calibration Kit, Ring Correction Tool, Glass Beakers |
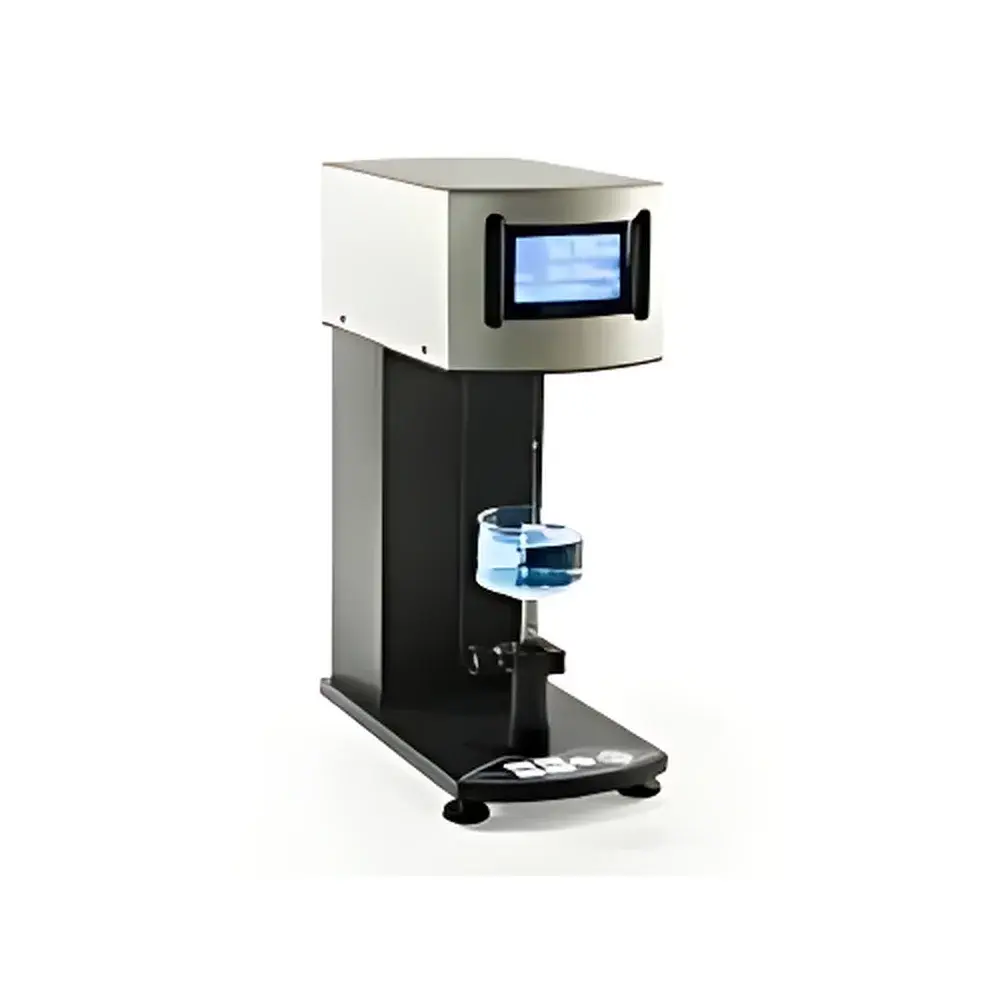
| Brand | Attension |
|---|---|
| Origin | Finland |
| Model | Sigma 703D |
| Measurement Principle | Wilhelmy Plate / Du Noüy Ring Method (Force-Based Gravimetric) |
| Temperature Control Options | Thermostatted Jacket, Immersion Probe, Vapor-Phase Chamber |
| Compliance Standards | ASTM D971, ISO 6295, ISO 1409, USP <1058> (for instrument qualification), GLP/GMP-ready data traceability |
| Data Output | Real-time digital display + USB/RS-232 export + optional printer interface |
| Accessories Included | Platinum plate, platinum ring, density sphere, calibration kit, ring correction tool, standard glass beakers |
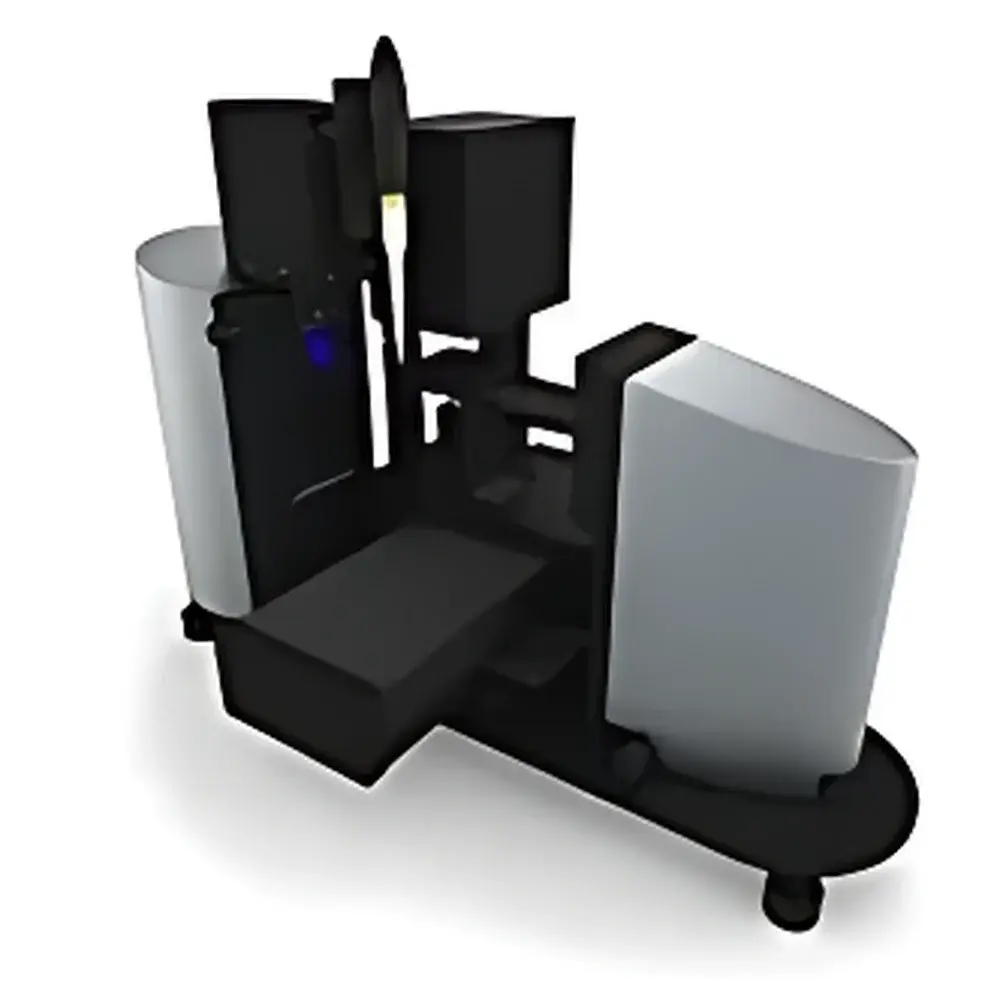
| Brand | Attension |
|---|---|
| Origin | Finland |
| Model | 3D Topography Module |
| Instrument Type | Benchtop Dynamic Contact Angle & Surface Topography System |
| Contact Angle Range | 0–180° |
| Contact Angle Accuracy | ±0.1° (standard), ±0.01° (high-resolution mode) |
| Sample Stage Dimensions | 75 × 75 mm |
| Optical Magnification | 0.7×–4.5× |
| Surface Tension Range | 0–2000 mN/m |
| Z-Range Measurement | 1–60 µm |
| Lateral Sampling Area | 1.41 mm × 1.06 mm (single frame) |
| XY Pixel Resolution | 1.1 µm × 1.1 µm |
| Working Distance | 18 mm |
| Max Sample Height | 22 mm |
| Max Sample Width | 180 mm |
| Measurement Time per Point | 5–30 s (at 1280 × 960 resolution) |
| Roughness Parameters Compliant With | ISO 4287, ISO 4288, ISO 11562 |
| Required Hardware Interface | FireWire (IEEE 1394) or PCI slot |
| Sample Requirement | Diffusely reflective surface |