
Surface & Interface Property Testing
Filter
Showing 451–480 of 742 results
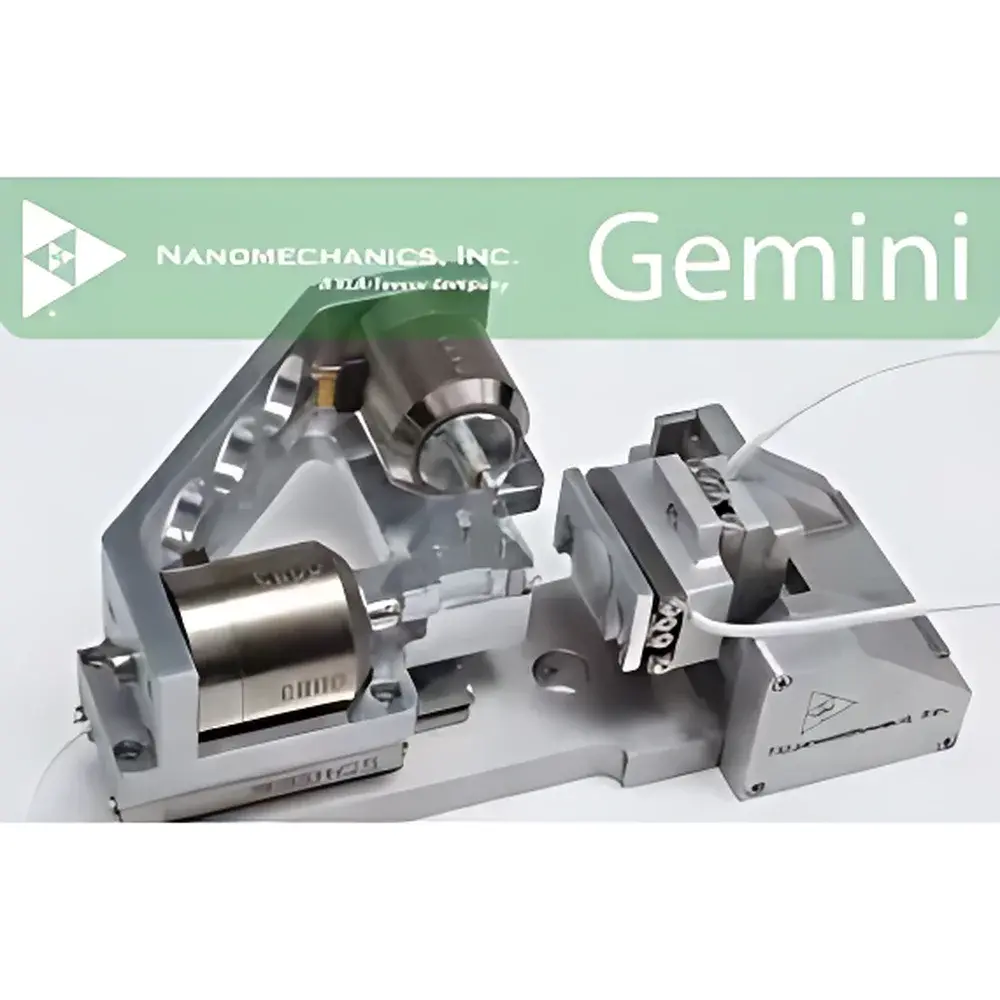
| Brand | KLA |
|---|---|
| Origin | USA |
| Manufacturer Type | Authorized Distributor |
| Product Category | Imported Instrument |
| Model | Gemini |
| Price Range | USD $65,000 – $130,000 |
| Instrument Type | Multi-Axis Nanomechanical Testing System |
| Maximum Indentation Depth | 50 µm |
| Effective Load Range | 50 mN |
| Load Resolution | 3 nN |
| Displacement Range | 50 µm |
| Displacement Resolution | 4 nm |
| Maximum Friction Force | 50 mN |
| Indenter Tip Material | Single-Crystal Diamond |
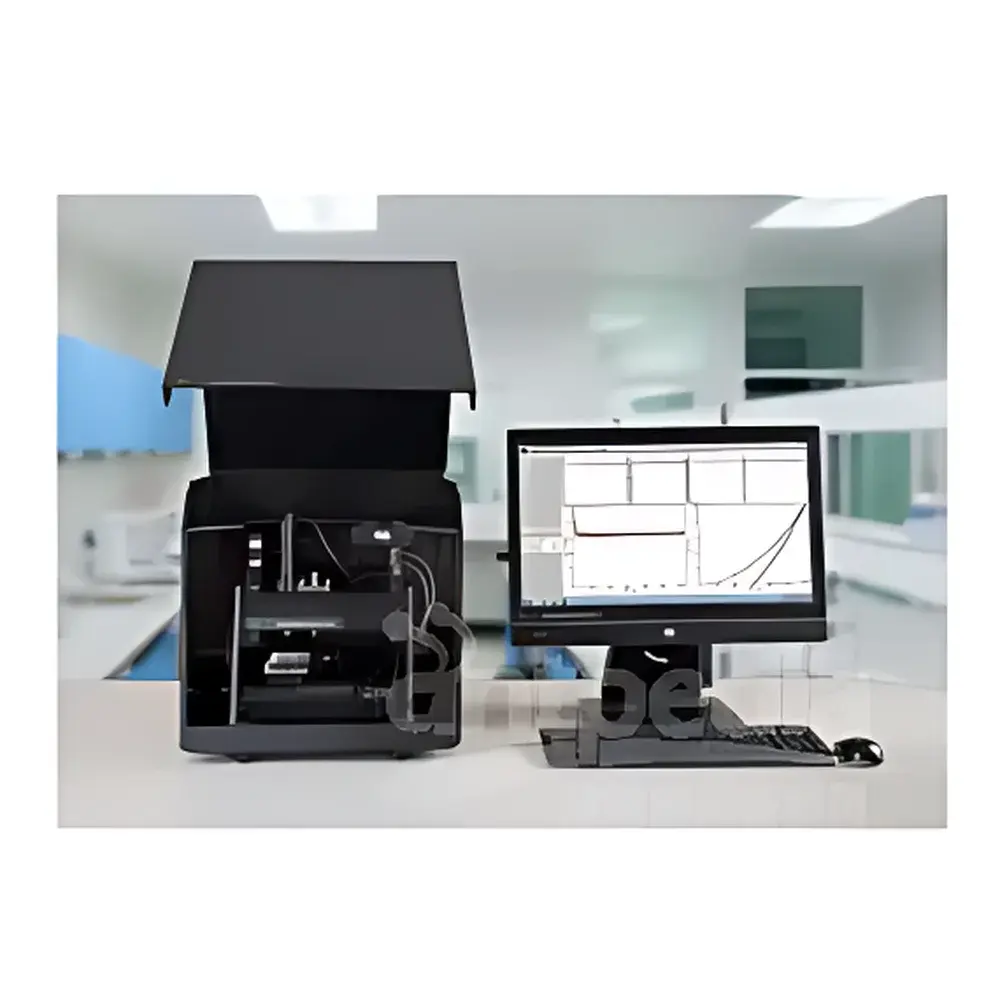
| Brand | KLA |
|---|---|
| Origin | USA |
| Model | iMicro |
| Maximum Load Capacity | 1 N |
| Force Resolution | 6 nN |
| Force Noise Floor | <200 nN |
| Indentation Depth Range | up to 80 µm |
| Depth Resolution | 0.04 nm |
| Depth Drift Rate | <0.05 nm/s |
| Time Constant | 20 µs |
| Scratch Option | up to 50 mN load, 2.5 mm lateral displacement, 500 µm/s max speed |
| Stage Travel (X/Y/Z) | 100 mm × 150 mm × 25 mm |
| Load Stiffness | >3,500,000 N/m |
| Tip Calibration | Integrated TiP-Calibration system |
| Software Platform | InView (scriptable experiment design), optional NanoBlitz 3D topography & tomography module |
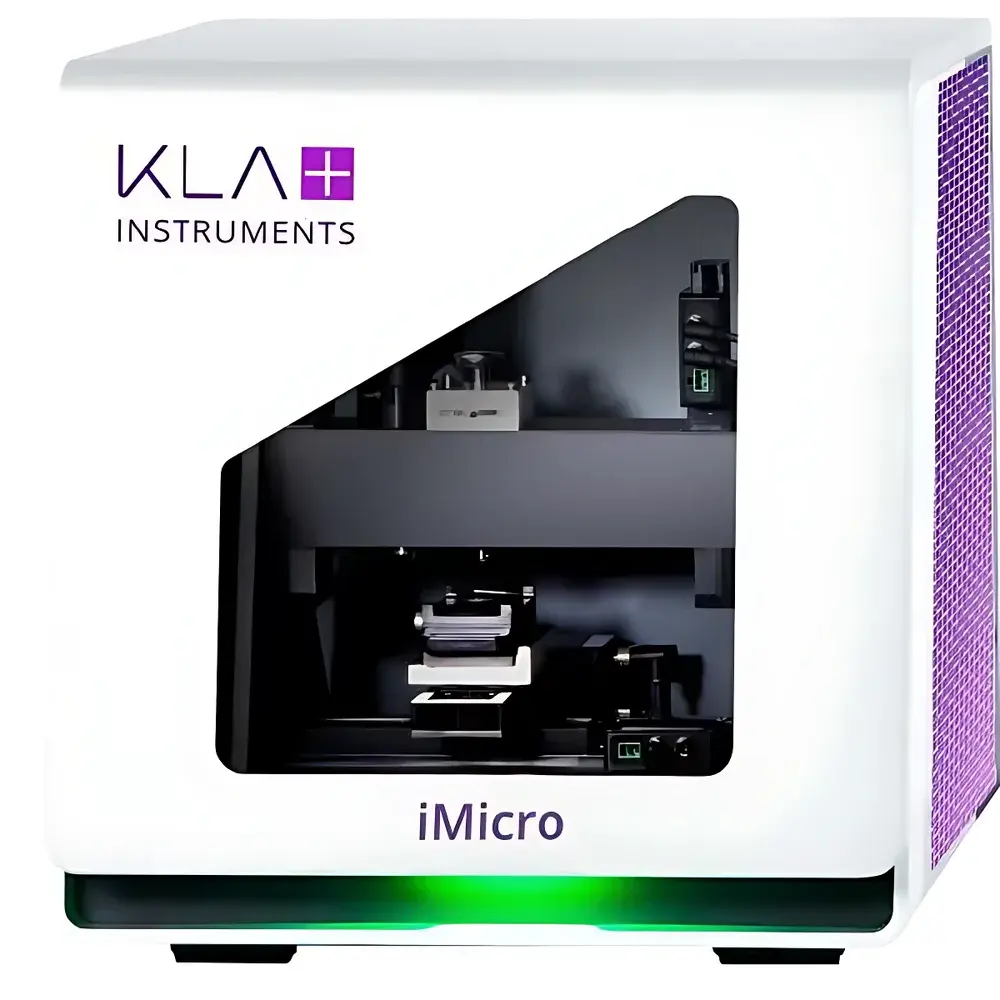
| Brand | KLA |
|---|---|
| Origin | USA |
| Model | iMicro |
| Instrument Type | Integrated Nanoindentation and Scratch Tester |
| Maximum Normal Load | 1 N |
| Load Resolution | <1 nN |
| Displacement Range | ±25 µm |
| Displacement Resolution | <0.05 nm |
| Indenter Types | Dozens of diamond indenters (Berkovich, cube corner, Vickers, spherical, flat punch, etc.) |
| Controller | InQuest high-speed controller (100 kHz data acquisition, 20 µs time constant) |
| Software | InView Suite (RunTest, ReviewData, InFocus, InView University, mobile app) |
| Compliance | Fully supports ISO 14577-1/2/3, ASTM E2546, and GLP/GMP-aligned audit trails |
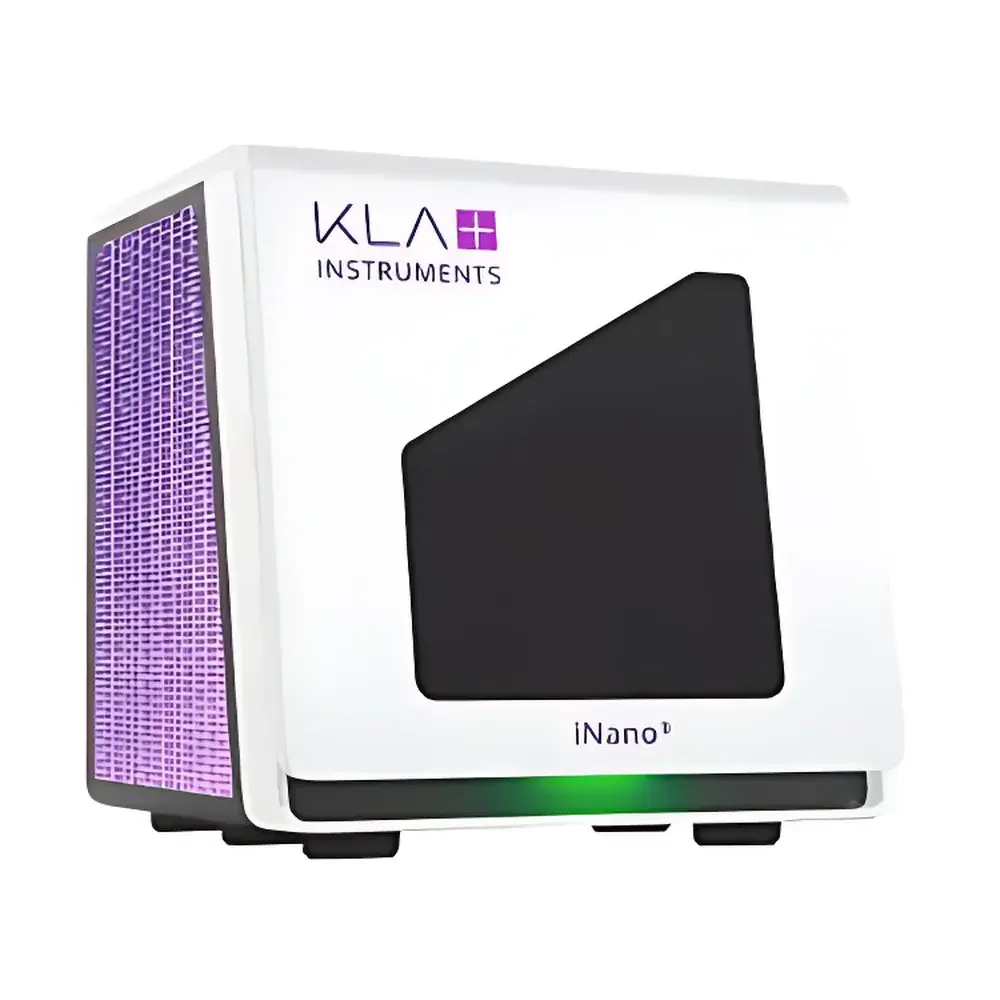
| Brand | KLA |
|---|---|
| Origin | USA |
| Manufacturer Type | Authorized Distributor |
| Import Status | Imported |
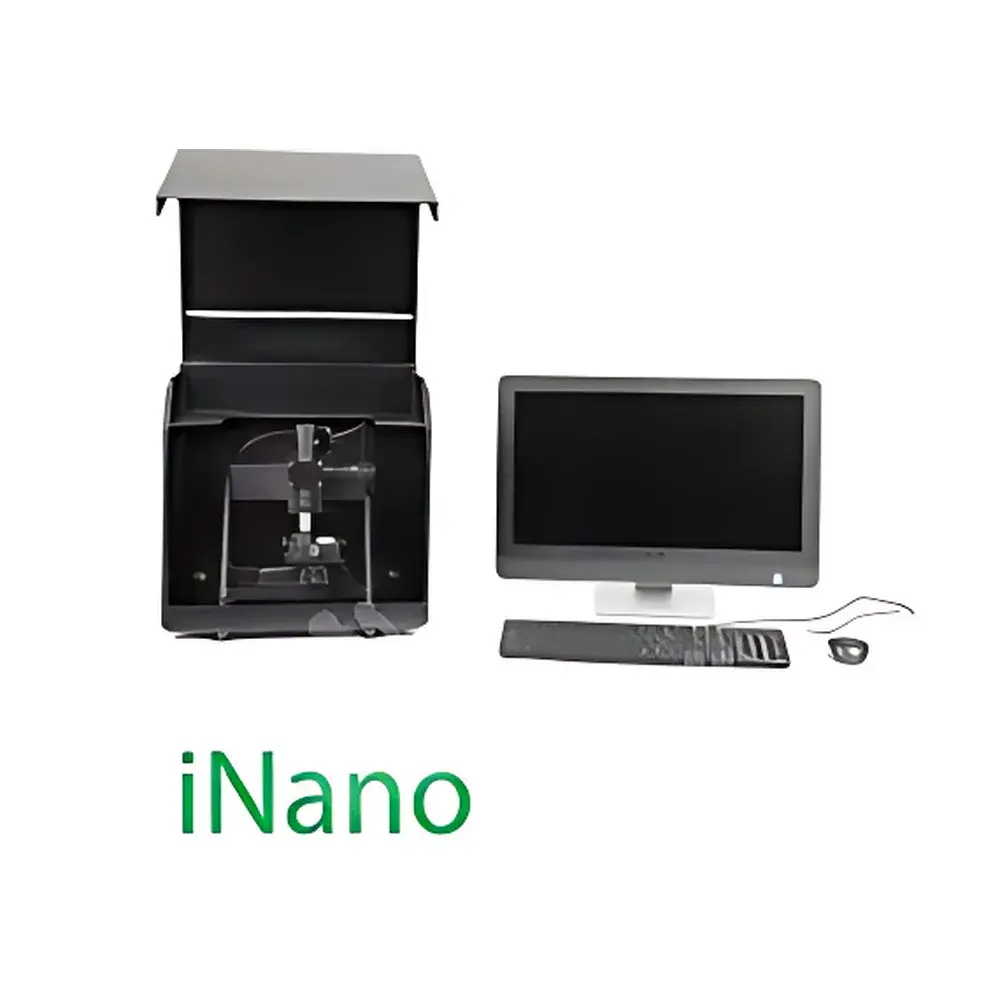
| Model | iNano |
| Instrument Type | Bio-Nanoindenter |
| Effective Load Range | 1 N |
| Load Resolution | < 10 nN |
| Displacement Range | 50 µm |
| Displacement Resolution | < 0.05 nm |
| Indenter Types | Dozens of interchangeable geometries (Berkovich, cube corner, Vickers, spherical, flat, etc.) |
| Brand | KLA |
|---|---|
| Origin | USA |
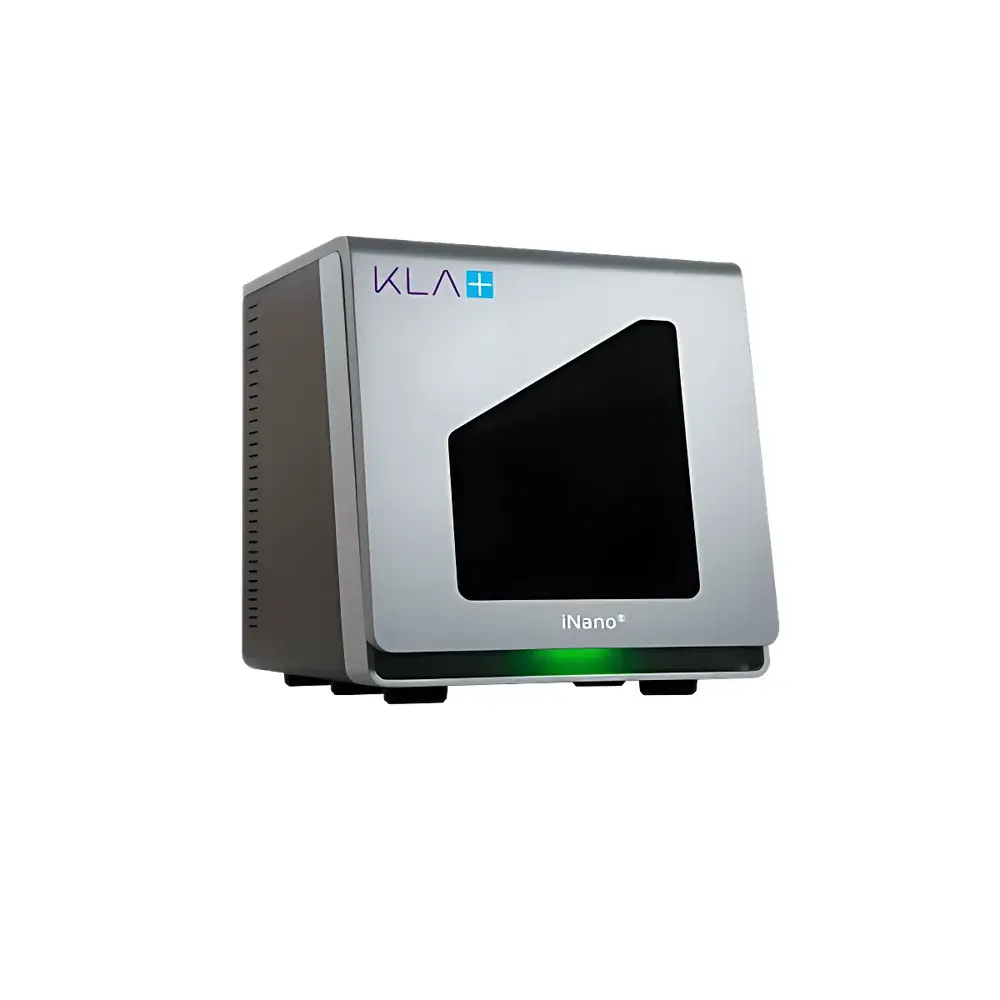
| Model | iNano |
| Maximum Force | 50 mN |
| Force Resolution | 3 nN |
| Force Noise | <200 nN (RMS) |
| Time Constant | 20 µs |
| Maximum Indentation Depth | 50 µm |
| Displacement Noise | <0.1 nm |
| Digital Displacement Resolution | 0.02 nm |
| Drift Rate | <0.05 nm/s |
| Dynamic Frequency Range | 0.1 Hz – 1 kHz |
| Z-Stage Travel | 25 mm |
| X-Stage Travel | 100 mm |
| Y-Stage Travel | 150 mm |
| Load Frame Stiffness | >1,000,000 N/m |
| Scratch Max Normal Load | 50 mN |
| Scratch Max Distance | 2.5 mm |
| Scratch Max Speed | 500 µm/s |
| Brand | KLA |
|---|---|
| Origin | USA |
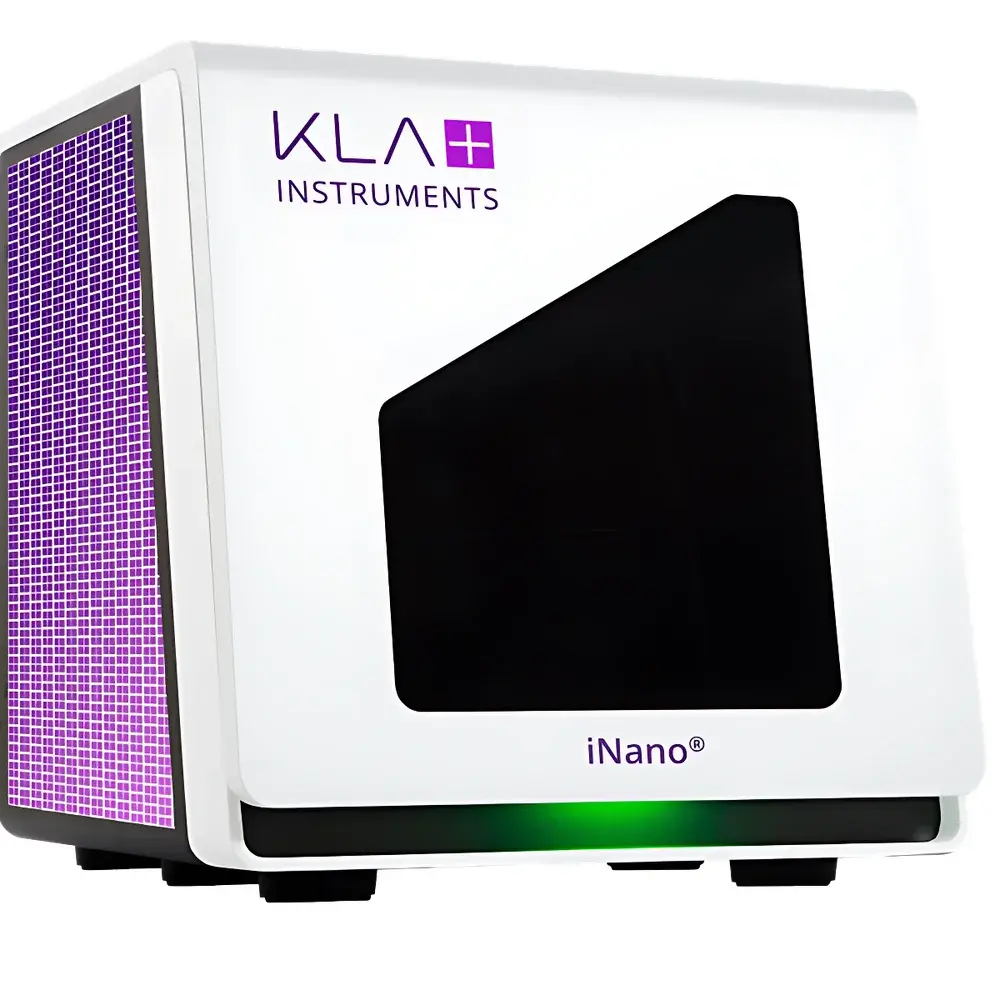
| Model | iNano |
| Load Resolution | <100 nN |
| Displacement Resolution | <0.01 nm |
| Maximum Load Capacity | 500 mN |
| Thermal Drift | <0.05 nm/s (typical) |
| Compliance | ASTM E2546, ISO 14577, ISO 20513, USP <1062>, FDA 21 CFR Part 11 compliant software options available |
| Brand | KLA |
|---|---|
| Origin | USA |
| Manufacturer | KLA Corporation |
| Instrument Type | Nanoindentation and Scratch Tester |
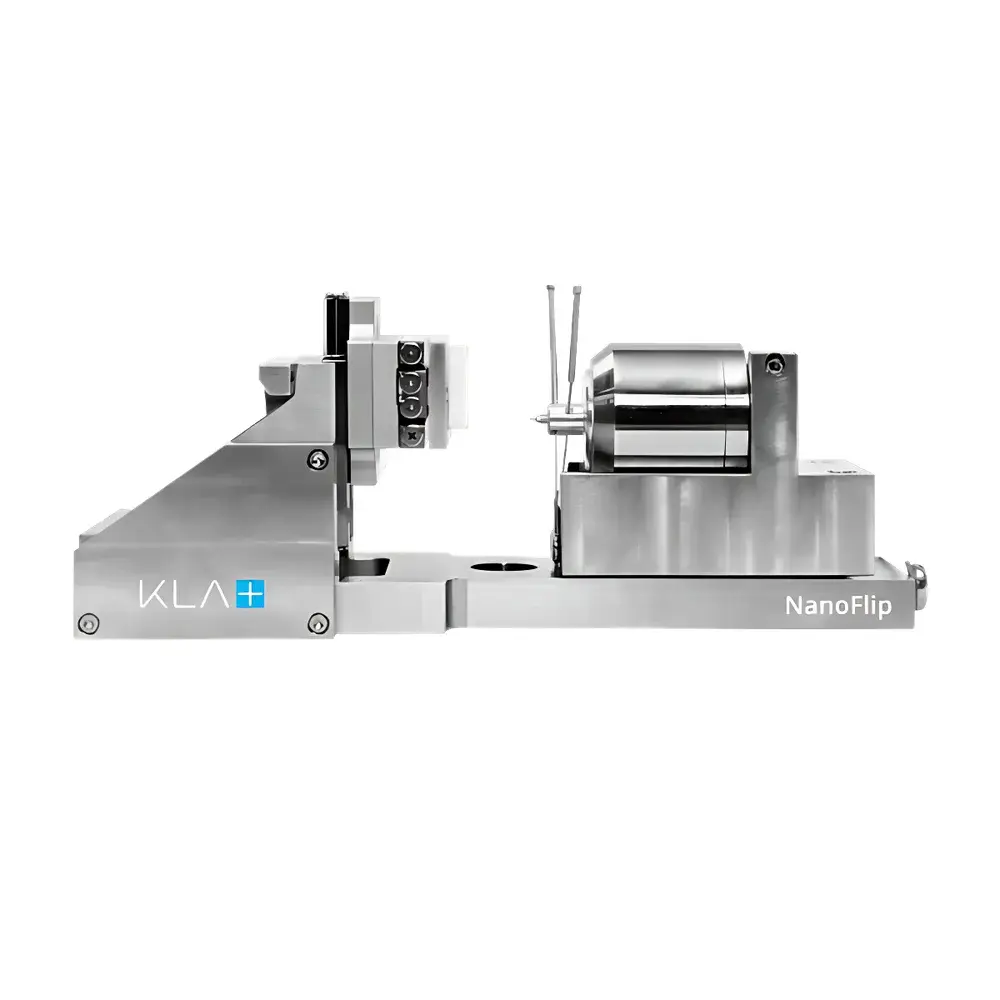
| Model | iNano® |
| Force Range | 0.1 µN – 50 mN |
| Displacement Range | ±25 µm |
| Force Resolution | < 10 nN |
| Displacement Resolution | < 0.01 nm |
| Thermal Drift | < 0.05 nm/s (at 25 °C, stabilized) |
| Maximum Scratch Load | 50 mN |
| Available Indenter Types | Berkovich, Cube-Corner, Spherical (1–100 µm radius), Conical, Flat Punch |
| Integrated Microscope | 10×–100× digital zoom, 1 µm lateral resolution |
| Controller | InQuest™ high-speed electronics (100 kHz sampling, 20 µs time constant) |
| XY Stage Travel | 100 mm × 100 mm |
| Z-Stage Travel | 25 mm |
| Compliance with Standards | ASTM E2546, ISO 14577-1/2/3, JIS H 8509 |
| Brand | KLA |
|---|---|
| Origin | USA |
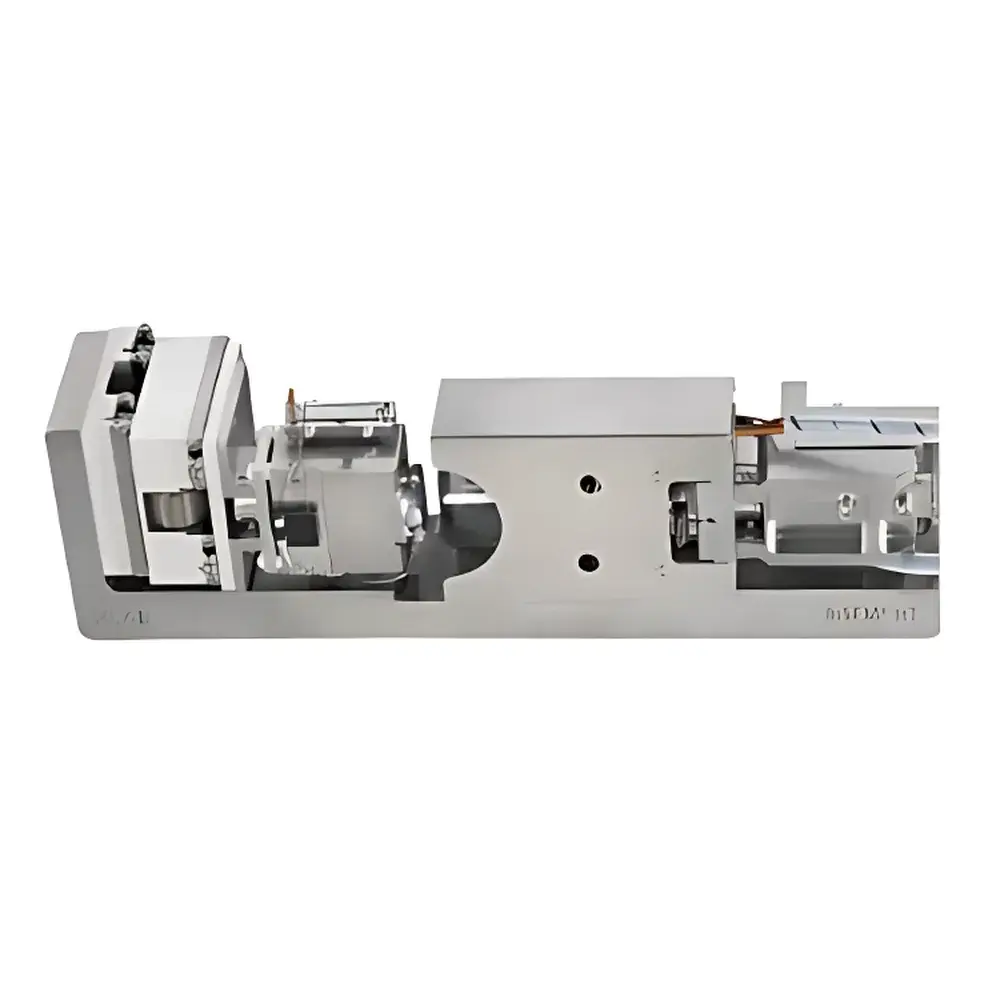
| Model | InSEM HT |
| Instrument Type | High-Temperature In-Situ Nanoindentation and Mechanical Testing System for SEM/FIB Integration |
| Maximum Indentation Depth | 50 µm |
| Effective Load Range | 50 mN |
| Load Resolution | 3 nN |
| Displacement Range (X/Y) | 20 mm, (Z): 25 mm |
| Displacement Resolution | 4 nm |
| Maximum Friction Force | 0.05 N |
| Indenter Type | Diamond Berkovich / Cube-Corner / Spherical |
| Thermal Drift | < 0.05 nm at 800 °C |
| Operating Temperature Range | RT to 800 °C under vacuum |
| Compatibility | Integrated with SEM, FIB, or standalone high-vacuum chamber |
| Standards Compliance | ISO 14577-1/2/3, ASTM E2546, applicable to GLP/GMP-relevant mechanical property validation workflows |
| Brand | KLA |
|---|---|
| Origin | USA |
| Model | InSEM HT |
| Instrument Type | Nanoindentation System |
| Temperature Range | Up to 800 °C |
| Actuator Options | InForce 50 (50 mN) and InForce 1000 (1000 mN) |
| Data Acquisition Rate | 100 kHz |
| Time Constant | 20 µs |
| XYZ Stage Travel | 20 mm × 20 mm × 25 mm |
| Software Platform | InView (Windows® 10 compatible) with User Method Development, CSM, NanoBlitz 3D, AccuFilm™, ProbeDMA™, DataBurst™ |
| Brand | KLA |
|---|---|
| Origin | USA |
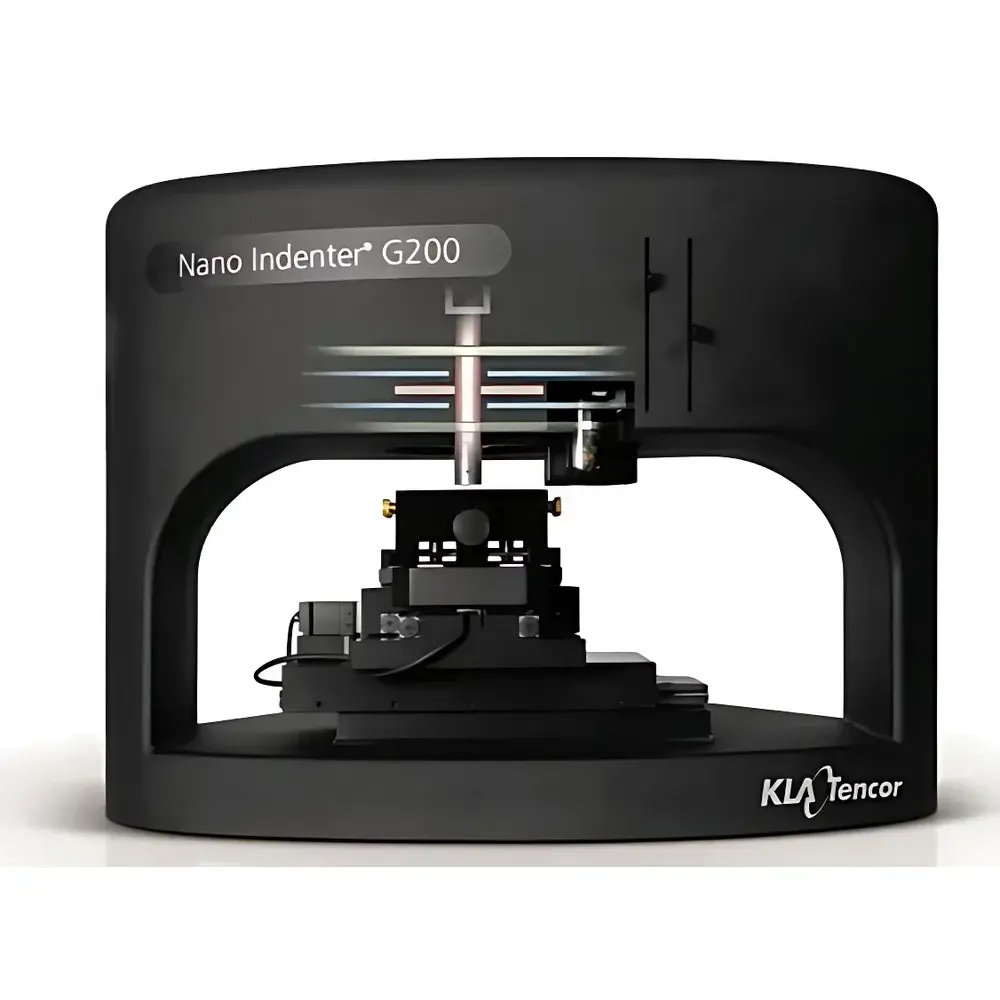
| Model | Nano Indenter G200 |
| Force Range | 10 nN – 10 N (with modular transducers) |
| Displacement Resolution | < 0.01 nm |
| Maximum Indentation Depth | > 500 µm |
| Testing Speed | Up to 1 indentation point per second |
| Brand | KLA |
|---|---|
| Origin | USA |
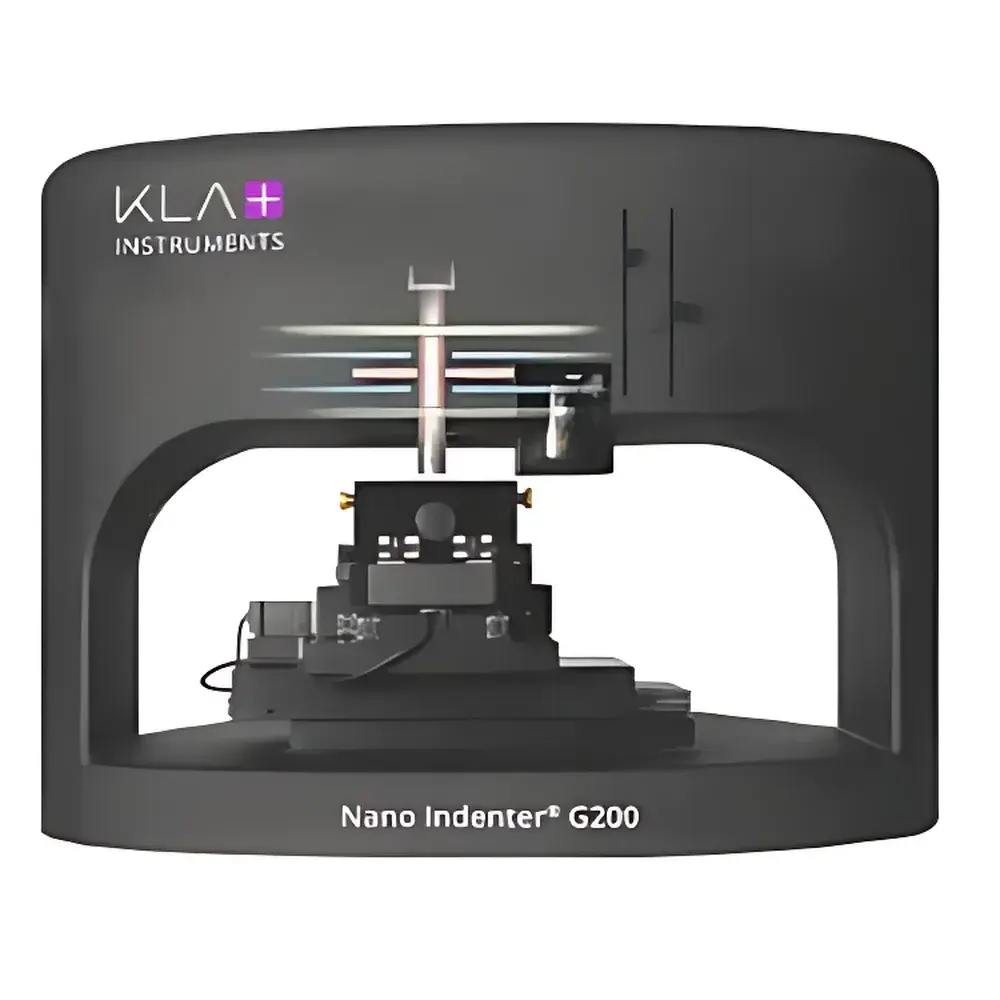
| Model | G200 |
| Instrument Type | Integrated Nanoindentation and Scratch Tester |
| Maximum Load Capacity | 10 N |
| Displacement Resolution | < 0.01 nm (10 pm) |
| Load Resolution | < 50 nN |
| Compatible Modules | DCM II, XP Actuator, CSM, ProbeDMA™, AccuFilm™, Laser Heating, LFM, NanoVision, Survey Scanning, Express Test |
| Brand | KLA |
|---|---|
| Origin | USA |
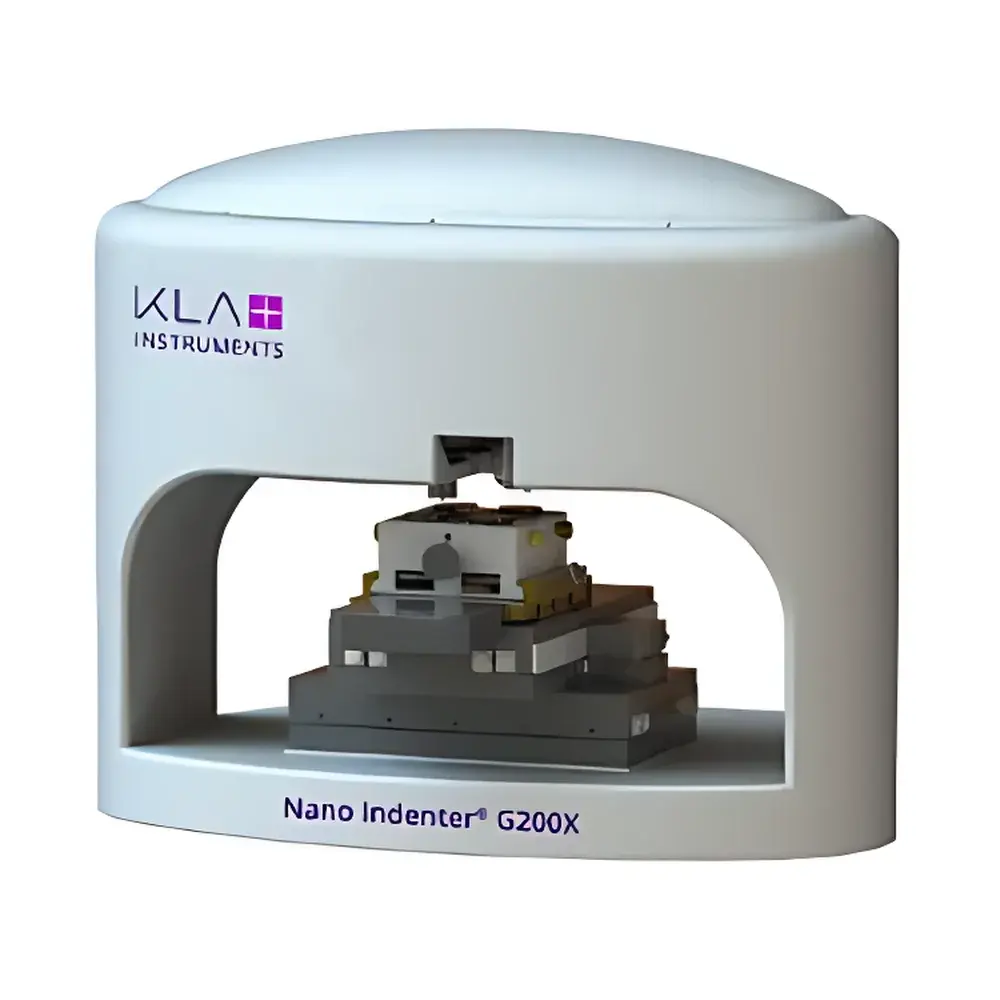
| Model | G200X |
| Instrument Type | Integrated Nanoindentation and Scratch Tester |
| Maximum Load Capacity | 10 N |
| Load Resolution | <1 nN |
| Displacement Range | ±50 µm |
| Displacement Resolution | <0.01 nm |
| Indenter Types | Over 30 interchangeable tip geometries (Berkovich, cube-corner, spherical, flat-punch, etc.) |
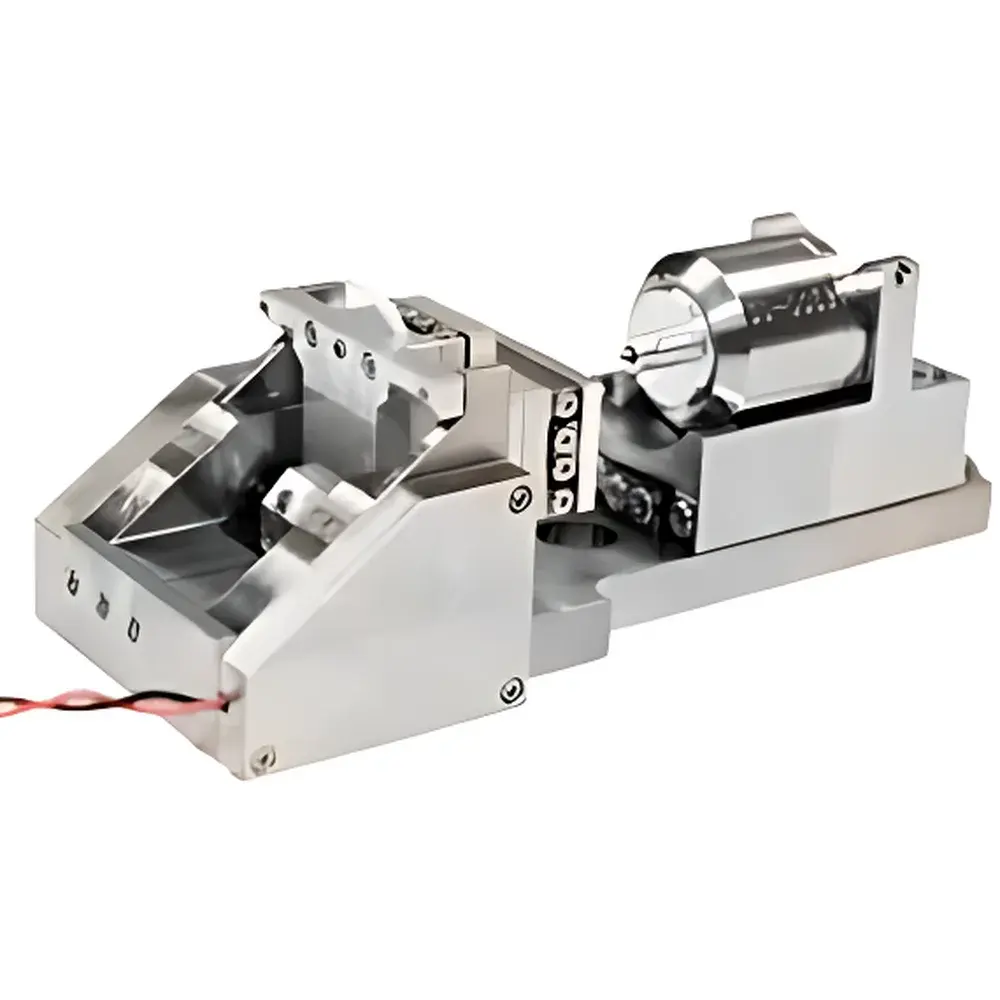
| Brand | KLA |
|---|---|
| Origin | USA |
| Manufacturer Type | Authorized Distributor |
| Product Category | Imported Instrument |
| Model | NanoFlip |
| Price Range | USD 260,000–390,000 (est.) |
| Instrument Type | In-Situ Nanomechanical Testing System |
| Max Indentation Depth | 50 µm |
| Effective Load Range | 50 mN |
| Load Resolution | 3 nN |
| Displacement Range (X/Y) | 20 mm, (Z): 25 mm |
| Displacement Resolution | 4 nm |
| Max Friction Force | 0.05 N |
| Indenter Tip | Diamond Berkovich or Cube-Corner |
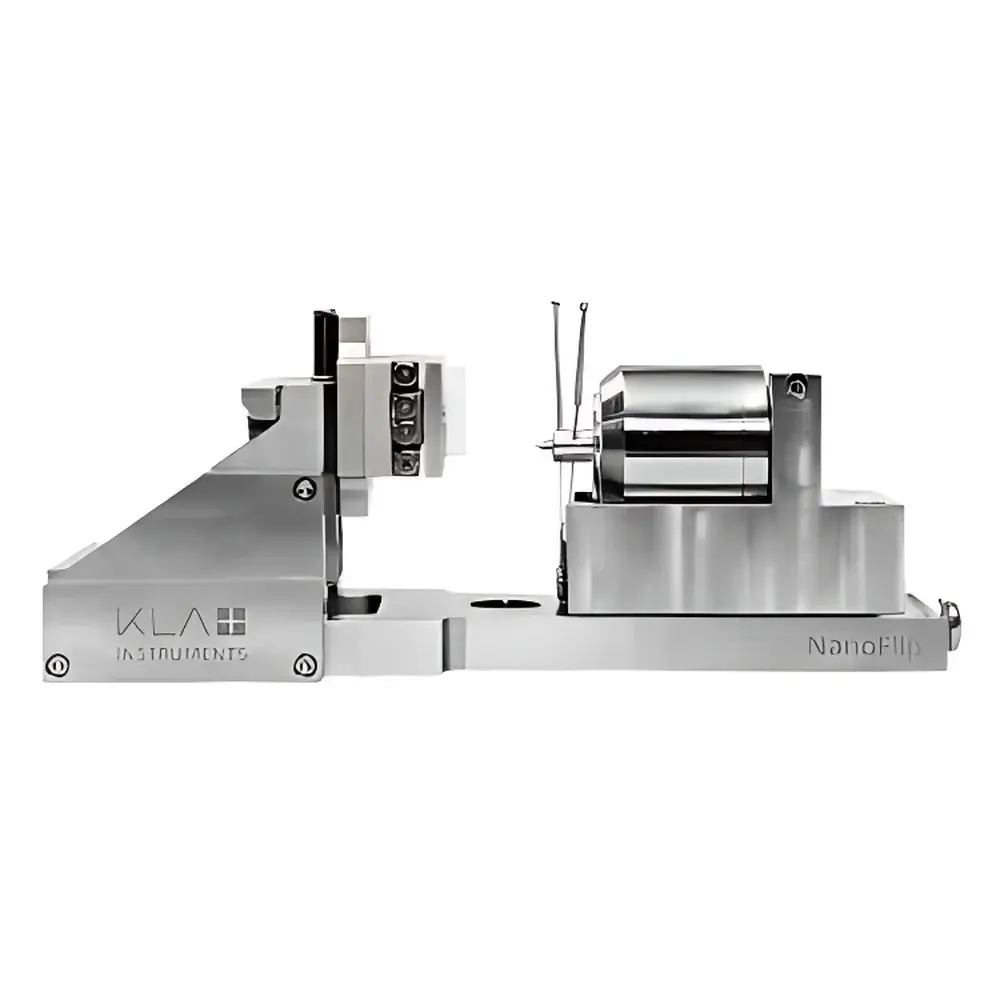
| Brand | KLA |
|---|---|
| Origin | USA |
| Model | NanoFlip |
| Instrument Type | Integrated Nanoindentation and Scratch Tester |
| Environmental Operation | Vacuum and Controlled Atmosphere (including Glovebox-Compatible) |
| Actuator | InForce 50 Electromagnetic Force Actuator with Capacitive Displacement Sensing |
| Controller | InQuest High-Speed Digital Controller (100 kHz Data Acquisition, 20 µs Time Constant) |
| Motion System | Motorized XYZ Stage (X/Y: 21 mm Travel, Z: 25 mm Travel) |
| Sample Orientation | Flip Mechanism for SEM/FIB Imaging Alignment |
| FIB-to-Test Capability | 90° Sample Tilt for Seamless Transition from FIB Milling to Nanomechanical Testing |
| Software | InView™ v6.x (Windows® 10 Compatible), Includes ISO 14577 Compliance Module, User Method Development Toolkit, Real-Time SEM Video Synchronization, Integrated Tip Calibration Suite |
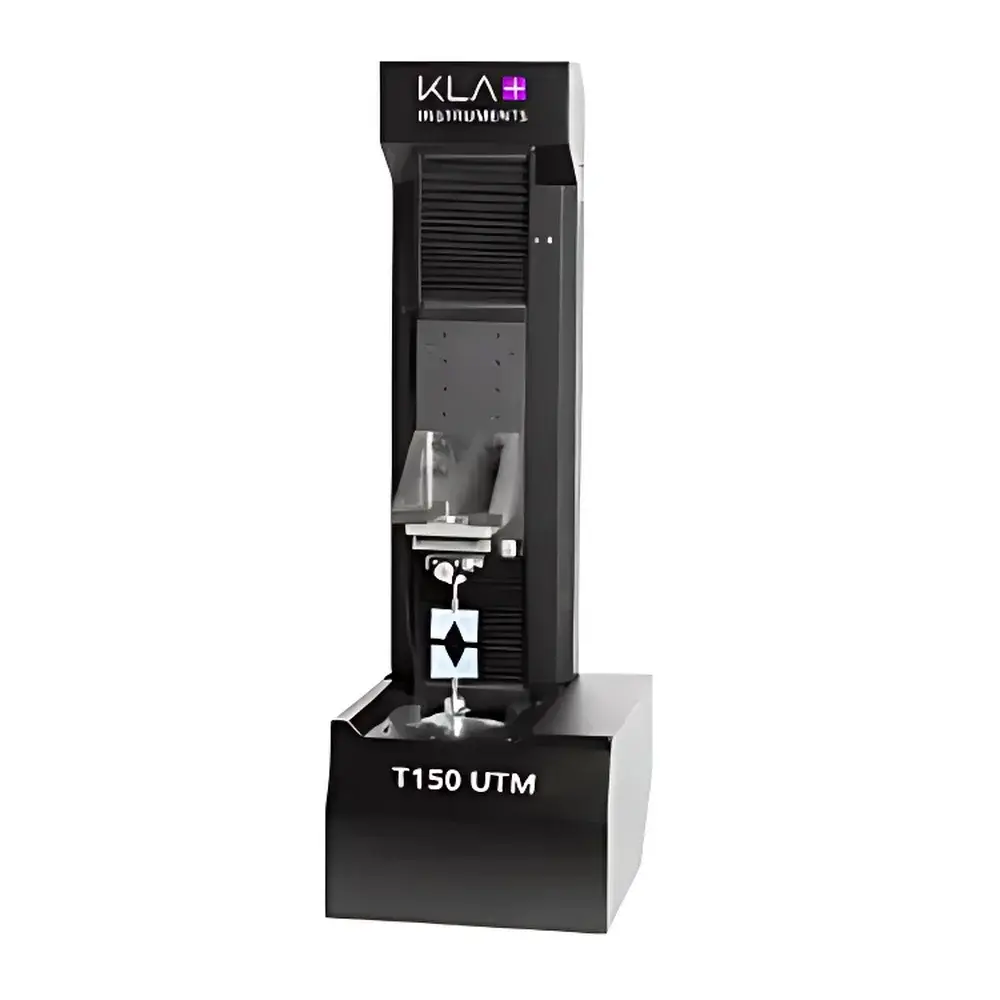
| Brand | KLA |
|---|---|
| Origin | USA |
| Model | UTM T150 |
| Instrument Type | Nanoindentation and Scratch Tester |
| Application Category | Surface & Interface Property Testing |
| Compliance | ASTM-compliant |
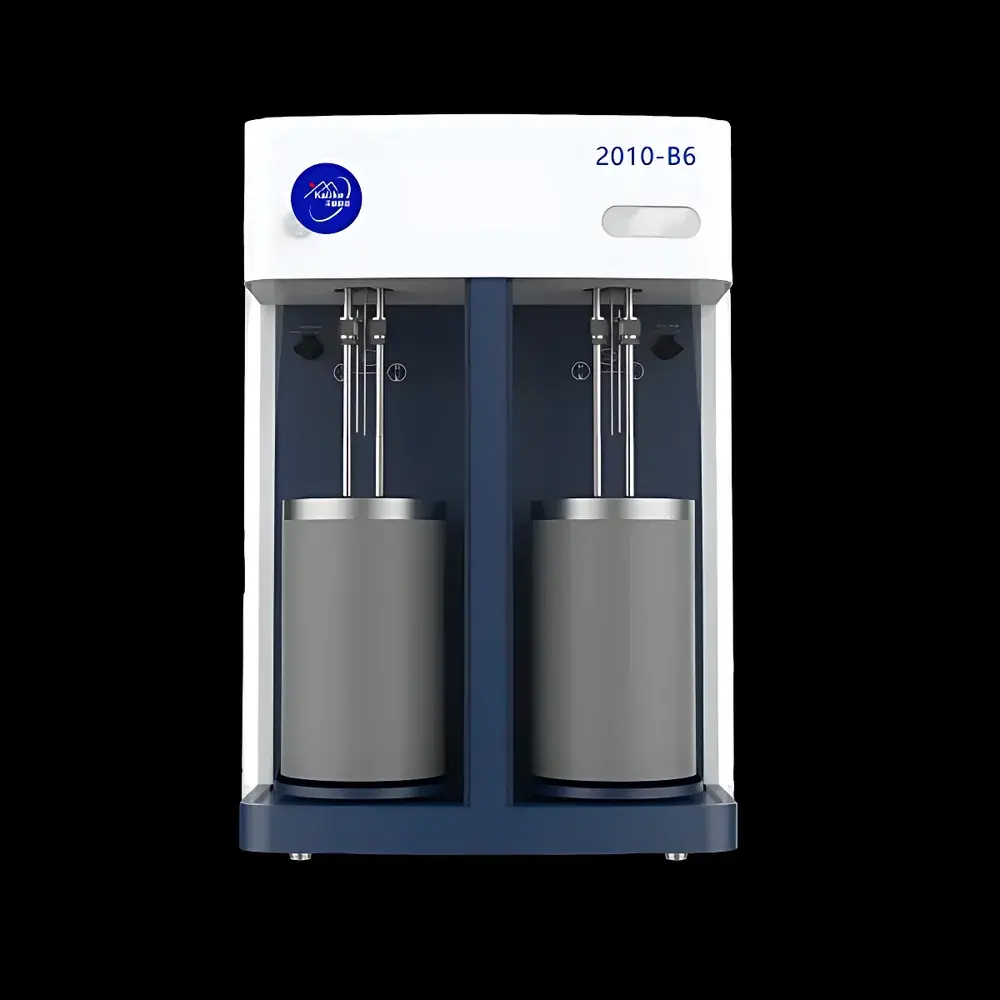
| Brand | KaLiKe |
|---|---|
| Origin | Chongqing, China |
| Model | KLA2010-B6 |
| Instrument Type | Specific Surface Area and Pore Size Analyzer |
| Principle | Static Volumetric Gas Adsorption Method |
| Number of Analysis Stations | 6 |
| Surface Area Range | 0.0005 m²/g (using Kr adsorption) to unlimited |
| Pressure Range | 0–133 kPa |
| Measurement Theory | Gas adsorption based on static vacuum volumetric method |
| Sensor Repeatability Error | < ±0.1% |
| Ambient Temperature Operation | Yes |
| Temperature Control Accuracy | ±0.5 °C |
| Vacuum System | Custom-designed stainless-steel vacuum system with metal-sealed joints, silver-plated internal surfaces, dual-layer vacuum shielding, and ultra-high vacuum capability up to 1×10⁻⁸ Torr (standard pump base: 1×10⁻² Pa / 1×10⁻⁴ Torr) |
| AD Resolution | 24-bit |
| Pressure Transducer | High-precision capacitive absolute pressure transducer (accuracy: 0.1%) |
| Liquid Nitrogen Dewar Capacity | Sustains >70 h unattended operation |
| Isothermal Jacket | Integrated liquid nitrogen isothermal sleeve for thermal stability below sample zone |
| Dimensions (L×W×H) | 500×500×750 mm (customizable) |
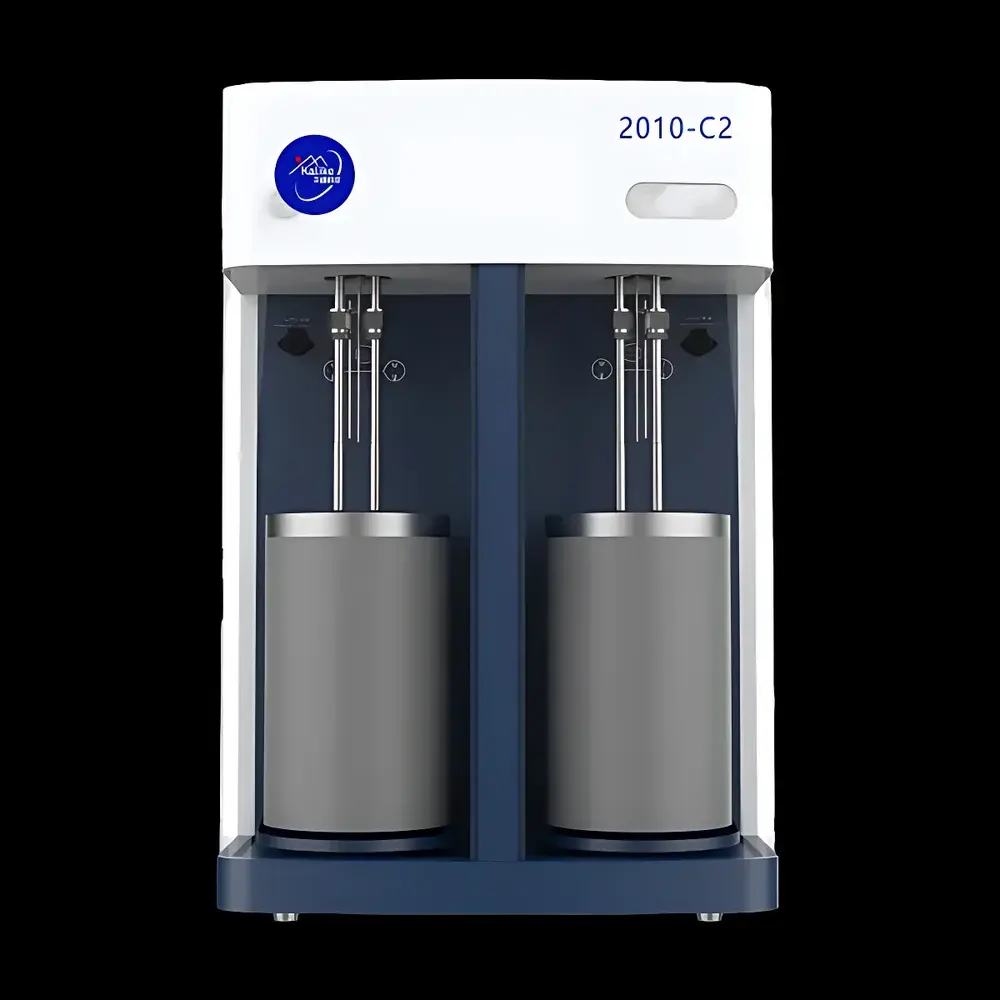
| Brand | KaLiKe |
|---|---|
| Origin | Chongqing, China |
| Model | KLA2010-C2 |
| Analysis Stations | 2 |
| Specific Surface Area Range | 0.0005 m²/g (using Kr) to unlimited |
| Pore Size Range | 0.35 nm – 500 nm (N₂ adsorption, extendable with high-vacuum option) |
| Pressure Range | 0–133 kPa |
| Vacuum System | Dual-stage ultra-high vacuum system (molecular pump + stainless-steel piping), base pressure ≤1×10⁻⁸ Torr |
| Temperature Control Accuracy | ±0.5 °C |
| Sensor Repeatability Error | <±0.1% |
| Detection System | Dual-range capacitive absolute pressure transducers (0–10 Torr & 0–1000 Torr per station), 24-bit AD acquisition |
| Isothermal Jacket | Liquid nitrogen isothermal enclosure for thermal stabilization |
| Sample Capacity | 70-hour unattended operation enabled by large-capacity LN₂ Dewar |
| Compliance | Designed for ASTM D3663, ISO 9277, ISO 15901, and USP <846> compliant workflows |
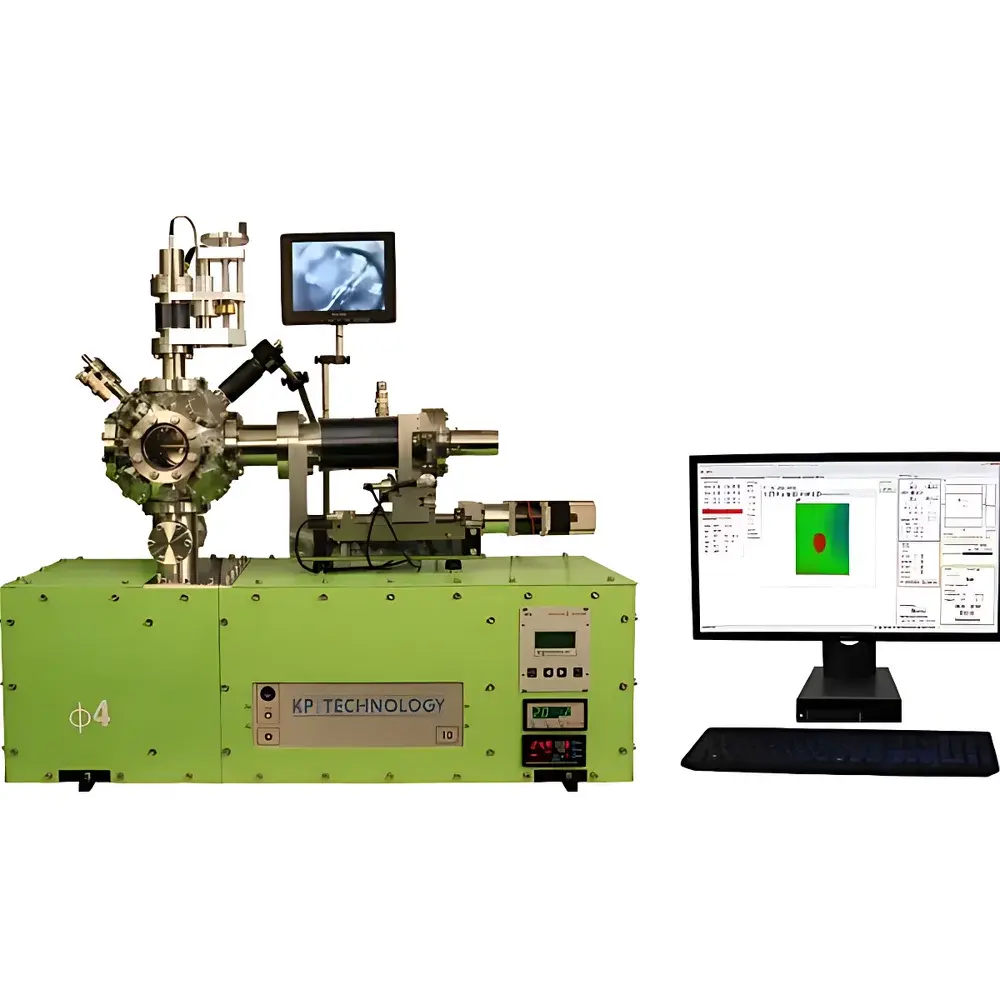
| Brand | KP (UK) |
|---|---|
| Origin | United Kingdom |
| Model | HVKP |
| Vacuum Compatibility | UHV (≤1×10⁻¹⁰ mbar) |
| Measurement Principle | Non-contact, vibrating capacitor-based Kelvin probe force microscopy (KPFM) with off-null detection |
| Work Function Resolution | 1–3 meV (2 mm tip), 5–10 meV (50 µm tip) |
| Tip-to-Sample Distance Control | Down to 400 nm with patented Height Regulation (HR) mode |
| Spatial Resolution | Sub-micron (dependent on tip geometry and vacuum conditions) |
| Detection Mode | Off-Null (ON) signal amplification |
| Actuation | Voice-coil (VC) driver |
| Data Output | Digital export to Excel, Origin, or third-party analysis software |
| Compliance | Designed for GLP/GMP-aligned surface science workflows |
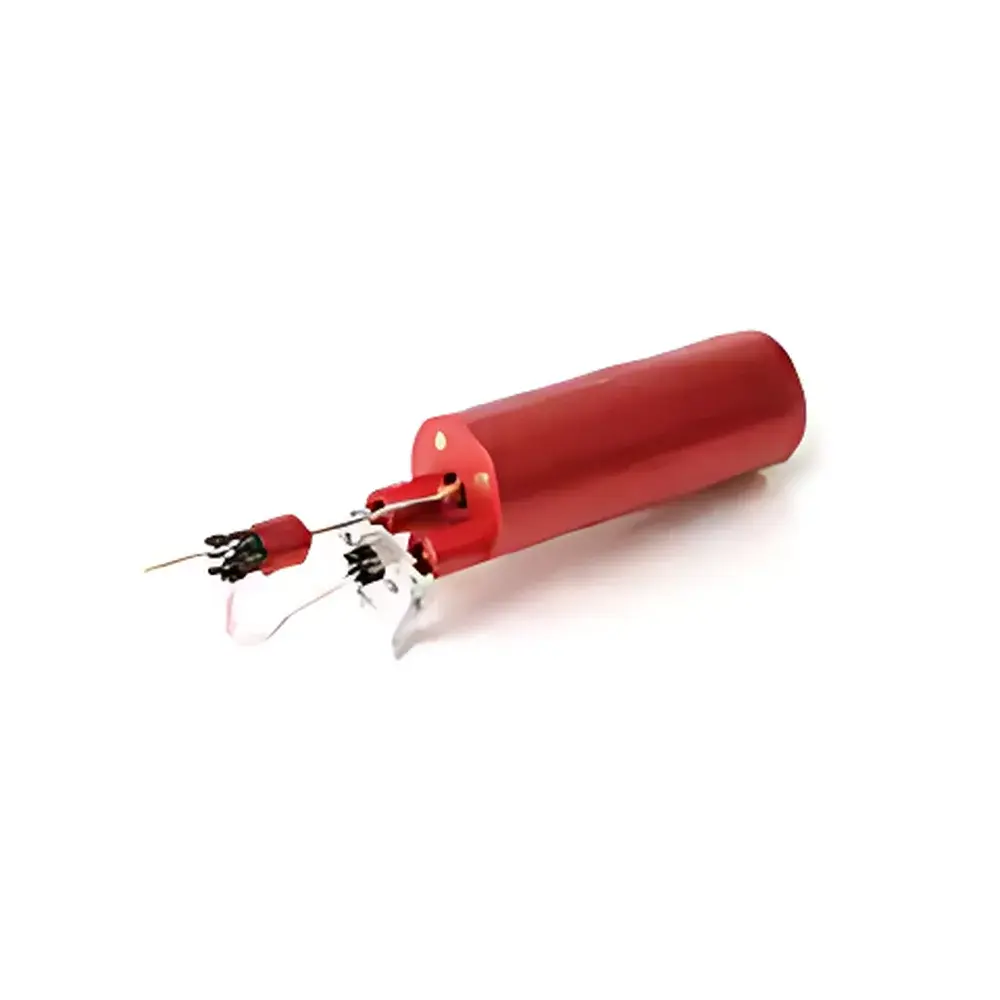
| Brand | KP (UK) |
|---|---|
| Origin | United Kingdom |
| Model | KP020 |
| Environment | Ambient & Controlled Atmosphere |
| Probe Options | 2 mm & 50 µm tip diameters |
| Work Function Resolution | 1–3 meV (2 mm tip), 5–10 meV (50 µm tip) |
| Tip-to-Sample Distance Control | Down to ≤400 nm |
| Height Regulation Mode (HR) | Active feedback-controlled vertical positioning |
| Detection Principle | Off-Null (ON) non-zero signal detection |
| Actuation | Voice-coil (VC) driver |
| Digital Control | Full digital parameter management (DC, SM, SA, WA, QT, DE, OC, FC, RS) |
| Software Export | Excel, Origin, third-party formats |
| Compliance | Designed for GLP-aligned surface potential mapping and work function metrology |
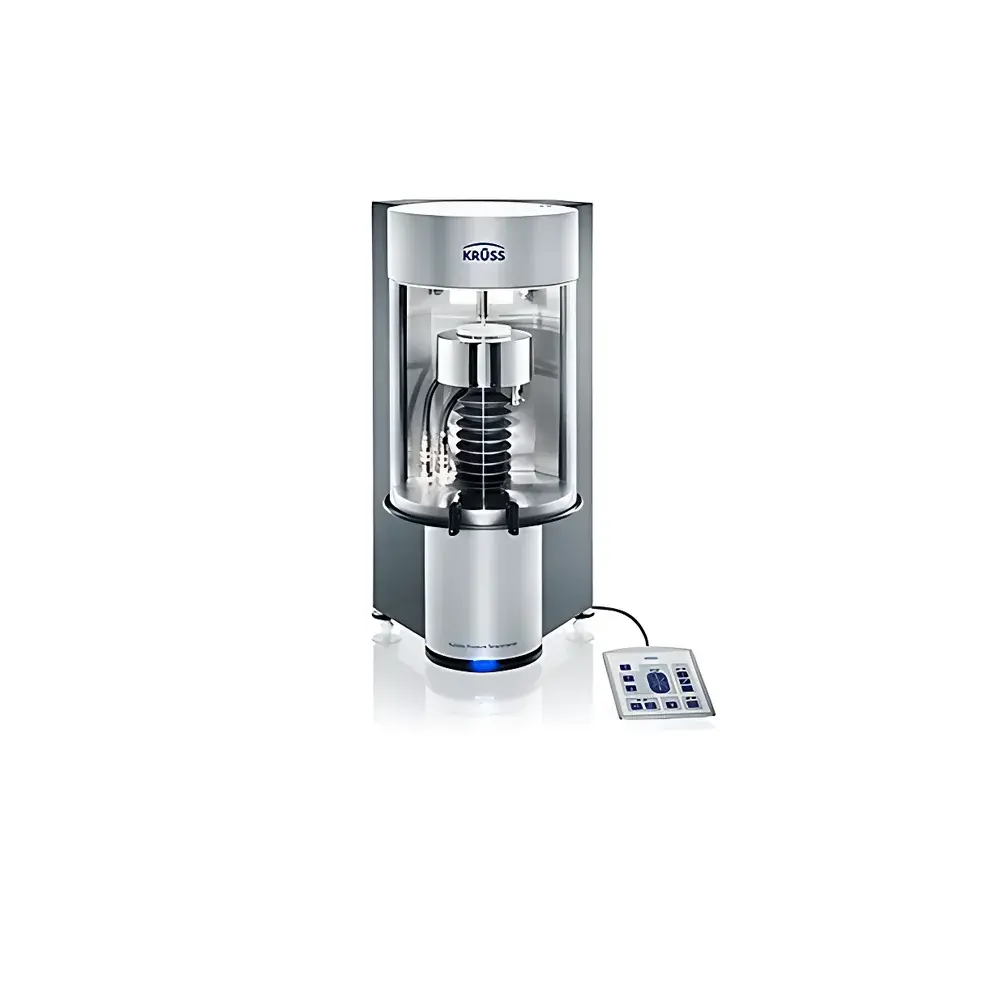
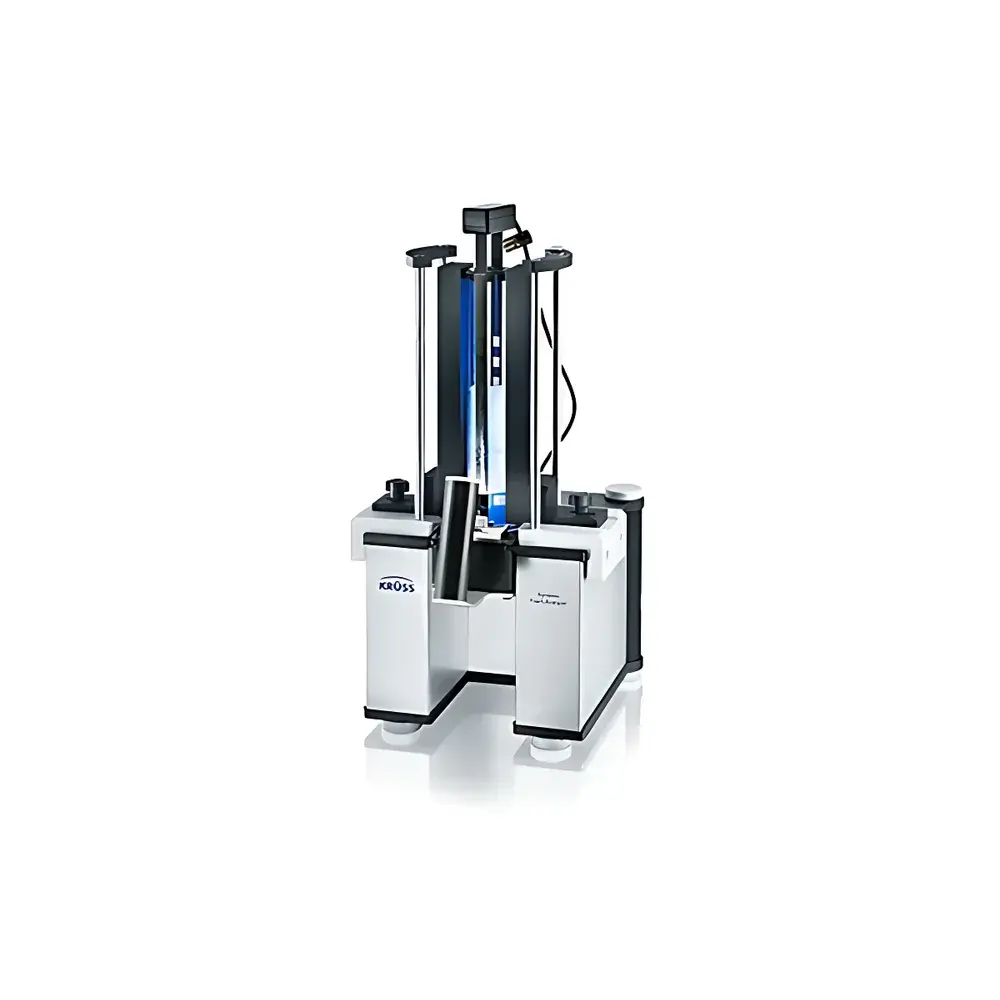
| Brand | Krüss |
|---|---|
| Origin | Germany |
| Model | BP100 |
| Maximum Pressure | 3000 Pa |
| Measurement Frequency | 20 kHz |
| Sample Stage Travel Distance | >110 mm |
| Stage Speed Range | 0.1–500 mm/min |
| Temperature Control Range | −10 to +130 °C |
| Dynamic Surface Tension Range | 15–100 mN/m |
| Resolution | 0.01 mN/m |
| Surface Age Range | 5–200,000 ms |
| Compliance | ASTM D1331, ISO 6889, DIN 53914 |
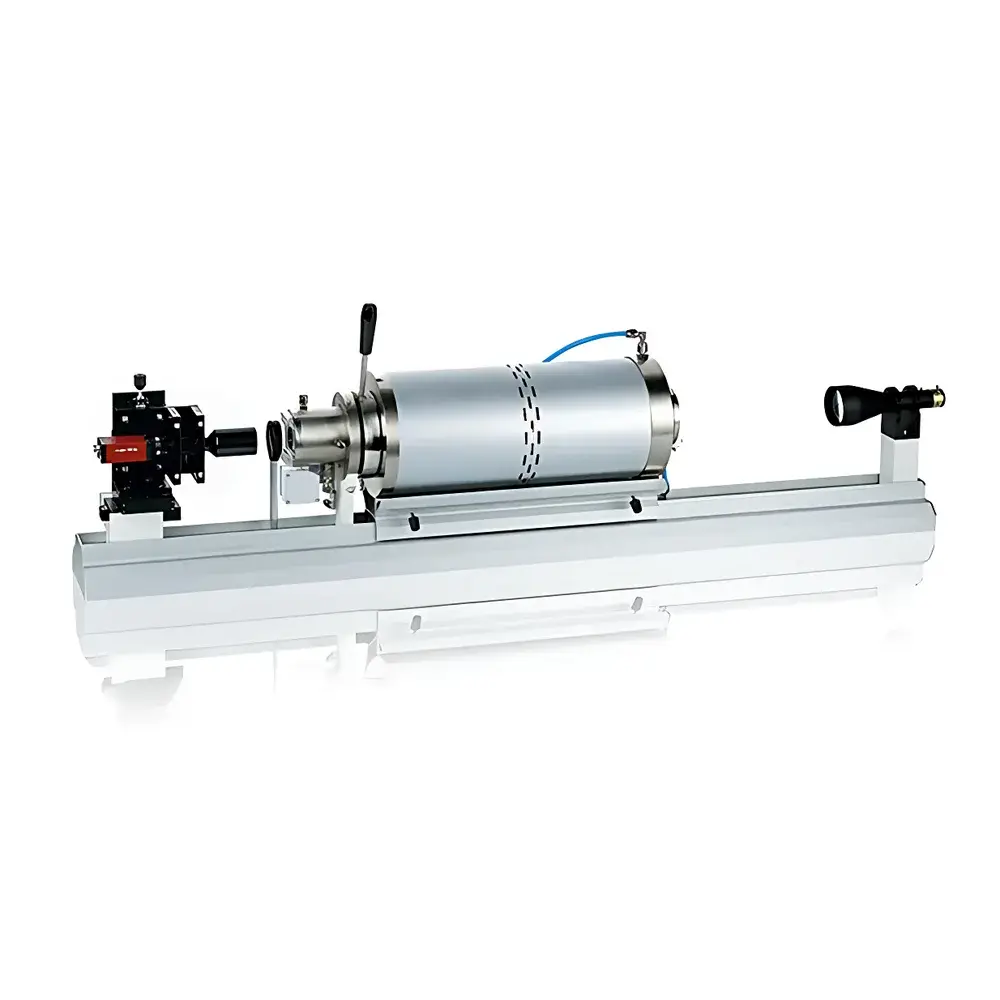
| Brand | Krüss |
|---|---|
| Origin | Germany |
| Model | DFA100 |
| Optical Sensor Resolution | 1728 × 1 px |
| Light Source | LED (Main Wavelength: 469 nm |
| IR Auxiliary | 850 nm) |
| Height Resolution | 200 dpi (0.125 mm) |
| Time Resolution | 20 fps |
| Scan Height | 216 mm |
| Gas Flow Rate (Internal) | 0.2–1.0 L/min |
| Gas Flow Rate (External) | 0.05–1.0 L/min |
| Operating Pressure | 5 ± 0.5 bar |
| Stirring Speed | up to 8000 rpm |
| Temperature Range | 4–90 °C |
| Compatible Gases | Air, N₂, CO₂ |
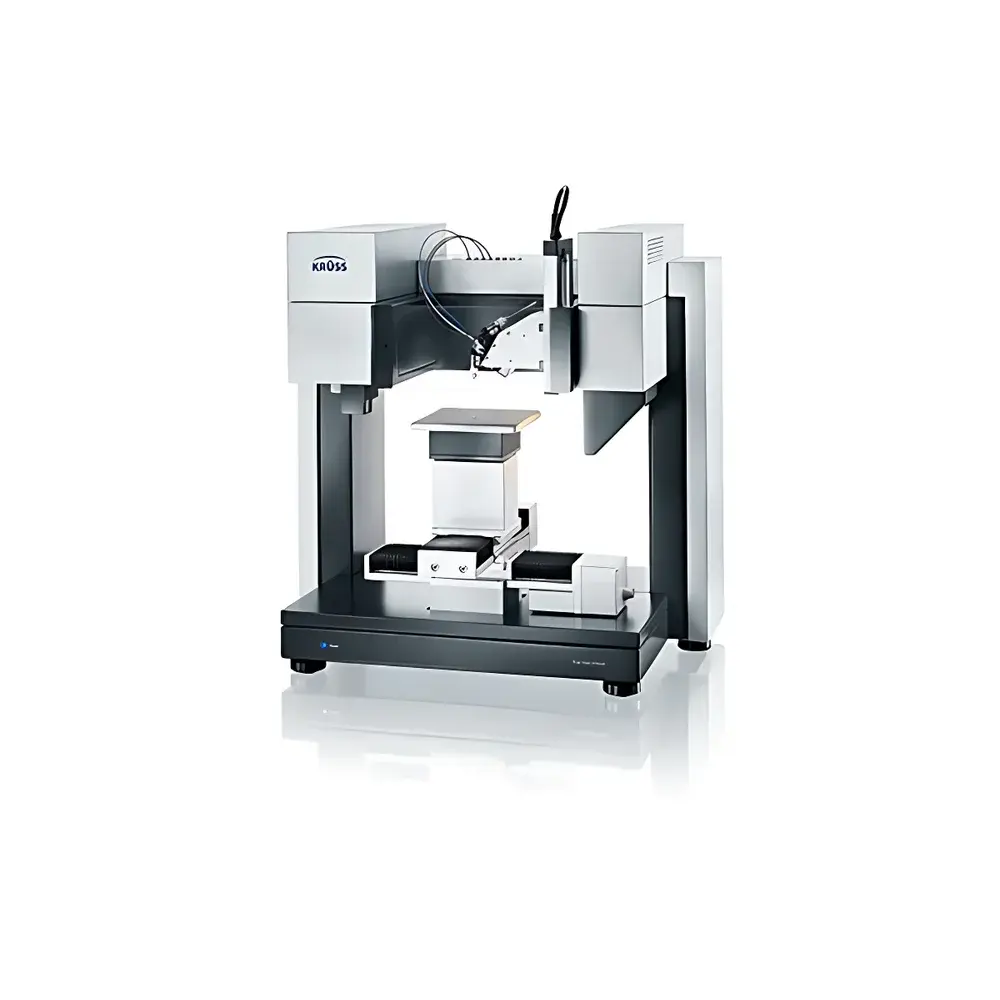
| Brand | Krüss |
|---|---|
| Origin | Germany |
| Model | DSA |
| Max Operating Temperature | 2000 °C |
| Atmosphere Options | Oxidizing, Reducing, Inert Gas, Vacuum |
| Measurement Principle | Optical Contact Angle Analysis via High-Resolution CCD Imaging |
| Sample Environment | Non-contact, Gravity-driven Droplet Shape Evolution under Controlled Thermal Ramp |
| Compliance | ASTM D1857 (Ash Fusibility), ISO 562 (Coal Ash Fusibility), GLP/GMP-ready Data Audit Trail |
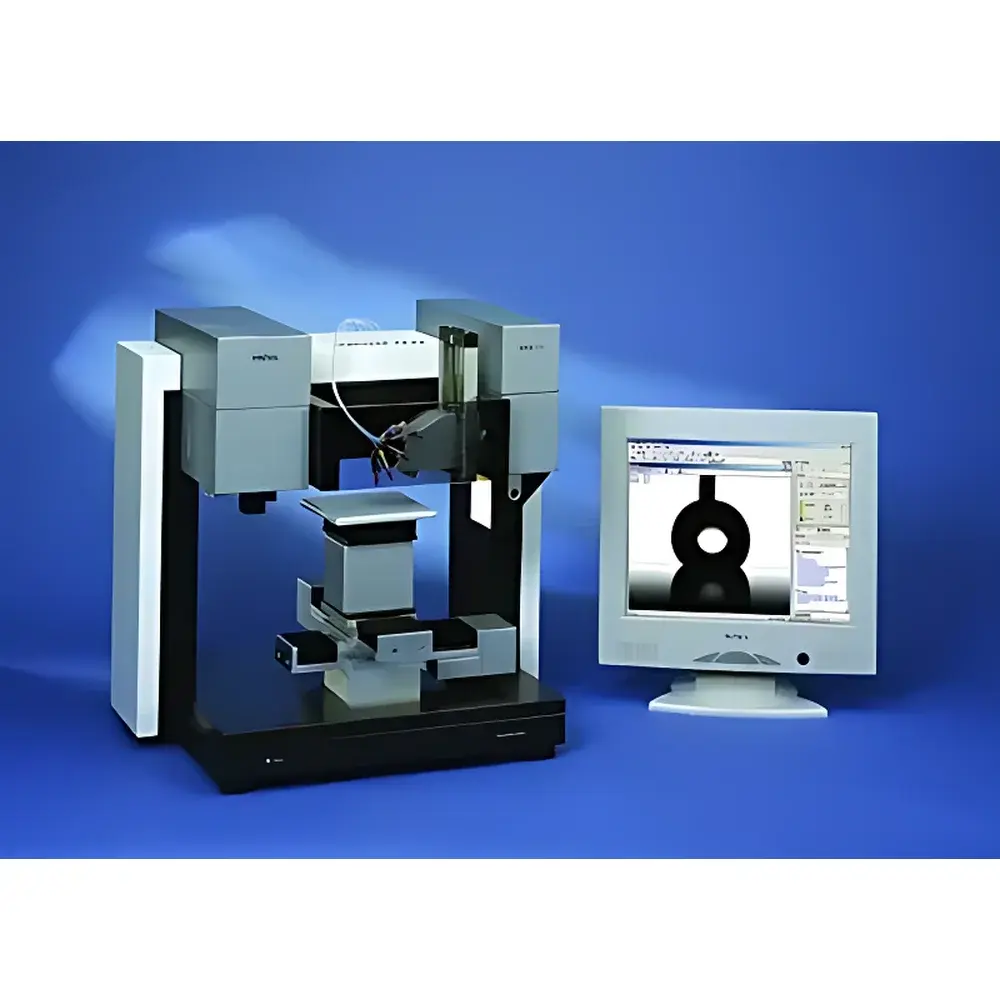
| Brand | Krüss |
|---|---|
| Origin | Germany |
| Model | DSA100 |
| Measurement Principle | Contact Angle & Interfacial Tension Analysis via Image Processing |
| Temperature Range | –30 °C to 400 °C (with optional modules) |
| Humidity Control | Optional integrated chamber |
| Sample Positioning | Motorized 3-axis stage |
| Imaging System | High-resolution monochrome camera with motorized zoom lens and LED backlight |
| Software | ADVANCE v5.x with GLP-compliant audit trail, automated workflow sequencing, and ISO 19403 / ASTM D7334–18 compliant analysis algorithms |
| Compliance | Fully compatible with ISO 19403 (Parts 1–4), ASTM D7334–18, DIN 55660, and supports 21 CFR Part 11 data integrity requirements when configured with user authentication and electronic signature modules |
| Origin | Germany |
|---|---|
| Manufacturer Type | Authorized Distributor |
| Origin Category | Imported Instrument |
| Model | DSA100 |
| Instrument Type | Benchtop Laboratory System |
| Contact Angle Measurement Range | 0–180° |
| Contact Angle Resolution | ±0.01° |
| Contact Angle Accuracy | 0.1° |
| Sample Stage Dimensions | 300 × 150 mm (standard), extendable to 500 × 48 mm |
| Optical Magnification | 0.7× (adjustable via zoom lens |
| FOV diagonal | 1.6–11 mm) |
| Surface/Interfacial Tension Measurement Range | 0.01–1000 mN/m |
| Surface/Interfacial Tension Resolution | 0.01 mN/m |
| High-Speed Camera Options | 60 fps (standard), up to 1000 fps (optional), customizable to 10,000+ fps |
| Temperature Control Range (Peltier) | –30 to +160 °C |
| Extended Thermal Stage (TC21) | –60 to +400 °C |
| Humidity Control Chamber | 5–95% RH |
| Automated Sample Handling | Up to 8 positions |
| Software Analysis Methods | Sessile Drop, Tilting Plate, Pendant Drop, Oscillating Drop, Single-Fiber Mode |
| Surface Energy Calculation Models | Owens-Wendt-Rabel, van Oss-Chaudhury-Good, Fowkes, Extended Fowkes, Wu, Zisman, Neumann |
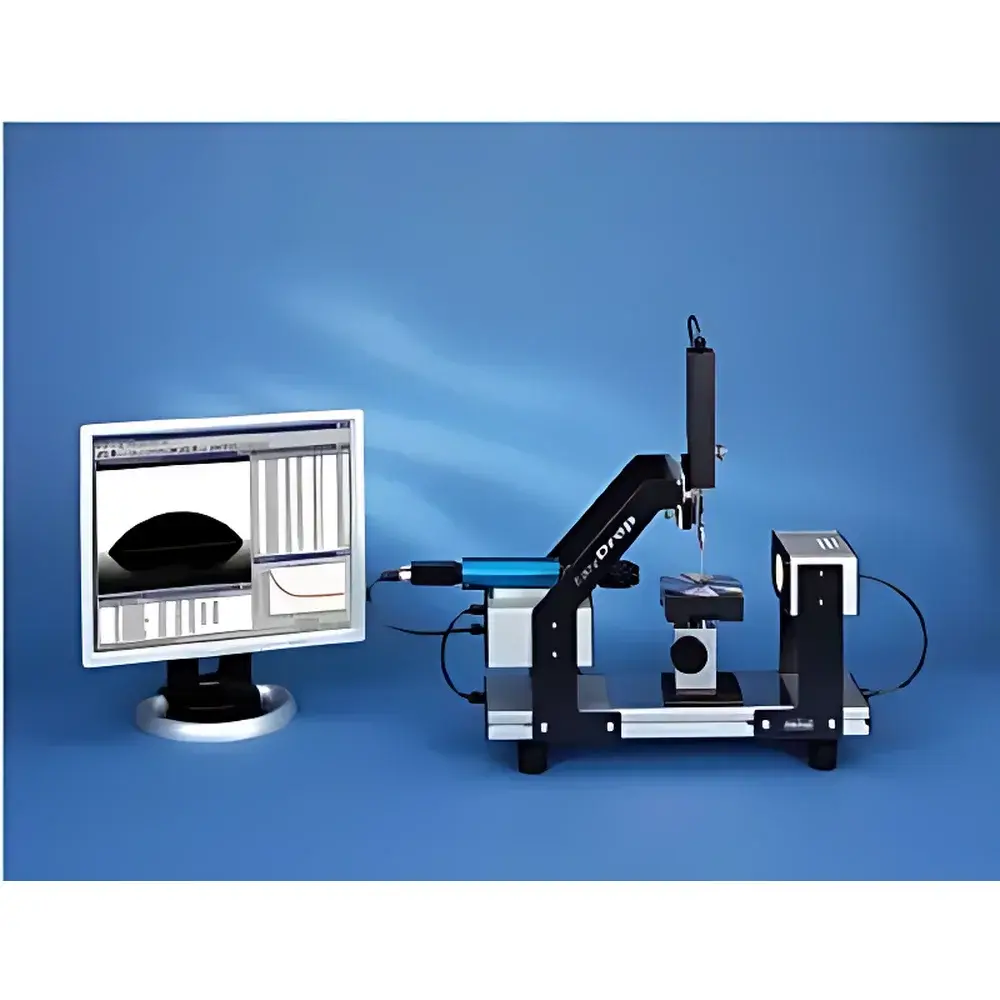
| Origin | Germany |
|---|---|
| Manufacturer Type | Authorized Distributor |
| Origin Category | Imported Instrument |
| Model | DSA20 |
| Pricing | Available Upon Request |
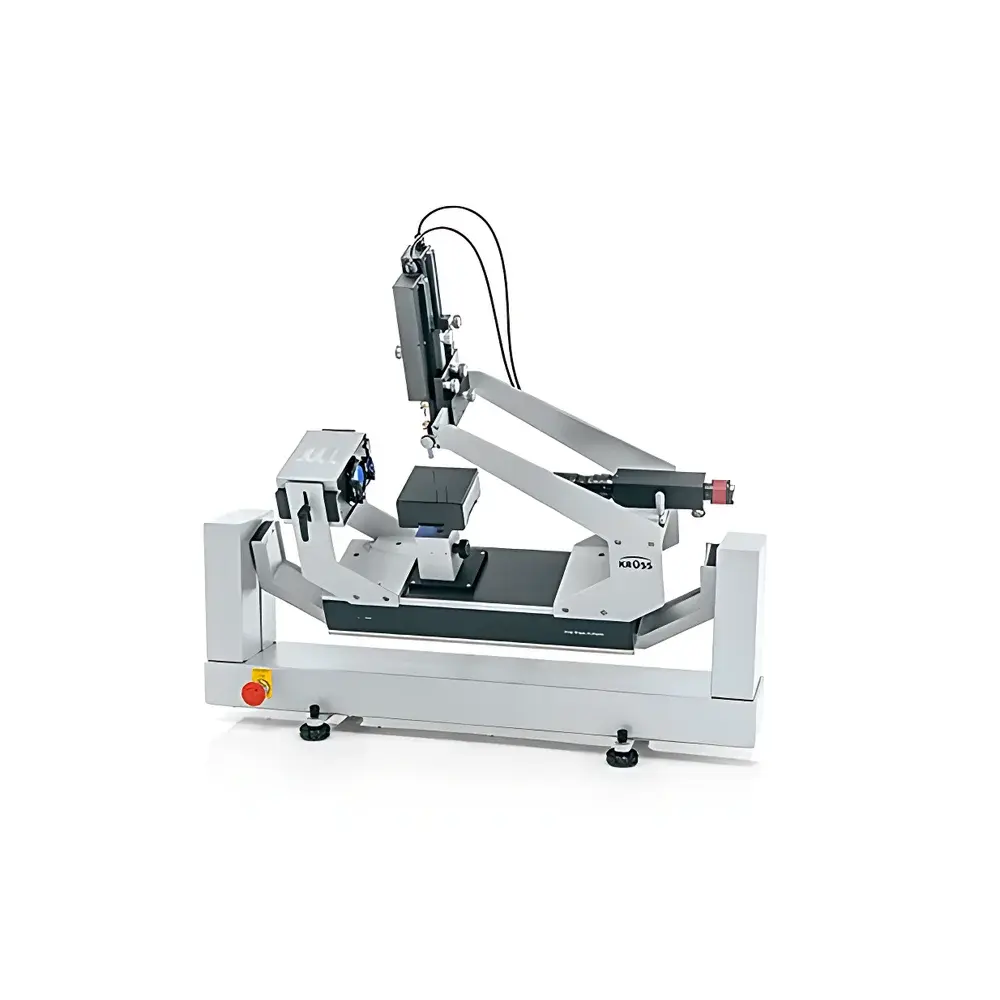
| Brand | Krüss |
|---|---|
| Origin | Germany |
| Model | DSA25 |
| High-Speed Camera Options | CF03 (up to 2000 fps) / CF06 (up to 3400 fps) |
| Illumination | High-power monochromatic LED |
| Dispensing System | Up to 3 software-controlled dispensing units |
| Dispensing Mode | Liquid needle dispensing (optional) |
| Dispense Resolution | 0.1 µL |
| Tilt Range (internal) | 0–90°, Resolution: 0.01° |
| Contact Angle Range | 0–180°, Resolution: 0.01° |
| Surface/Interfacial Tension Range | 0.01–2000 mN/m, Resolution: 0.01 mN/m |
| Temperature Control Range | −30 to +400 °C |
| Humidity-Controlled Measurement Capability | Yes |
| Software | ADVANCE vX.X (compliant with GLP/GMP audit trail requirements) |
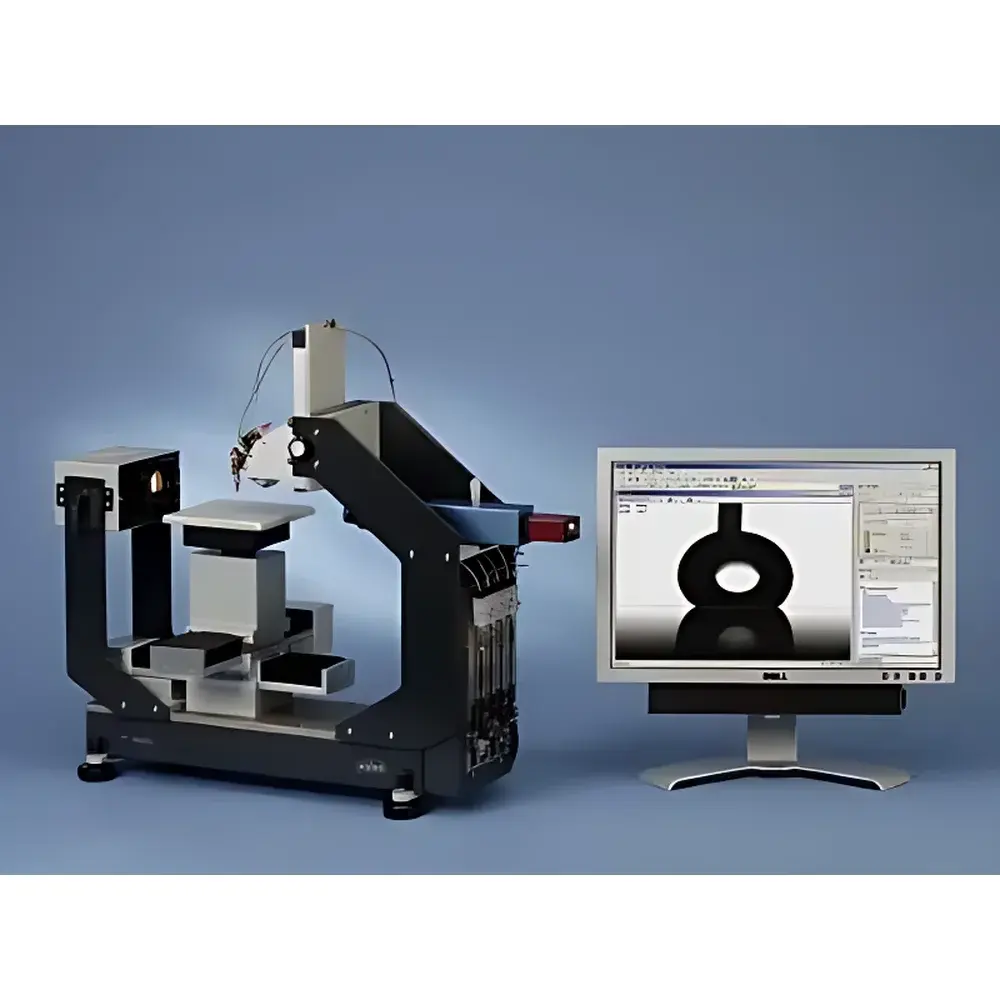
| Origin | Germany |
|---|---|
| Instrument Type | Benchtop Laboratory System |
| Measurement Principle | Optical Imaging (Video-Based Drop Shape Analysis) |
| Contact Angle Range | 0°–180° |
| Contact Angle Resolution | ±0.01° |
| Surface/Interfacial Tension Range | 0.01–2000 mN/m |
| Surface Tension Resolution | 0.01 mN/m |
| Optical Magnification | 7× (motorized, software-controlled) |
| Field of View (FOV) | 3.2–23 mm |
| High-Speed Camera | 311 fps (standard), optional full-frame ultra-high-speed up to 20,000 fps |
| Image Resolution | 780 × 580 pixels (standard) |
| Sample Stage Dimensions (max. accommodated) | 320 mm (W) × ∞ (D) × 275 mm (H) |
| Stage Mobility | Motorized X/Y/Z translation (X/Y: ±100 mm |
| Z | ±38 mm) |
| Dispensing Systems | Dual automated syringe modules (0.01 µL minimum step), manual dispensing unit, auto-refill & auto-cleaning module, dedicated 50 nL precision dosing system |
| Data Throughput | 800 MB/s |
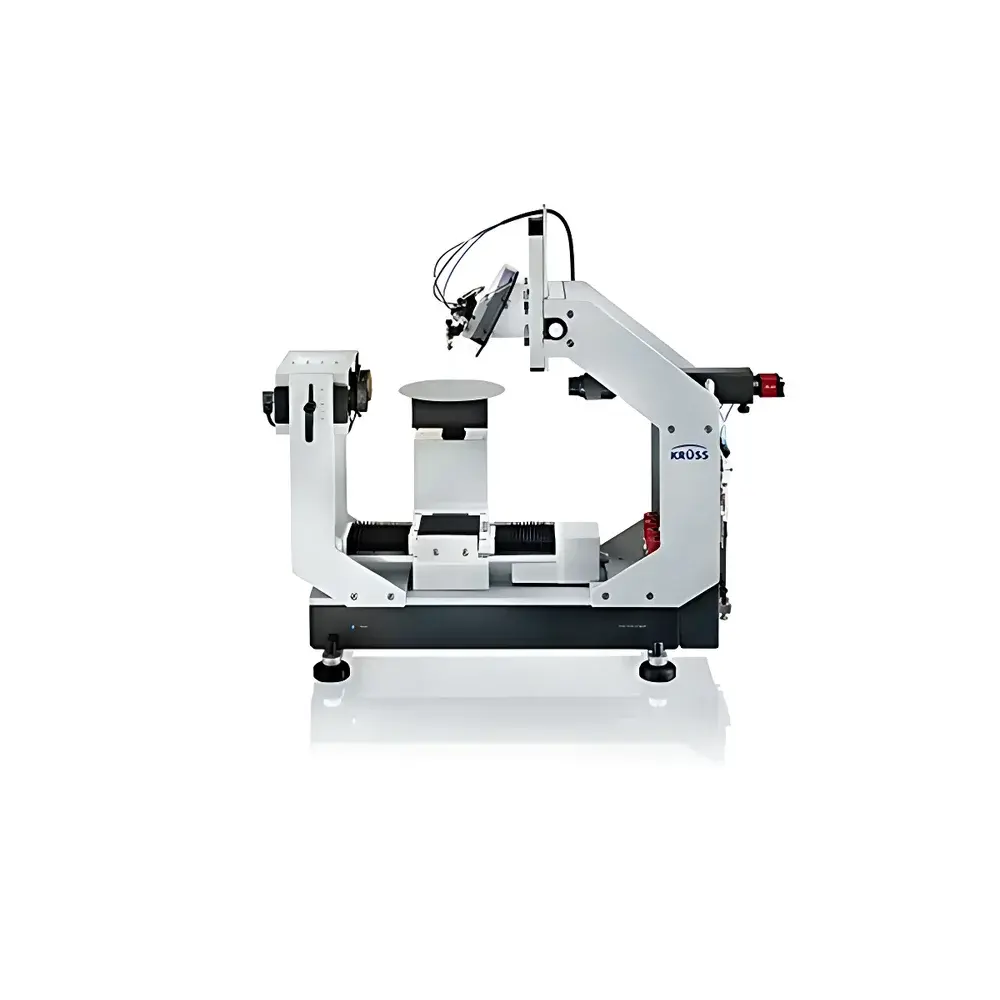
| Brand | Krüss |
|---|---|
| Origin | Germany |
| Model | DSA30 |
| Camera System | CF03 (up to 2000 fps) / CF06 (up to 3400 fps) |
| Illumination | High-power monochromatic LED |
| Dispensing System | Up to 4 software-controlled or 1 manual syringe units |
| Dispensing Resolution | 0.1 µL |
| Tilt Range | 0–90° (built-in motorized tilt, 0.01° resolution) |
| Contact Angle Range | 0–180° |
| Contact Angle Resolution | 0.01° |
| Surface/Interfacial Tension Range | 0.01–2000 mN/m |
| Surface/Interfacial Tension Resolution | 0.01 mN/m |
| Temperature Control Range | –30 °C to +400 °C |
| Humidity Control | Optional environmental chamber integration |
| Software | ADVANCE v5.x with audit trail, user management, and SOP-based workflows |
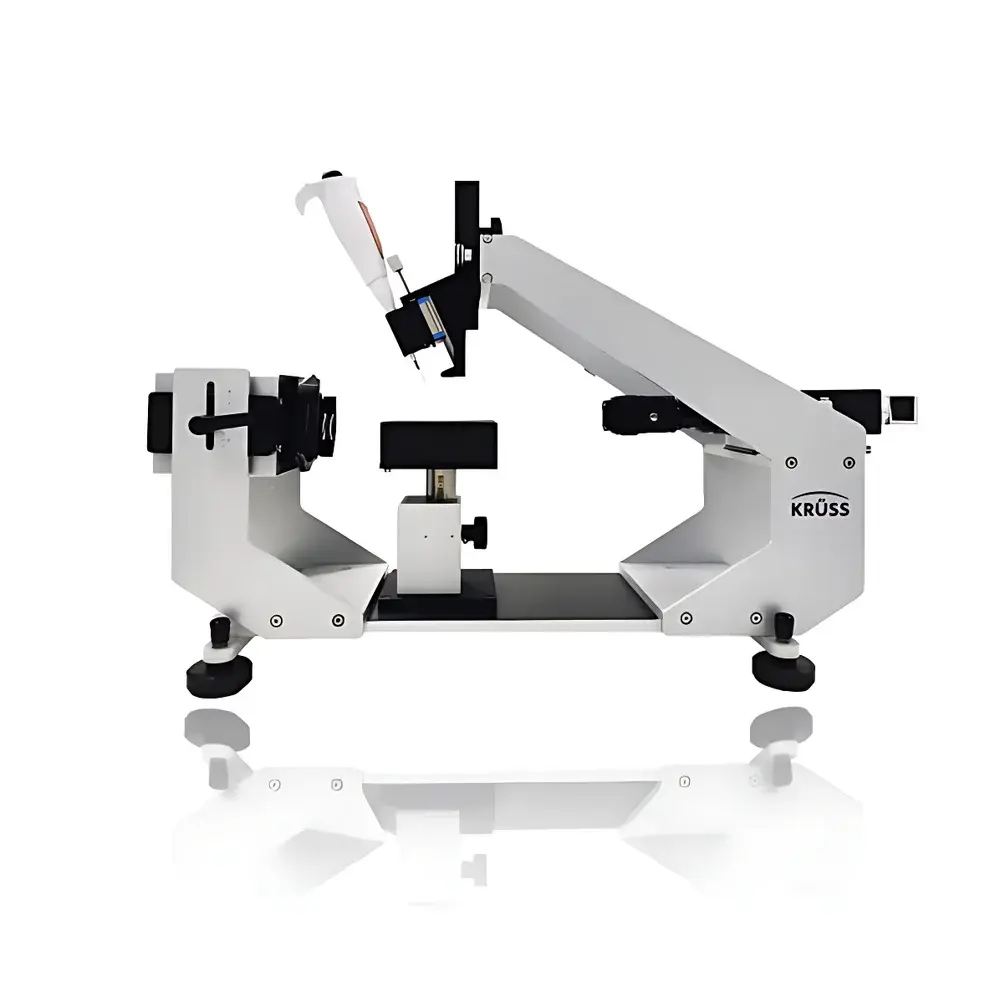
| Brand | Krüss |
|---|---|
| Origin | Germany |
| Model | DSAeco Plus |
| Contact Angle Range | 0–180° |
| Accuracy | ±0.3° |
| Maximum Sample Dimensions | 320 × ∞ × 165 mm (W × D × H) |
| Stage Dimensions | 105 × 105 mm (W × D) |
| Dispensing Precision | 0.1 µL |
| High-Speed Imaging | up to 2000 fps |
| Camera Resolution | 1900 × 1200 pixels |
| Measurement Methods | Six built-in contact angle calculation algorithms (e.g., sessile drop, tilting plate, captive bubble, dynamic advancing/receding, θ–A analysis) |
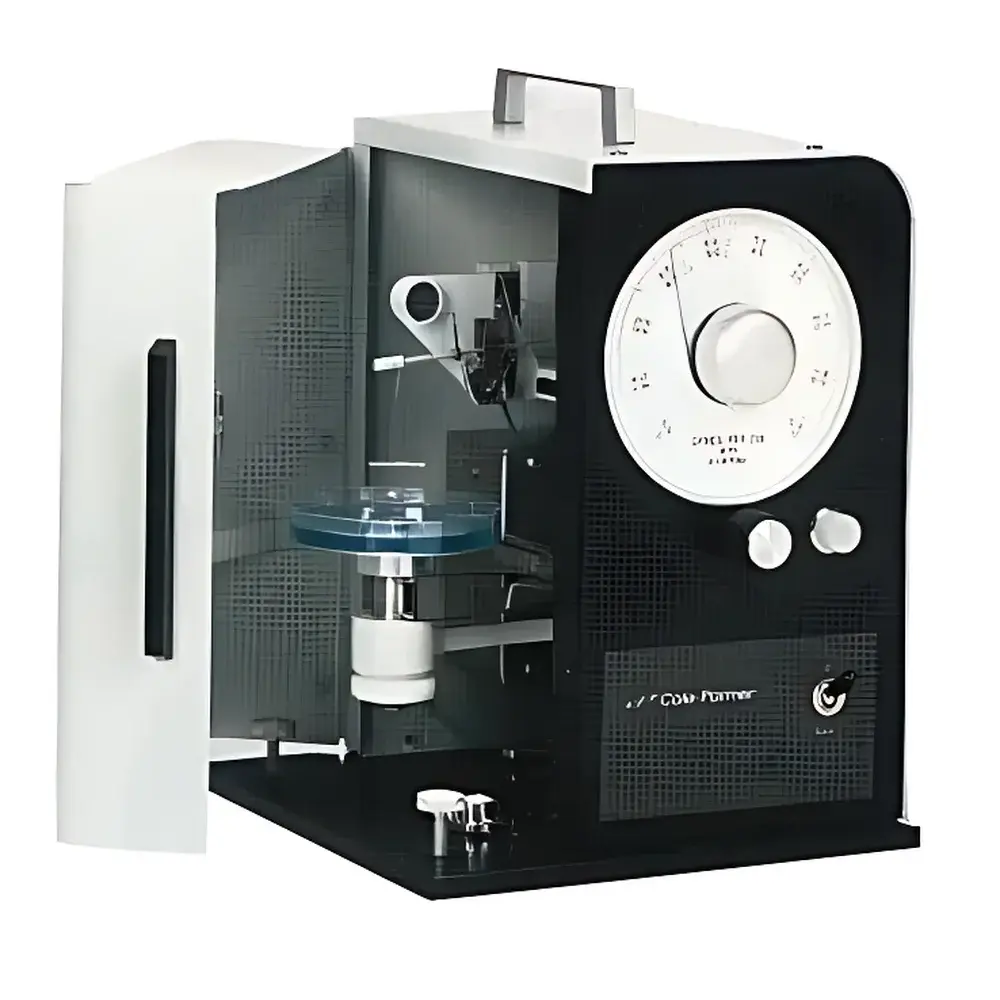
| Origin | USA |
|---|---|
| Manufacturer Type | Authorized Distributor |
| Origin Category | Imported |
| Model | K100 |
| Pricing | Available Upon Request |
| Measurement Principle | Du Noüy Ring Method |
| Compliance | ASTM D971, ASTM D1331 |
| Measurement Range | 0–90 mN/m (dyne/cm) |
| Accuracy | ±0.25 mN/m |
| Standard Accessories | Platinum-Iridium Ring, Dual Stainless-Steel Torsion Wires, Analog Absolute-Value Scale |
| Operation Modes | Manual & Semi-Automatic |
| Drive System (Semi-Auto) | Reversible Synchronous Motor |
| Dual-Scale Dial | Upward/Downward Force Reading |
| Application Scope | Oil-Water Interfacial Tension, Surfactant Solution Characterization, Quality Control in Lubricants & Detergents |