
Industry-specific Instruments
Filter
Showing 301–330 of 6020 results
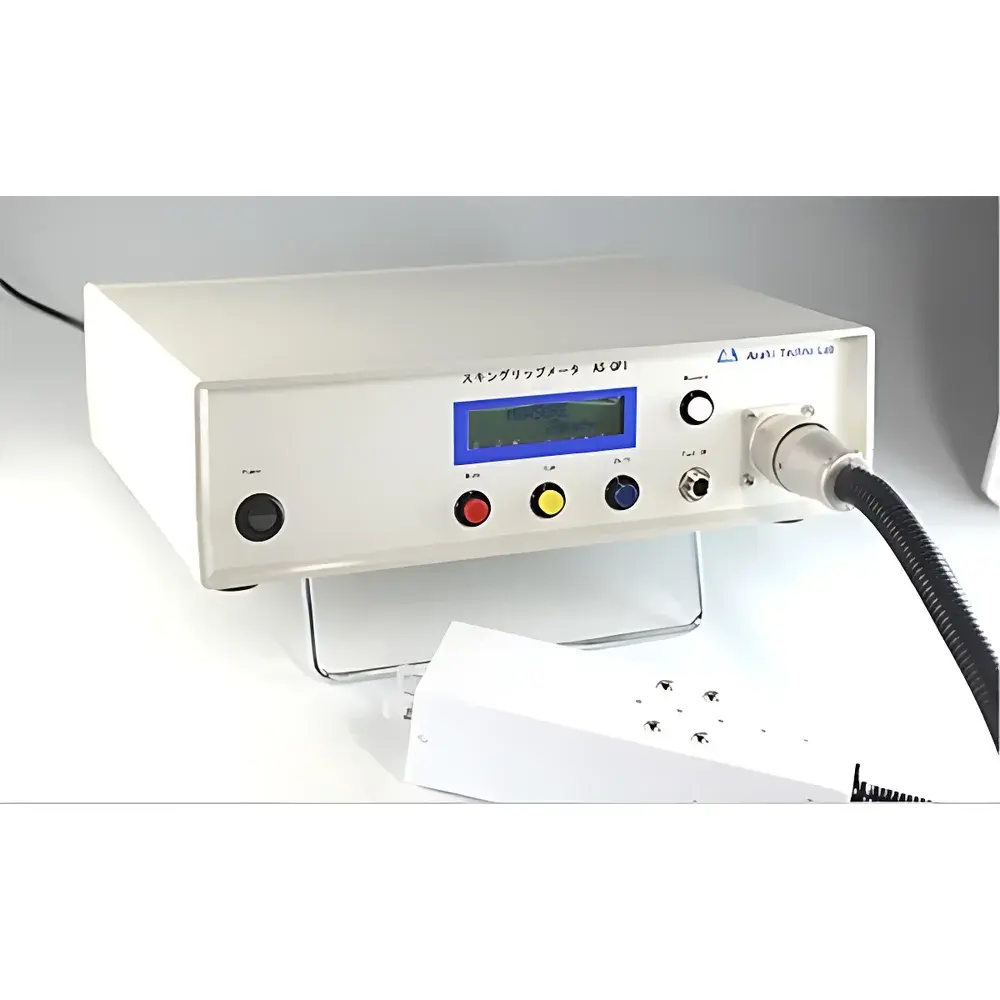
| Brand | ASCH |
|---|---|
| Origin | Japan |
| Model | AS-GP1 |
| Measurement Principle | Dual-finger-type quasi-static compression with real-time viscoelastic force feedback |
| Sensor Type | Lightweight, bidirectional tactile probes with adjustable clamping displacement and dwell time |
| Output Parameters | Maximum Stress (kPa), Skin Hardness Index, Elastic Recoil Ratio (%), Viscoelastic Relaxation Time Constant (s), Collagen Aging Index (unitless derived metric), Initial Rebound Velocity (mm/s), Sagging Index (normalized strain recovery deficit) |
| Compliance | Designed for GLP-aligned dermatological research workflows |
| Software Interface | PC-based acquisition with waveform visualization, timestamped data export (CSV, PNG), and multi-point protocol storage |
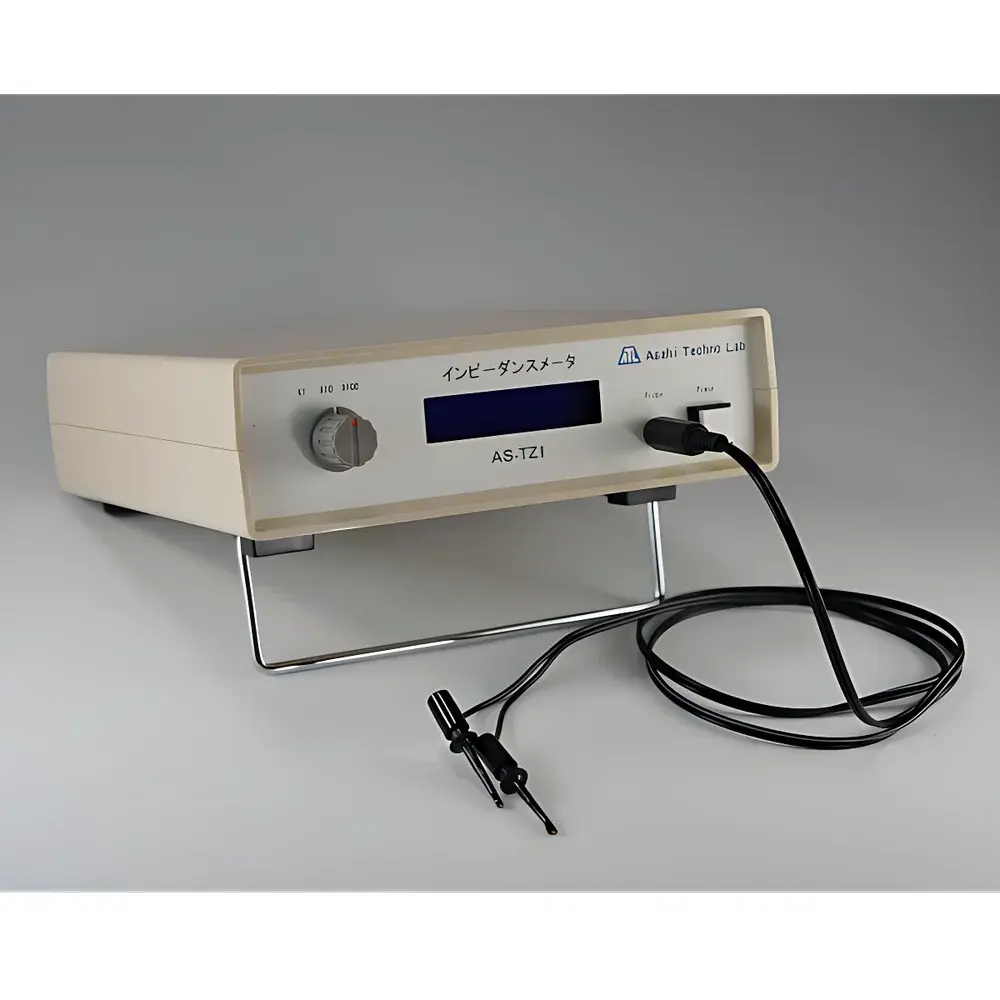
| Brand | ASCH |
|---|---|
| Origin | Japan |
| Model | AS-TZ1 |
| Measurement Principle | Low-frequency AC impedance |
| Impedance Range | 0.5–99 kΩ |
| Phase Angle Range | 0–90° |
| Repeatability | ±2% (0.1–10 kΩ), ±1% (10–99 kΩ) |
| Excitation Voltage | 5 V DC |
| Test Frequency | 12 Hz |
| Electrodes | Ag/AgCl (donor side), Ag (receiver side) |
| Display | 65 × 15 mm LCD |
| Dimensions | 190 × 60 × 200 mm |
| Power Supply | 6 V DC (battery-operated) |
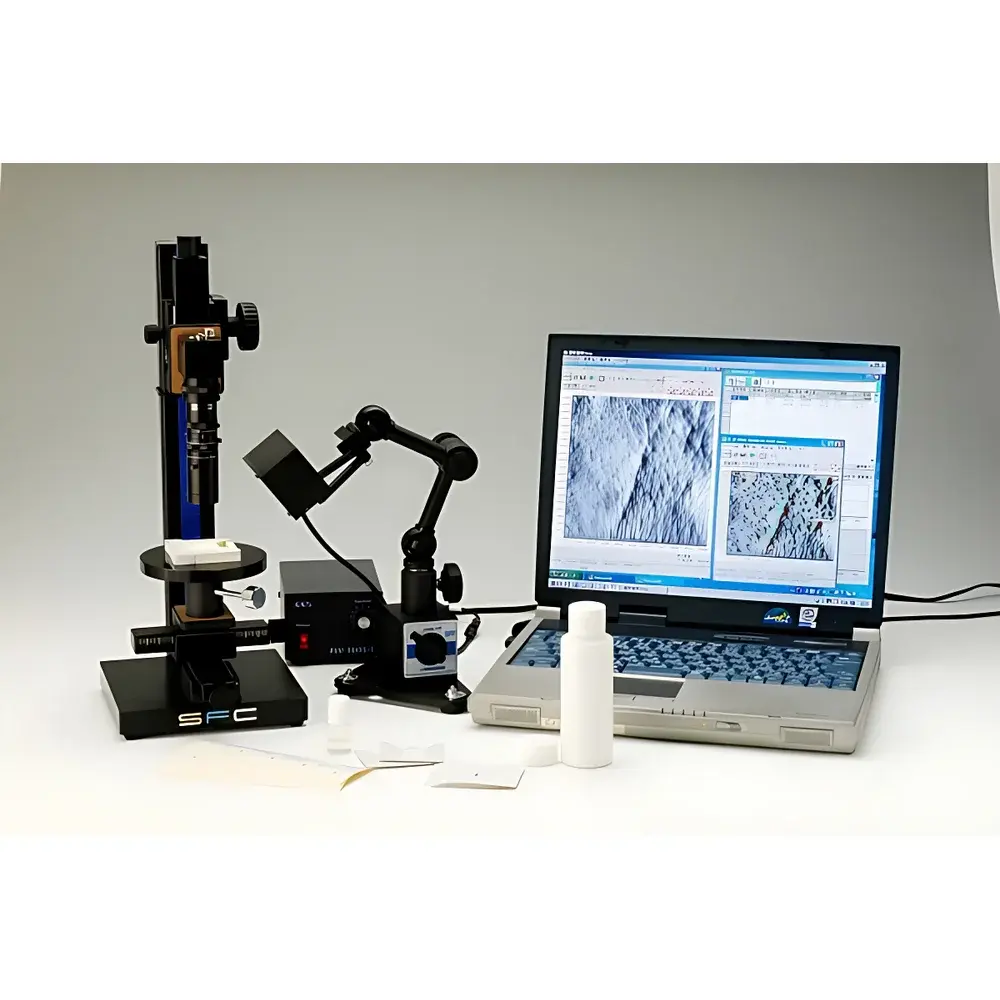
| Brand | ASCH |
|---|---|
| Origin | Japan |
| Model | ASA-03RXD |
| Imaging Principle | CCD-based 30° parallel-light profilometry |
| Sample Type | Silicone replica |
| Quantitative Output | Wrinkle count, volume (triangular cross-section model), depth, width, area ratio, texture parameters (Rz, Rt), 3D surface visualization |
| Compliance | JSCA Guideline for Evaluation of Anti-Wrinkle Products |
| Software Platform | Windows 10 native application with calibration, edge enhancement, and XY/depth conversion modules |
| Optional Modules | Sebum measurement kit (ASS-001 SEBU patch + absorbance analysis software) |
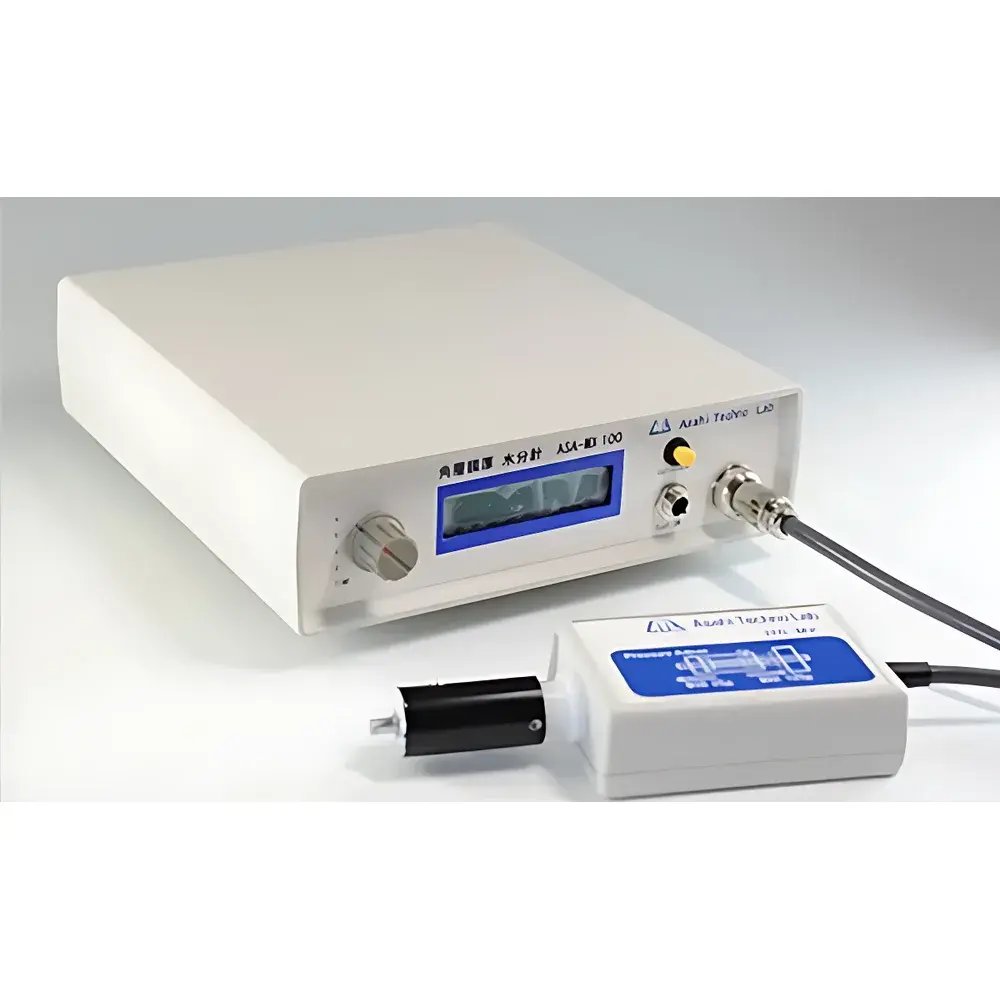
| Brand | ASCH |
|---|---|
| Origin | Japan |
| Model | ASA-MX100 |
| Measurement Principle | Conductivity-based Corneal Hydration & Transepidermal Electrical Resistance (TEER) |
| Probe Types | C3D-MX (3D skin models), R2-MX (scalp), T4-MX (nail) |
| Measurement Time | 5 s per reading |
| Electrode Configuration | Separated excitation/detection electrodes |
| Output Interface | RS-232 digital port |
| Calibration | Fully digital one-button calibration |
| Compliance | Designed for GLP-compliant dermatological research and cosmetic efficacy testing |
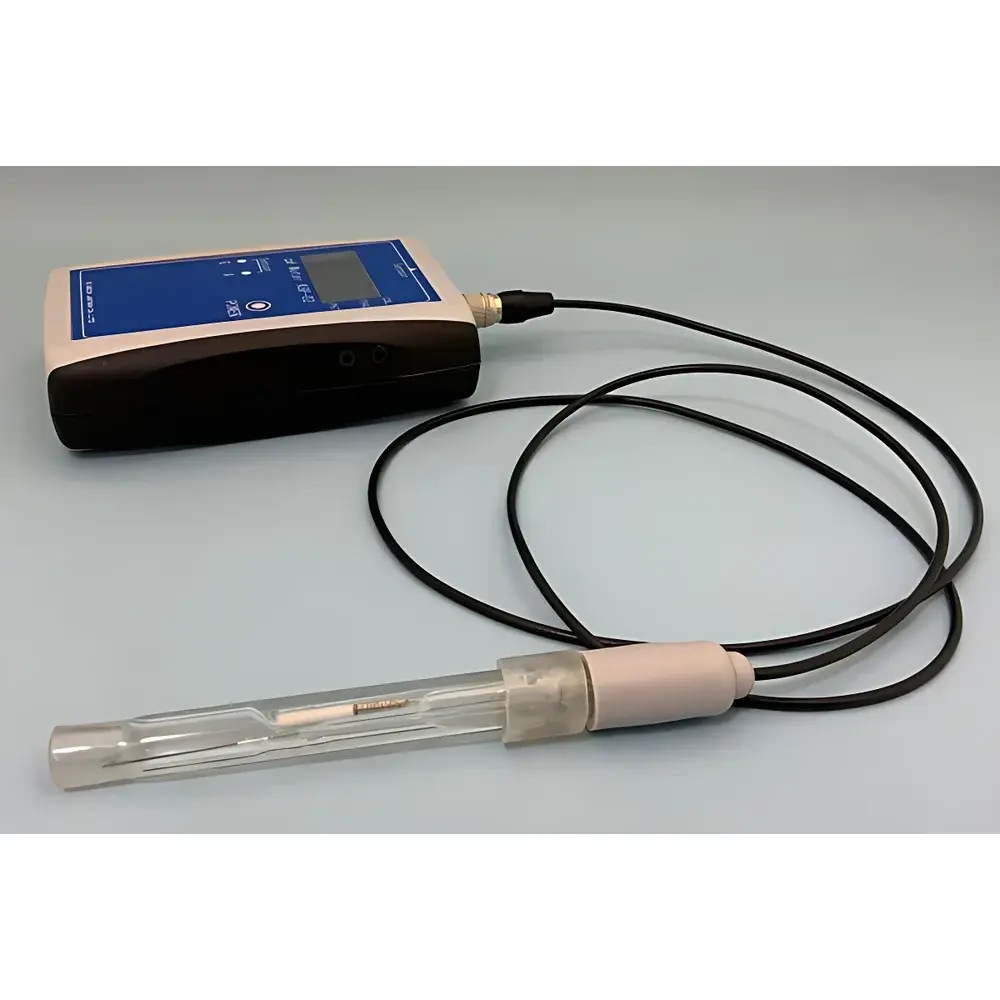
| Brand | ASCH |
|---|---|
| Origin | Japan |
| Model | ASP-02 |
| Measurement Range | 0–9 pH |
| Resolution | 0.1 pH |
| Accuracy | ±0.2 pH |
| Response Time | ≤10 s |
| Calibration | Two-point with pH 4.0 and pH 7.0 standard buffers |
| Operating Temperature | 0–50 °C |
| Storage Environment | 5–50 °C, 5–85% RH (non-condensing) |
| Power Supply | 2 × AA alkaline batteries |
| Main Unit Dimensions | 122 × 80 × 33.5 mm (H×W×D) |
| Main Unit Weight | ~200 g |
| Electrode Dimensions | 135 mm length × φ12 mm diameter |
| Cable Length | 1 m |
| Electrode Weight | ~60 g |
| Sample Interface | Flat-surface combination pH electrode for direct skin contact |
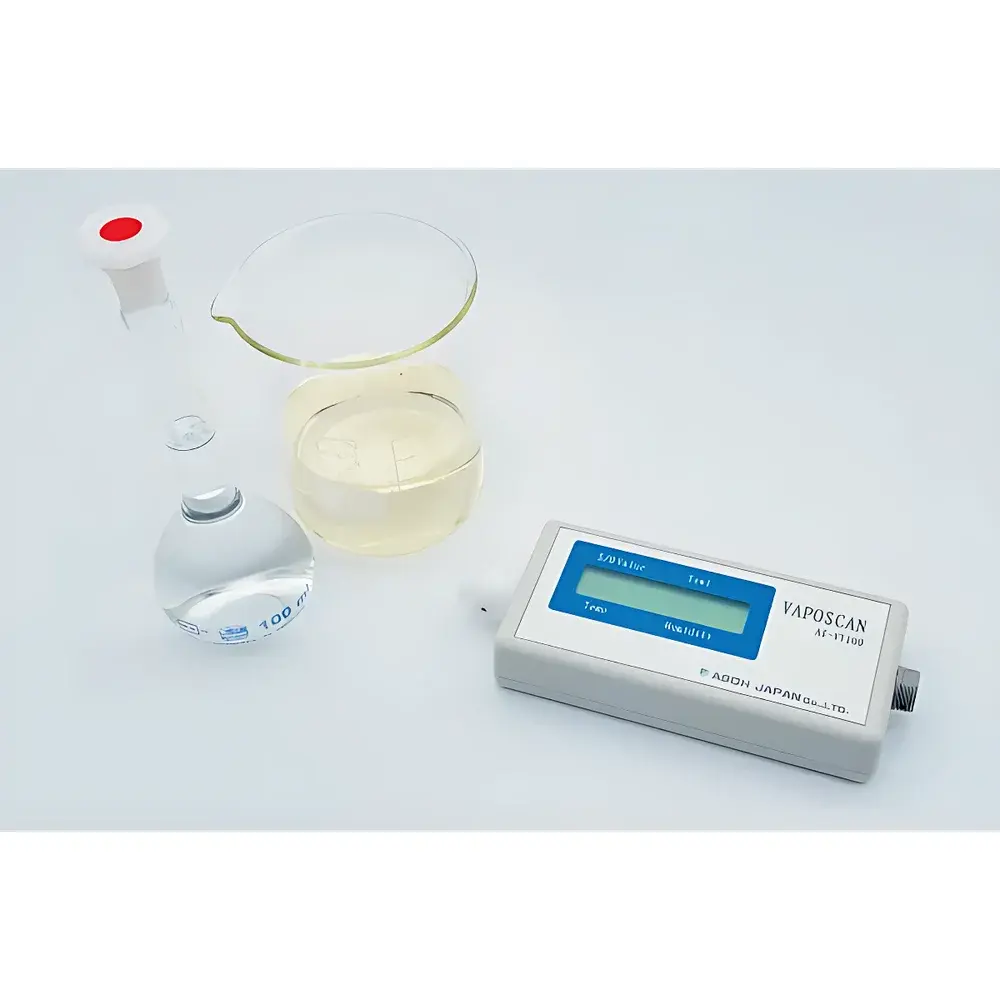
| Brand | ASCH |
|---|---|
| Origin | Japan |
| Model | AS-VT100RS |
| Measurement Principle | Closed-chamber dynamic humidity gradient analysis |
| TEWL Range | 0–300 g/m²/h |
| Resolution | 0.1 g/m²/h |
| Measurement Time | 5–14 s |
| Probe Aperture Options | 6, 8, 10, or 12 mm (DIP-switch configurable) |
| Dimensions | 165 × 70 × 28 mm |
| Weight | 200 g |
| Power Supply | AC adapter or AA batteries |
| Environmental Monitoring | Integrated temperature & relative humidity sensors |
| Data Output | RS-232 serial interface |
| Sample Types | Human skin (in vivo), excised animal skin (rat, pig, rabbit), 3D reconstructed human epidermis (RHE), and cultured skin models |
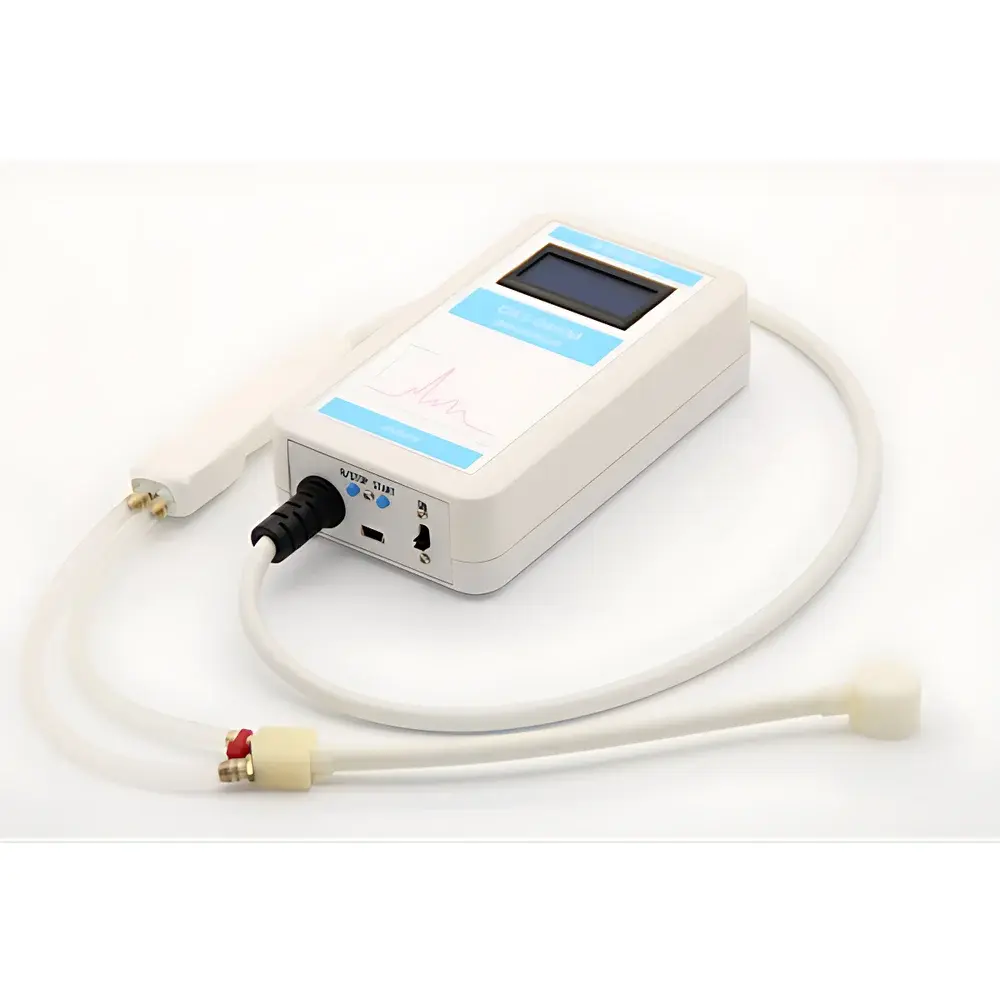
| Brand | ASE |
|---|---|
| Origin | Japan |
| Model | LHT-04 |
| Measurement Principle | Ventilated Capsule Method |
| Measurement Range | 0.00–3.00 mg/cm²/min (at 30 °C, 40 % RH) |
| Accuracy | ±10 % |
| Response Time | 1 s |
| Measurement Area | 1 cm² |
| Channel Count | 1 |
| Probe Length | 0.9 m (standard), up to 1.2 m (optional) |
| Data Logging Duration | 4 h |
| Power Supply | 2 × AA batteries |
| Operating Temperature | 15–35 °C |
| Operating Humidity | 40–60 % RH |
| Dimensions (W×H×D) | 76 × 35 × 135 mm |
| Weight | 350 g |
| Compliance | Designed for ISO 9241-305 (human thermal comfort), ASTM E1980 (sweat rate in physiological testing), and GLP-aligned data integrity workflows |
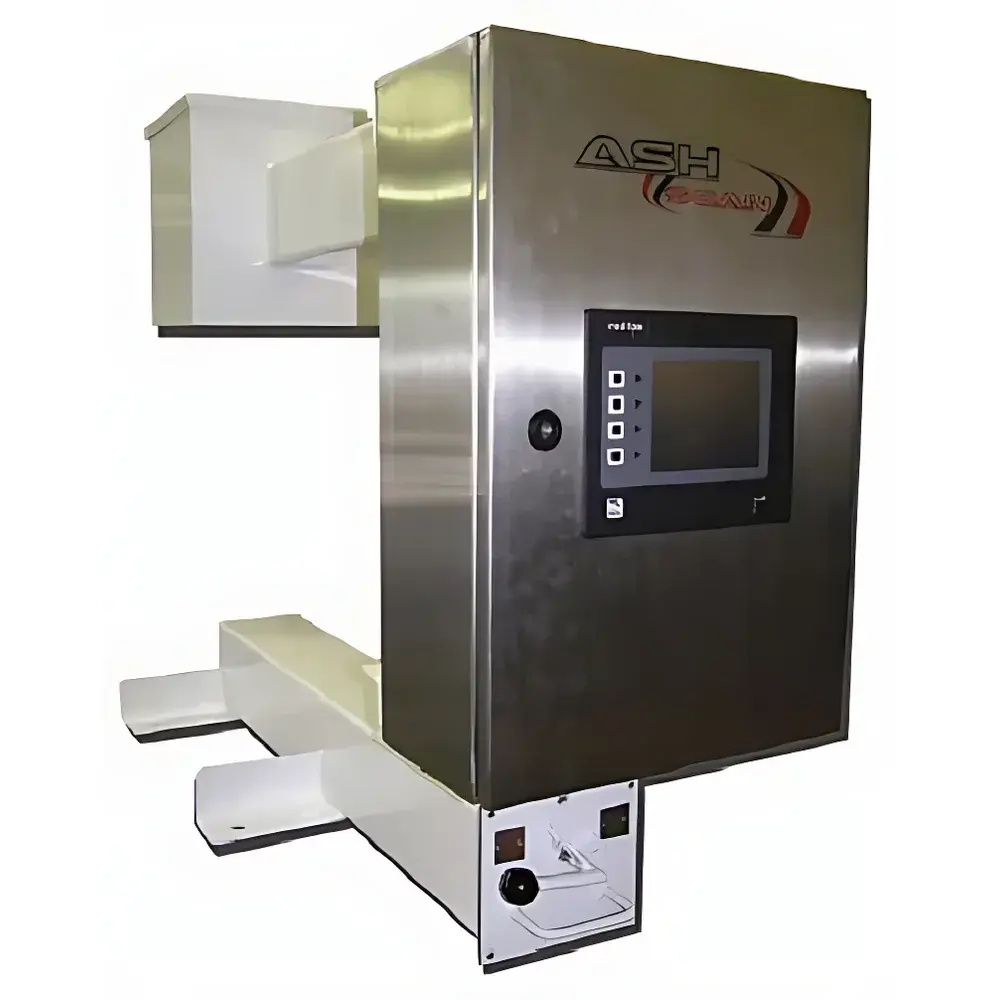
| Origin | Imported |
|---|---|
| Manufacturer Type | Authorized Distributor |
| Model | ASHSCAN |
| Pricing | Available Upon Request |
| Conveyor Belt Width | Up to 1400 mm |
| Belt Speed | Unlimited |
| Sample Height | Up to 400 mm (standard) |
| Bottom Width | 100–400 mm |
| Ash Content Range | 0–100% |
| Measurement Interval | User-Configurable Real-Time Sampling |
| Typical Accuracy | ±0.9% for raw coal, ±0.6% for washed coal, ±0.3% for pulverized single-layer coal |
| Power Supply | 240 V, 50 Hz, 2 A |
| Output Signals | Dual 4–20 mA — instantaneous ash % and mass-normalized ash % (tonnage-based) |
| Operating Temperature | 0–45 °C (indoor installation, no direct sunlight or rain exposure) |
| Relative Humidity | 0–95% RH (non-condensing) |
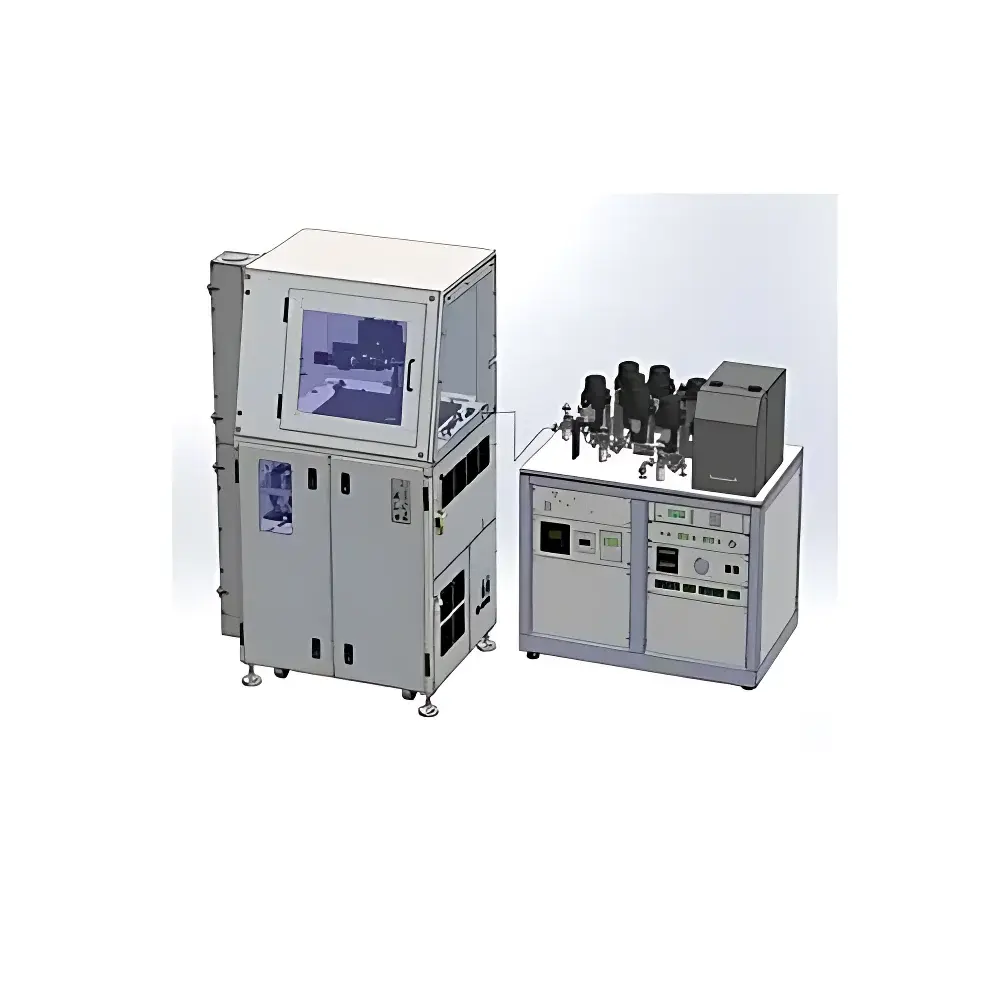
| Brand | ASI |
|---|---|
| Origin | USA |
| Manufacturer Type | Authorized Distributor |
| Origin Category | Imported Instrument |
| Model | RESOChron |
| Pricing | Available Upon Request |
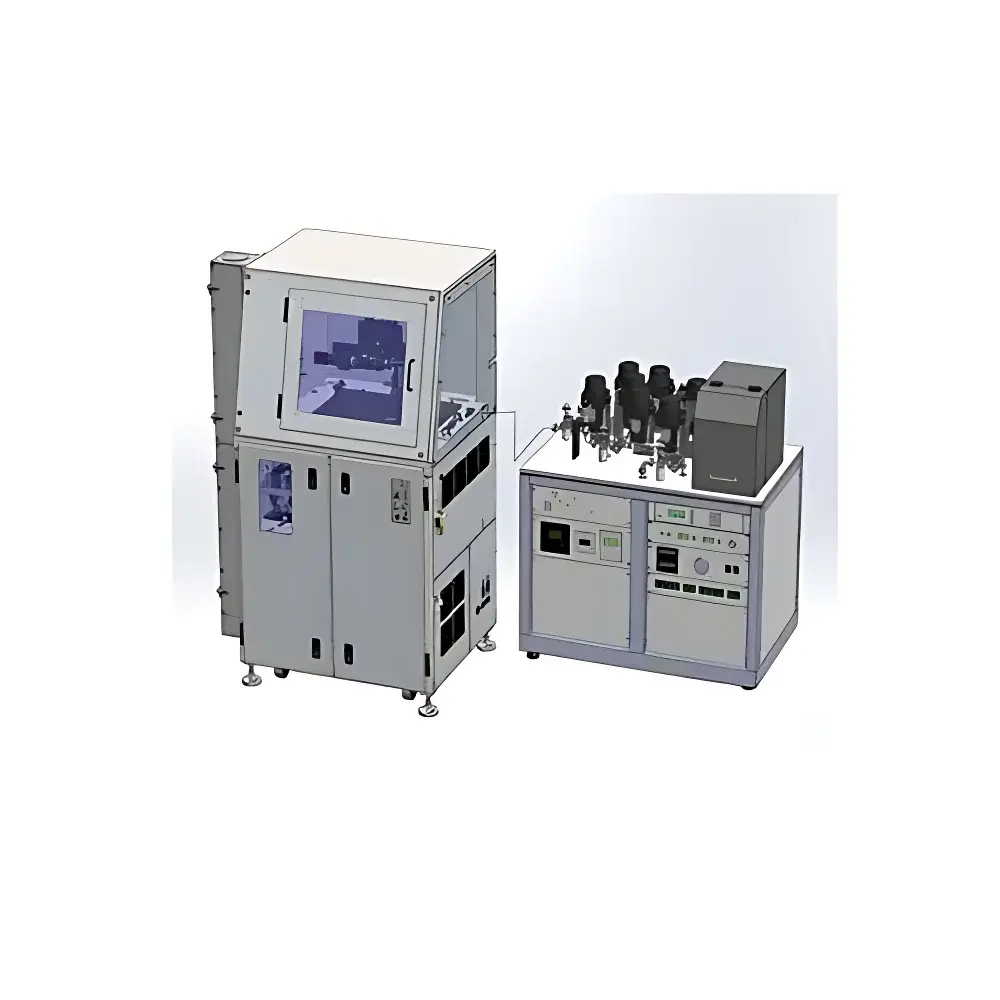
| Brand | ASI |
|---|---|
| Origin | USA |
| Manufacturer Type | Authorized Distributor |
| Origin Category | Imported |
| Model | RESOChron U-Th/He |
| Pricing | Available Upon Request |
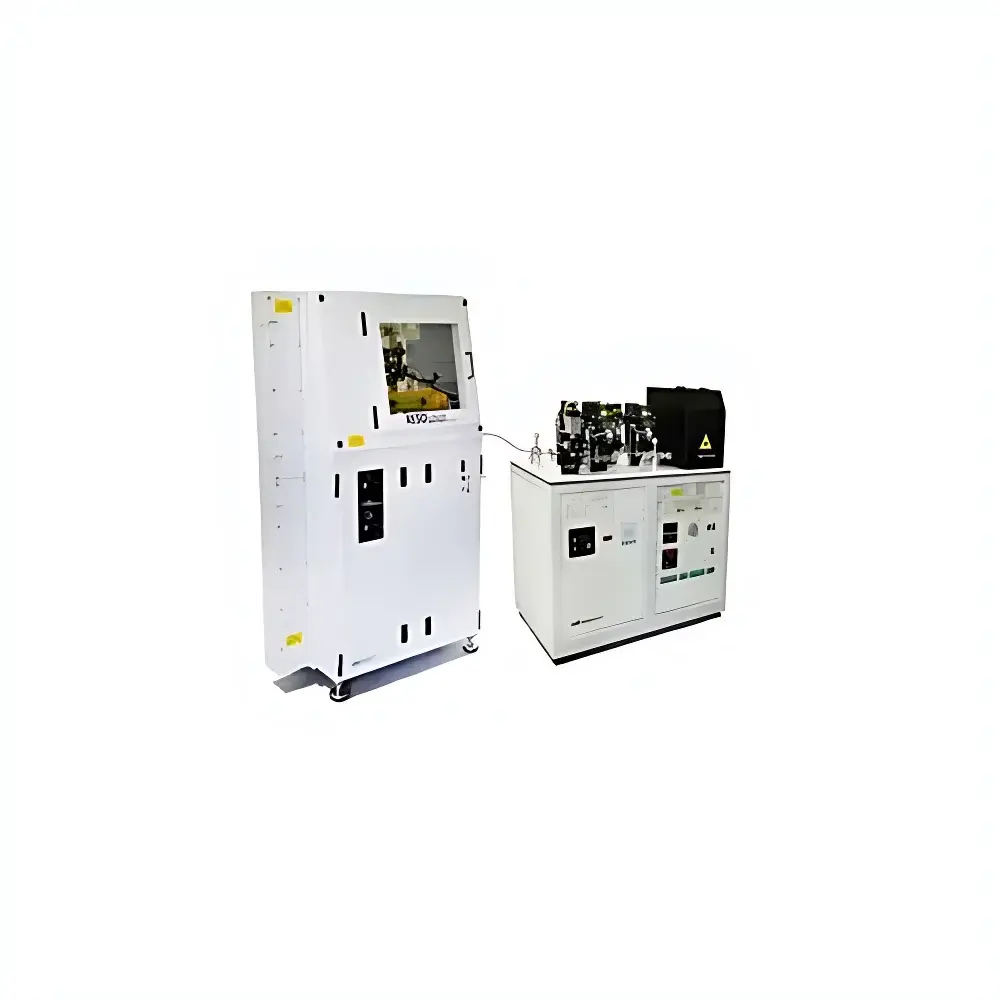
| Brand | ASI |
|---|---|
| Origin | USA |
| Manufacturer Type | Authorized Distributor |
| Origin Category | Imported |
| Model | RESOlution-3 |
| Pricing | Available Upon Request |
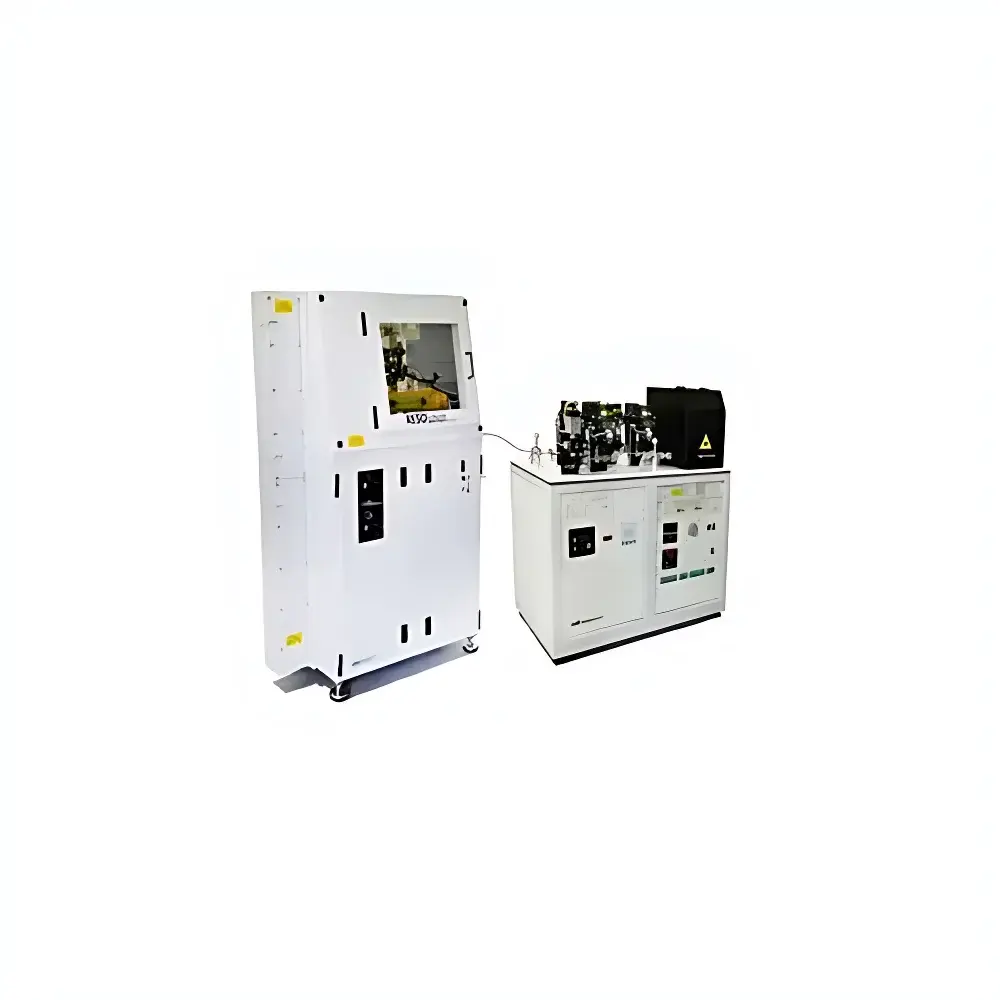
| Brand | ASI |
|---|---|
| Origin | USA |
| Manufacturer Type | Authorized Distributor |
| Origin Category | Imported |
| Model | RESOlution-5 |
| Quotation | Upon Request |
| Laser Pulse Width | 5–7 ns |
| Pulse Energy | 12 mJ |
| Pulse Energy Stability | <2% RSD |
| Repetition Rate | 300 Hz |
| Fluence | >20 J/cm² |
| Sample Stage Travel Range | 155 × 105 mm |
| System Weight | 750 kg (1600 lbs.) |
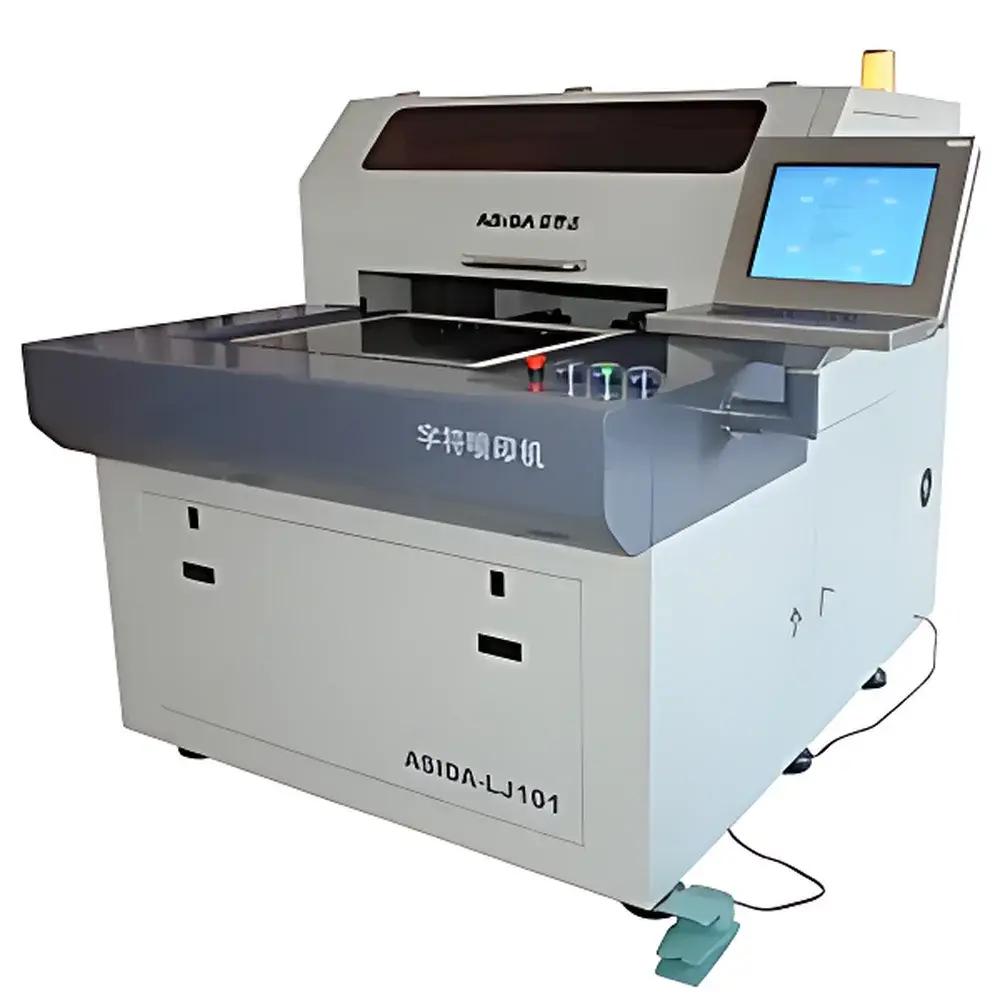
| Brand | ASIDA |
|---|---|
| Origin | Guangdong, China |
| Manufacturer Type | Authorized Distributor |
| Country of Origin | China |
| Model | ASIDA·LJ101A |
| Pricing | Available Upon Request |
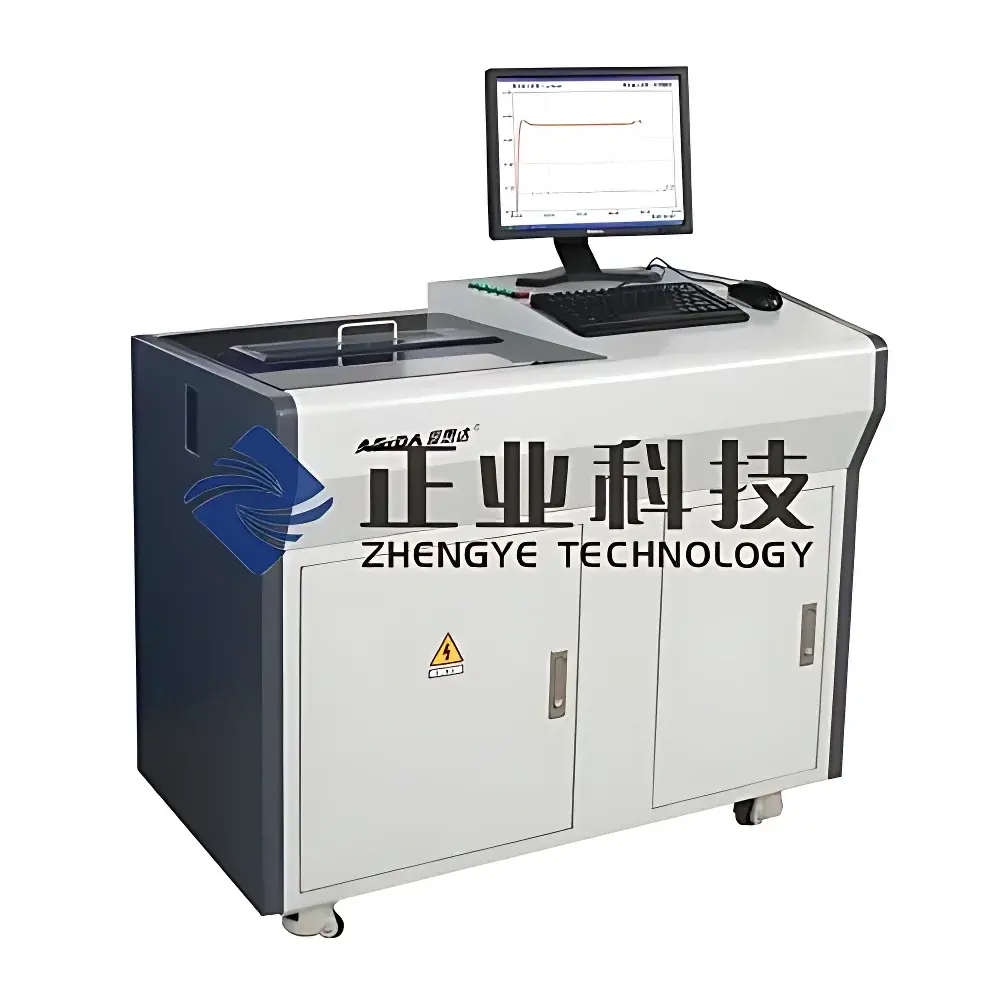
| Brand | ASIDA |
|---|---|
| Model | LZ21 |
| Origin | Guangdong, China |
| Measurement Range | 0.1–20 µS/cm² |
| Accuracy (F.S.) | ±5% |
| Sensor Sensitivity | 0.0001 µS/cm |
| Test Duration (Dynamic) | 14 min |
| Test Duration (Static) | 6 min + 13 min resin regeneration = 19 min |
| PCB Test Area (Type B) | 1200–8712 cm² |
| Dimensions (Standard) | 1050 × 600 × 920 mm |
| Weight (Standard) | ~115 kg |
| Conductivity Benchmark | 66/100 MΩ |
| Equivalent NaCl Mass Resolution | ≤12,530 µg Eq NaCl |
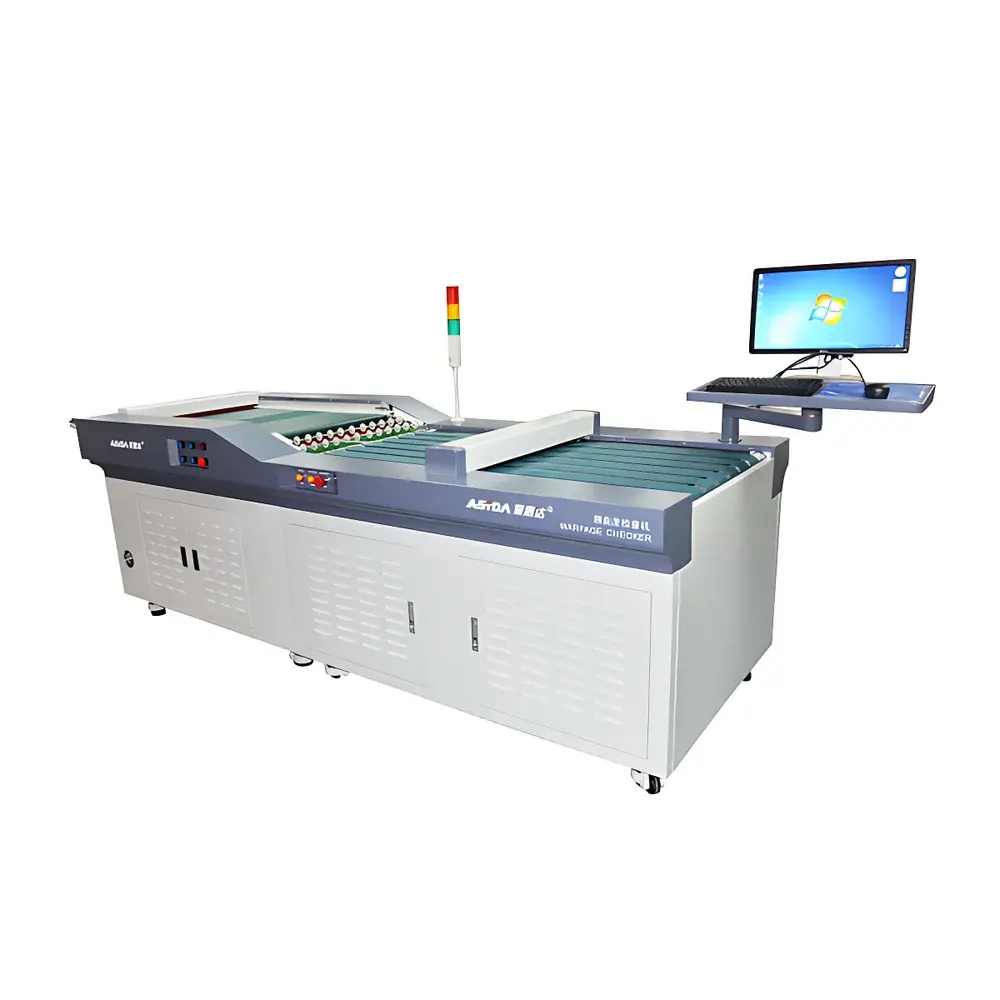
| Brand | Asida |
|---|---|
| Origin | Guangdong, China |
| Manufacturer Type | Authorized Distributor |
| Country of Origin | China |
| Model | QQ1000 |
| Pricing | Available Upon Request |
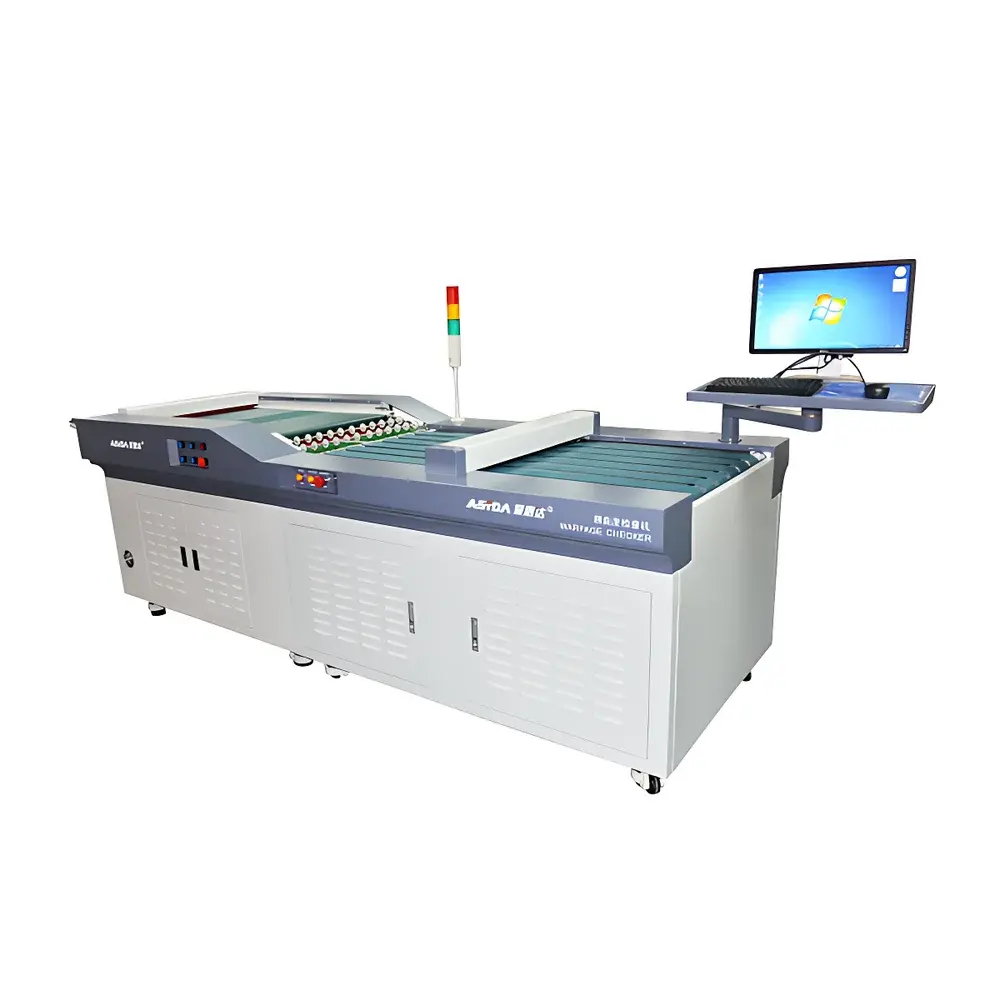
| Brand | ASIDA |
|---|---|
| Model | QQ1000 |
| Origin | Guangdong, China |
| Detection Principle | Non-contact CCD-based laser triangulation |
| Max. PCB Size | 630 × 550 mm |
| Min. PCB Size | 40 × 80 mm |
| Thickness Range | 0.3–5.0 mm |
| Warpage Measurement Range | 0.3–3.0 mm |
| Accuracy | ±0.1 mm |
| Conveyor Speed Options | 6.5 m/min or 12.5 m/min |
| Minimum Board Spacing | ≥40 mm |
| Operating Temperature | 22 °C ± 5 °C |
| Power Supply | AC 220 V, 50 Hz |
| Air Pressure Requirement | 0.5–0.7 MPa |
| Dimensions (L×W×H) | 3510 × 1160 × 1050 mm |
| Weight | 450 kg |
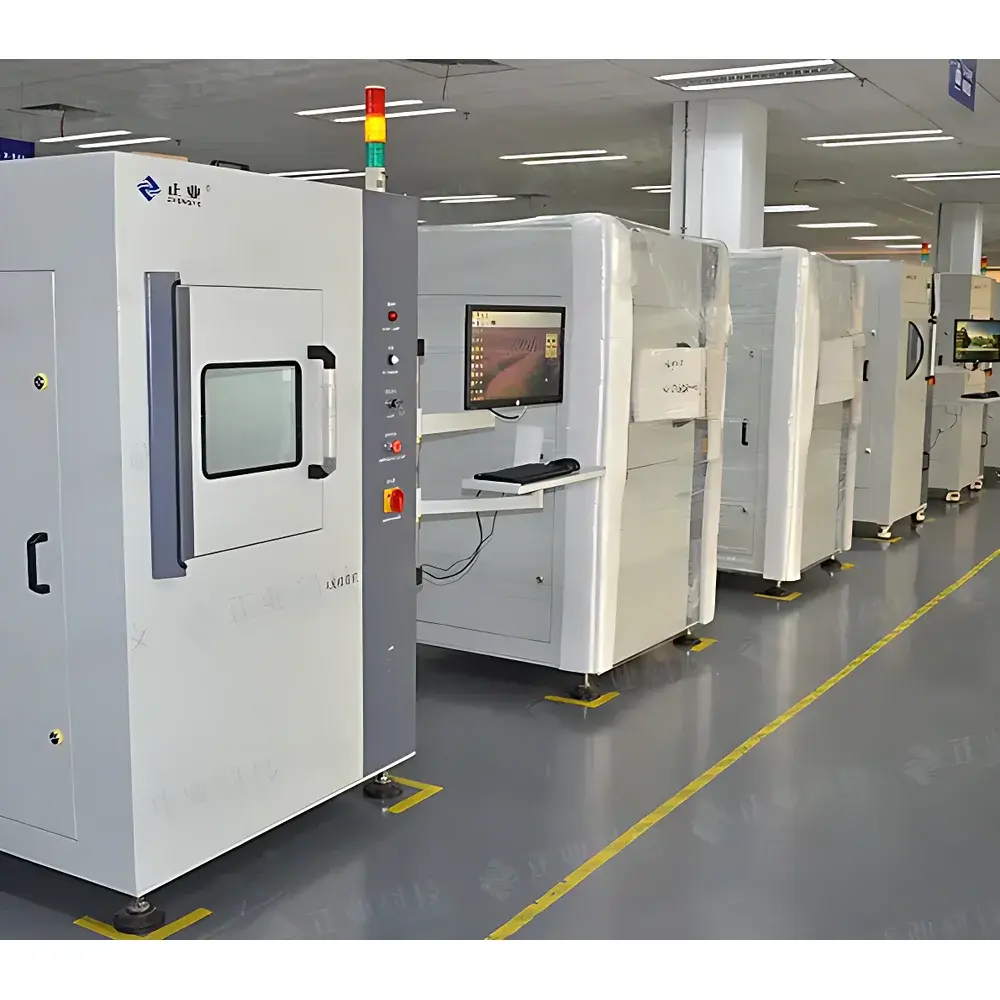
| Brand | ASIDA |
|---|---|
| Model | ASIDA-XNDI-BAT |
| Origin | Guangdong, China |
| Type | Benchtop X-ray Transmission Imaging System for In-line Cell QA/QC |
| Detection Principle | X-ray Radiography (2.5D Digital Radiography) |
| Motion Architecture | Motorized XYZ Manipulation of X-ray Source and Image Intensifier |
| Software | Proprietary Automated Defect Recognition (ADR) Suite with CNC Path Memory & Real-time Image Processing |
| Compliance | Designed to Support ISO 9001 Quality Audits, ASTM E2737-21 (Standard Practice for Digital Radiographic Testing), and GLP/GMP-aligned QA workflows |
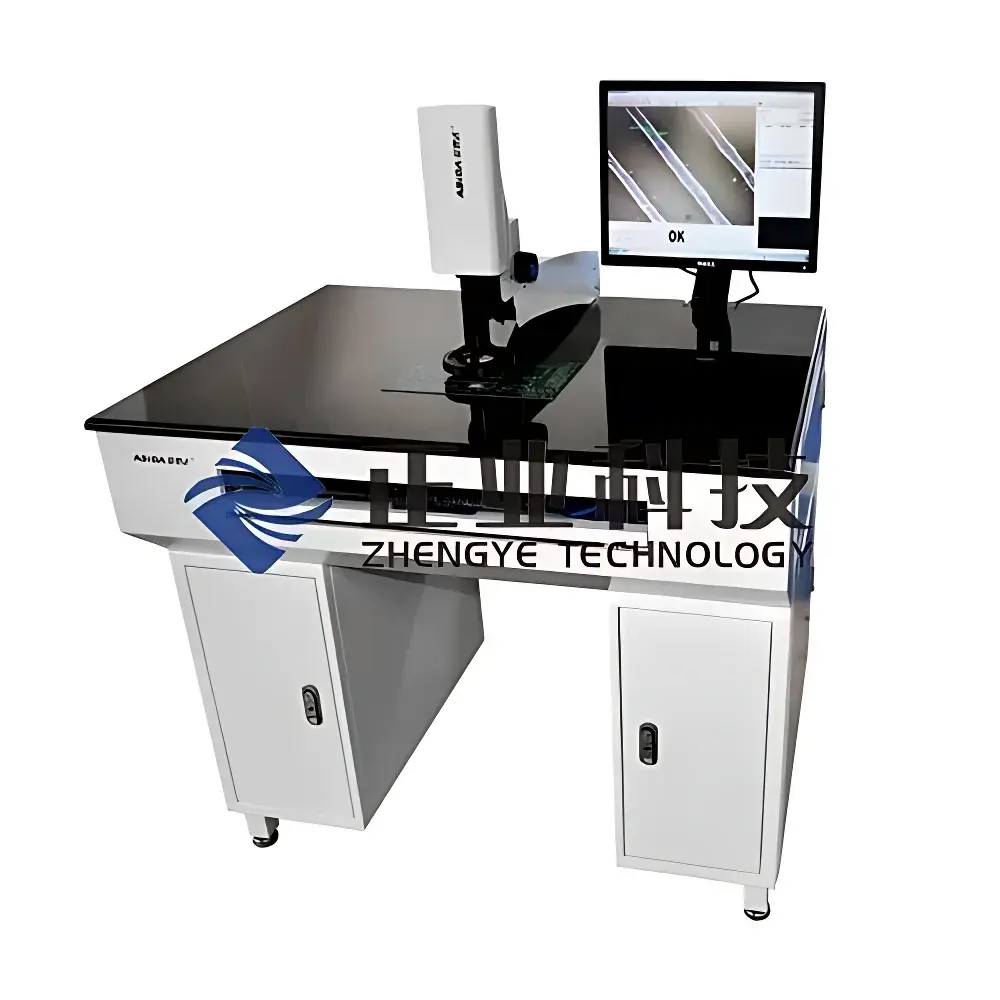
| Brand | Asida |
|---|---|
| Origin | Guangdong, China |
| Manufacturer Type | Authorized Distributor |
| Origin Category | Domestic (China-made) |
| Model | XK Series |
| Pricing | Available Upon Request |
| Measurement Accuracy | ±1 µm |
| Pixel Resolution | XK16/XK22: 0.70–5.20 µm/pixel |
| XK23 | 0.4–2.6 µm/pixel |
| Total Optical Magnification | 70×–450× |
| Objective Magnification | 1.4×–9× (continuous) |
| Maximum Board Width | ≤760 mm |
| Field of View | 0.53×0.4 mm to 3.4×2.5 mm |
| Minimum Measurable Line Width | ≥20 µm |
| Instrument Dimensions (w/o PC) | XK16: 135×135×310 mm |
| XK22 | 960×700×1280 mm |
| XK23 | 960×780×1280 mm |
| Weight | XK16: 1.52 kg |
| XK22 | 145 kg |
| XK23 | 190 kg |
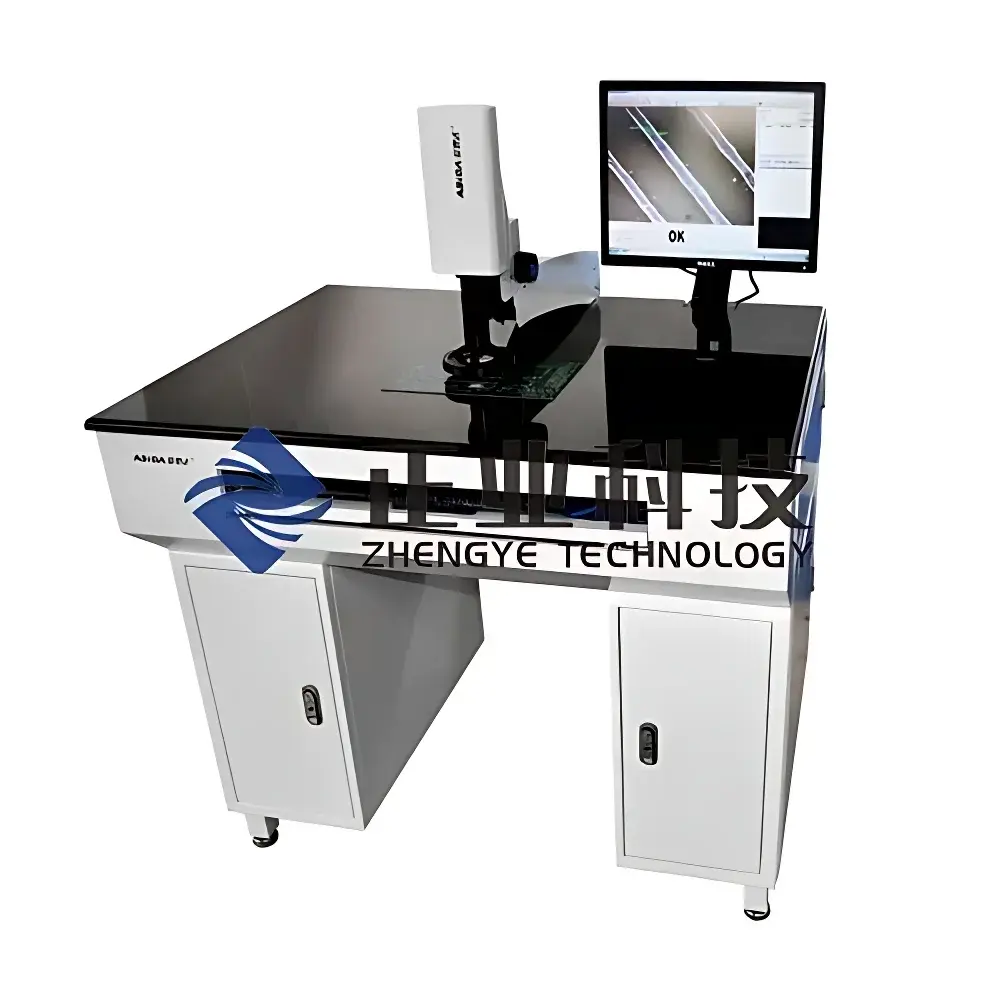
| Brand | ASIDA |
|---|---|
| Model | XK22 |
| Origin | Guangdong, China |
| Type | Optical Metrology System for Printed Circuit Board Inspection |
| Measurement Principle | High-Resolution Digital Microscopy with Sub-Pixel Edge Detection |
| Max. Board Width | ≤760 mm |
| Field of View | 0.53×0.4 mm to 3.4×2.5 mm |
| Minimum Measurable Line Width | ≥20 µm |
| Measurement Accuracy | ±1 µm |
| Pixel Resolution | 0.70–5.20 µm/pixel |
| Total Magnification Range | 70×–450× |
| Optical Zoom | 1.4×–9× Continuous |
| SPC Capability | Yes |
| Illumination | Red LED Targeting Light |
| Weight (system only) | 145 kg |
| Dimensions (W×D×H, excl. PC) | 960×700×1280 mm |
| Compliance | Designed for IPC-6012, IPC-A-600, and ISO 9001-aligned QA/QC workflows |
| Software | Proprietary ASIDA Vision Suite with Audit Trail & Export to CSV/XLSX |
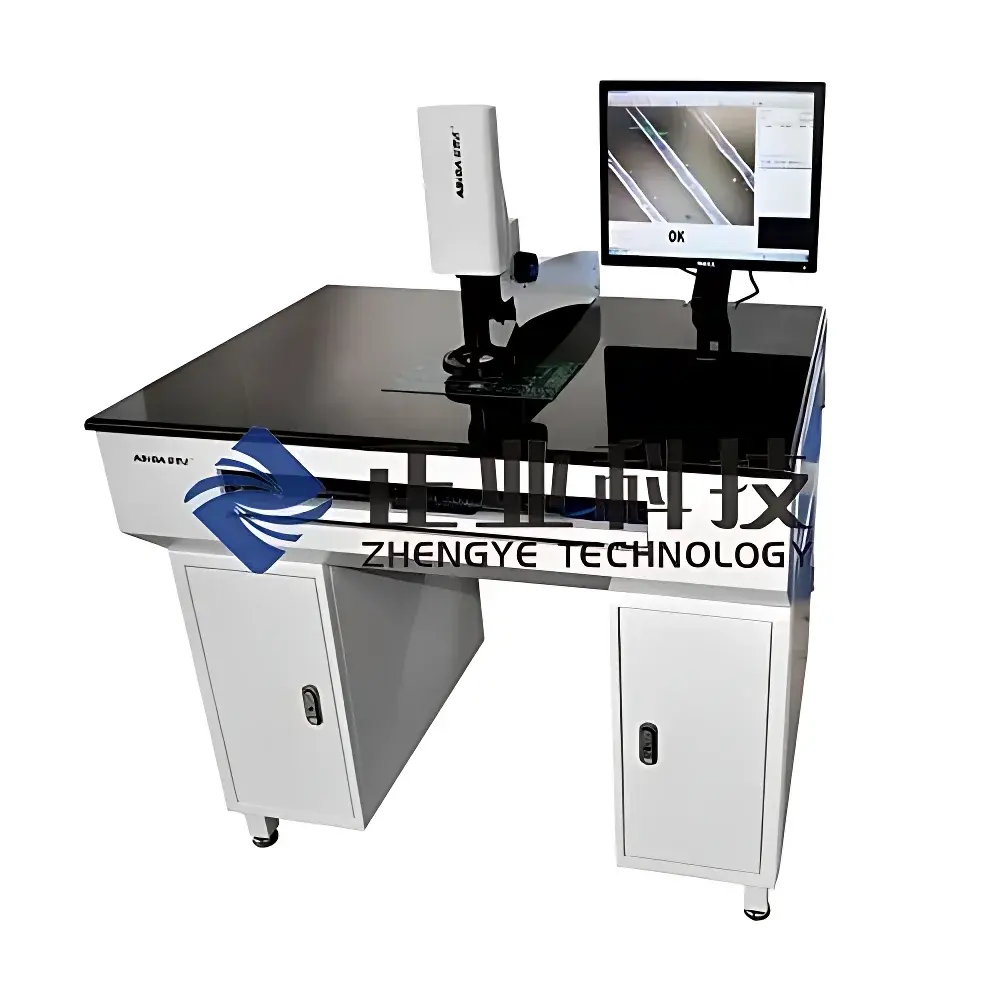
| Brand | ASIDA |
|---|---|
| Origin | Guangdong, China |
| Manufacturer Type | Authorized Distributor |
| Country of Origin | China |
| Model | XK23 |
| Pricing | Available Upon Request |
| Measurement Accuracy | ±1 µm |
| Pixel Resolution (XK23) | 0.4–2.6 µm/pixel |
| Total Magnification | 70–450× |
| Optical Zoom | 1.4–9× Continuous |
| Maximum Board Width | ≤760 mm |
| Field of View | 0.53×0.4 mm to 3.4×2.5 mm |
| Minimum Measurable Line Width | ≥20 µm |
| Instrument Dimensions (excl. PC) | 960×780×1280 mm |
| Weight | 190 kg |
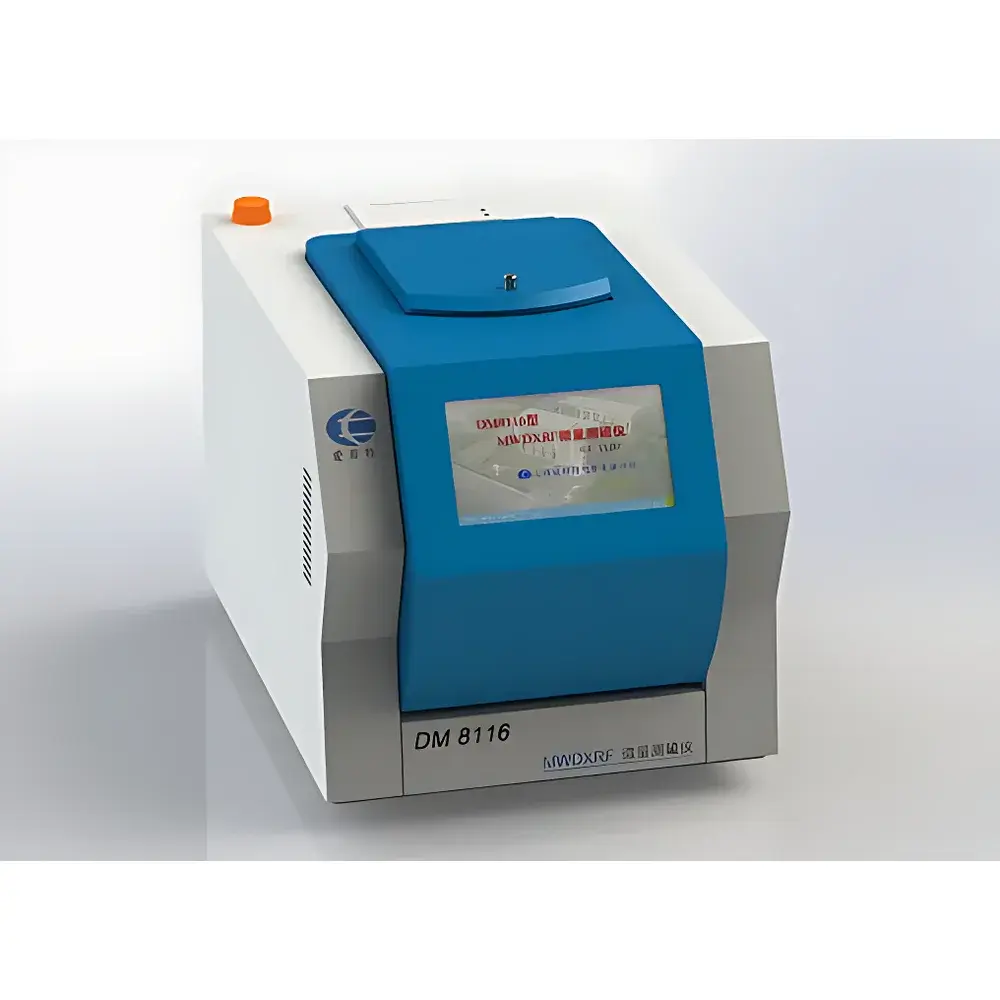
| [Brand | AST |
|---|---|
| Origin | Shanghai, China |
| Model | DM8116 |
| Detection Target | Total Sulfur |
| Detection Limit (300 s) | 0.33 ppm |
| X-ray Tube | Ag anode, ≤50 kV / ≤2 mA / ≤50 W, micro-focus, thin Be window |
| Crystal | Logarithmic Spiral Doubly Curved Crystal (LSDCC) |
| Detector | Ultra-thin Be window proportional counter |
| Standards Compliance | GB/T 11140, ISO 20884, SH/T 0842, ASTM D2622, ASTM D7039, ASTM D7220 |
| Measurement Range | 3×LOD to 9.99 wt% |
| Analysis Time | 1–999 s (recommended: 300 s for trace, 60 s for major) |
| Operating Environment | 5–40 °C, ≤85% RH at 30 °C, 220 V ±20 V, 50 Hz, ≤200 W |
| Dimensions & Weight | 330 × 460 × 350 mm, 25 kg] |
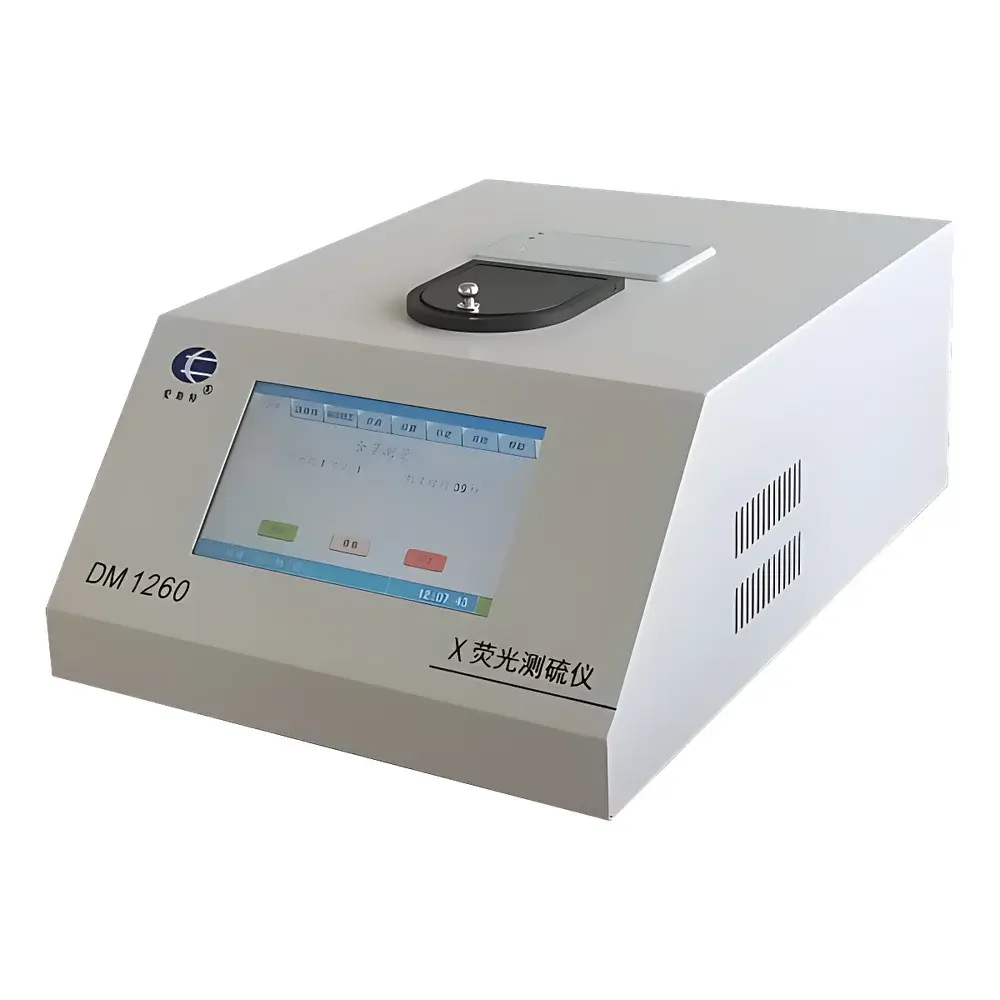
| Brand | ASTEL/ST |
|---|---|
| Origin | Shanghai, China |
| Model | DM1260 |
| Detection Method | Total Sulfur Quantification |
| Detection Limit (300 s) | 3.9 ppm |
| Compliance | GB/T 17040–2019, GB 17411, ASTM D4294 |
| X-ray Tube | ≤20 kV, ≤1 mA, ≤10 W |
| Detector | Ultra-thin Be-window Proportional Counter |
| Measurement Range | 3×LOD to 9.99 wt% S |
| Analysis Time | 1–999 s (recommended: 100 s for major, 300 s for trace) |
| Operating Environment | 5–40 °C, ≤85% RH at 30 °C, 220 V ±20 V, 50 Hz, ≤100 W |
| Dimensions & Weight | 300 × 410 × 165 mm, 10 kg |
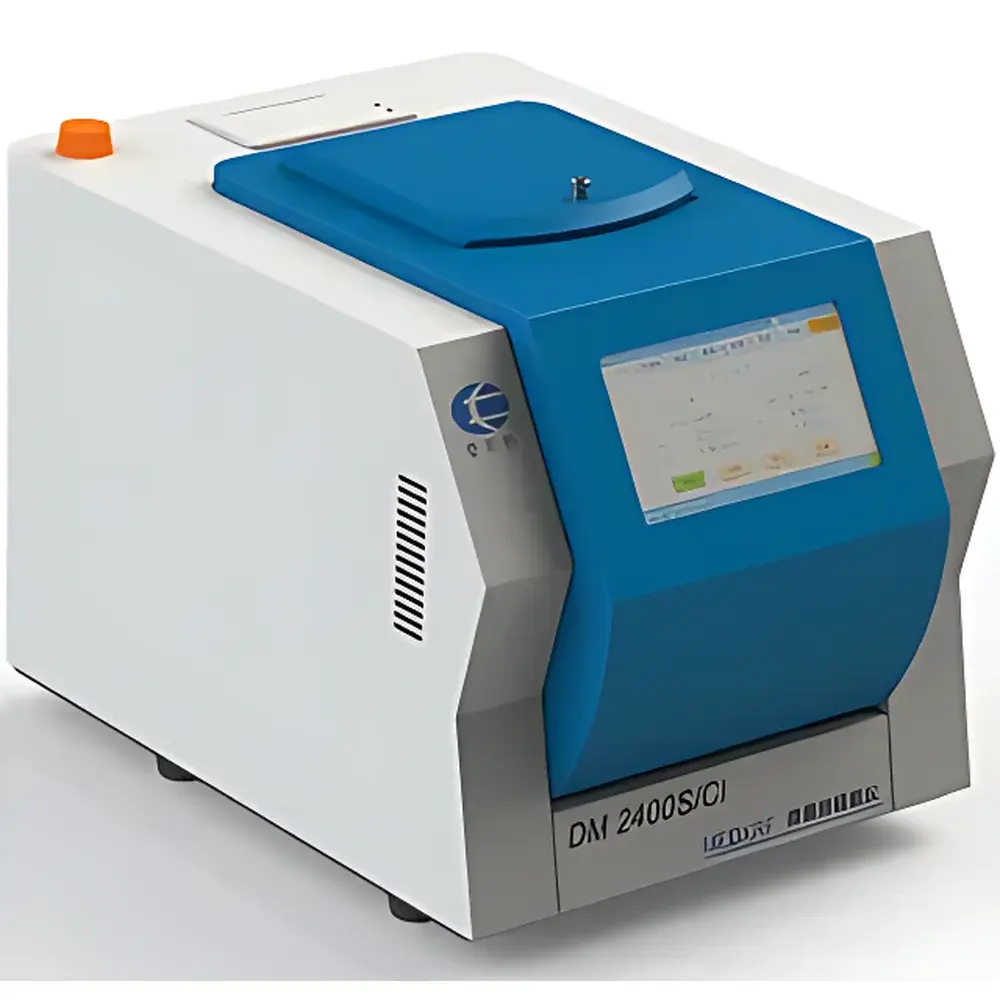
| Brand | ASTEL / ST |
|---|---|
| Origin | Shanghai, China |
| Model | DM2400S/Cl |
| Detection Elements | Total Sulfur (S), Total Chlorine (Cl) |
| Detection Limits (300 s) | S: 0.26 ppm, Cl: 0.18 ppm |
| X-ray Tube | Ag-target, micro-focus, thin Be window, ≤50 kV / ≤2 mA / ≤50 W |
| Detector | Silicon Drift Detector (SDD), 20 mm² active area, ≤123 eV resolution at Mn Kα, ≤2 Mcps count rate |
| Primary Optic | Logarithmic Spiral Doubly Curved Crystal (LSDCC) artificial monochromator |
| Standards Compliance | GB/T 11140, ISO 20884, ASTM D2622, ASTM D7039, ASTM D7220, ASTM D4929, ASTM D7536, ISO 15597 |
| Measurement Range | 3×LOD to 9.99 wt% |
| Linear Correlation Coefficient (r) | >0.999 for both S and Cl calibration curves |
| Repeatability (r) & Reproducibility (R) | Meets or exceeds all referenced ASTM/ISO/GB standards |
| Operating Environment | 5–40 °C, ≤85% RH (at 30 °C), 220 V ±20 V, 50 Hz, <200 W |
| Dimensions & Weight | 330 × 460 × 350 mm, 25 kg |
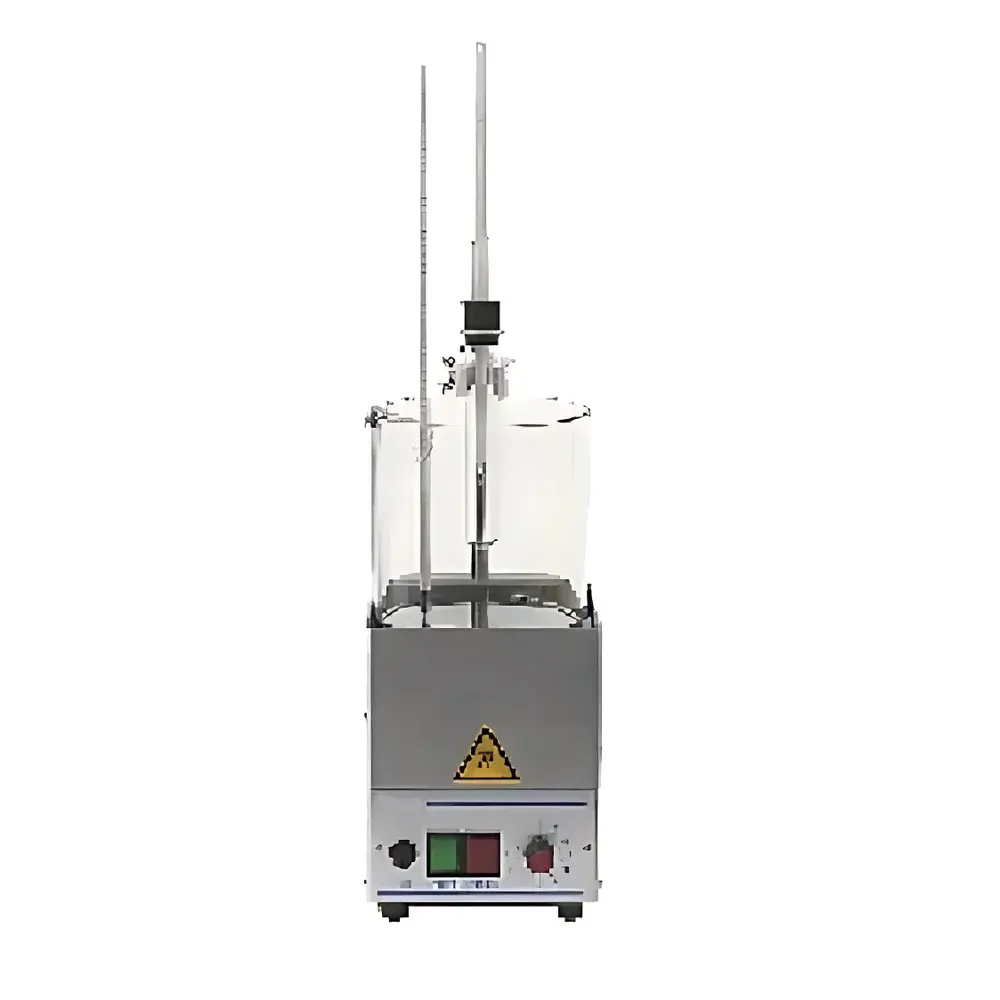
| Origin | Switzerland |
|---|---|
| Manufacturer Type | Authorized Distributor |
| Origin Category | Imported |
| Model | D127 |
| Pricing | Upon Request |
| Compliance | ASTM D127, IP 133, CE Marked |
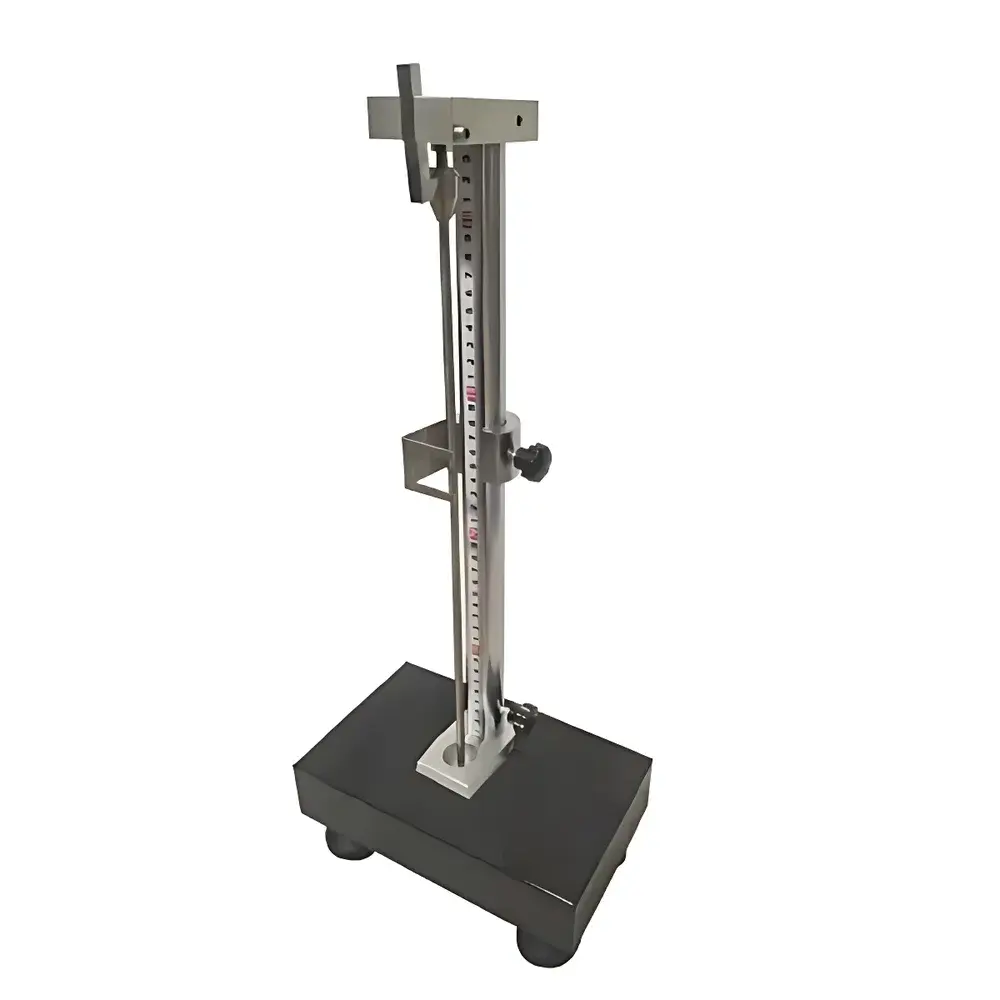
| Brand | NYX |
|---|---|
| Origin | Tianjin, China |
| Manufacturer Type | Direct Manufacturer |
| Country of Origin | China |
| Model | NC-757B |
| Ball Drop Height | 400 ± 1 mm |
| Ball Mass | 28 ± 0.5 g |
| Sensor Type | High-Precision Through-Beam Fiber Optic Sensor |
| Sampling Resolution | 500–1000 µs |
| Output | Automatic Calculation & Display of Rebound Height (mm) and Rebound Percentage (%) |
| Compliance | ASTM D2632–2014 |
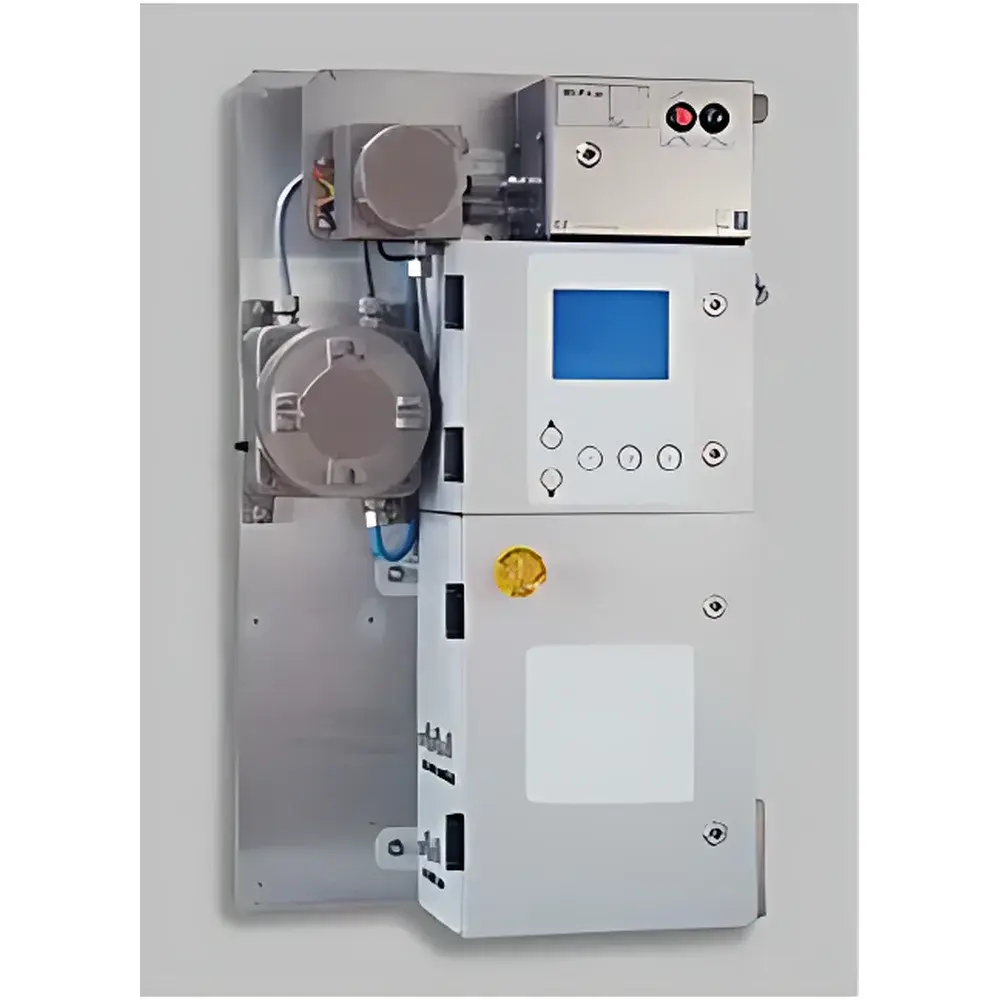
| Origin | USA |
|---|---|
| Manufacturer Type | Authorized Distributor |
| Origin Category | Imported |
| Model | 700 Series, ASTM D323, D4953, D5482, D5191 |
| Measurement Range | 0–35 psi (0–250 kPa) |
| Cycle Time | ≤5 min |
| Repeatability | ±0.05 psi (±3.5 mbar) |
| Temperature Control | 37.8 °C ±0.1 °C |
| Pressure Resolution | ±0.01 psi |
| Pressure Accuracy | ±0.01% of full scale |
| Sample Flow Rate | 0.04–0.1 L/min |
| Sample Pressure | 20–35 psi (1.4–2.4 bar), optional up to 120 psi (8.3 bar) |
| Sample Particle Size | ≤10 µm |
| Enclosure Rating | NEMA 4X / IP65 |
| Hazardous Area Certification | NEC Class 1 Div 1 Group C+D / ATEX Zone 1 II 2G IIB+H2 T4 |
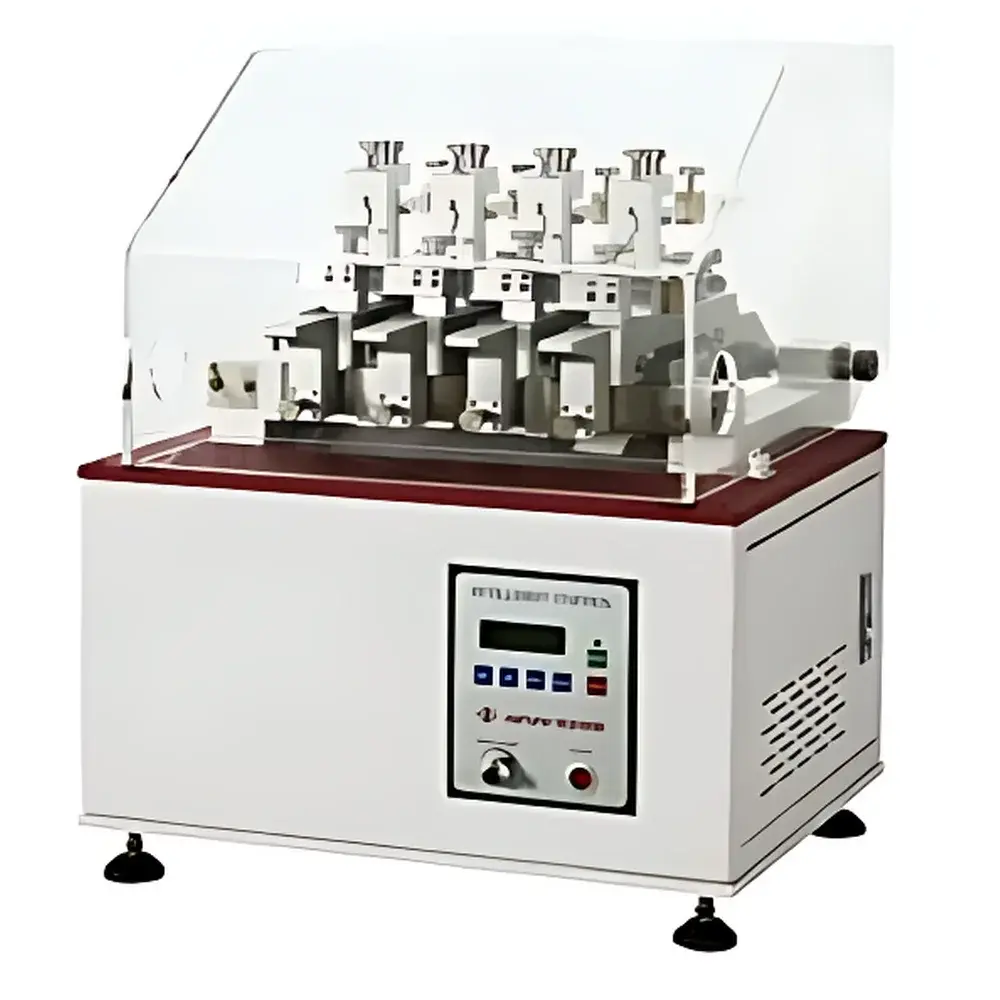
| Origin | Tianjin, China |
|---|---|
| Manufacturer Type | Authorized Distributor |
| Origin Category | Domestic (China) |
| Model | HY-603B |
| Pricing | Available Upon Request |
| Standard Compliance | ASTM D4157, ASTM D3597, FED-STD-191 Method 5304, SAE J948, SAE J1530, GM 2756M, Toyota TSH1301G, BS EN ISO 12402-2 |
| Test Heads | 4 independent oscillating stations |
| Counter | 4-channel digital electronic counter |
| Oscillation Speed | 0–90 rpm (infinitely variable, precision-controlled) |
| Curved Abrasion Surface Radius | R100 mm |
| Curved Surface Length | 400 mm |
| Effective Oscillation Stroke | 76 mm (arc length) |
| Abrasion Head Dimensions | 50 × 50 mm with R100 mm convex curvature |
| Specimen Tension | 17.8 N (adjustable per test method) |
| Specimen Load | 13.4 N (standard vertical force) |
| Included Accessories | Stainless steel wire mesh abrasive surface, rubber backing pad, certified standard abradants (Grade 10 or Grade 8 cotton duck fabric), ISO/IEC 17025-accredited calibration certificate |
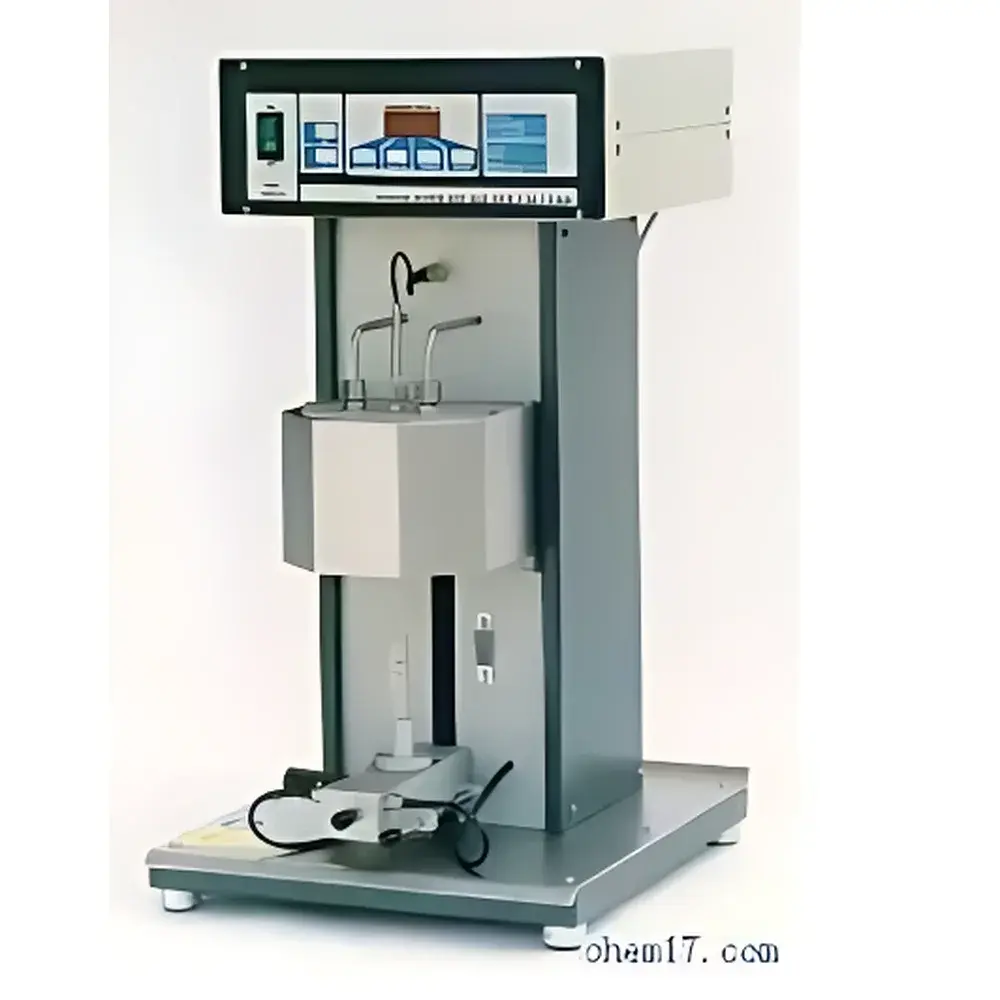
| Origin | Switzerland |
|---|---|
| Manufacturer Type | Authorized Distributor |
| Origin Category | Imported |
| Model | ASTM D566 |
| Pricing | Upon Request |
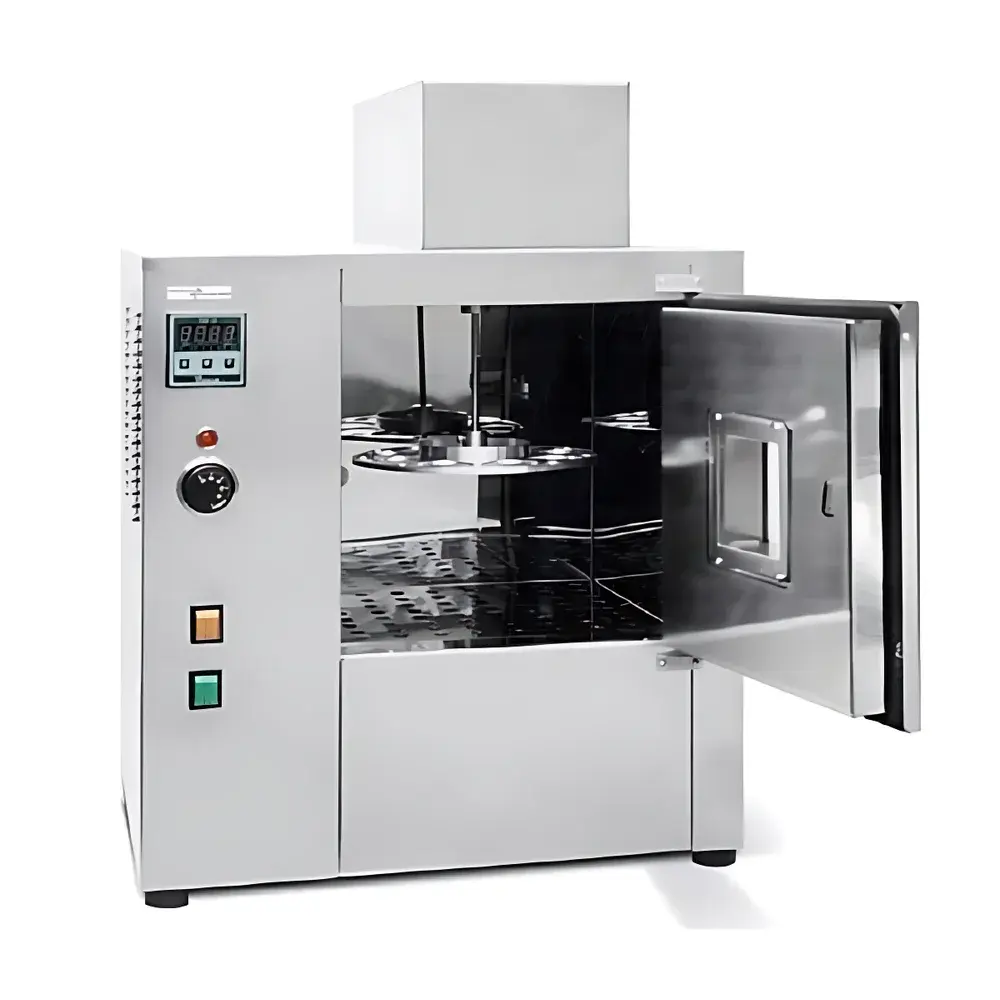
| Origin | Switzerland |
|---|---|
| Manufacturer Type | Authorized Distributor |
| Origin Category | Imported |
| Model | 256000/M, ASTM D6 |
| Power Supply | 220 V / 50 Hz, 2000 W |
| Temperature Range | Ambient to 180 °C ± 1 °C |
| Temperature Control Accuracy | ±0.1 °C (PID + Pt100 RTD) |
| Rotational Speed | 5.5 rpm (adjustable 5–6 rpm) |
| Internal Chamber Dimensions | 60 × 80 × 80 cm (W × H × D) |
| Net Weight | ~30 kg |
| Safety Certification | CE |
| Compliance Standards | ASTM D6, ASTM D1754, IP 145 |
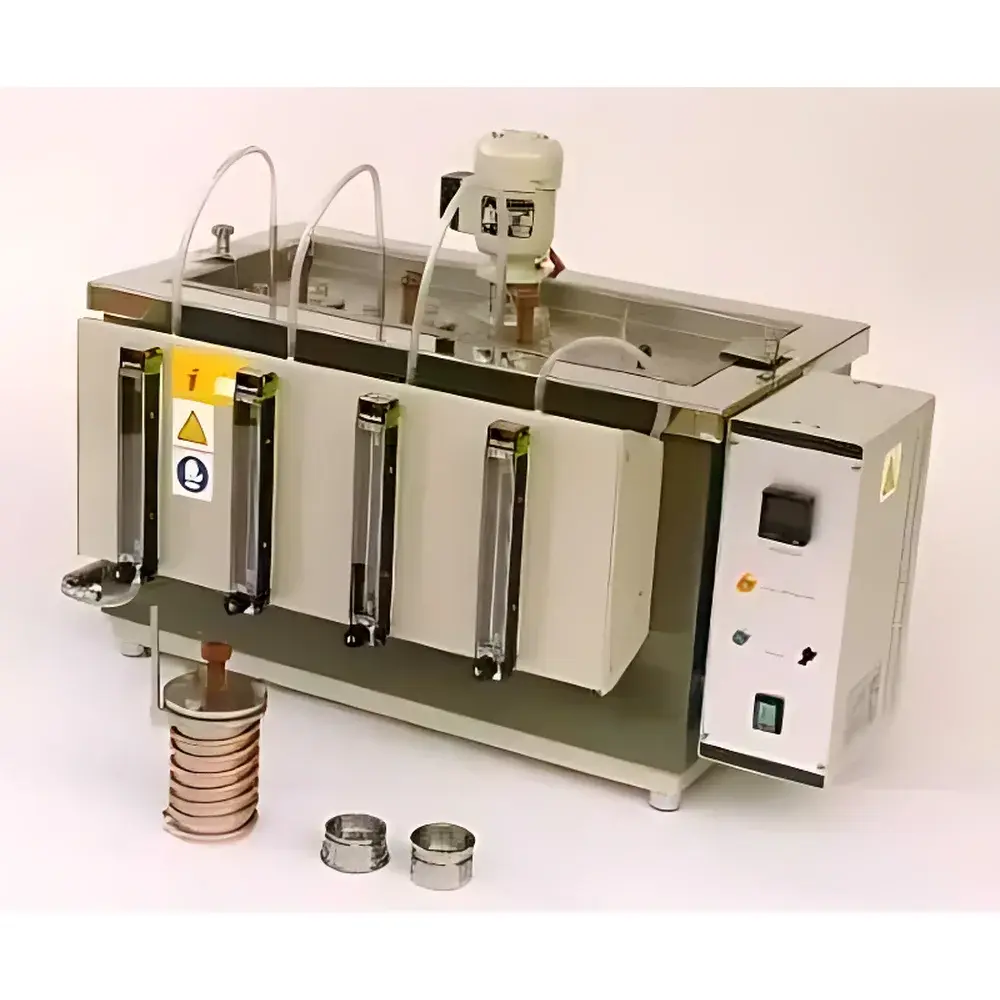
| Origin | Imported |
|---|---|
| Manufacturer Type | Authorized Distributor |
| Model | AD0972-100 |
| Pricing | Available Upon Request |