
Physical Property Testing Instruments
Filter
Showing 9751–9780 of 12279 results
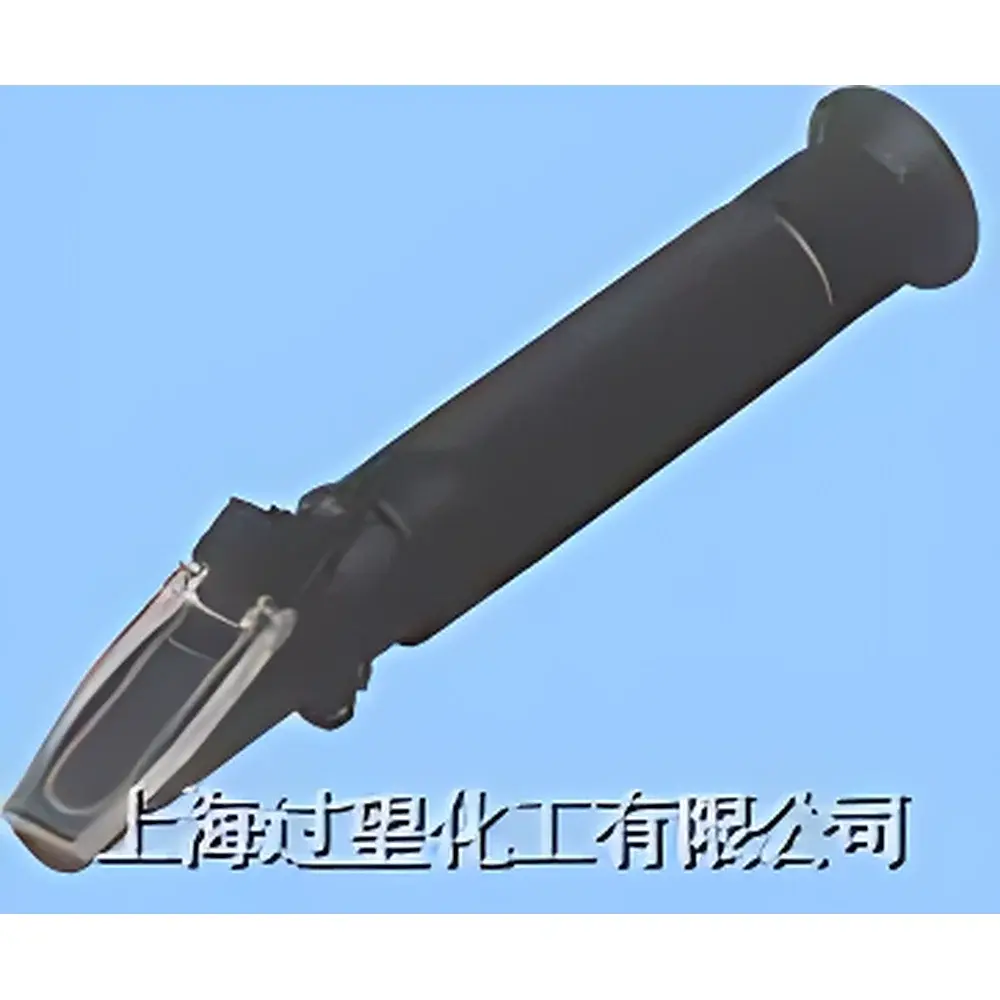
| Origin | Shanghai, China |
|---|---|
| Manufacturer Type | Authorized Distributor |
| Regional Origin | Domestic (China) |
| Model Range | VCO-1/VCO-2/VCO-3/VCO-1T/VCO-2T/VCO-3T/VND-1/VND-2/VND-3/VND-4N/VEM-1 M10 |
| Measurement Principle | Abbe-type optical refractometry |
| Concentration Resolution | 0.1%–0.5% (depending on model) |
| Refractive Index Resolution | 0.001 RI units |
| Temperature Compensation | Available in T-series models |
| Dimensions | 27×40×160 mm to 30×36×200 mm |
| Weight | 175 g to 610 g |
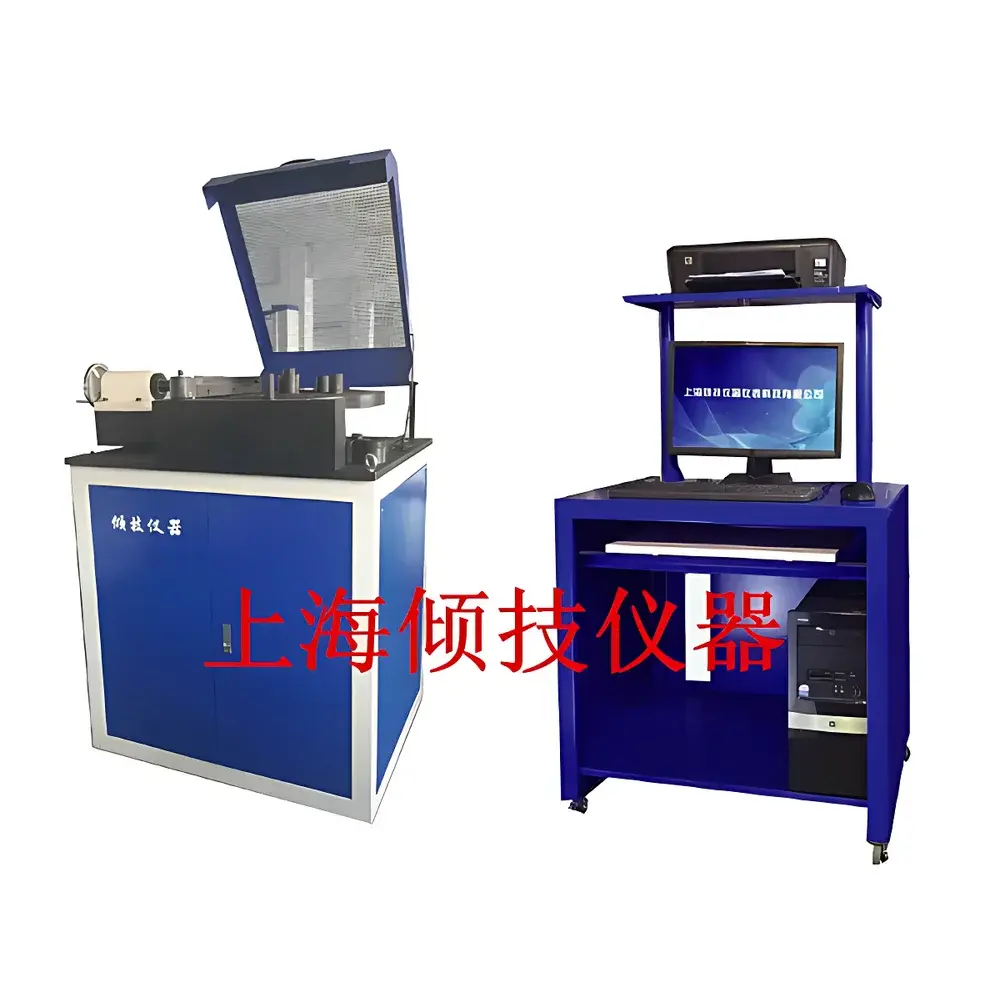
| Origin | Shanghai, China |
|---|---|
| Manufacturer Type | Authorized Distributor |
| Model | RBM-200 |
| Price | USD 8,700 (FOB Shanghai) |
| Max Torque | 200 N·m |
| Torque Measurement Range | 180 N·m |
| Torque Resolution | 0.2 N·m |
| Torsion Angle Range | ±180° |
| Motor Power | 1.5 kW |
| Bend Diameter Capacity | ≤ Φ40 mm |
| Forward Bend Angle | 0–180° adjustable |
| Reverse Bend Angle | 0–20° adjustable |
| Bend Speed | 0–1080°/min (programmable) |
| Roller Center Distance | 205 mm |
| Test Platform Diameter | Φ580 mm |
| Dimensions (L×W×H) | 1250 × 950 × 1200 mm |
| Weight | 1450 kg |
| Power Supply | 3-phase 380 V AC |
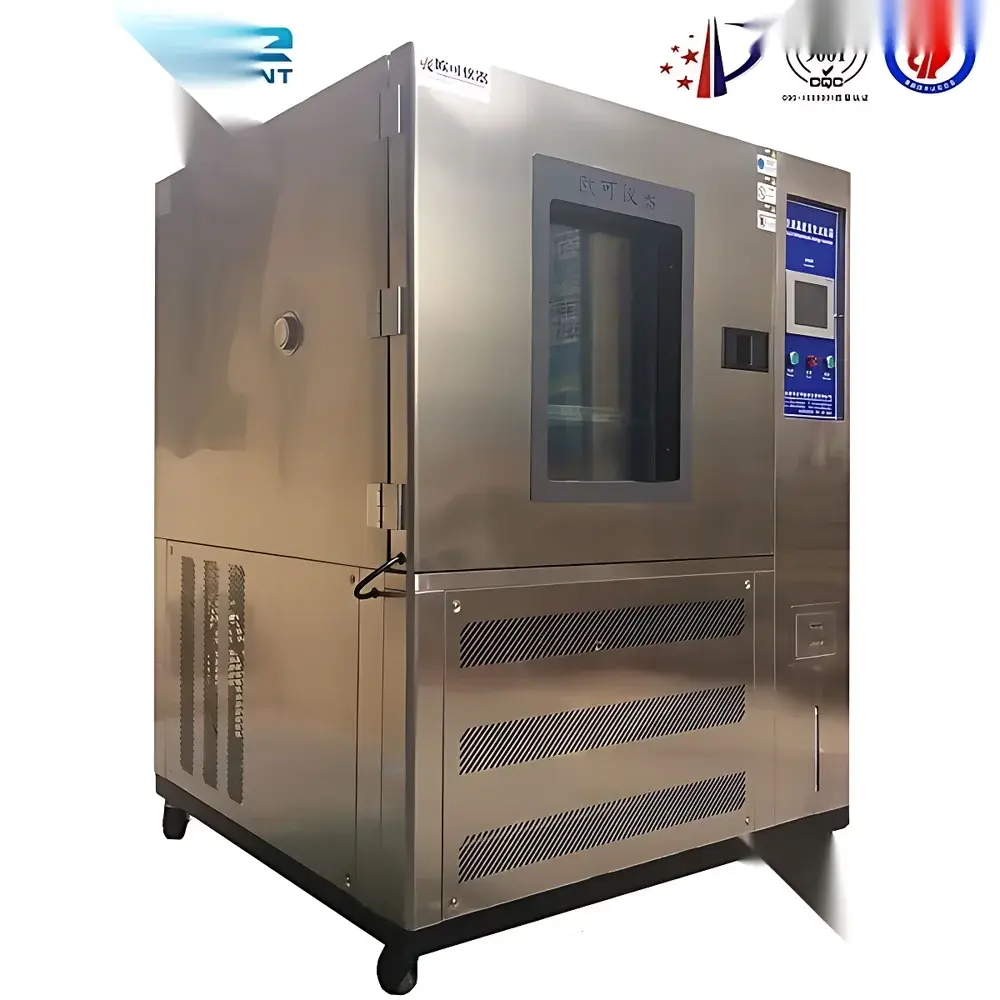
| Origin | China (manufactured in Shaoxing) |
|---|---|
| Supplier type | Authorized distributor |
| Import status | Domestic production with international-standard engineering |
| Price | USD 14,000–18,000 (FOB Shaoxing, subject to configuration) |
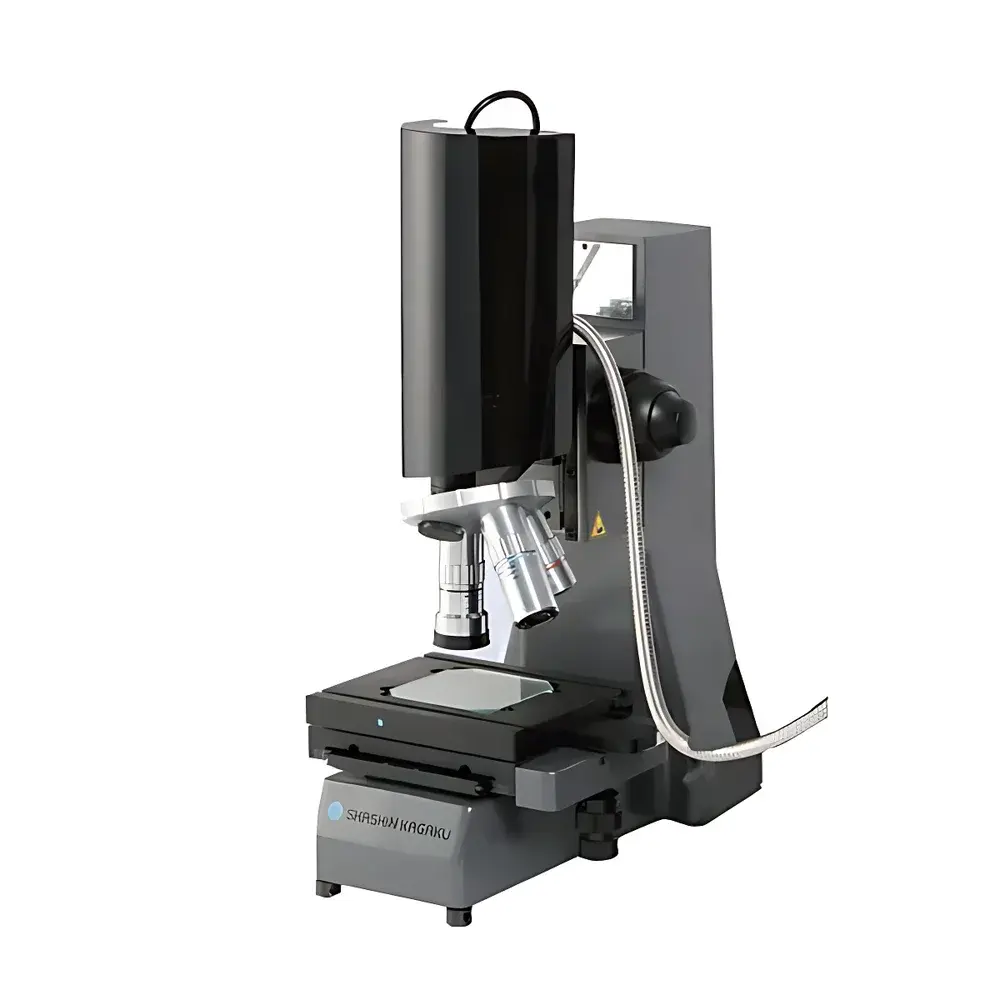
| Brand | Shashin Kagaku |
|---|---|
| Origin | Japan |
| Model | PV Cell Grid Line 3D Profilometer |
| Measurement Principle | White-Light Interferometry |
| Light Source Options | White LED (430–700 nm, >50,000 h), Tungsten-Halogen (400–900 nm, 10,000 h), Deuterium-Halogen (220–900 nm, 1,000 h) |
| Objective Lenses | 1× (FOV 6.6 × 8.8 mm, Optical Resolution 11 µm, Working Distance 15 mm), 5× (FOV 1.32 × 1.76 mm, Optical Resolution 2.3 µm, Working Distance 4 mm), 50× (FOV 0.132 × 0.176 mm, Optical Resolution 0.51 µm, Working Distance 3 mm) |
| Measurement Capabilities | Simultaneous 3D topography, line width (LW), line height (LH), sidewall angle, step height, roughness (Sa, Sq), and edge definition for metallized grid lines on silicon solar cells |
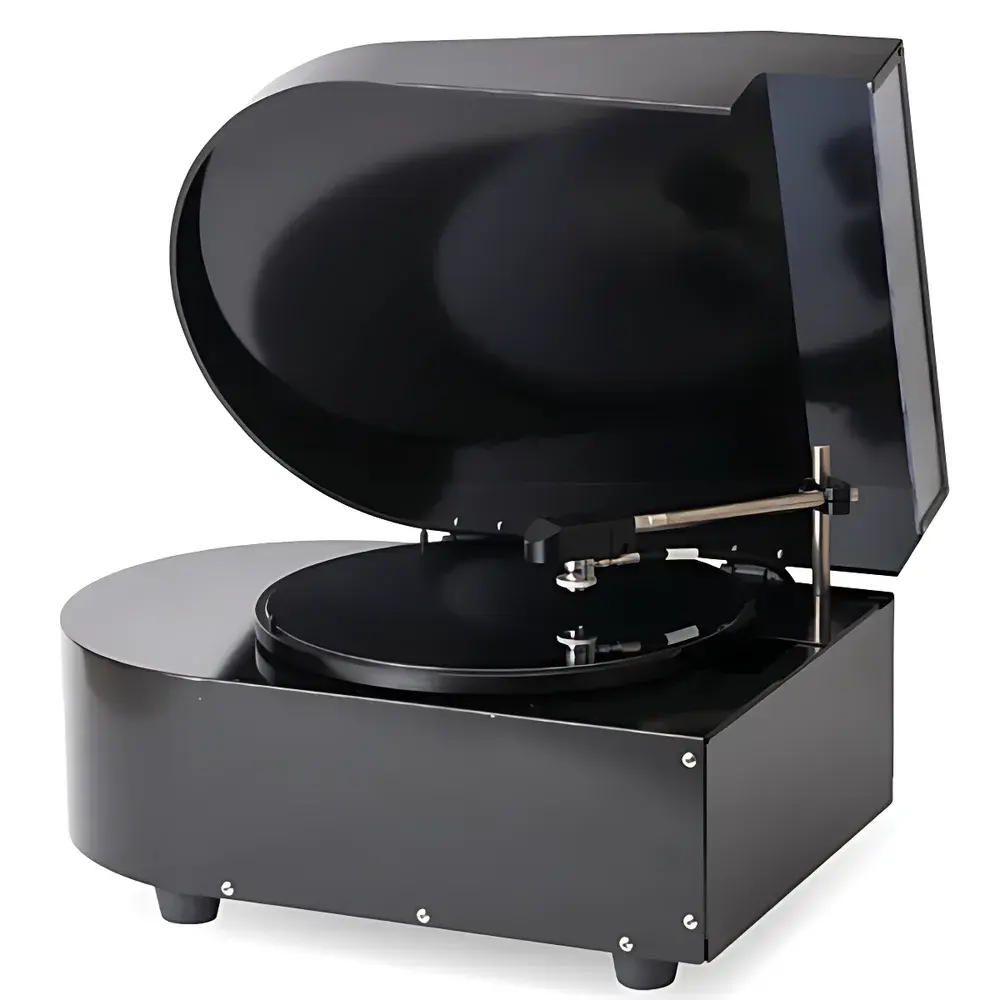
| Brand | Shashin Kagaku |
|---|---|
| Origin | Japan |
| Model Type | Reflective or Transmissive Configuration |
| Application Scope | Photoresist, ITO, porous membranes, polycrystalline silicon, battery electrodes, glass substrates, bonded wafers, patterned wafers, adhesive layers |
| Compliance | Designed for semiconductor process monitoring and R&D environments |
| Software Features | Real-time endpoint detection, histogram-based statistical analysis, contour & 3D thickness mapping, region-of-interest (ROI) thickness calculation, optional auto-calibration module |
| Mechanical Compatibility | Standard wafer handling for φ100–300 mm circular substrates |
| Optical Architecture | Non-contact, optical interference-based measurement (white-light reflectometry for reflective mode |
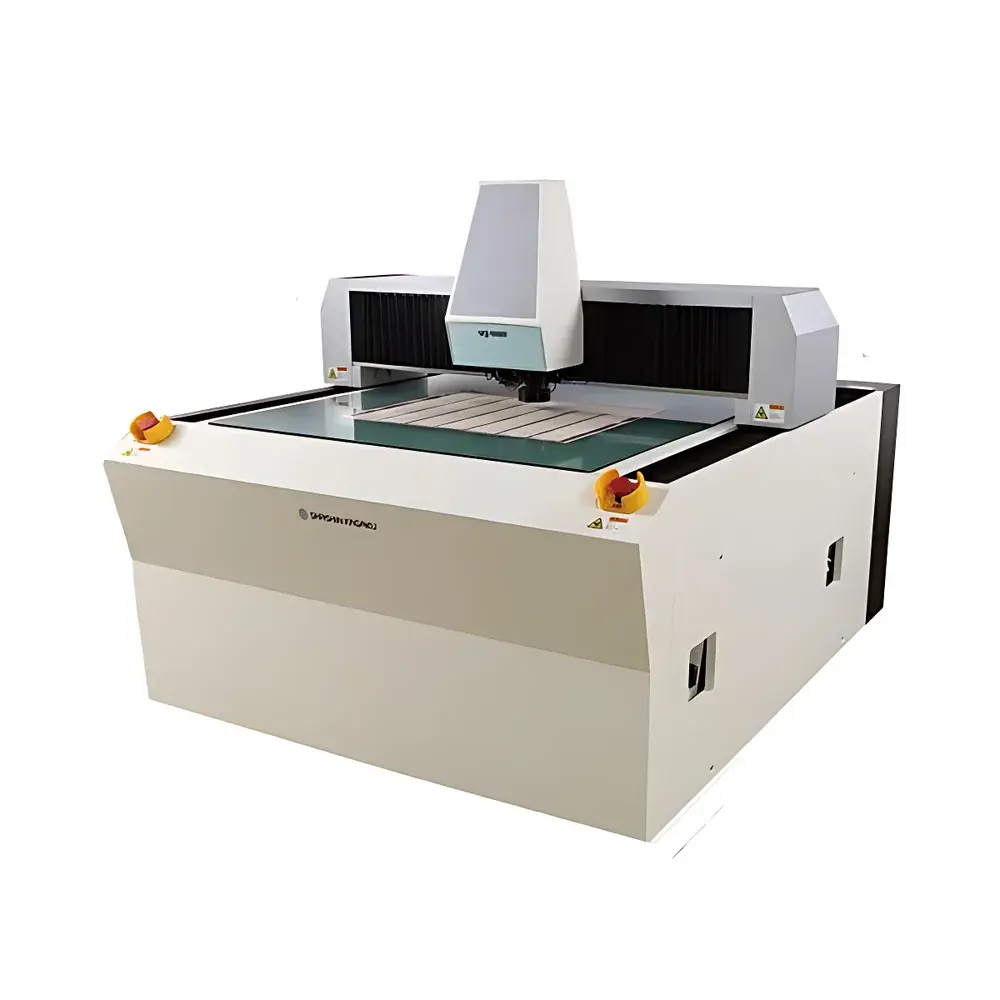
| Brand | SHASHIN KAGAKU |
|---|---|
| Origin | Japan |
| Manufacturer Type | Authorized Distributor |
| Product Origin | Imported |
| Model | SQ-9000 |
| Pricing | Upon Request |
| Effective Measurement Range (X×Y×Z) | 700 × 900 × 60 mm |
| Maximum Workpiece Dimensions (X×Y×Z) | 1000 × 1250 × 60 mm |
| Maximum Workpiece Thickness | 60 mm |
| Minimum Readout Unit | 0.1 µm |
| XY Measurement Accuracy | U₁ = (3 + L/250) µm, U₂ = (4 + L/230) µm |
| Z-Axis Measurement Accuracy | (1.5 + 4L/1000) µm |
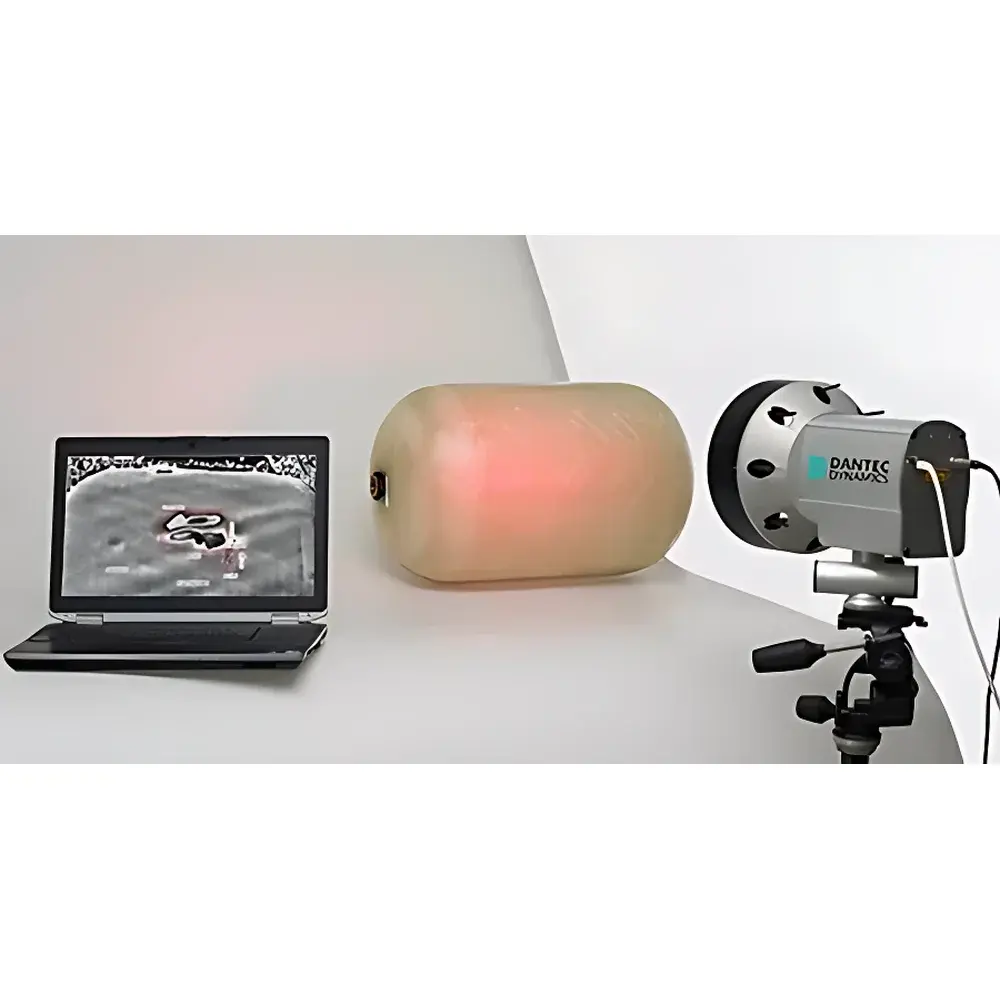
| Brand | Dantec Dynamics |
|---|---|
| Model | FlawScout |
| Technology | Laser Shearography (Speckle Pattern Shearing Interferometry) |
| Origin | Germany |
| Detection Area per Frame | Up to 0.1 m² |
| Typical Inspection Time | <30 s per measurement |
| Excitation Options | Thermal, Vacuum, or Mechanical Vibration |
| Compliance | Designed for ISO 27958, ASTM E2614, and EN 13794-compliant NDT workflows |
| Software | FlawScout Control & Reporting Suite with Audit Trail and Export Capabilities |
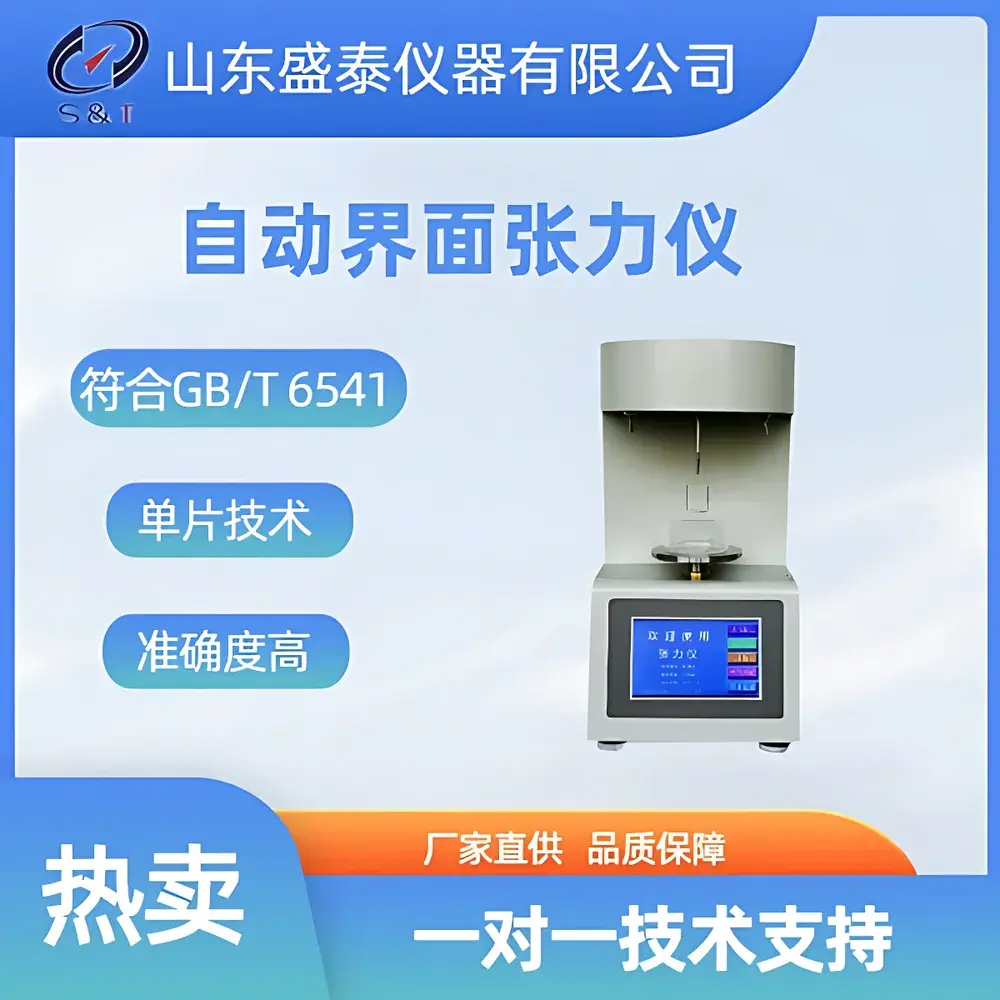
| Brand | Shengtai Instruments |
|---|---|
| Origin | Shandong, China |
| Manufacturer | Shengtai Instruments Co., Ltd. |
| Model | SH107 |
| Measurement Range | 2–200 mN/m |
| Resolution | 0.01 mN/m |
| Accuracy | ±0.1 mN/m |
| Temperature Display Accuracy | ±0.1 °C |
| Test Method | Du Noüy Ring Method (GB/T 6541) |
| Operating Temperature | 10–30 °C |
| Relative Humidity | ≤80% RH |
| Power Supply | AC 220 V ±5%, 50 Hz |
| Power Consumption | 20 VA |
| Dimensions (L×W×H) | 185 × 290 × 360 mm |
| Weight | 15 kg |
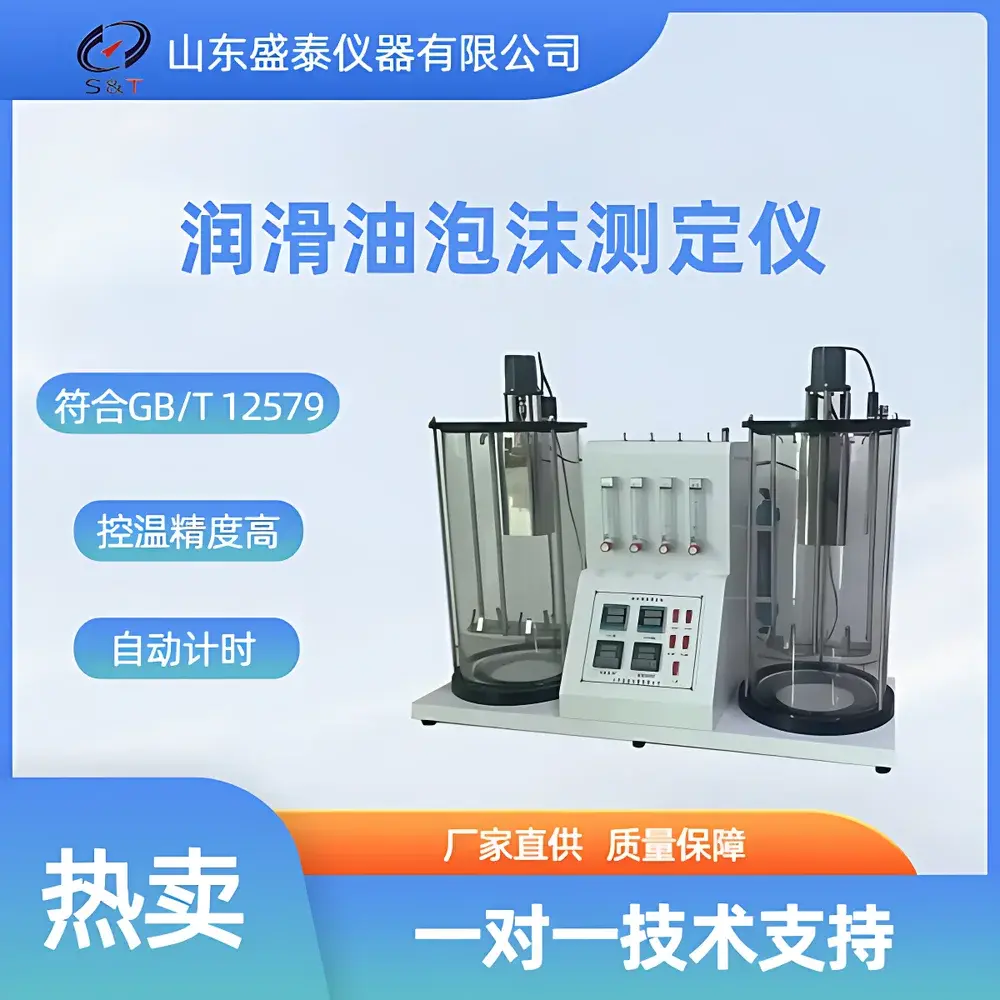
| Brand | Shengtai Instruments |
|---|---|
| Origin | Shandong, China |
| Manufacturer Type | Direct Manufacturer |
| Country of Origin | China |
| Model | SH126 |
| Applicable Standards | GB/T 12579, ASTM D892, JIS K2518 |
| Temperature Control Range | 0 °C to 99.9 °C |
| Temperature Accuracy | ±0.5 °C |
| Low-Temp Bath Setting | 24 °C ±0.5 °C |
| High-Temp Bath Setting | 93.5 °C ±0.5 °C |
| Air Flow Rate | 16–160 mL/min (adjustable via rotameter) |
| Built-in Air Source | 3 L/min |
| Gas Diffuser Capacity | 3000–6000 mL/min at 2.45 kPa |
| Timer Range | 0–99.99 h |
| Timer Accuracy | ±1 s |
| Sample Cylinder | 1000 mL calibrated glass cylinder (dedicated) |
| Dimensions | 680 × 380 × 550 mm |
| Weight | 35 kg |
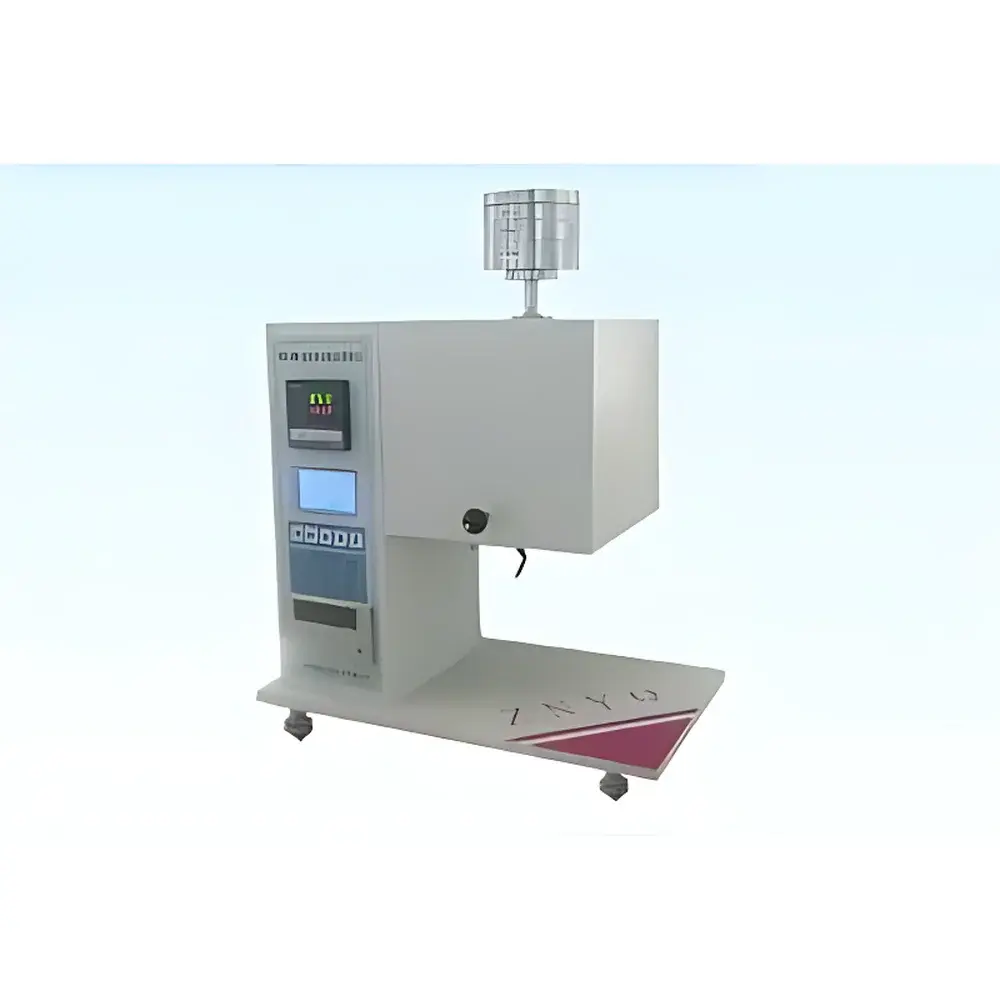
| Origin | Jilin, China |
|---|---|
| Manufacturer Type | Authorized Distributor |
| Origin Category | Domestic (China-Made) |
| Model | SRZ-400C |
| Pricing | Available Upon Request |
| Cylinder Bore Diameter | 9.550 ± 0.025 mm |
| Piston Head Diameter | 9.475 ± 0.015 mm |
| Piston Head Length | 6.35 ± 0.1 mm |
| Die Capillary Diameter | 2.095 ± 0.005 mm |
| Temperature Range | 80–400 °C |
| Temperature Accuracy | ±0.2 °C |
| Temperature Resolution | 0.1 °C |
| Maximum Power Consumption | <500 W |
| Temperature Recovery Time | ≤4 min |
| Stroke Detection Interval | 30 mm |
| Position Control Accuracy | ±0.1 mm |
| Net Weight | 50 kg |
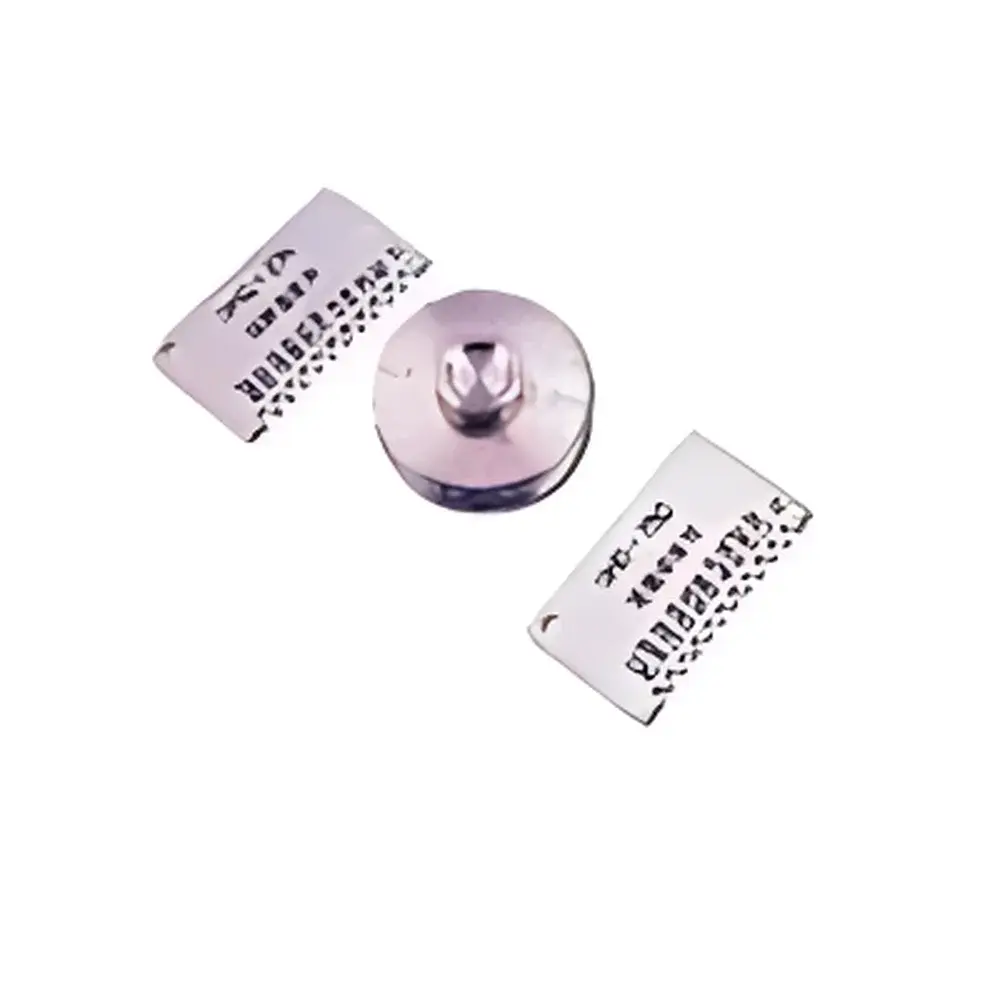
| Origin | Shanghai, China |
|---|---|
| Manufacturer Type | Authorized Distributor |
| Product Origin | Domestic (China) |
| Model | SHG-100, SHG-200, SHG-700, SHG-750, YQH-200, YQH-700 |
| Measuring Range | 10–100 µm, 20–200 µm, 50–750 µm, 250–700 µm, 0–100 µm, 200–700 µm |
| Dimensions | 65 × 36 × 1.5 mm, 65 × 43 × 1.5 mm, Φ50 × 27 mm |
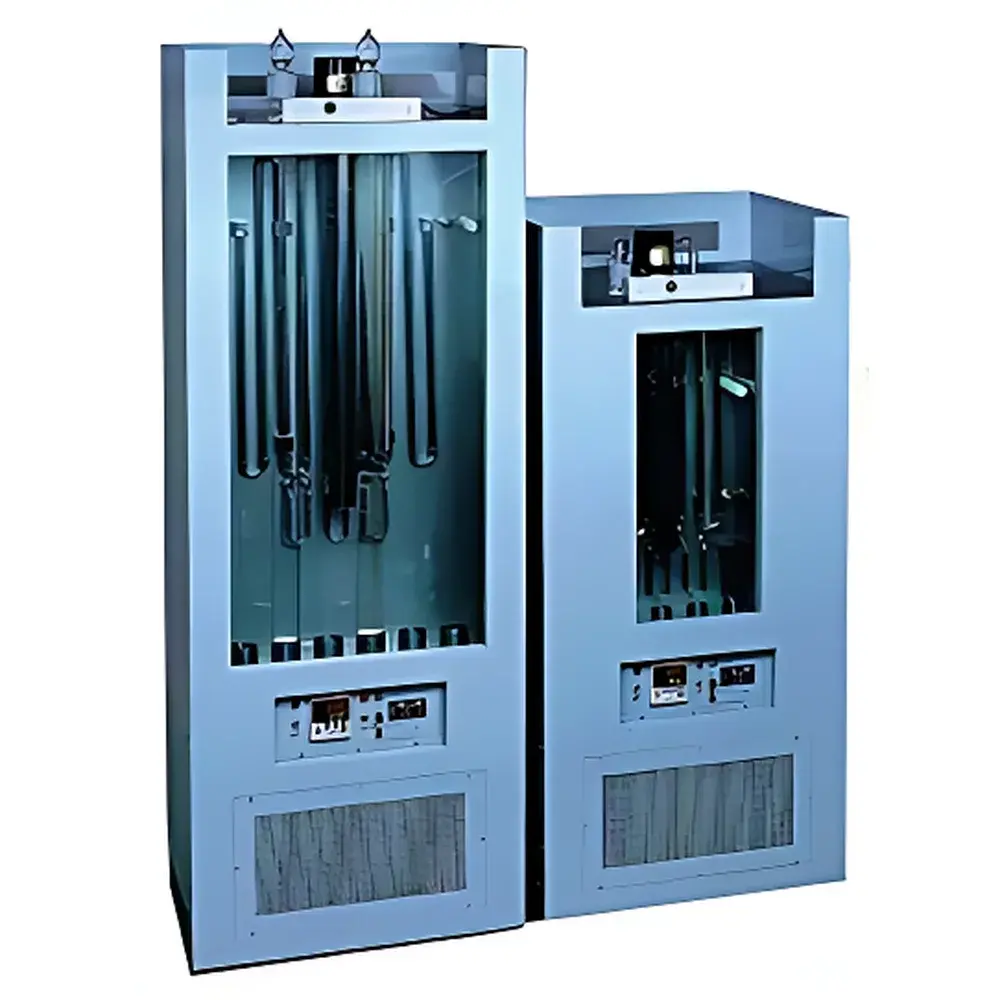
| Brand | Shibayama |
|---|---|
| Origin | Japan |
| Manufacturer Type | Authorized Distributor |
| Origin Category | Imported |
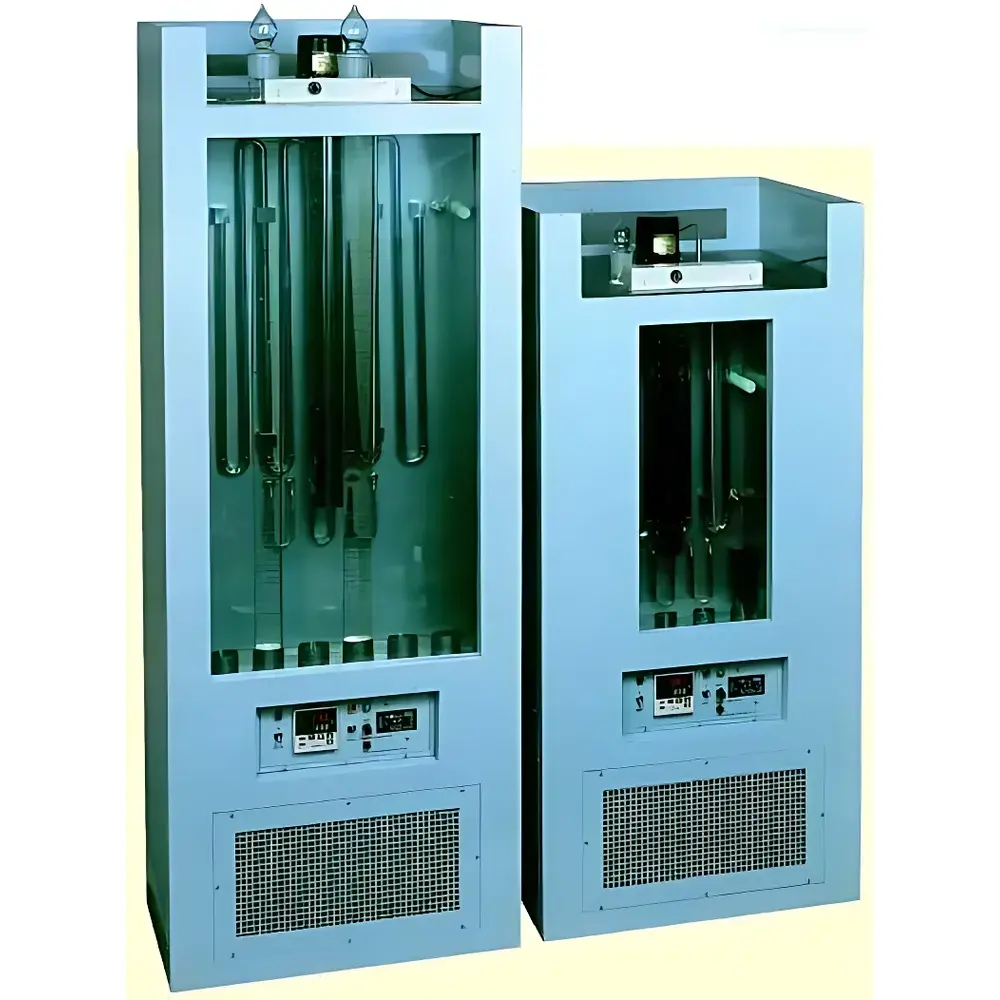
| Model | Density Gradient Tube System |
| Instrument Type | Density Gradient Column |
| Instrument Class | Benchtop Laboratory |
| Measurement Type | Solid Density Analyzer |
| Density Range | 0.8–2.2 g/cm³ |
| Density Accuracy | ±0.0002 g/cm³ |
| Temperature Control Range | 5–40.0 °C |
| Repeatability | Excellent |
| Resolution | ±0.0002 g/cm³ (Grade A Reference Spheres) |
| Minimum Sample Volume | 1–2 mL |
| Compliance Standards | JIS K-0061:1992, JIS K-7112:1980, ASTM D1505, ISO 1183 |
| Brand | Shibayama |
|---|---|
| Origin | Japan |
| Manufacturer Type | Authorized Distributor |
| Origin Category | Imported |
| Model | SS |
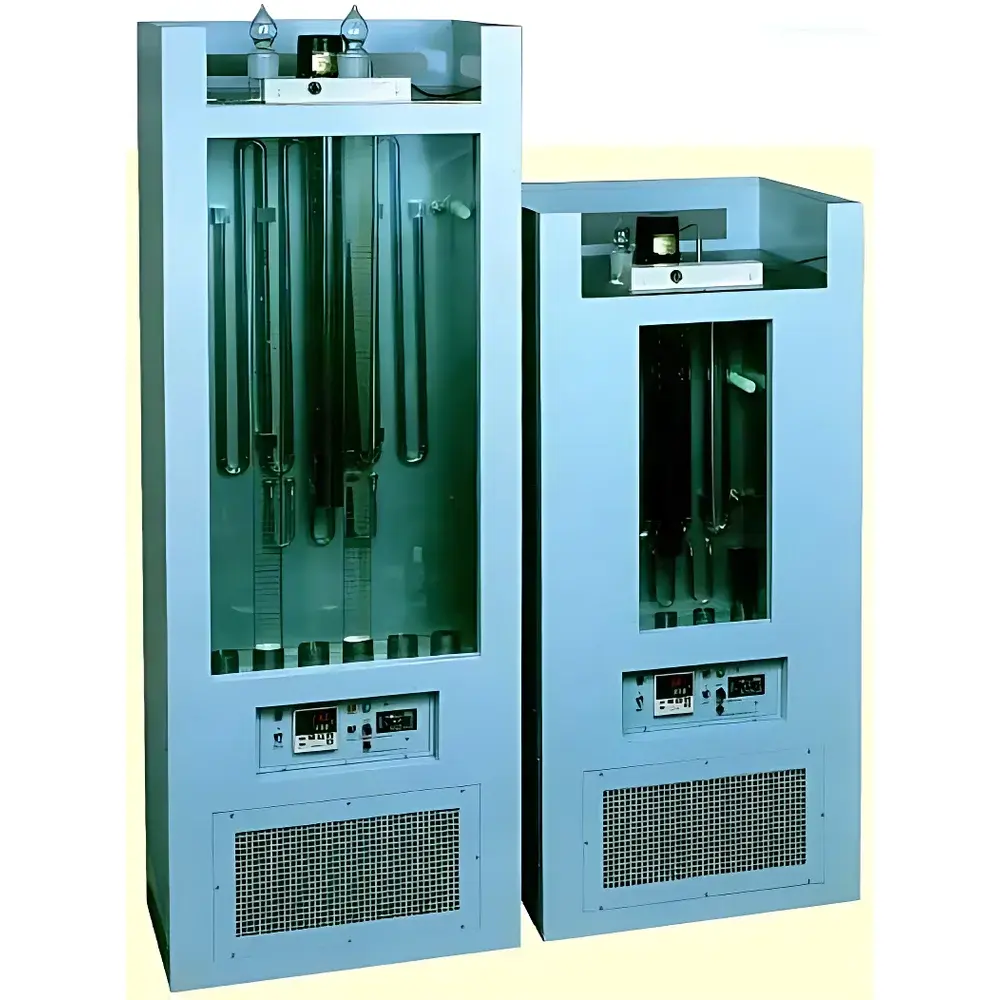
| Instrument Type | Density Gradient Tube |
| Form Factor | Benchtop Laboratory System |
| Sample Type | Solid Materials (films, sheets, granules, fibers) |
| Density Range | 0.8–2.2 g/cm³ |
| Density Accuracy | ±0.0002 g/cm³ (A-grade reference floats) |
| Temperature Control Range | 5.0–40.0 °C |
| Repeatability | Excellent |
| Resolution | ±0.0002 g/cm³ (A-grade floats) |
| Minimum Sample Volume | 1–2 mL |
| Standards Compliance | JIS K 6712:1980, JIS K 0061:1992, ASTM D1505-22, ISO 1183-1:2019 |
| Brand | Shibayama |
|---|---|
| Origin | Japan |
| Manufacturer | Shibayama Scientific Co., Ltd. |
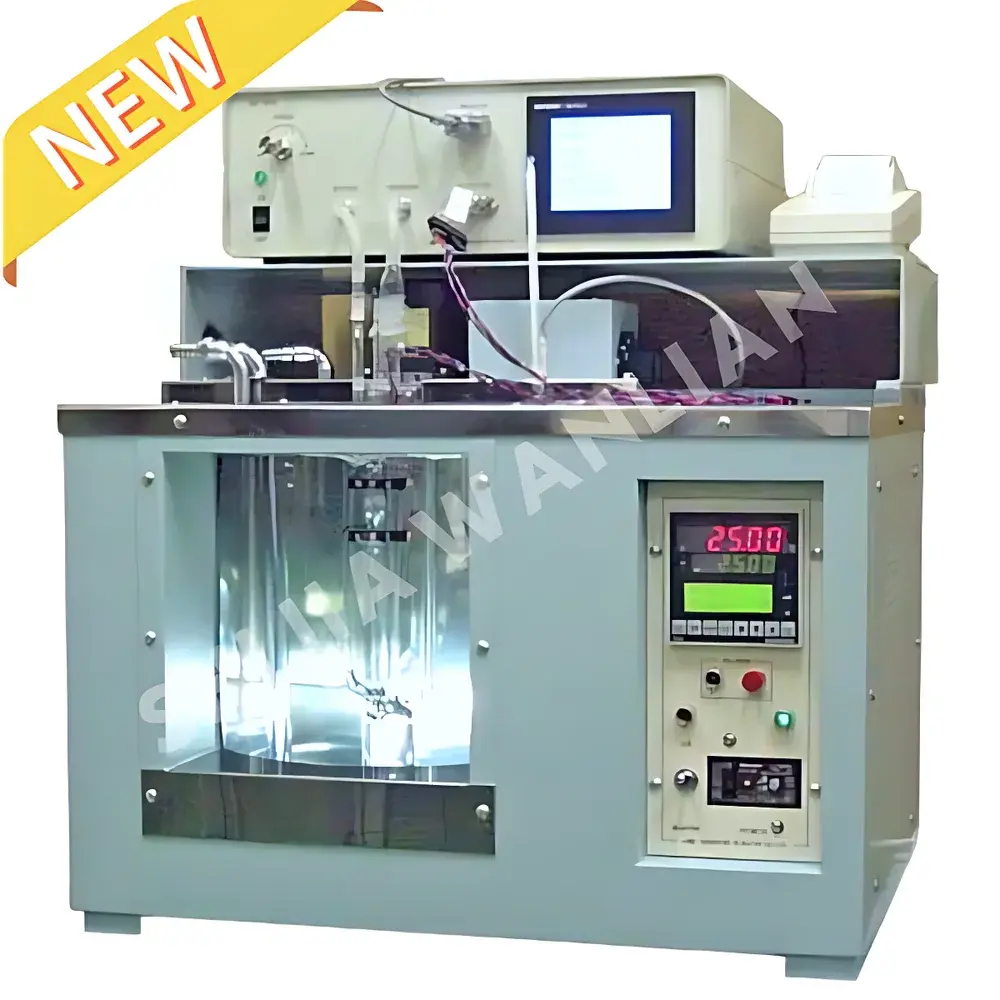
| Model | SS-180 |
| Instrument Type | Capillary Viscometer |
| Mounting | Benchtop (Fixed) |
| Operating Environment | Ambient |
| Temperature Range | +5 °C to 40 °C |
| Temperature Stability | ±0.01 °C |
| Measurement Time Range | 0.01–320 s |
| Configurations | SS-180-L1 (Single Channel), Optional Dual-Channel Variant |
| Test Method | Ubbelohde Capillary Viscometry |
| Sample Handling | Fully Automated Injection, Flow Timing, Data Calculation, Waste Ejection, and Solvent-Based Cleaning Cycle |
| Measurement Repetition | 3–5 Runs per Sample (User-Selectable) |
| Brand | Shibayama |
|---|---|
| Origin | Japan |
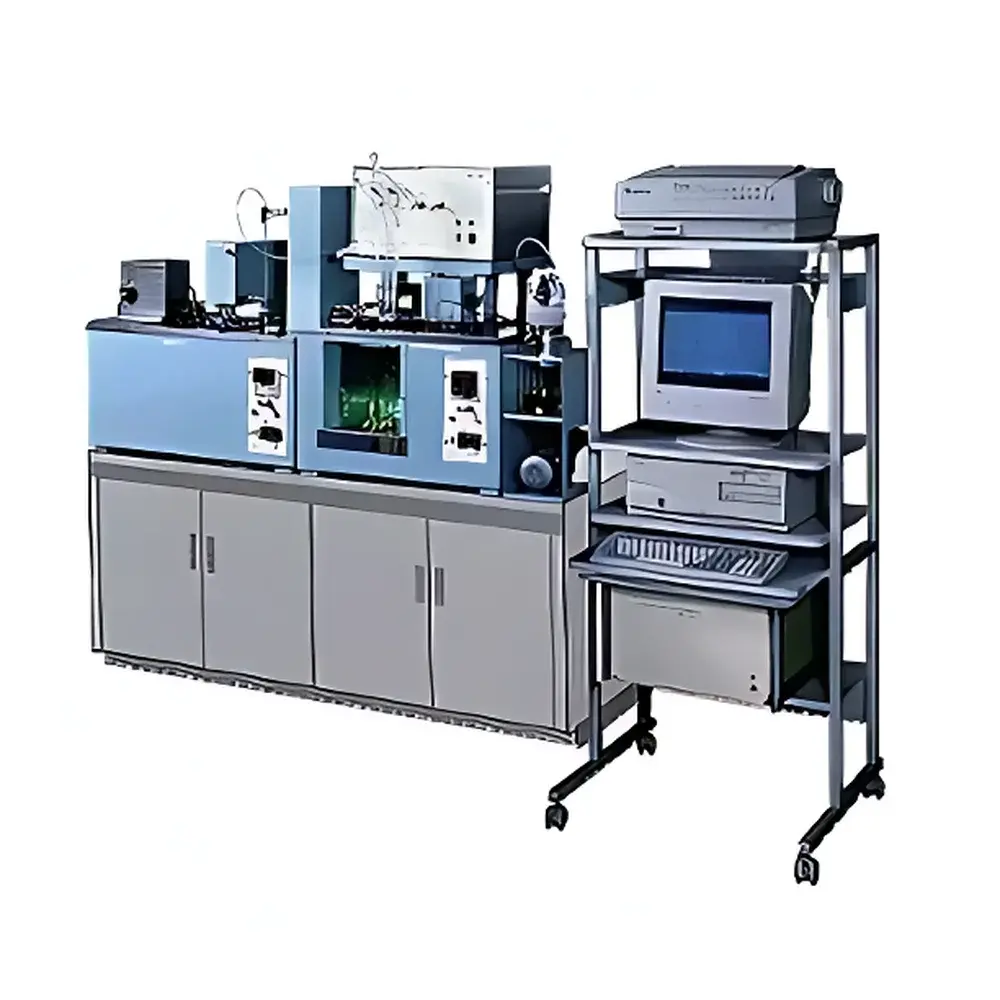
| Model | SS-600-L1 |
| Control Interface | PC-based real-time monitoring & data management |
| Measurement Principle | Capillary flow viscometry (Ostwald/Ubbelohde type) |
| Sampling Mode | Automated sequential analysis for up to 20 samples |
| Temp. Range | Ambient to 135 °C (with optional heated bath) |
| Data Resolution | 10 ms (100 Hz sampling via 1 MHz crystal oscillator) |
| Connectivity | RS-232C, optional USB-to-serial interface |
| Channel Configuration | Dual independent measurement channels |
| Compliance | Designed to support ASTM D445, ISO 3104, and JIS K 2283 methodologies |
| Software Features | Full audit trail, parameter logging, GLP-compliant data storage (user ID, timestamp, method ID), editable report templates |
| Brand | Shibayama |
|---|---|
| Origin | Japan |
| Model | SSTY-TEA |
| Density Accuracy | ±0.0001 g/cm³ |
| Compliance | JIS K 0061:1992, JIS K 7112:1980, ASTM D1505, ISO 1183 |
| Automation Features | Automated density gradient fluid preparation, motorized constant-speed sample elevator, integrated refrigerated circulation system |
| Calibration | Certified standard density reference spheres (Group A, calibrated to ±0.0002 g/cm³) |
| Sample Form Compatibility | Films, sheets, granules, fibers, molded solids |
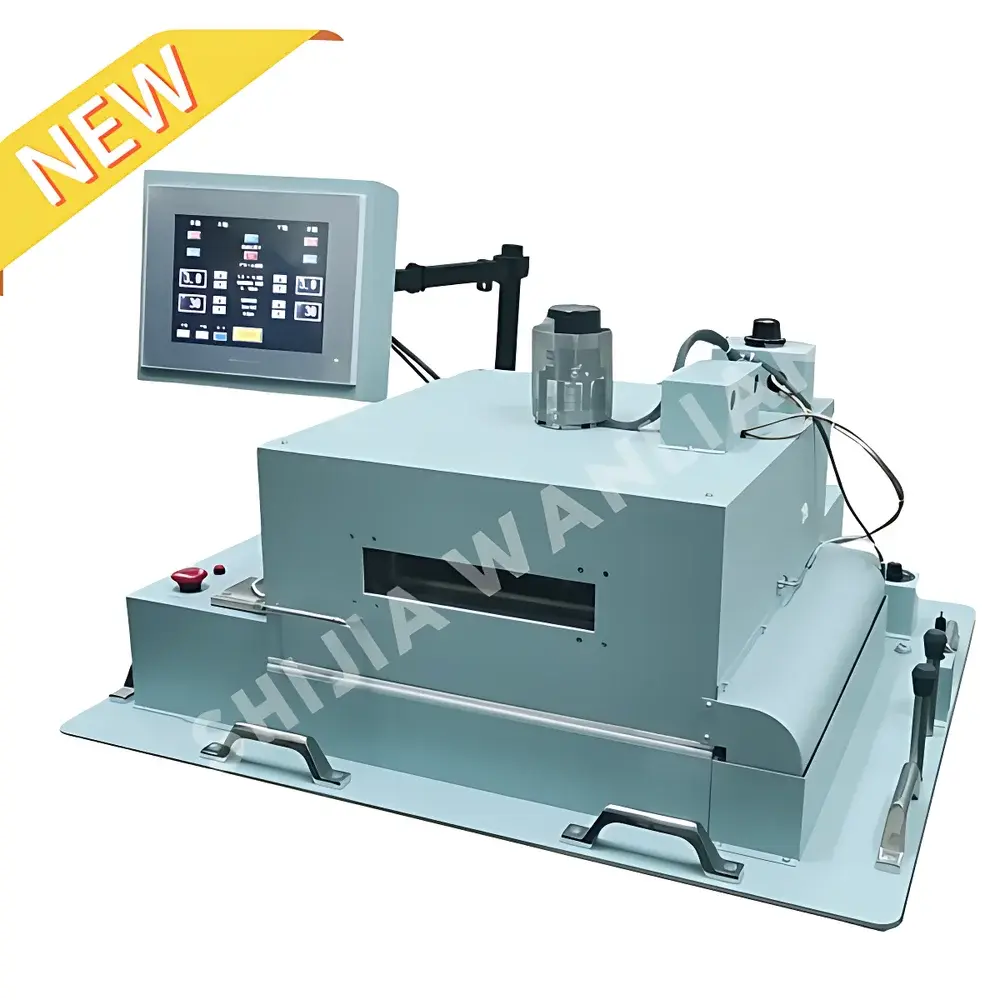
| Brand | Shibayama |
|---|---|
| Origin | Japan |
| Model | X-Y AXIS STRETCHING SYSTEM |
| Temperature Range | Ambient to 300 °C |
| Temperature Accuracy | ±2% of setpoint |
| Heating Power | 1 kW + 500 W Ni–Cr alloy heaters |
| Drive Mechanism | Ball-screw actuation (SUS304, M22×P2.5, MoS₂-coated) |
| Max Biaxial Extension Rate | 30 mm/s per axis (6× programmable scaling) |
| Chamber Configuration | Split two-part housing with hinged top lid |
| Safety | Built-in thermal cut-off thermostat |
| Compliance | Designed for ISO 1183, ASTM D882, ASTM D1894, and JIS K7127 test protocols |
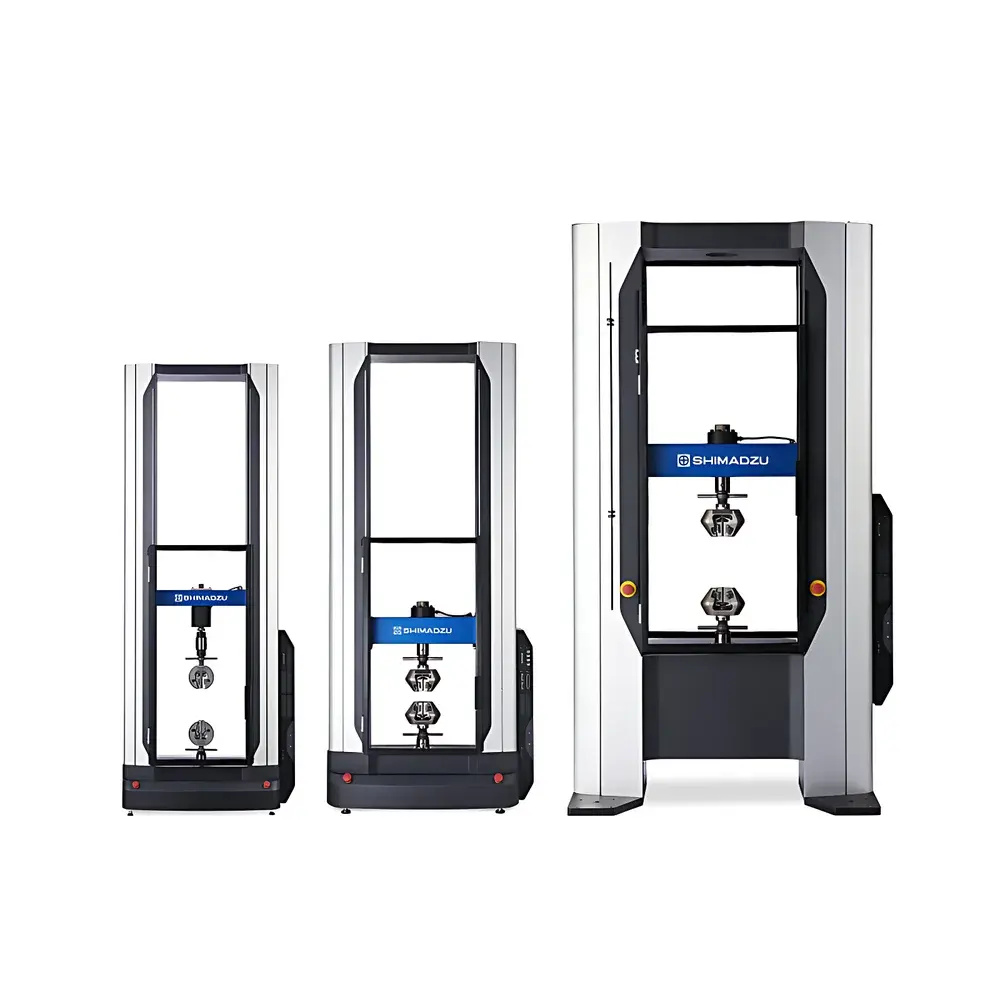
| Brand | Shimadzu |
|---|---|
| Origin | Japan |
| Manufacturer | Shimadzu Corporation |
| Type | Electronic Universal Testing Machine |
| Model | AGX-V2 |
| Compliance | ASTM E1012 Class 10 Alignment |
| Sampling Rate | Up to 10 kHz (0.1 ms interval) |
| Load Accuracy Range | 1/2000 of full scale |
| External Input Channels | Up to 20 (analog/digital) |
| Safety Features | Interlocked polycarbonate safety enclosure, intelligent crosshead collision avoidance, real-time force monitoring,行程 limit switches, self-diagnostic system |
| Software | TRAPEZIUMX-V (5 modular editions) |
| Frame Rigidity | High-stiffness, high-coaxiality architecture |
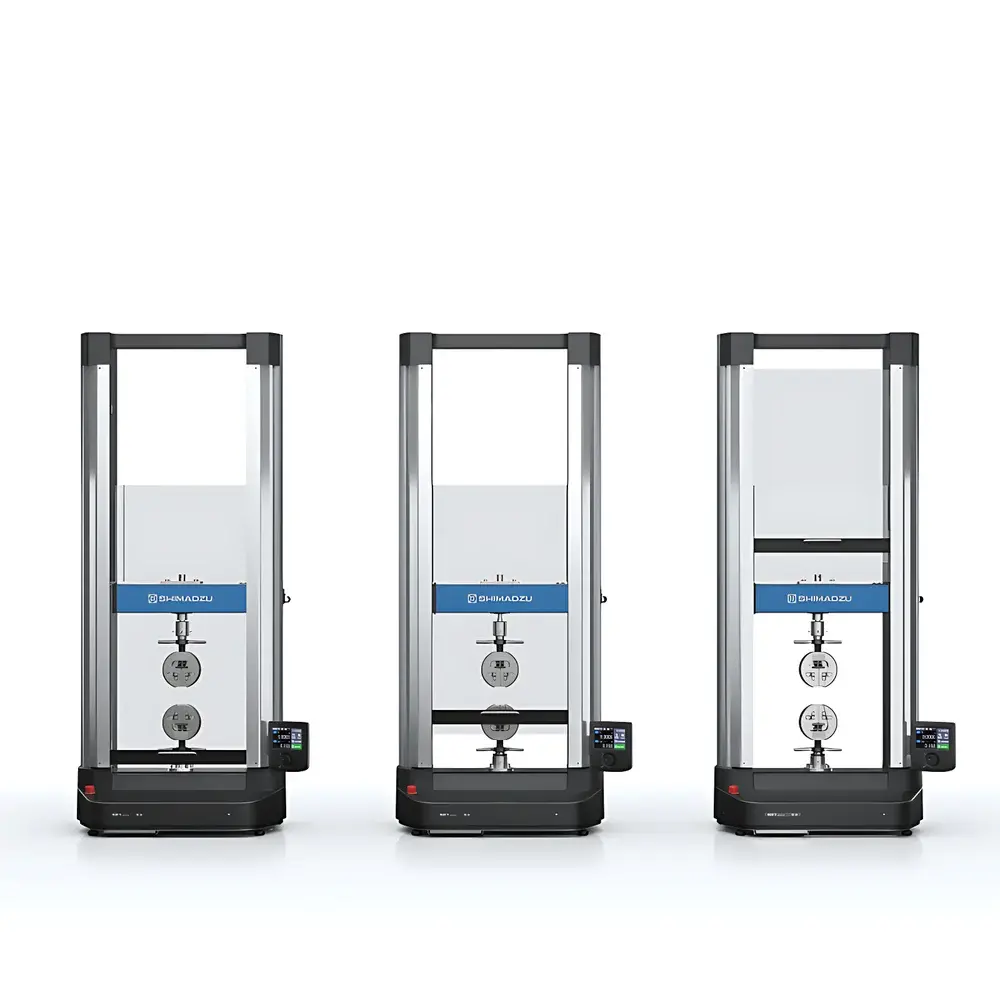
| Key | Brand: Shimadzu |
|---|---|
| Origin | Jiangsu, China |
| Manufacturer Type | Manufacturer |
| Product Origin | Domestic |
| Model | AUTOGRAPH AGS-V Series |
| Load Range | 1 N – 10 kN |
| Load Accuracy Class | 0.5 and 1 (per JIS B 7721, ISO 7500-1, ASTM E4) |
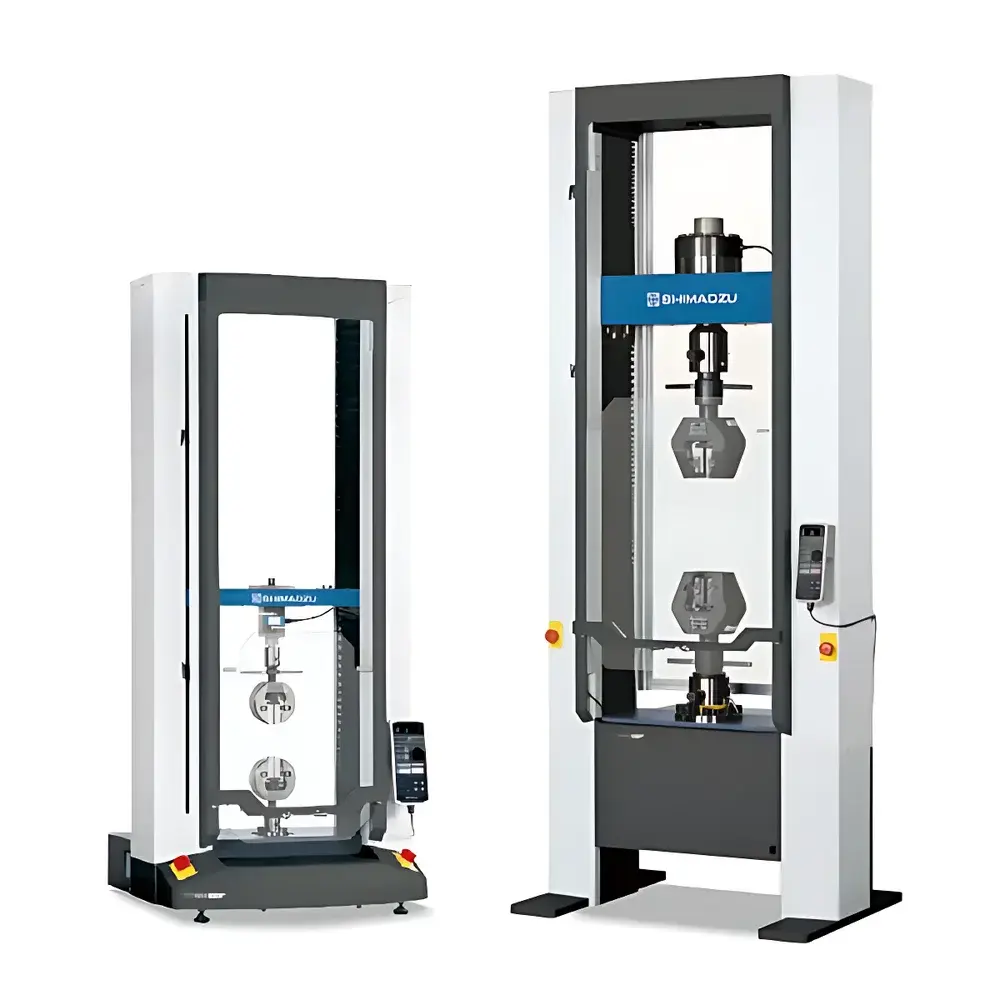
| Brand | Shimadzu |
|---|---|
| Origin | Jiangsu, China |
| Manufacturer Type | Manufacturer |
| Product Origin | Domestic (China) |
| Model | Autograph AGS-X2 Series |
| Price Range | USD 35,000 – 63,000 (approx.) |
| Instrument Type | Electromechanical Universal Testing Machine |
| Load Capacity Range | 20 kN to 300 kN |
| Load Accuracy Class | ISO 7500-1 Class 0.5 and Class 1 |
| Brand | Shimadzu |
|---|---|
| Origin | Japan |
| Manufacturer Type | Original Equipment Manufacturer (OEM) |
| Product Category | Imported Instrument |
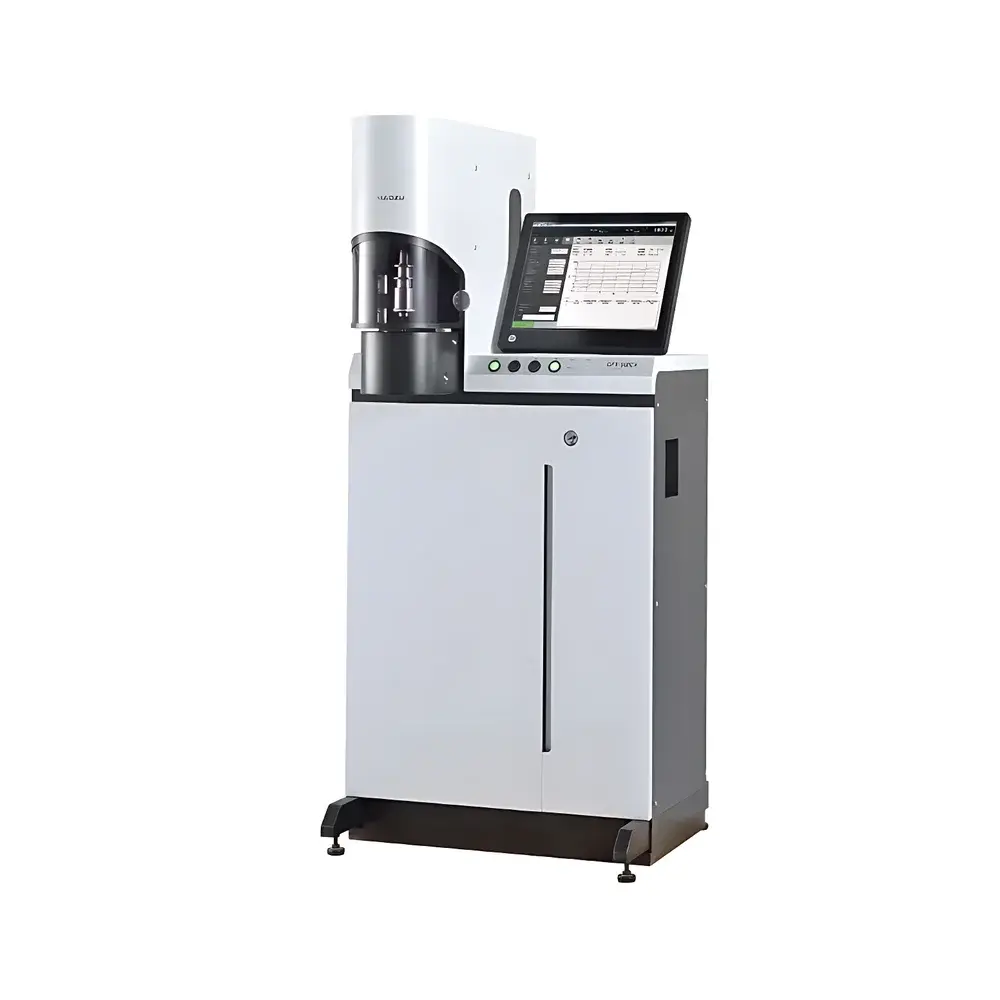
| Model | CFT-EX Series |
| Instrument Type | Capillary Rheometer |
| Temperature Range | 20–400 °C |
| Temperature Control Accuracy | ±0.2 °C |
| Temperature Resolution | 0.1 °C |
| Displacement Range | 15 mm |
| Displacement Resolution | 0.01 mm |
| Sample Volume | Up to 1.5 cm³ |
| Viscosity Measurement Range | 1×10¹–1×10⁶ Pa·s (CFT-500EX) |
| Heating Method | Resistive Wire Heating |
| Loading Method | Dead-Weight Piston Drive |
| Test Modes | Isothermal and Temperature-Ramp (Rheological Softening Point) |
| Brand | Shimadzu |
|---|---|
| Origin | Japan |
| Manufacturer Type | Original Equipment Manufacturer (OEM) |
| Import Status | Imported |
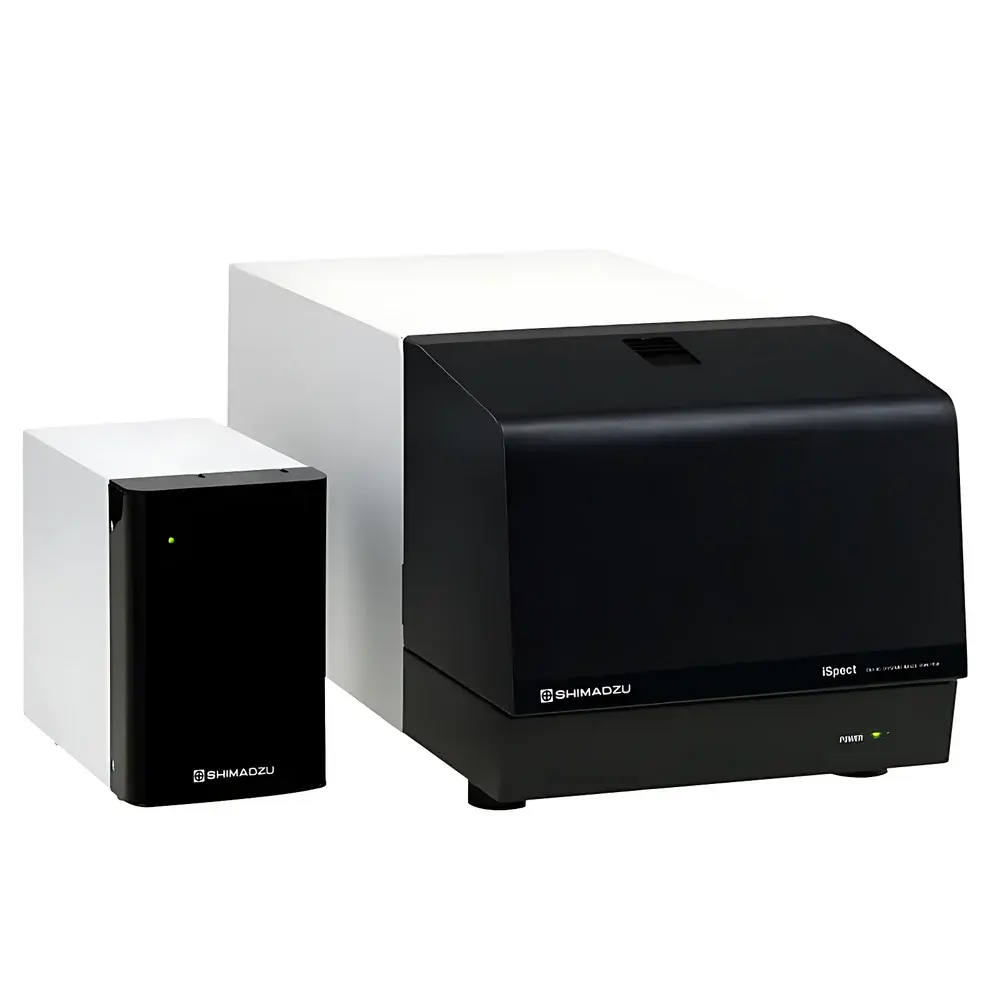
| Model | DIA-10 |
| Instrument Type | Dynamic |
| Number of Lenses | 1 |
| Measurement Range | 5–100 µm |
| Dispersion Method | Wet Dispersion |
| Measured Parameters | Area-equivalent Diameter, Perimeter-equivalent Diameter, Maximum Length, Maximum Orthogonal Length, Feret Diameter (Vertical), Feret Diameter (Horizontal), Particle Perimeter, Convex Hull Perimeter, Circularity, Aspect Ratio, Bounding Rectangle Aspect Ratio |
| Brand | Shimadzu |
|---|---|
| Origin | Japan |
| Manufacturer | Shimadzu Corporation |
| Product Type | Imported Instrument |
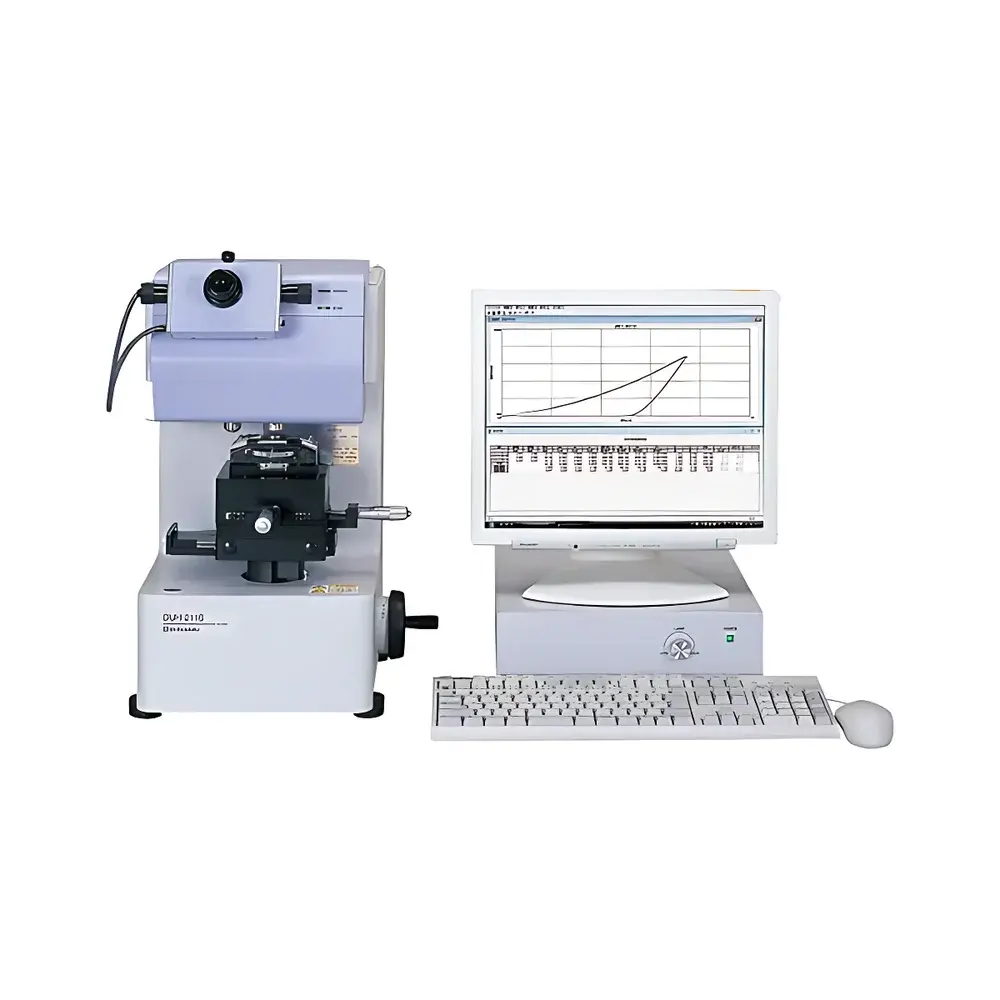
| Model | DUH-211/211S |
| Instrument Category | Microhardness Tester |
| Force Range | 0.1–1961 mN |
| Maximum Test Load | 1961 mN |
| Force Resolution | 0.196 mN |
| Force Accuracy | ±1% of displayed value |
| Displacement Measurement Range | 0–10 µm |
| Displacement Resolution | 0.0001 µm |
| Indenter | 115° triangular pyramid (Berkovich-type) |
| Optical Magnification | ×500 (with ×50 objective lens) |
| Compliance Standard | ISO 14577-1 Annex A (Martens hardness & material parameter evaluation) |
| Brand | Shimadzu |
|---|---|
| Origin | Japan |
| Manufacturer Type | Original Equipment Manufacturer (OEM) |
| Product Category | Imported |
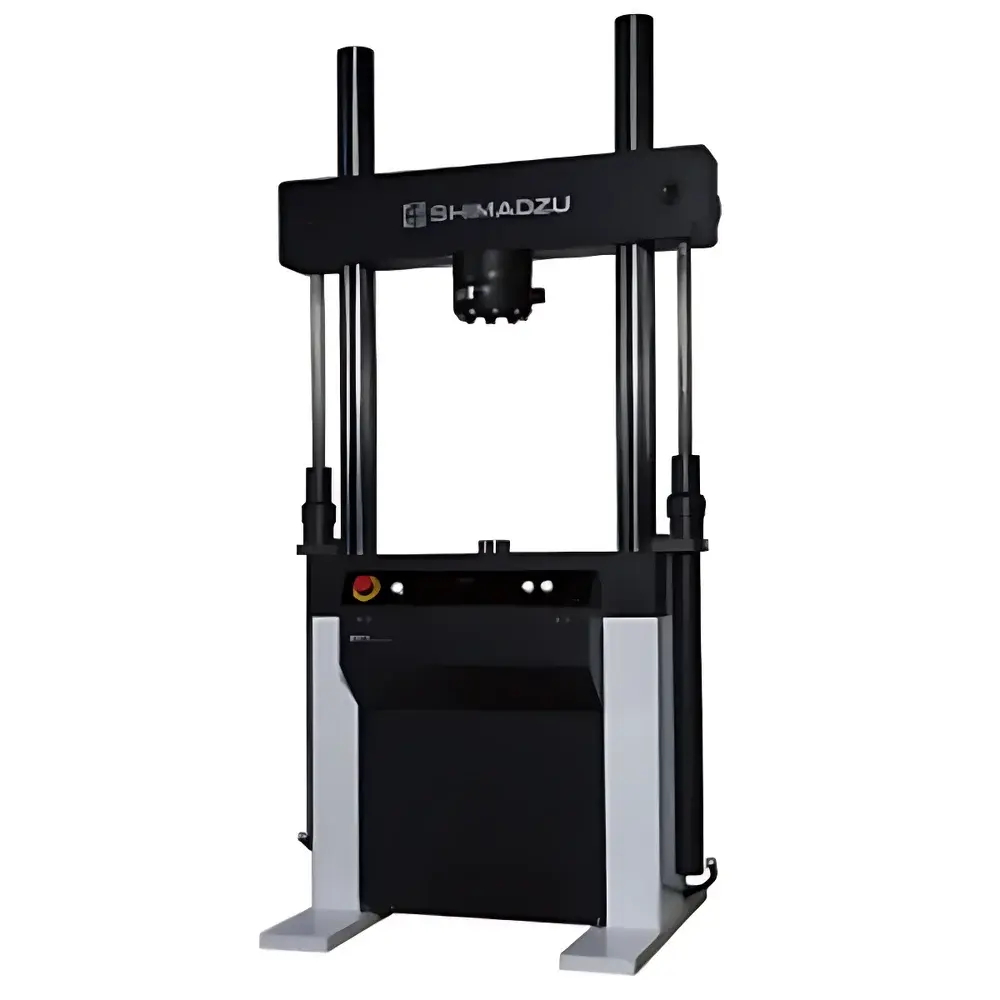
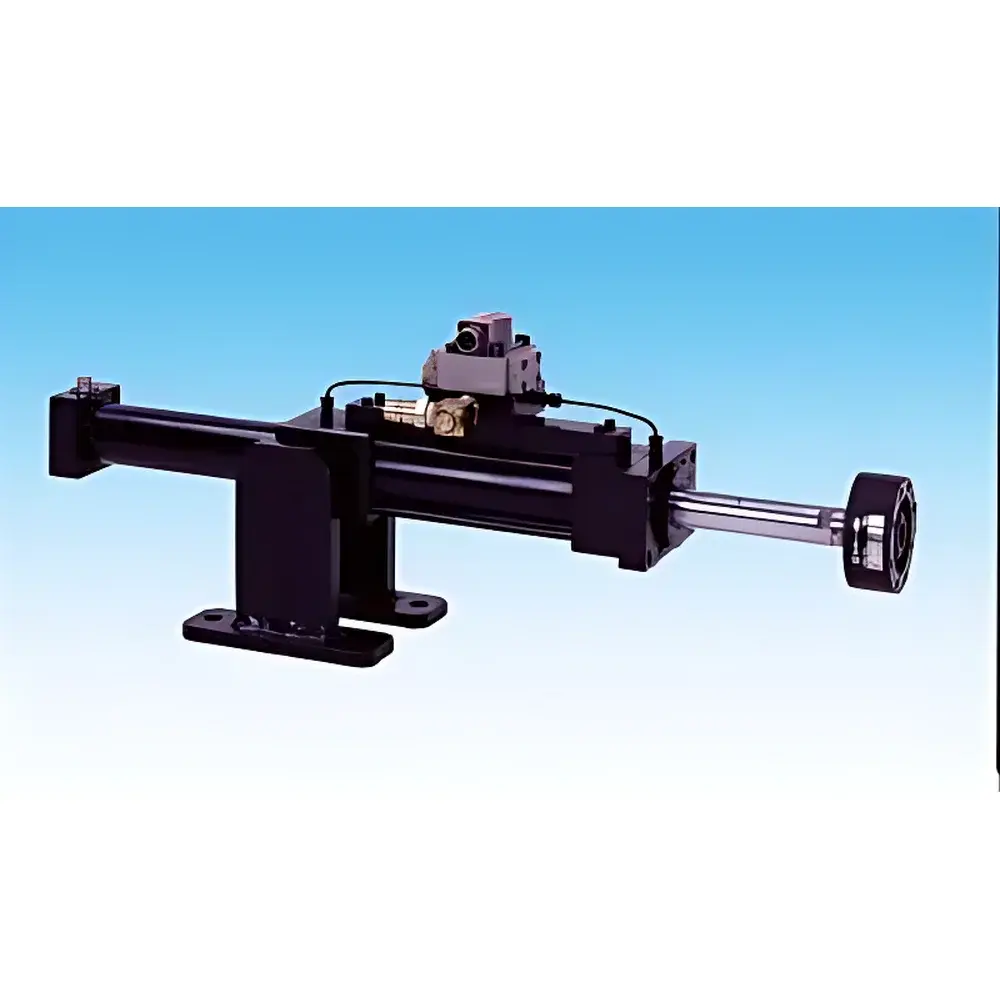
| Model | EHF-E / EHF-U / EHF-L |
| Instrument Type | Electro-Hydraulic Servo Fatigue Testing Machine |
| Maximum Test Load | 500 kN |
| Load Capacity Options | EHF-L: 5–20 kN |
| EHF-E & EHF-U | 50–500 kN |
| Piston Stroke | ±25 mm / ±50 mm |
| Load Accuracy | ±0.5% of displayed value |
| Actuation Principle | Closed-loop electro-hydraulic servo control with high-bandwidth servo valves |
| Frame Stiffness | High-rigidity, four-column monolithic frame design |
| Energy Optimization | Optional Energy Control Unit (ECU) for adaptive hydraulic power modulation |
| Brand | Shimadzu |
|---|---|
| Origin | Japan |
| Manufacturer Type | Original Equipment Manufacturer (OEM) |
| Origin Category | Imported |

| Model | EHF-JF |
| Control Systems | Compatible with Shimadzu 4890 and 4830 Digital Controllers |
| Load Capacity | ±5 kN, ±10 kN, ±20 kN, ±30 kN, ±50 kN |
| Piston Stroke | ±50 mm, ±100 mm, ±150 mm |
| Load Accuracy | ±0.5% of full-scale reading |
| Control Architecture | Two-degree-of-freedom adaptive PID control |
| Data Acquisition Resolution | 20-bit (4890), 24-bit (4830) |
| Interface | PC-connected via Ethernet/USB (4890) |
| Brand | Shimadzu |
|---|---|
| Origin | Japan |
| Manufacturer Type | Original Equipment Manufacturer (OEM) |
| Product Origin | Imported |
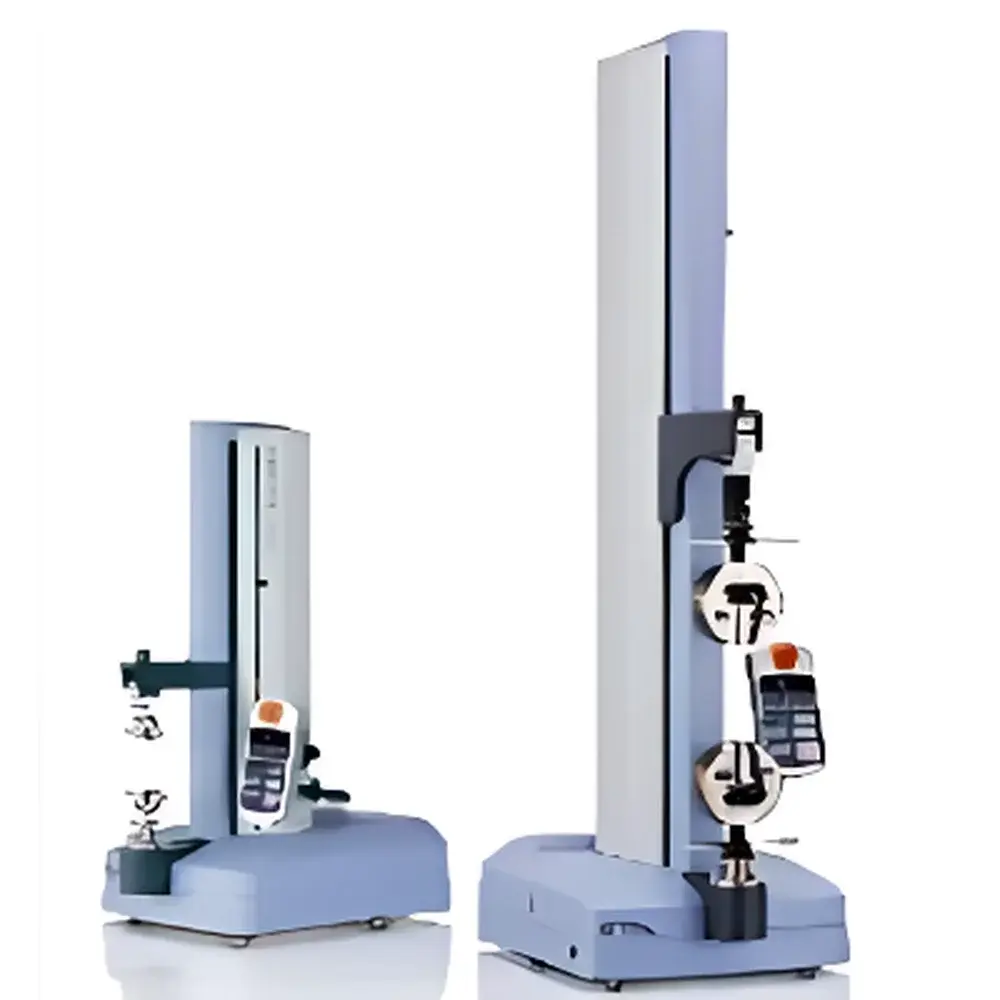
| Model | EMT Series |
| Instrument Type | Electromagnetic Resonant Fatigue Tester |
| Maximum Test Force | 5 kN |
| Frequency Range | 0–200 Hz |
| Actuator Stroke | ±30 mm / ±50 mm |
| Load Accuracy | ±0.5% of displayed value or ±0.02% of full-scale load |
| Crosshead Adjustment | Motor-driven |
| Frame Stiffness | High-rigidity load frame optimized for resonance suppression up to 200 Hz |
| Brand | Shimadzu |
|---|---|
| Origin | Japan |
| Manufacturer Type | Original Equipment Manufacturer (OEM) |
| Import Status | Imported |
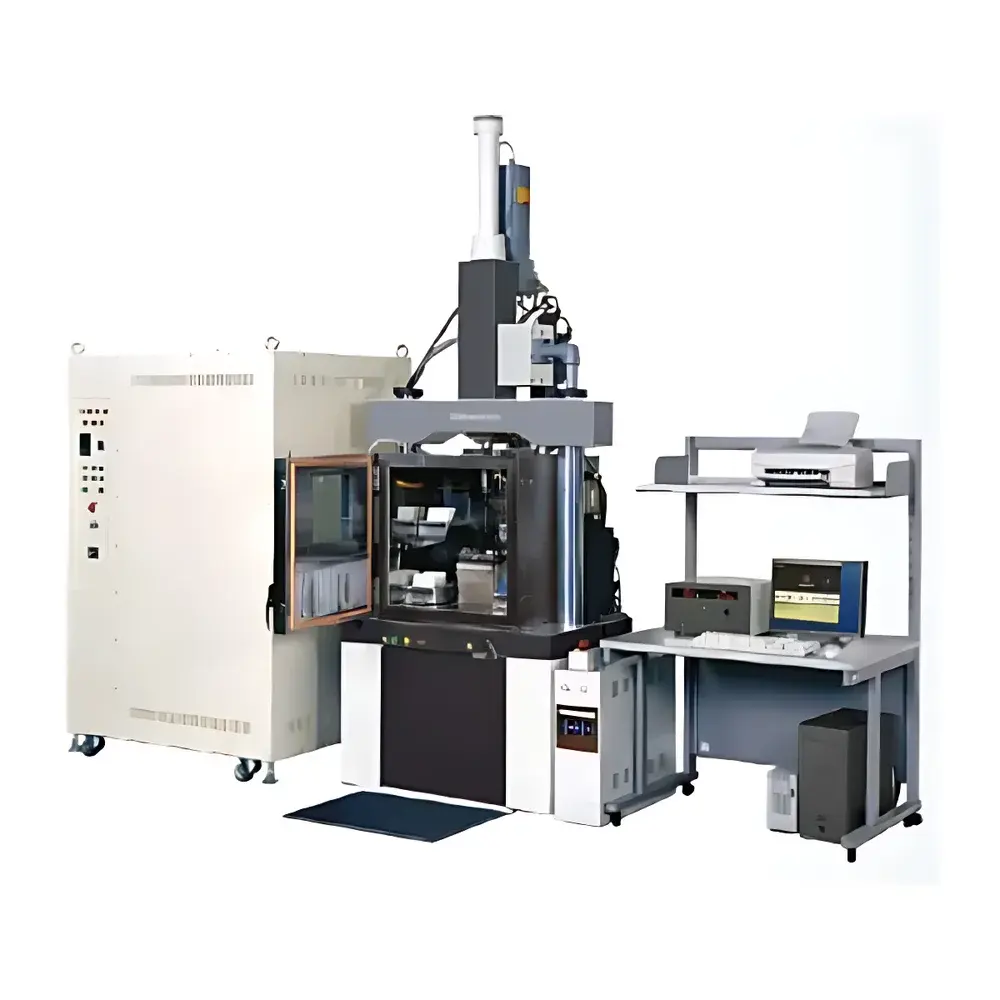
| Model | EZ-Test |
| Instrument Type | Electromechanical Universal Testing Machine |
| Load Capacity Options | 1 N to 5 kN (model-dependent) |
| Maximum Travel | 500 mm (EZ-SX), 920 mm (EZ-LX & EZ-LX HX) |
| Load Accuracy | ±1% of displayed value |
| Test Speed Range | 0.001–2000 mm/min |
| Brand | Shimadzu |
|---|---|
| Origin | Japan |
| Manufacturer Type | Original Equipment Manufacturer (OEM) |
| Product Origin | Imported |
| Model | HITS-X Series |
| Pricing | Available upon Request |
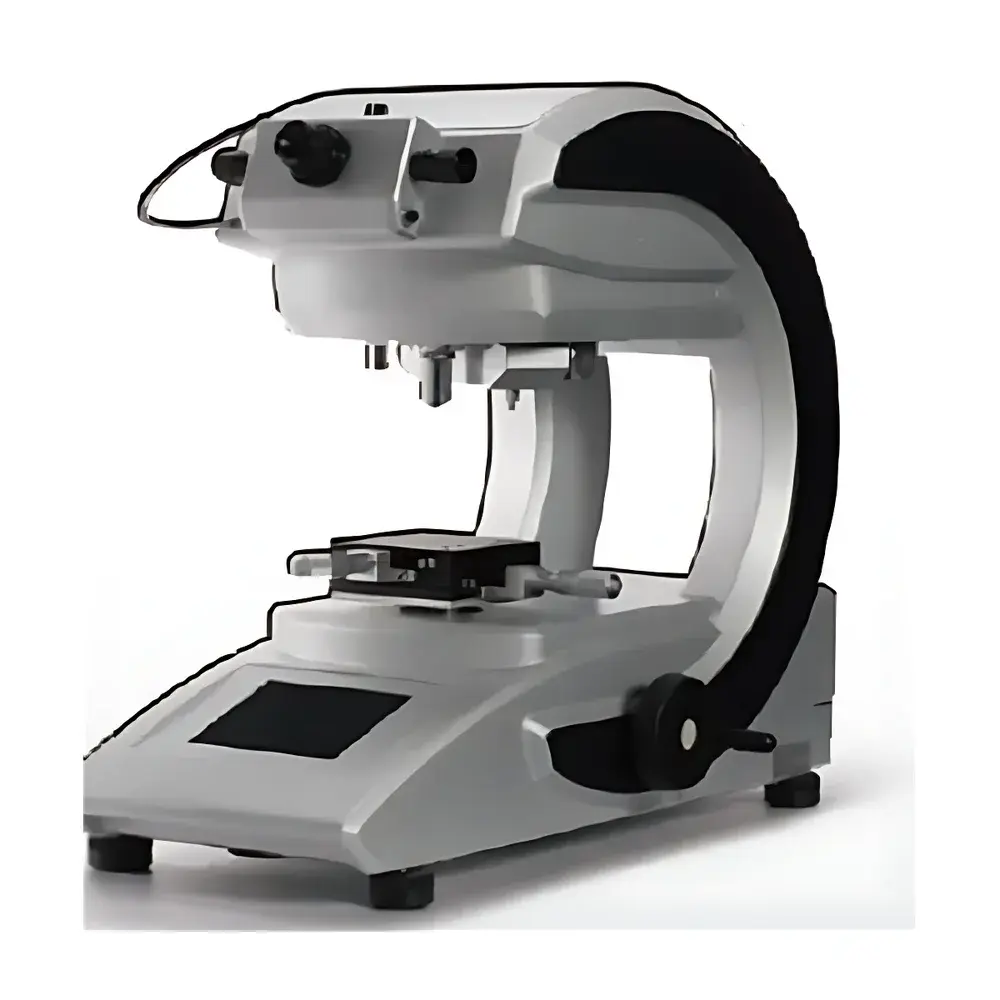
| Brand | Shimadzu |
|---|---|
| Origin | Japan |
| Manufacturer Type | Original Equipment Manufacturer (OEM) |
| Product Origin | Imported |
| Model | HMV-G Series |
| Instrument Type | Vickers Hardness Tester |
| Test Force Range | 9.807 mN – 19.61 N |
| Maximum Total Test Force | 19.61 N |
| Specimen Space | Horizontal/Vertical travel: Unlimited |
| Depth direction | Up to 200 mm for specimens wider than 120 mm |
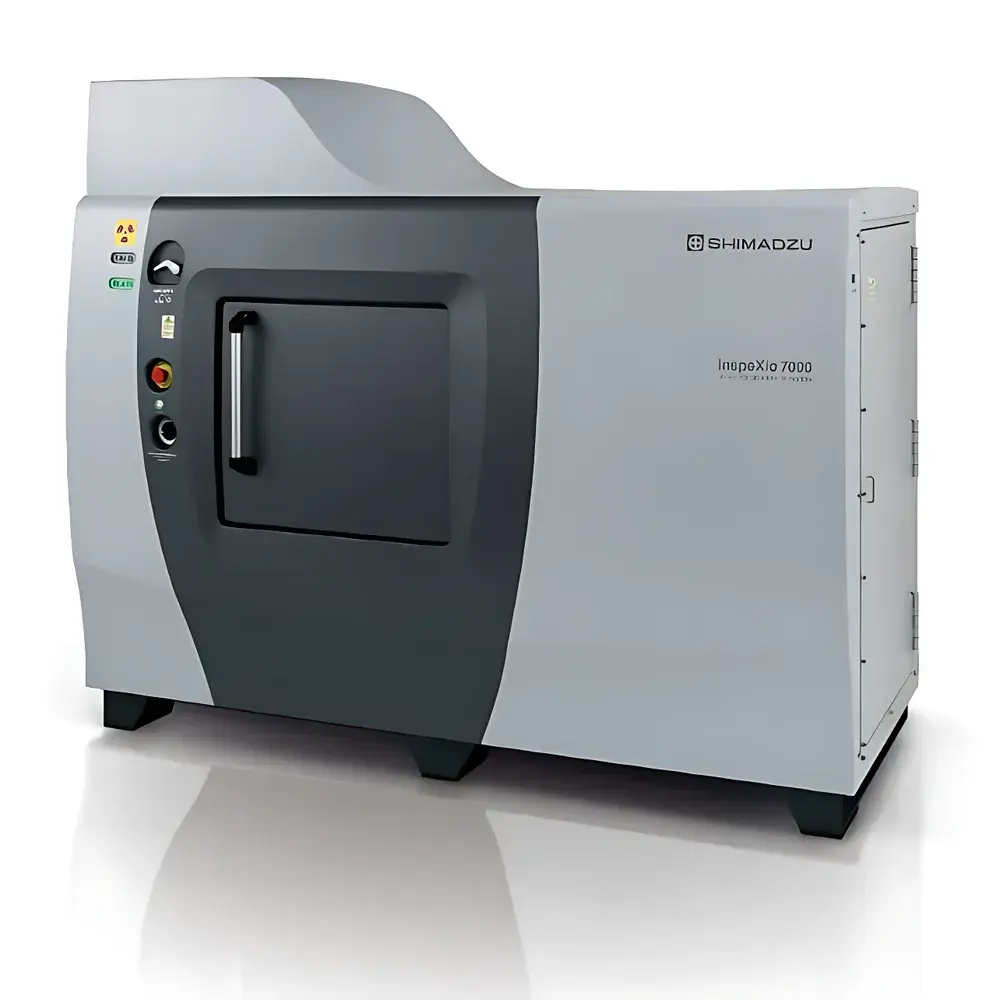
| Brand | Shimadzu |
|---|---|
| Origin | Japan |
| Manufacturer Type | Original Equipment Manufacturer (OEM) |
| Product Origin | Imported |
| Model | inspeXio 7000 |
| Detector Type | Flat-Panel Detector |
| Scan Mode | Rotation-Only (RO) |
| X-ray Energy | 225 kV |
| Maximum Specimen Dimensions | Ø400 mm × H300 mm |
| Maximum Sample Weight | >12 kg |