
Thickness Gauge
Filter
Showing 181–210 of 254 results
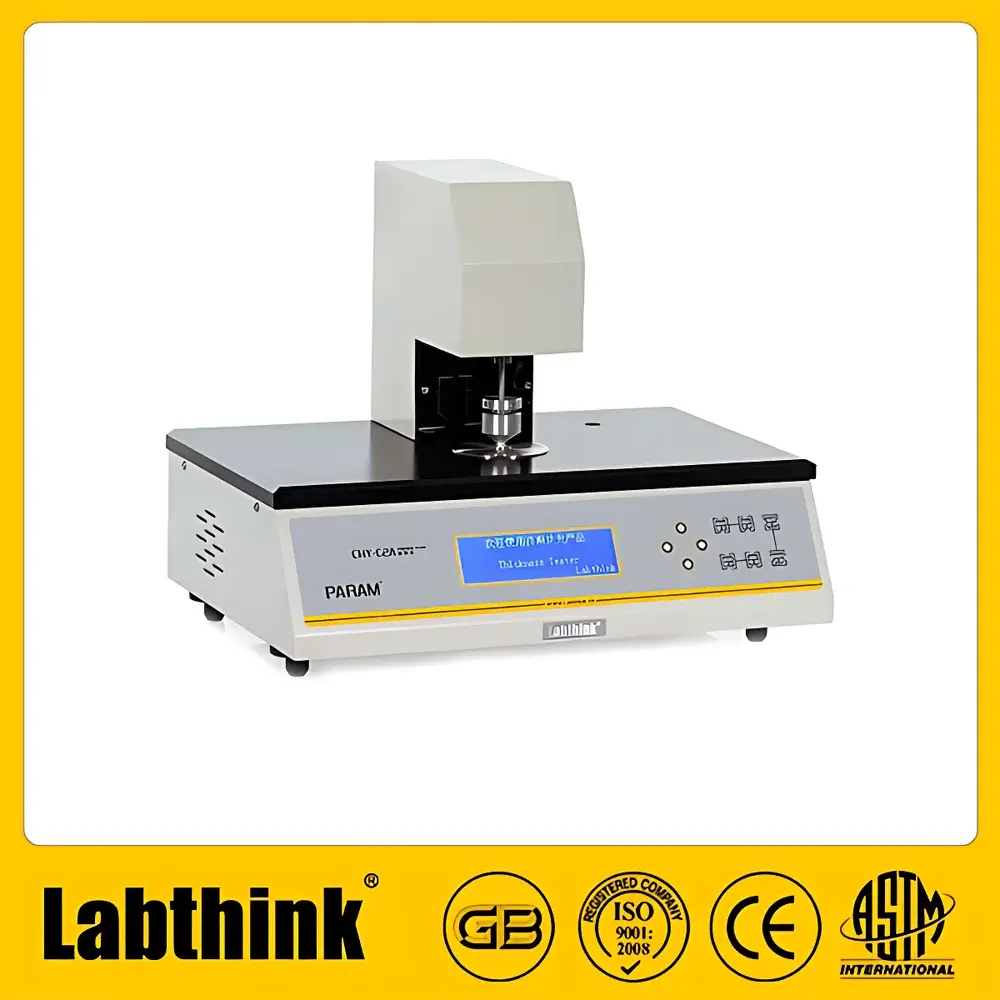
| Brand | Labthink |
|---|---|
| Origin | Shandong, China |
| Manufacturer Type | Direct Manufacturer |
| Product Origin | Domestic (China) |
| Model | CHY-C2A |
| Pricing | Upon Request |
| Measurement Principle | Mechanical Contact Displacement Sensing |
| Load Range | 0–2 mm (standard), optional 0–6 mm or 0–12 mm |
| Resolution | 0.1 µm |
| Measurement Speed | Adjustable up to 10 tests/min |
| Contact Area | 50 mm² (for films), 200 mm² (for paper/boards) |
| Measuring Pressure | 17.5 ± 1 kPa (film mode), 50 ± 1 kPa (paper mode) |
| Compliance Standards | ISO 4593, ISO 534, ISO 3034, GB/T 6672, GB/T 451.3, GB/T 6547, ASTM D374, ASTM D1777, TAPPI T411, JIS K6250, JIS K6783, JIS Z1702, BS 3983, BS 4817 |
| Interface | RS232 |
| Data System Compatibility | Lystem™ Laboratory Data Sharing Platform |
| Power Supply | 220 VAC 50 Hz / 120 VAC 60 Hz |
| Dimensions (L×W×H) | 461 × 334 × 357 mm |
| Net Weight | 32 kg |
| Brand | Labthink |
|---|---|
| Model | CHY-C2A |
| Measurement Principle | Mechanical Contact (Standardized Pressure-Based Displacement) |
| Load Range | 0–2 mm (standard), 0–6 mm / 0–12 mm (optional) |
| Resolution | 0.1 µm |
| Measurement Speed | 10 tests/min (adjustable) |
| Applied Pressure | 17.5 ± 1 kPa (films), 50 ± 1 kPa (paperboard/foil) |
| Contact Area | 50 mm² (films), 200 mm² (paperboard/foil) |
| Compliance | ISO 4593, ISO 534, ISO 3034, GB/T 6672, GB/T 451.3, GB/T 6547, ASTM D374, ASTM D1777, TAPPI T411, JIS K6250, JIS K6783, JIS Z1702, BS 3983, BS 4817 |
| Interface | RS232 |
| Data Management | Lystem™ Laboratory Data Sharing System |
| Power Supply | AC 220 V, 50 Hz |
| Dimensions (L×W×H) | 461 × 334 × 357 mm |
| Net Weight | 32 kg |
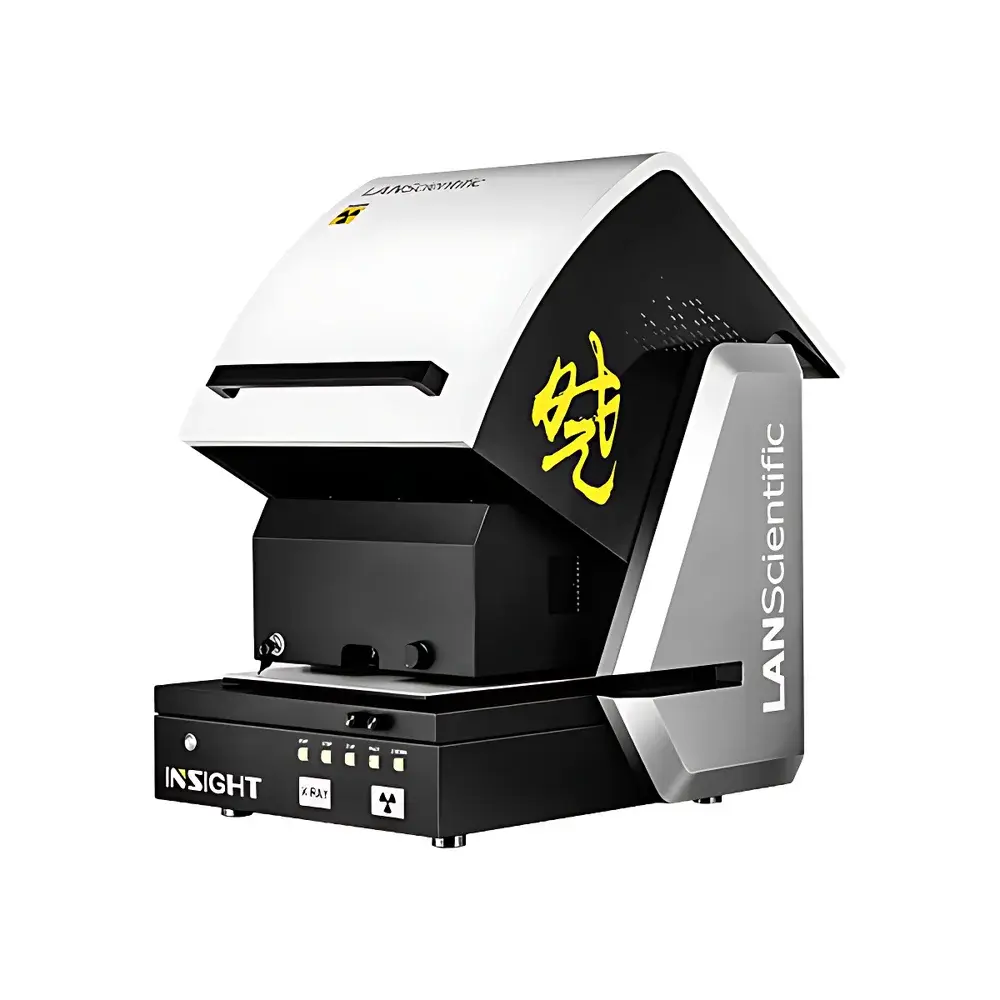
| Brand | LANScientific |
|---|---|
| Origin | Jiangsu, China |
| Manufacturer Type | Direct Manufacturer |
| Model Series | INSIGHT 300 / INSIGHT 330 / INSIGHT 360 |
| Measurement Principle | Energy-Dispersive X-Ray Fluorescence (ED-XRF) |
| Geometry | Upright (Top-Down) Configuration |
| Detector Type | High-Resolution Silicon Drift Detector (SDD) |
| Spot Size Options | Multiple Motorized Collimators (100 µm to 1 mm) |
| Sample Chamber | C-Shaped Open Design |
| Focus System | Auto-Focus with Live Video Imaging & Crosshair Overlay |
| Software | Fully Integrated ED-XRF Analysis Suite with GLP/GMP-Compliant Audit Trail |
| Compliance | ASTM B568, ISO 3497, ISO 20876, IPC-4552A, USP <232>/<233>, FDA 21 CFR Part 11 Ready |
| Optional Automation | Programmable XY Stage with Pattern Recognition and Multi-Point Routine Support |
| Safety | Interlocked Cabinet, <1 µSv/h Leakage Radiation |
| Brand | LANScientific |
|---|---|
| Origin | Jiangsu, China |
| Manufacturer Type | OEM Manufacturer |
| Region of Origin | Domestic (China) |
| Model | INSIGHT 500R |
| Elemental Range | Na (Sodium) to Fm (Fermium) |
| Sample Chamber Dimensions | 564 mm × 540 mm × 150 mm (L×W×H) |
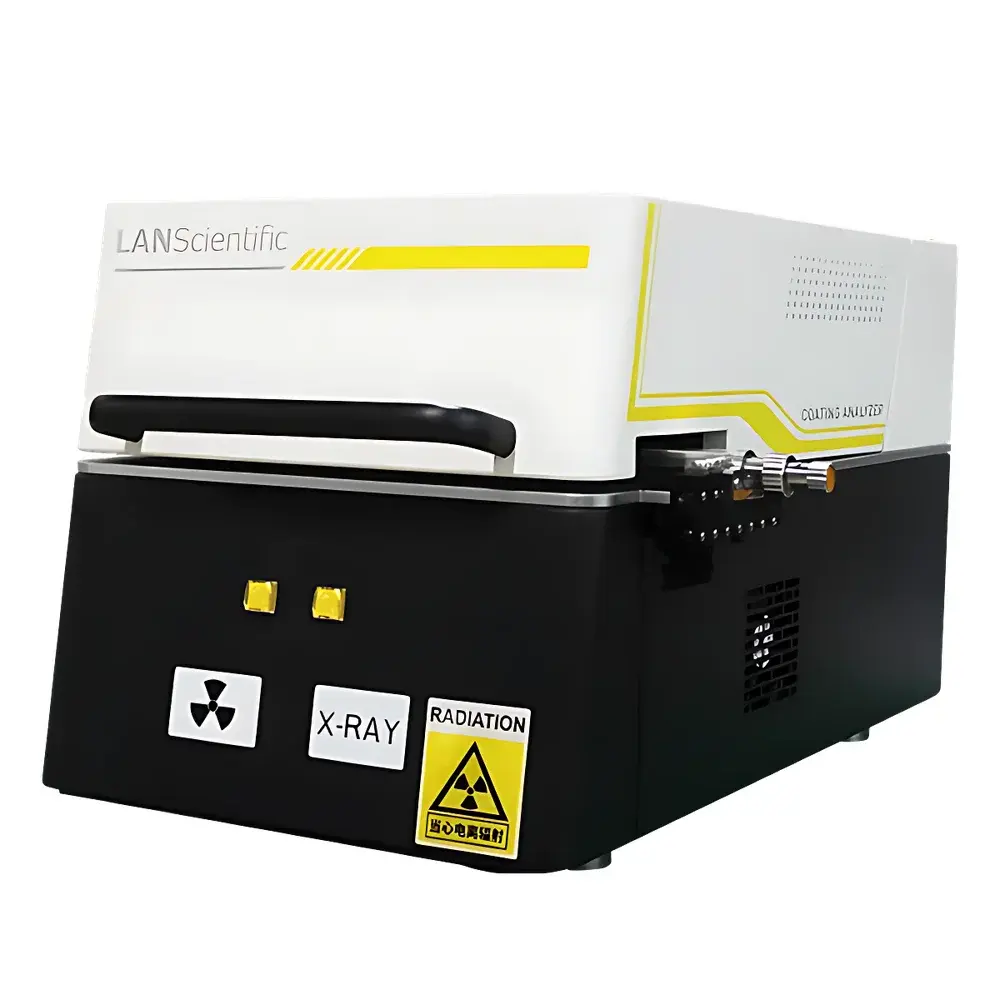
| Brand | LANScientific |
|---|---|
| Origin | Jiangsu, China |
| Manufacturer Type | Manufacturer |
| Country of Origin | Domestic (China) |
| Model | ScopeX PILOT |
| Pricing | Upon Request |
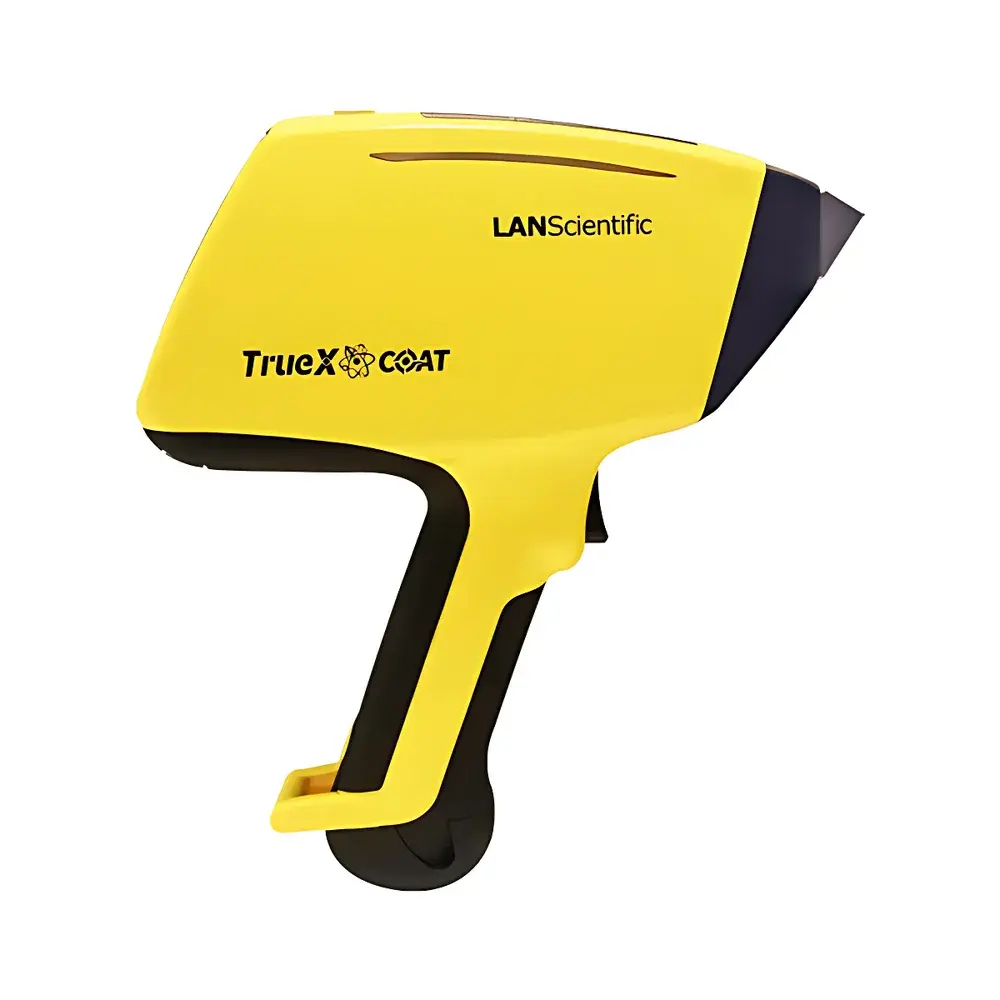
| Brand | LANScientific |
|---|---|
| Origin | Jiangsu, China |
| Manufacturer Type | Manufacturer |
| Product Line | TrueX COAT 1 / TrueX COAT 2 / TrueX COAT 3 |
| Pricing | Upon Request |
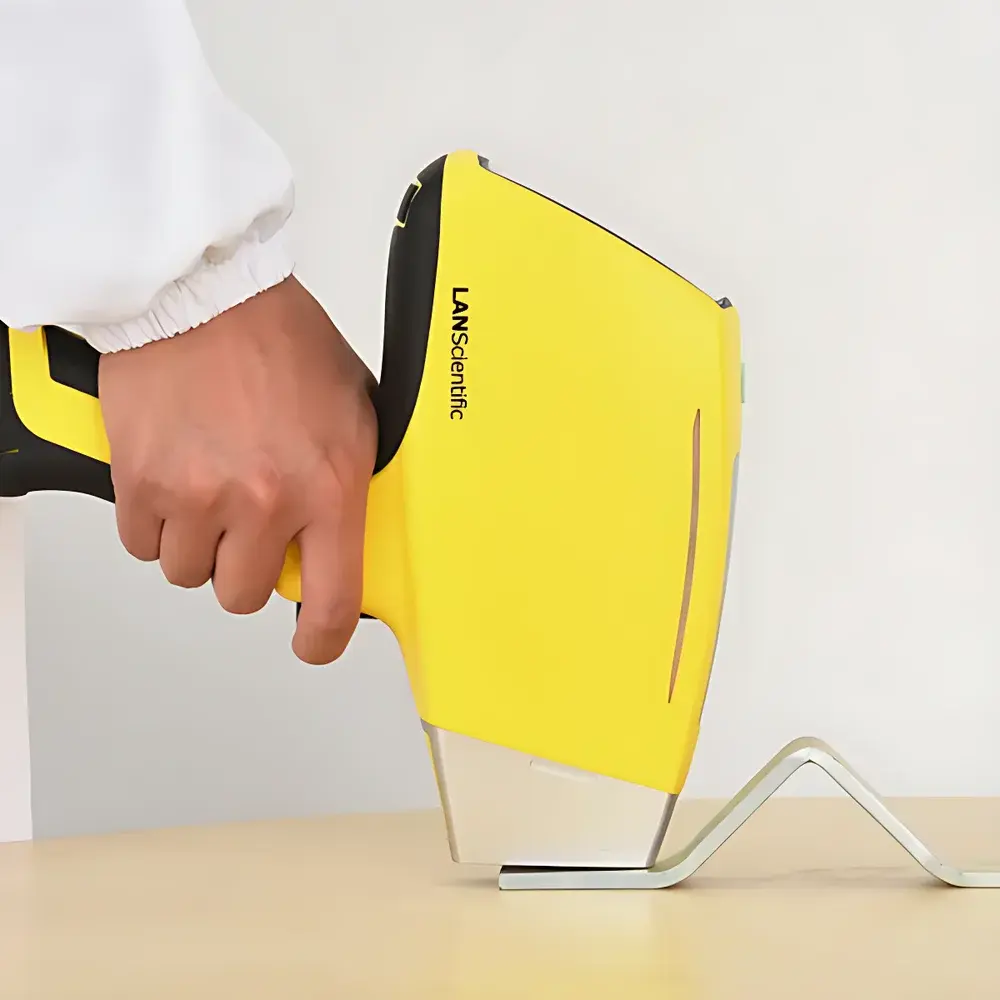
| Brand | LANScientific |
|---|---|
| Origin | Jiangsu, China |
| Manufacturer Type | Manufacturer |
| Region Category | Domestic (China) |
| Model | TrueX COAT2 |
| Price Range | USD 14,000 – 28,000 |

| Brand | LANScientific |
|---|---|
| Origin | Jiangsu, China |
| Manufacturer Type | Manufacturer |
| Regional Category | Domestic (China) |
| Model | TrueX COAT3 |
| Price Range | USD 14,000 – 28,000 |
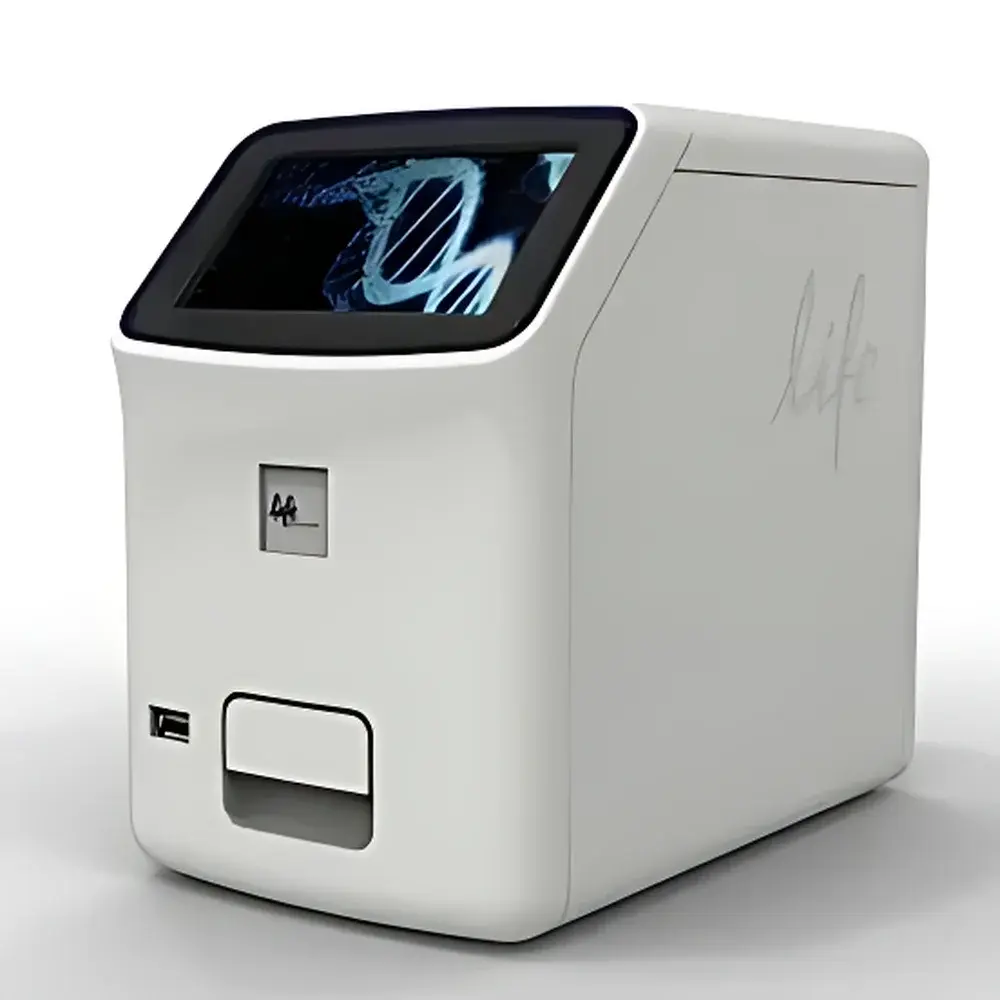
| Origin | USA |
|---|---|
| Manufacturer Type | Authorized Distributor |
| Origin Category | Imported |
| Model | MicronX |
| Pricing | Available Upon Request |
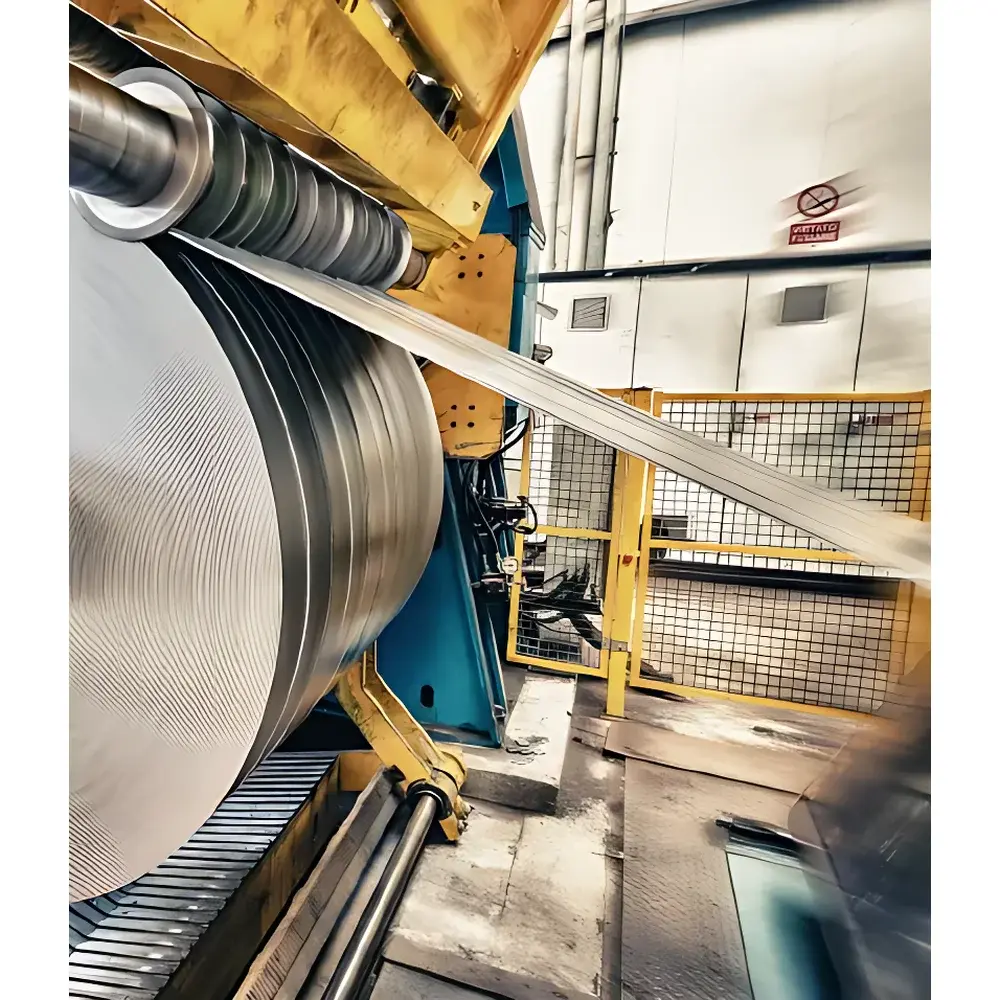
| Origin | Germany |
|---|---|
| Manufacturer Type | Authorized Distributor |
| Origin Category | Imported |
| Model | NGO3-WATER |
| Price Range | USD 68,000 – 136,000 |
| Measurement Principle | Multi-Wavelength Near-Infrared Absorption Spectroscopy |
| Measurand | Oil Film Thickness / Moisture Content (g/m² or mg/m²) |
| Standoff Distance | 200 mm |
| Tolerance for Strip Height Variation | ±20 mm |
| Dimensions (L×W×H) | 519 × 264 × 100 mm |
| Weight | 8 kg |
| Operating Temperature | 0 °C to +55 °C |
| Measurement Frequency | ≤120 Hz |
| Substrate Compatibility | Ferrous & Non-Ferrous Metals, Ceramic Surfaces |
| Minimum Measurement Time | 50 ms |
| Optical Configuration | P-Polarized Triple-Wavelength IR Detection |
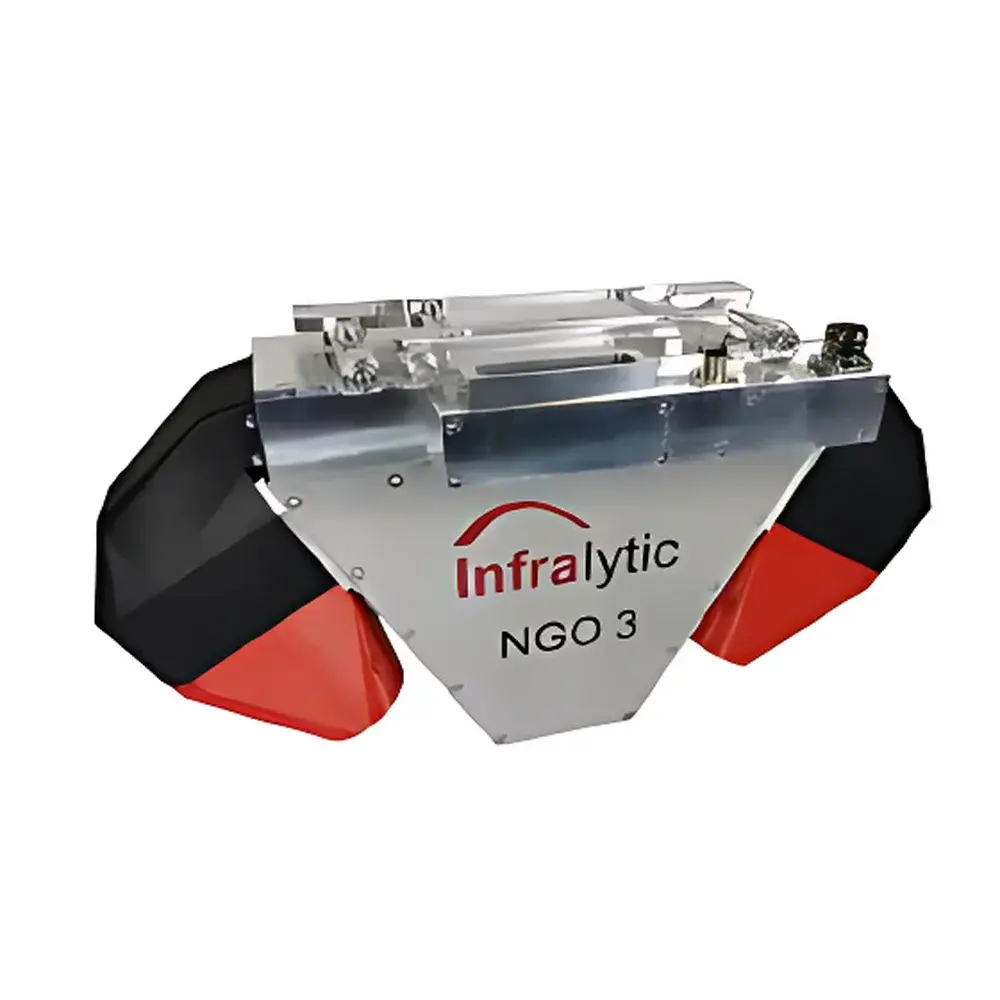
| Origin | Germany |
|---|---|
| Manufacturer Type | Authorized Distributor |
| Origin Category | Imported |
| Model | NGO3-WATER |
| Price Range | USD 68,000 – 136,000 |
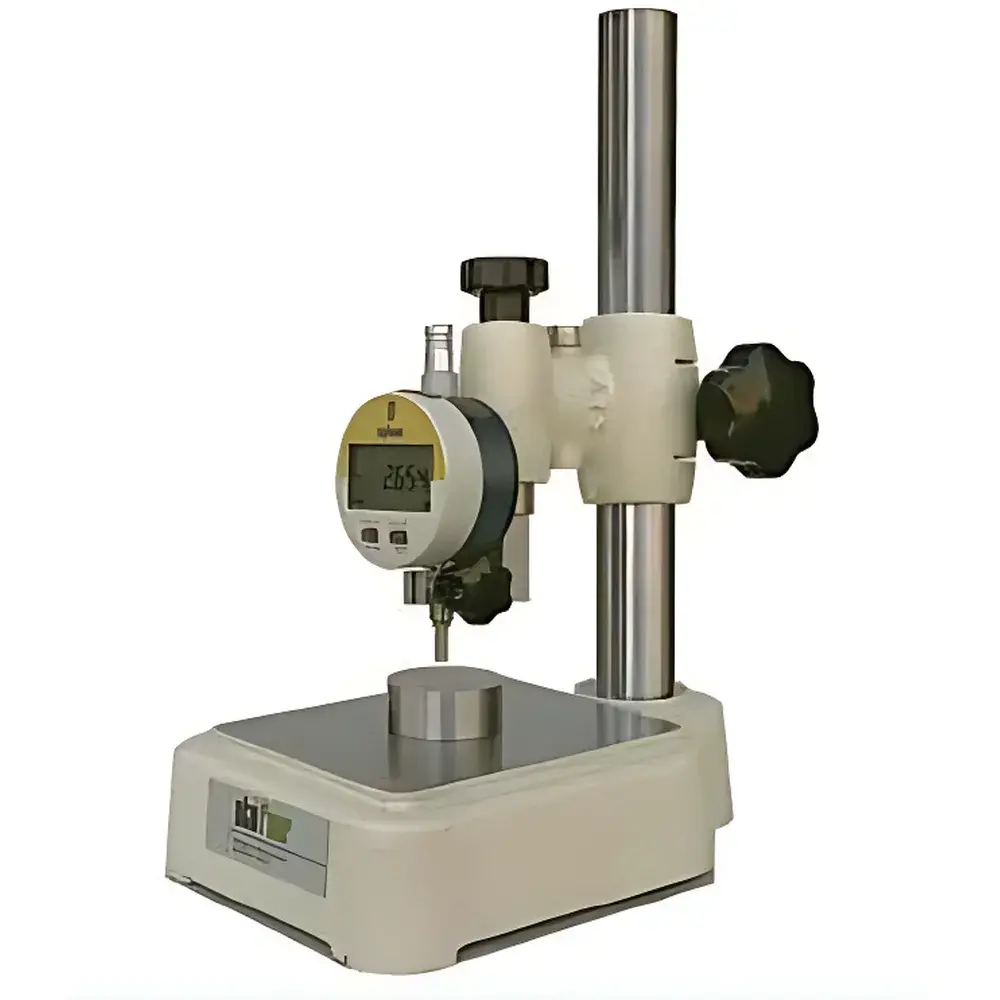
| Brand | NOSELAB ATS |
|---|---|
| Origin | Italy |
| Manufacturer Type | Authorized Distributor |
| Origin Category | Imported Instrument |
| Model | 1120218 |
| Display | 5-digit LCD |
| Resolution | 0.001 mm |
| Accuracy | ±0.002 mm |
| Measurement Range | 0–12.5 mm or 0–25 mm (selectable) |
| Zeroing | Manual mechanical zero adjustment |
| Output Interface | RS-232 serial port (printer-compatible) |
| Power Supply | 3 V lithium battery |
| Battery Life | Up to 4000 hours of continuous operation |
| Standard Accessories | Bench-mounted base, precision anvil, calibrated contact probe |
| Optional Accessories | Weighted loading kit (for standardized compressive force), V-groove depth probe |
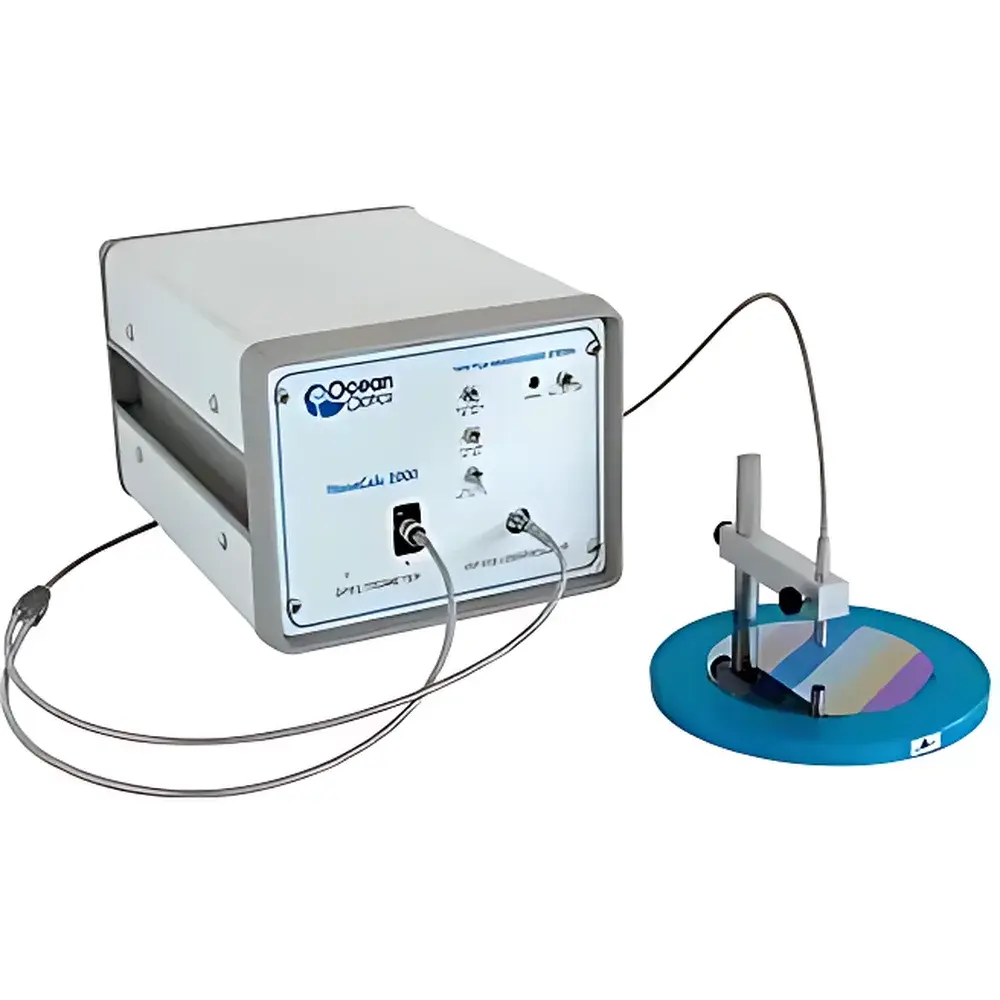
| Brand | Ocean Optics |
|---|---|
| Origin | USA |
| Manufacturer Type | Authorized Distributor |
| Origin Category | Imported |
| Model | NanoCalc |
| Pricing | Available Upon Request |
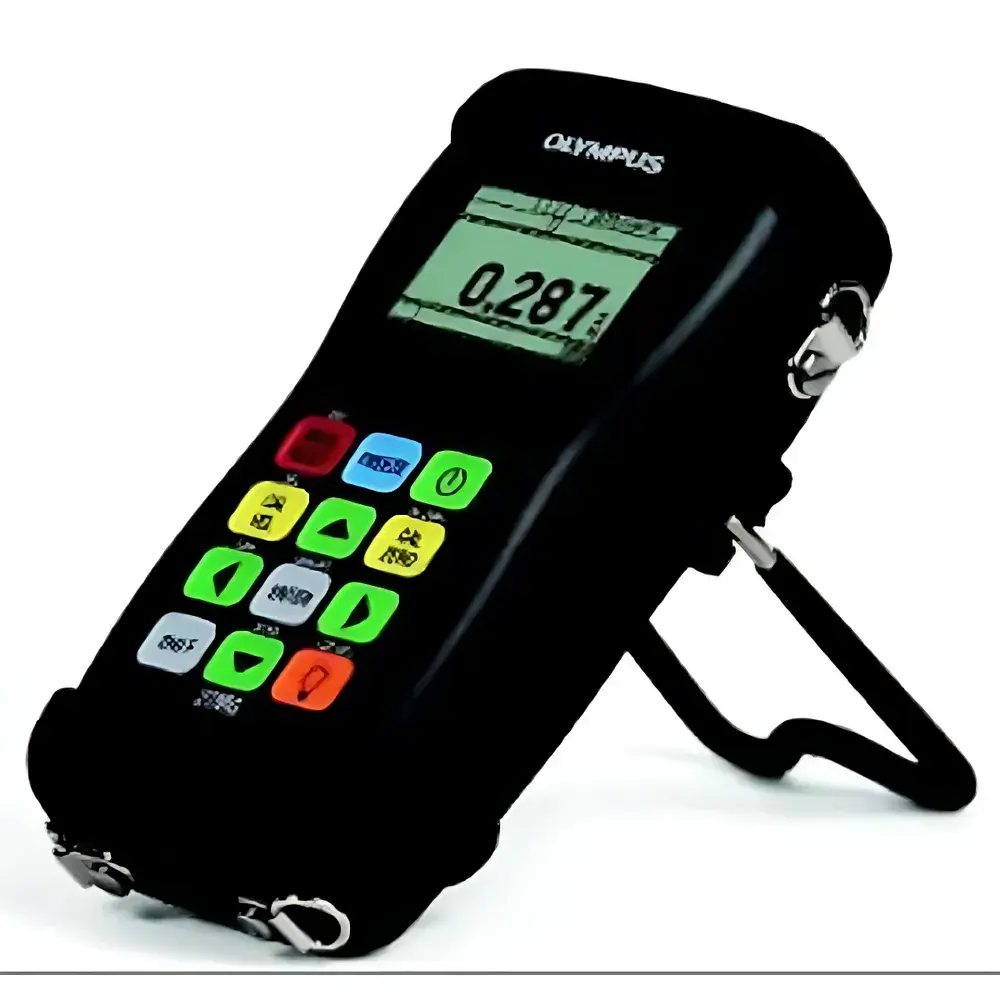
| Brand | Olympus |
|---|---|
| Origin | Japan |
| Model | 27MG |
| Weight | 340 g |
| Dimensions (W × H × D) | 84.0 × 152.4 × 39.6 mm |
| IP Rating | IP65 |
| Operating Temperature | –10 °C to 50 °C |
| Battery Life | Up to 150 h (no backlight) / 30 h (with backlight) |
| Thickness Range | 0.080–635 mm |
| Material Sound Velocity Range | 0.508–18.699 mm/µs |
| Resolution Options | 0.1 mm (low) / 0.01 mm (standard) |
| Probe Frequency Range | 2.25–10 MHz |
| Receiver Bandwidth | 1–18 MHz |
| Display | Backlit LCD with color-coded keypad |
| Compliance | EN 15317, MIL-STD-810F Method 511.4, NFPA 70 Class I, Div 2, Group D |
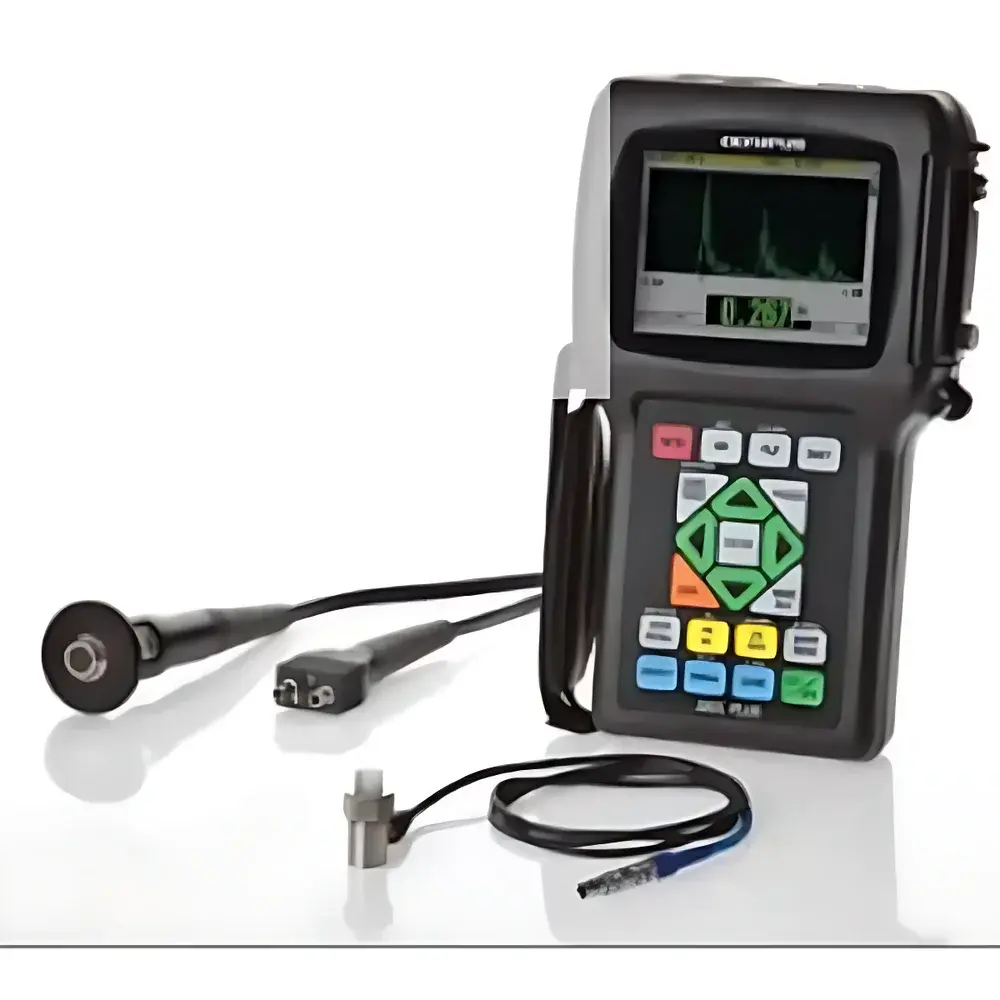
| Brand | Olympus |
|---|---|
| Origin | Japan |
| Model | 38DL PLUS |
| IP Rating | IP67 |
| Compliance | EN 15317 |
| Weight | 0.814 kg |
| Operating Temperature | –10 °C to 50 °C |
| Display | Color transflective VGA (56.16 mm × 74.88 mm) |
| Thickness Range | 0.080 mm to 635.00 mm (material- and probe-dependent) |
| Resolution Options | 0.1 mm (low), 0.01 mm (standard), 0.001 mm (high-res option) |
| Sound Velocity Range | 0.508 mm/µs to 13.998 mm/µs |
| Dual-element Probe Frequency Range | 2.0 MHz to 30 MHz (–3 dB) |
| High-Penetration Option | 0.50 MHz to 30 MHz (–3 dB) |
| Data Storage | 475,000 thickness readings or 20,000 waveforms (internal) |
| Interface | USB 1.0, RS-232, VGA video output |
| Battery Life | Up to 14.7 h (Li-ion) |
| Fast charge | 2–3 h |
| Environmental Certification | MIL-STD-810F (shock, vibration, explosive atmosphere per NFPA 70, Class I, Div. 2, Group D) |
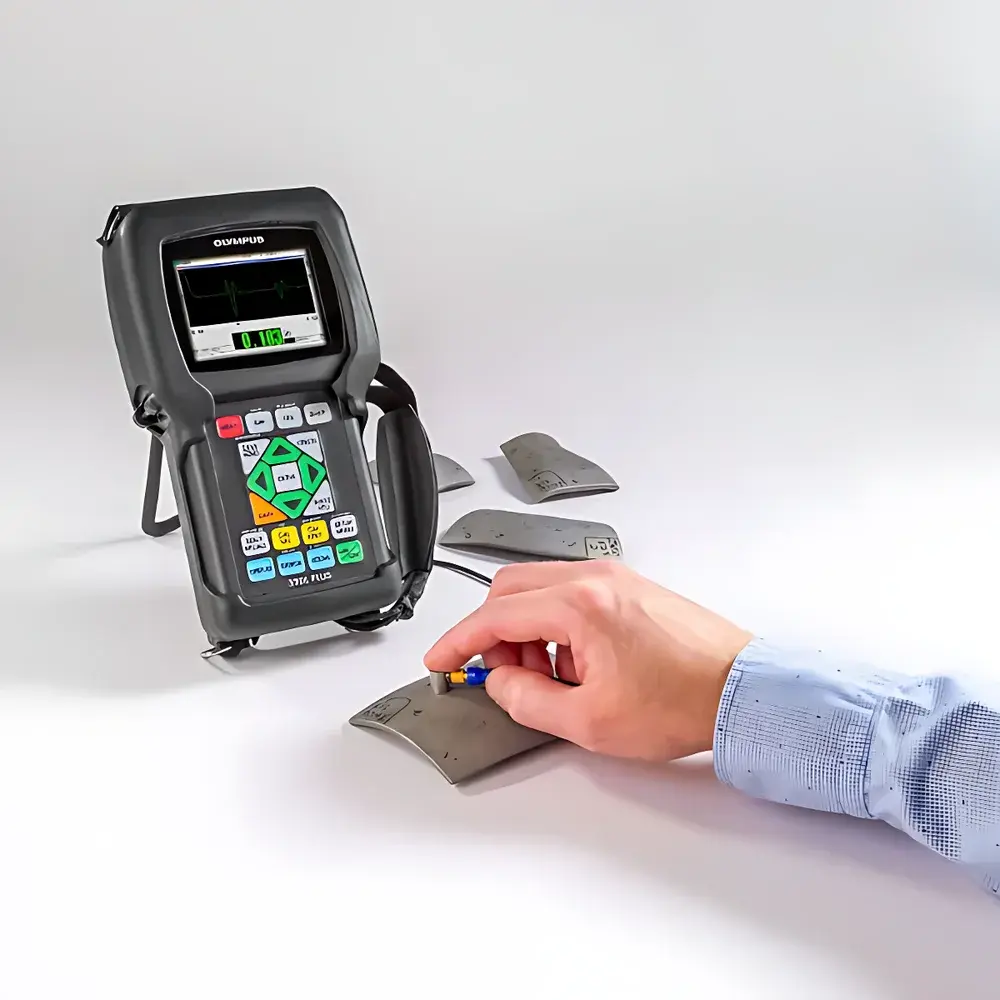
| Brand | Olympus |
|---|---|
| Origin | Japan |
| Model | 39DL PLUS |
| Update Rate | up to 60 Hz |
| Connectivity | Integrated Wireless (Wi-Fi/Bluetooth) |
| Application Type | Precision & Corrosion Thickness Measurement |
| Compliance | Designed for ASTM E797, ISO 16809, and NACE SP0106-compliant inspection workflows |
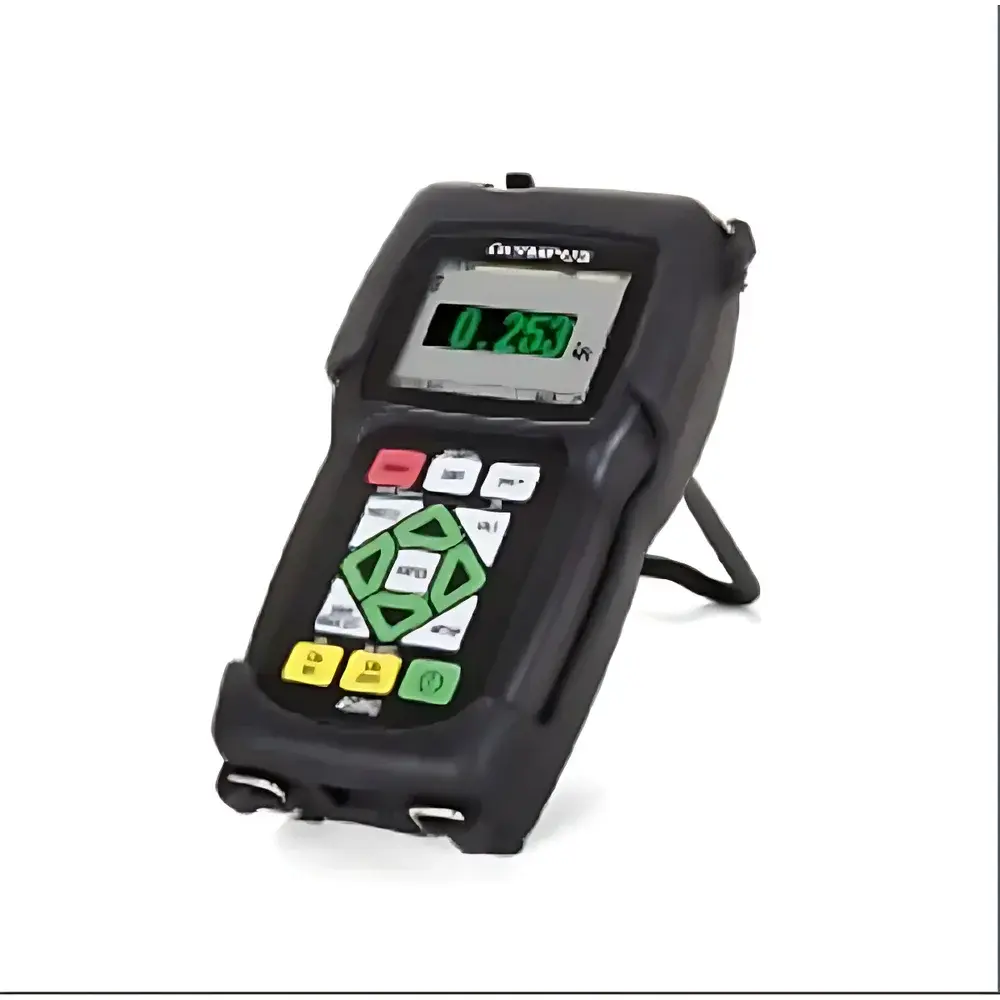
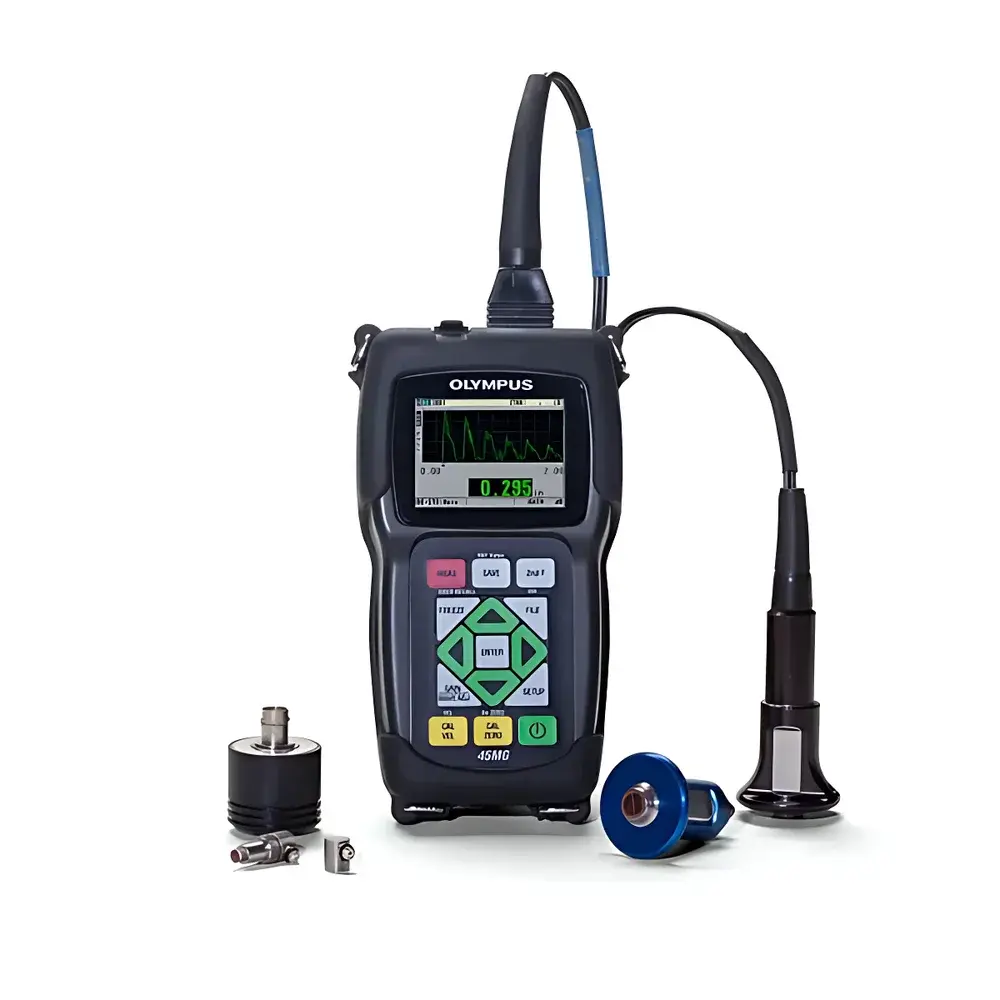
| Brand | Olympus |
|---|---|
| Origin | Japan |
| Model | 45MG |
| Operating temperature | –10 °C to 50 °C |
| Thickness range | 0.080 mm to 635 mm (material-, probe-, and configuration-dependent) |
| Resolution options | 0.1 mm / 0.01 mm / 0.001 mm |
| Sound velocity range | 0.508–18.699 mm/µs |
| Single-element mode | 2.25–30 MHz (standard), 0.5–30 MHz (High Penetration option) |
| Brand | Olympus |
|---|---|
| Origin | USA |
| Manufacturer Type | Authorized Distributor |
| Product Origin | Imported |
| Model | 45MG |
| Pricing | Upon Request |
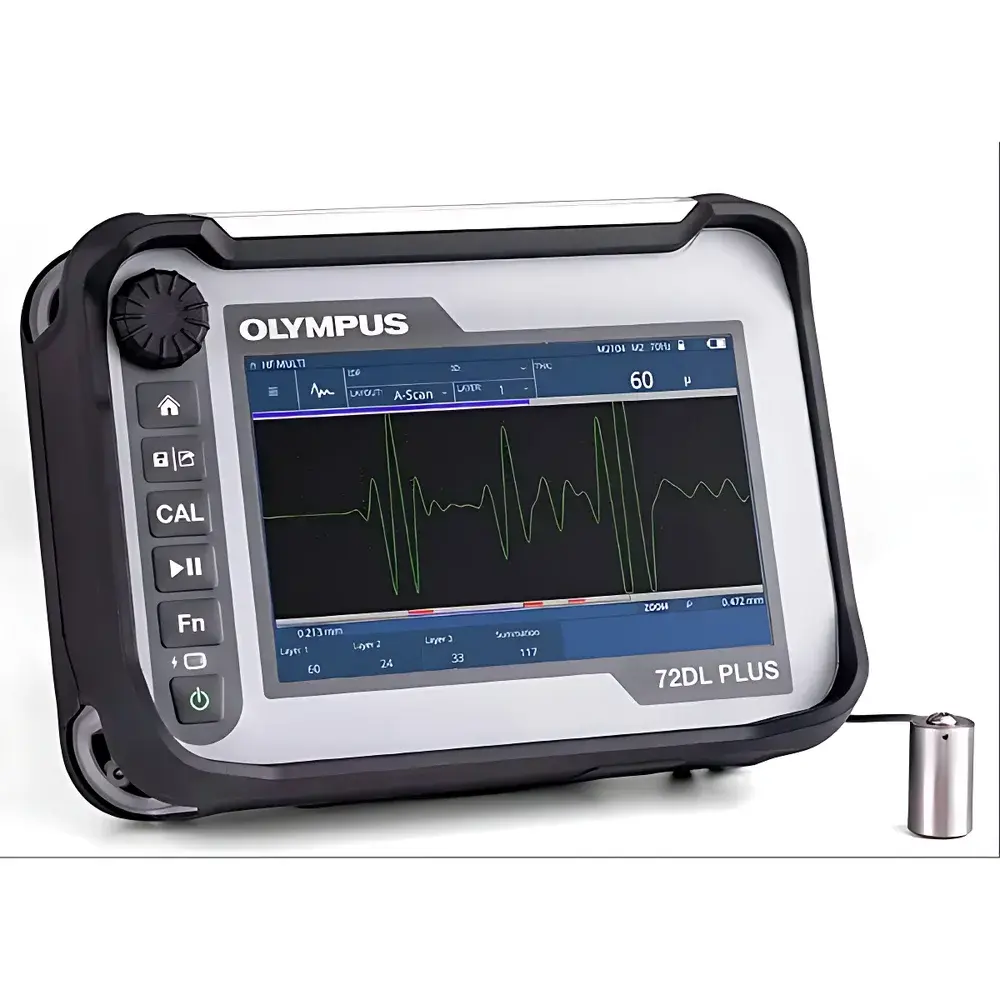
| Brand | Olympus |
|---|---|
| Origin | Japan |
| Model | 72 DLPLUS |
| Type | Portable Ultrasonic Thickness Gauge |
| Measurement Principle | Pulse-Echo Ultrasonic Time-of-Flight (TOF) |
| Minimum Measurable Thickness | ≤0.1 mm (steel equivalent) |
| Display | High-contrast monochrome LCD with backlight |
| Operating Temperature | –10 to 50 °C |
| IP Rating | IP67 |
| Power Supply | Two AA alkaline or lithium batteries (up to 200 hours battery life) |
| Data Storage | Internal memory for up to 500 readings |
| Output Interface | RS-232 serial port (optional USB adapter available) |
| Compliance | Conforms to ASTM E797, ISO 2400, and EN 15317 standards |
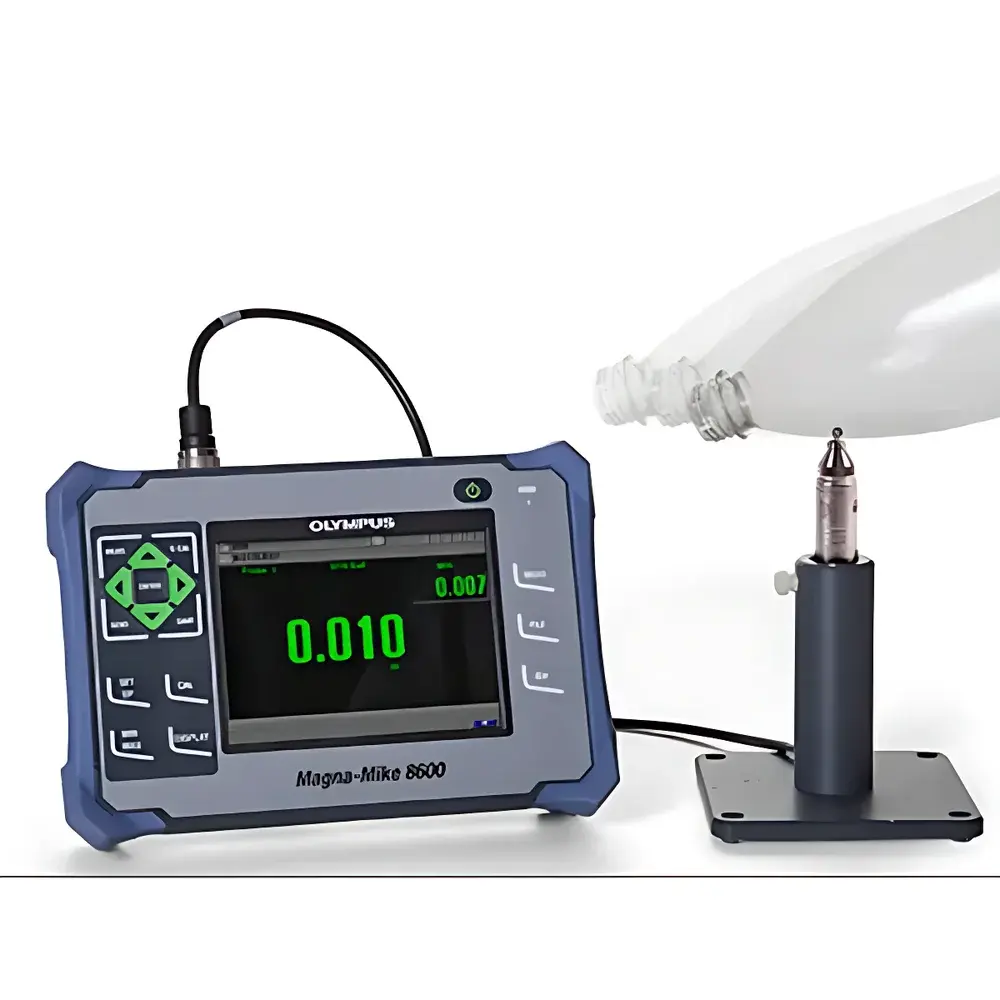
| Brand | Olympus |
|---|---|
| Origin | Japan |
| Model | Magna-Mike 8600 |
| Measurement Principle | Magnetic Induction (Hall Effect) |
| Max Thickness Range | 25.4 mm |
| Display | Full-color VGA (640 × 480) LCD |
| Data Output | USB 2.0, RS-232, VGA |
| Environmental Rating | IP67 |
| Drop/Shock/Vibration Compliance | MIL-STD-810G |
| Battery Life | Up to 16 h (Li-ion) |
| Operating Temperature | –10 °C to 50 °C |
| Resolution | 0.0001 in (0.001 mm) |
| Probe Options | Straight (86PR-1), Right-Angle (86PR-2) |
| Wear Cap Types | Standard, Chisel, Enhanced |
| Target Options | 6 steel balls (1.58–6.35 mm), 2 discs, 1 steel wire (1.14 mm Ø) |
| Data Logger | File-based alphanumeric recorder with .txt/.csv export to MicroSD |
| Software Interface | WINXL for Excel/SPC integration |
| Calibration Modes | Single-point, multi-point, stored calibration recall |
| Reporting | Onboard report generation, statistical strip chart view |
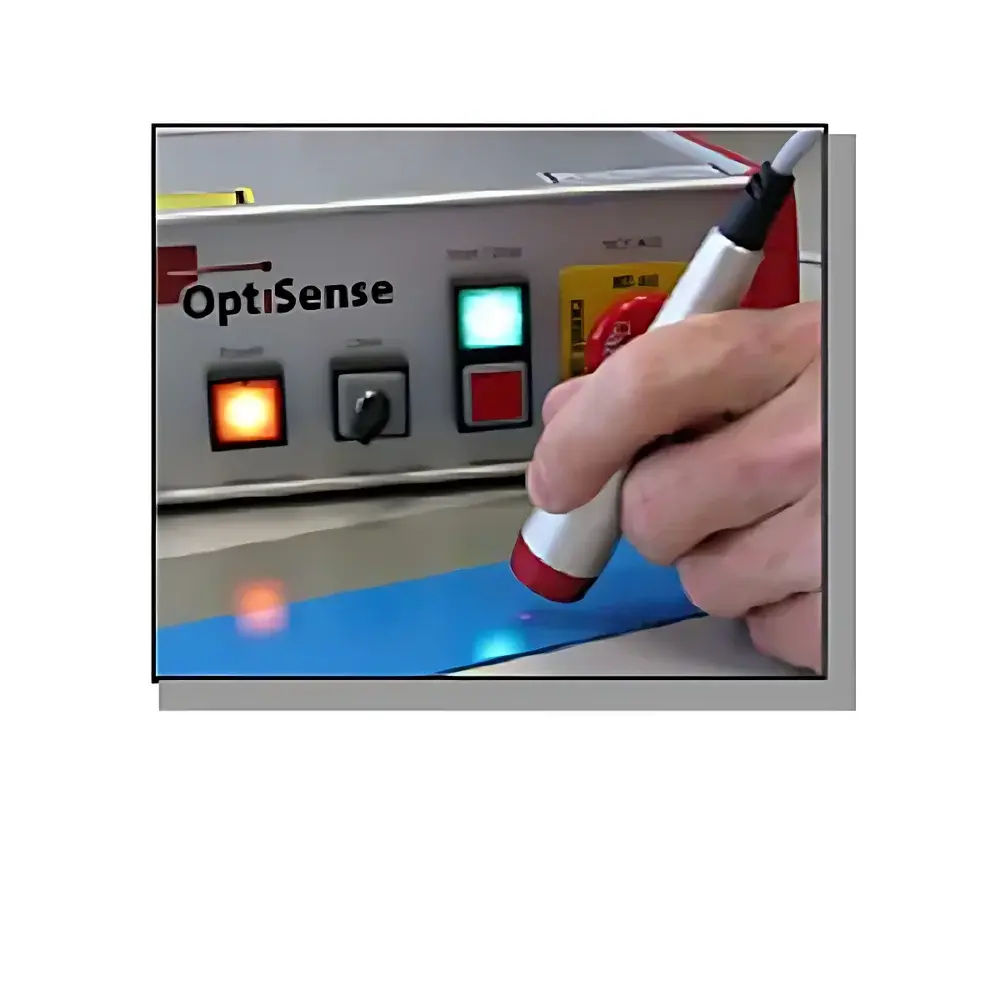
| Brand | OptiSense |
|---|---|
| Origin | Germany |
| Manufacturer Type | Authorized Distributor |
| Origin Category | Imported |
| Model | Industrial |
| Pricing | Upon Request |
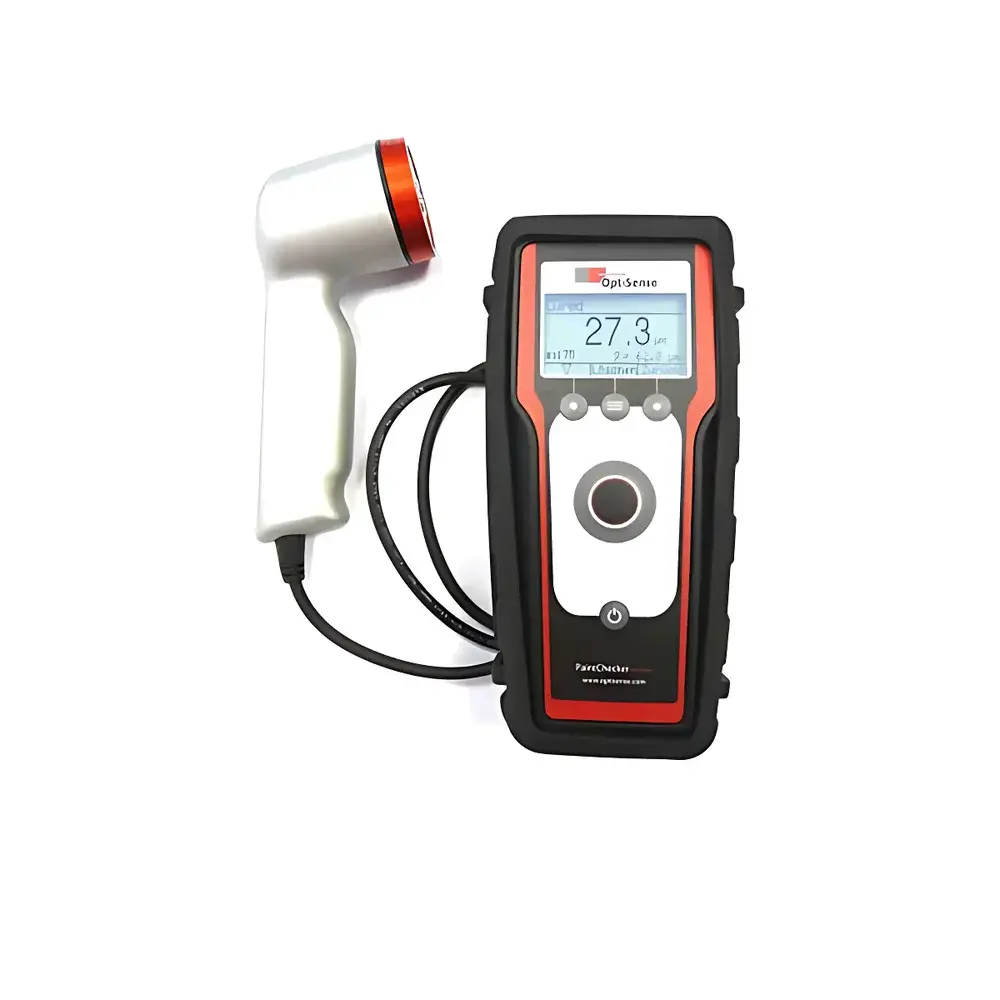
| Brand | OptiSense |
|---|---|
| Origin | Germany |
| Model | Infrared Type |
| Measurement Principle | Photothermal (Light-Heat) Method |
| Compliance | DIN EN 15042-2 |
| Thickness Range | 1–300 µm |
| Spot Size | Ø 1 mm |
| Measurement Distance | ≈35 mm |
| Repeatability | ≤1 Hz |
| Measurement Time | 32–2048 ms |
| Accuracy | ±3% of reading |
| Resolution | ~1% of reading |
| Angular Tolerance | ±15° |
| Probe Dimensions | L 160 × W 50 mm |
| Probe Weight | 200 g |
| Terminal Dimensions | 80 × 180 × 42.5 mm |
| Total Device Weight | 750 g |
| Power Supply | 4 rechargeable Li-ion batteries |
| Battery Life | Up to 10 hours continuous operation |
| Interface | USB |
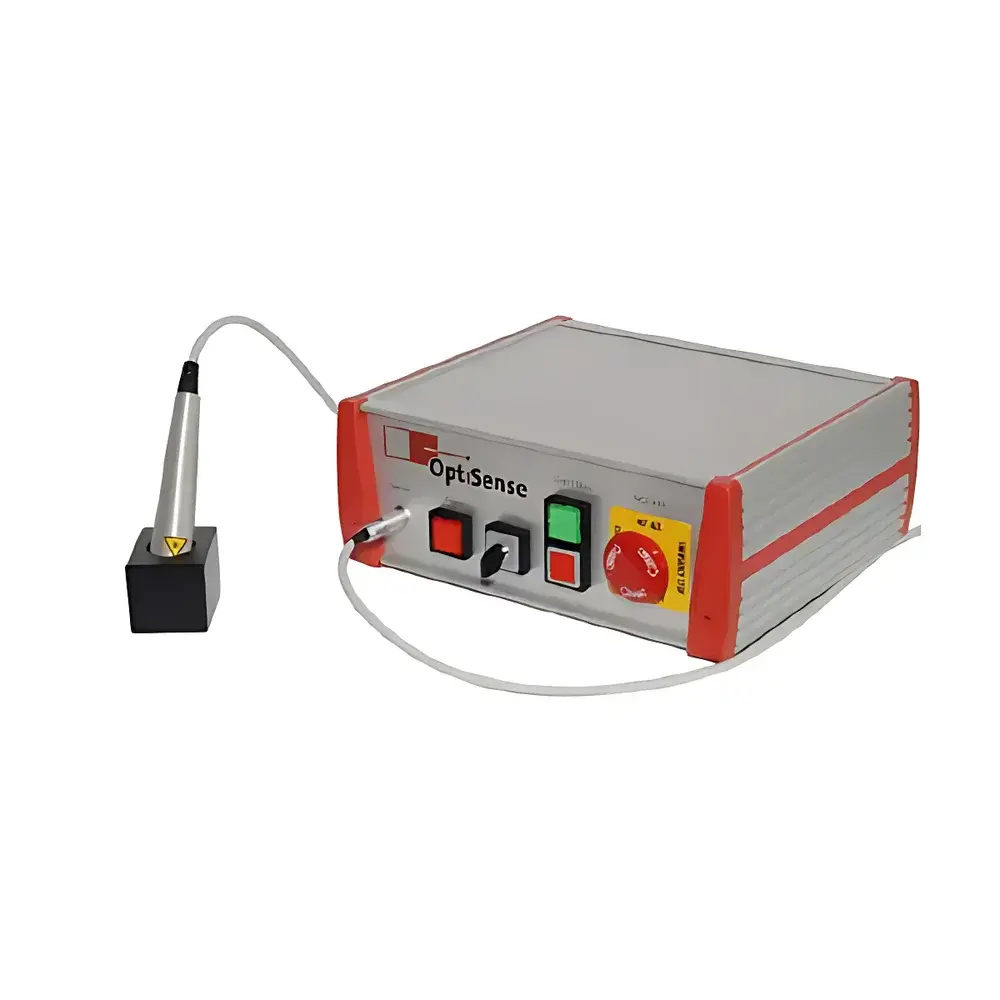
| Brand | OptiSense |
|---|---|
| Origin | Germany |
| Model | Automatic |
| Measurement Principle | Photothermal (Laser-Based Non-Contact) |
| Standards Compliance | DIN EN 15042-2 |
| Max. Measuring Range | 0–300 µm (on metallic substrates), 0–60 µm (on non-metallic substrates) |
| Spot Size | Ø 0.5 mm |
| Measurement Distance | 16 mm ±1 mm |
| Angular Tolerance | ±15° |
| Laser Class | 1M (≤0.5 W peak pulse power) |
| Repetition Rate | up to 1 Hz |
| Measurement Duration | 8–512 ms |
| Resolution | ~3% of actual thickness |
| Accuracy | ~5% of actual thickness |
| Probe Weight | ~100 g |
| Terminal Dimensions | 227 × 267 × 100 mm |
| Terminal Weight | 2.2 kg |
| Power Supply | 230 V AC, 50 Hz, max. 40 W |
| Interface | 10 Mbps Ethernet (RJ45) |
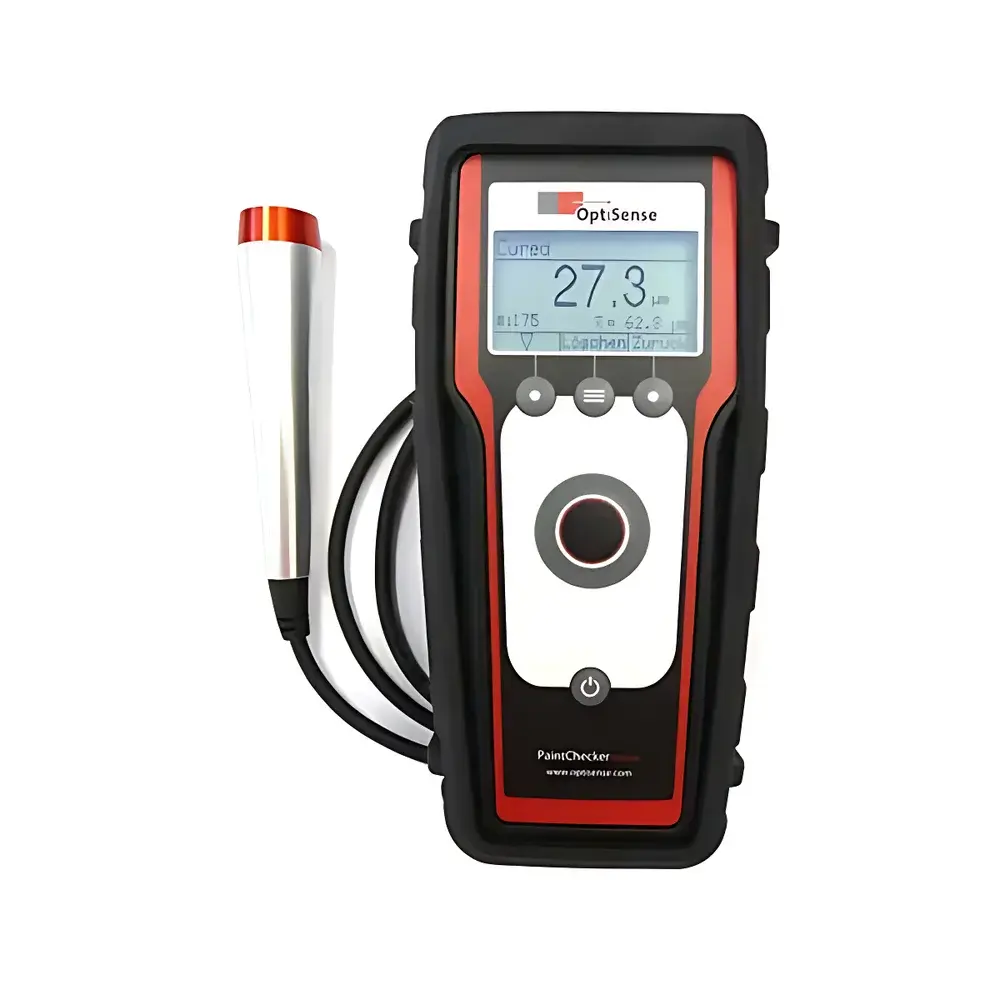
| Brand | OptiSense |
|---|---|
| Origin | Germany |
| Manufacturer Type | Authorized Distributor |
| Origin Category | Imported |
| Model | SpecEL |
| Pricing | Upon Request |
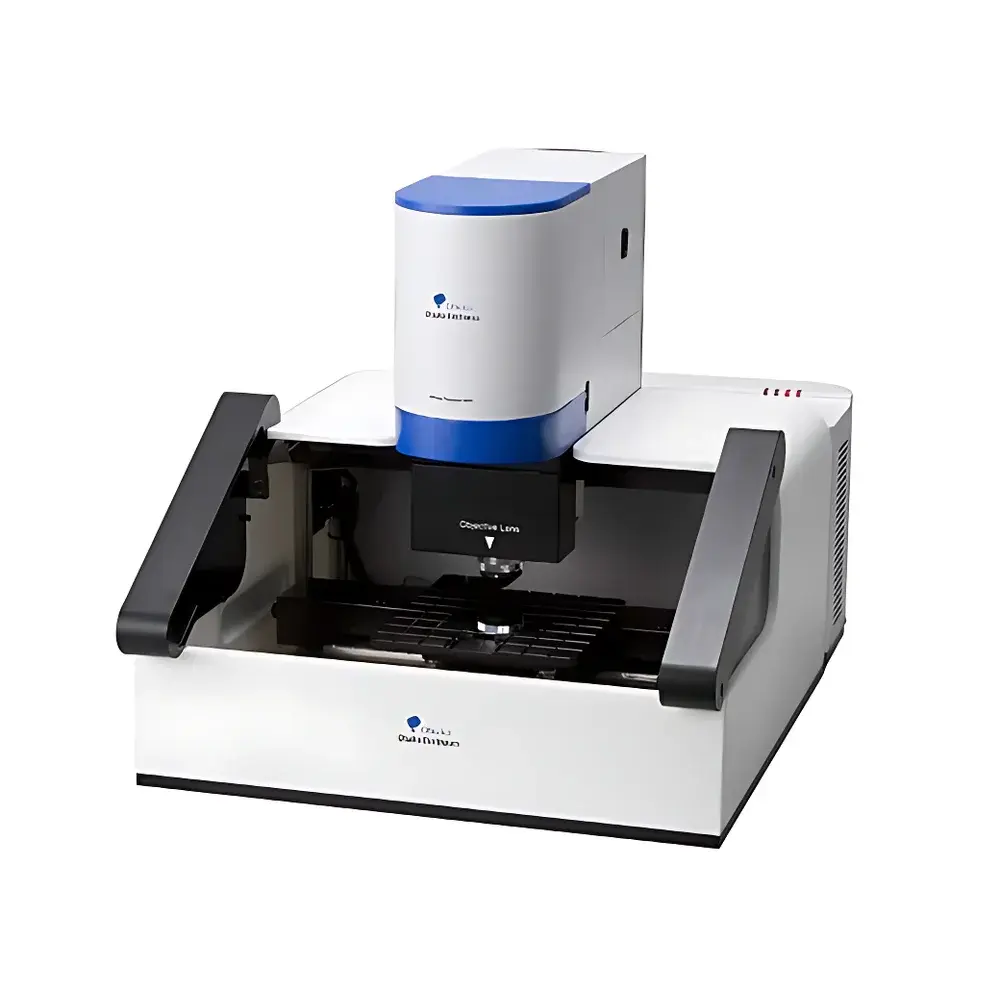
| Brand | Otsuka Electronics |
|---|---|
| Origin | Japan |
| Model | OPTM |
| Measurement Principle | Spectral Interferometry |
| Optical Range | UV–NIR (e.g., 200–1100 nm) |
| Measurement Speed | <1 sec per point |
| Sample Stage | Motorized Auto XY Stage (standard) |
| Reflectance Accuracy | High-fidelity absolute reflectance measurement |
| Output Data | Film thickness (nm), refractive index (n), extinction coefficient (k) |
| Compliance | Designed for ISO/IEC 17025-aligned QC environments, supports GLP/GMP traceability workflows |
| Customization | Optional embedded probe head, fixed-stage configurations, user-defined measurement sequences |
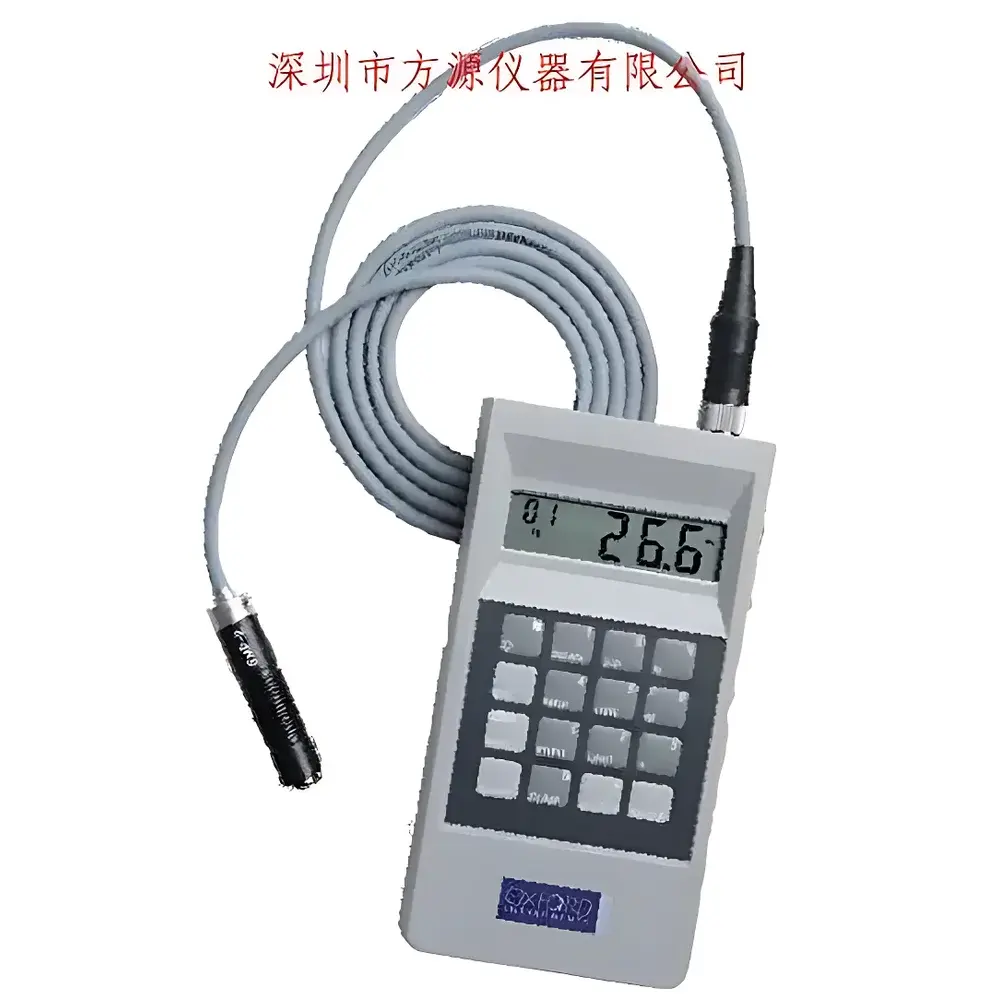
| Brand | Oxford Instruments |
|---|---|
| Origin | USA |
| Model | CMI-233 |
| Measurement Principle | Dual-mode (Magnetic Induction for ferrous substrates |
| Measurement Range | 0–3.05 mm (magnetic induction), 0–1.52 mm (eddy current) |
| Accuracy | ±1% or ±0.1 µm (per certified reference standards) |
| Resolution | 0.1 µm |
| Minimum Substrate Thickness | 0.35 mm |
| Minimum Curvature Radius | 5 mm (convex), 25 mm (concave) |
| Minimum Test Area | Ø20 mm |
| Standards Compliance | ASTM B499, B530, B244, B259 |
| Data Storage | 12,400 readings |
| Display | 1/2-inch backlit LCD |
| Interface | RS-232 serial port |
| Power | 9 V alkaline or rechargeable battery |
| Weight | 260 g (with battery) |
| Dimensions | 149 × 79.4 × 30.2 mm |
| Statistical Functions | Mean, SD, min/max, histogram, CPK |
| Units | Switchable between metric (µm, mm) and imperial (mils) |
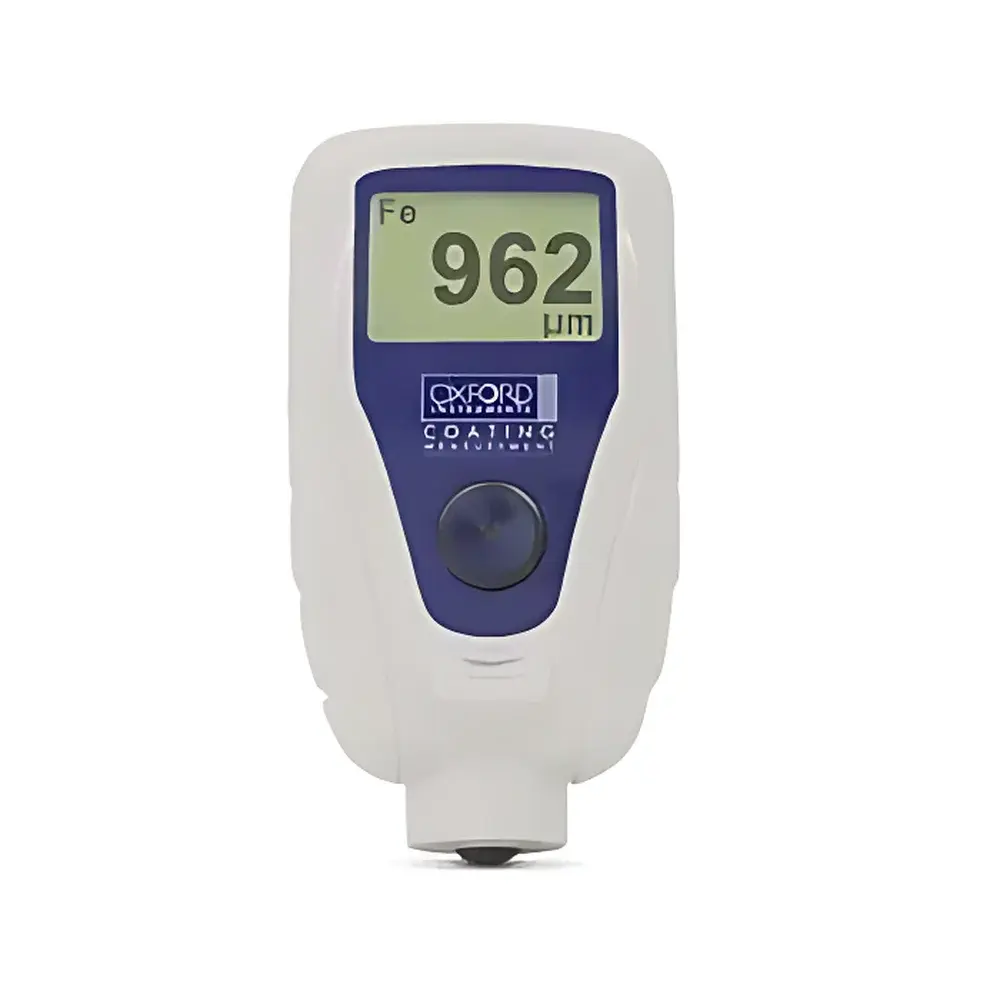
| Brand | Oxford Instruments |
|---|---|
| Origin | USA |
| Model | CMI153 |
| Measurement Range (Ferrous) | 0.001–2.04 mm (0.1–80 mil) |
| Measurement Range (Non-Ferrous) | 0.001–1.52 mm (0.1–60 mil) |
| Minimum Substrate Thickness | 305 µm (12 mil) |
| Dimensions | 9.53 × 5.08 × 2.52 cm |
| Weight | 71 g |
| Power | 2 × AA batteries |
| Units | Auto-switching between metric and imperial |
| Compliance | ASTM B499, B530, B244, B529 |
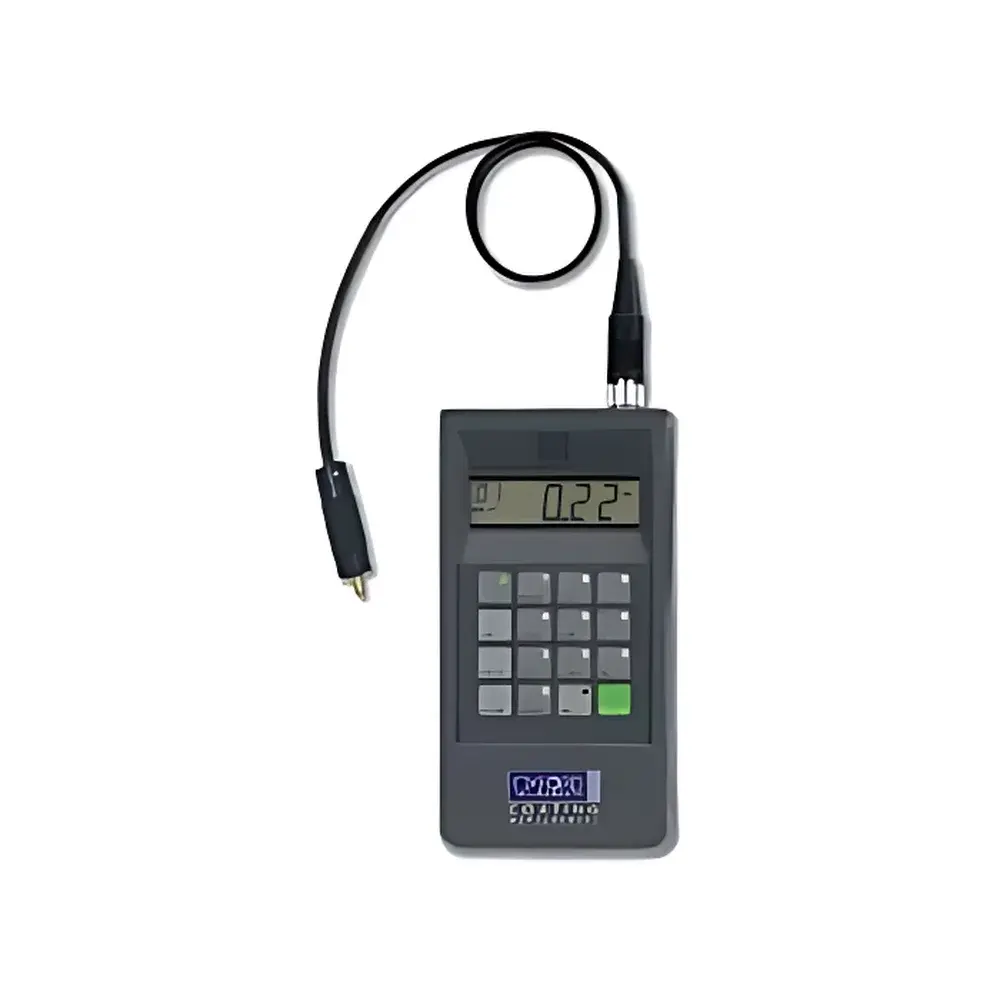
| Brand | Oxford Instruments |
|---|---|
| Origin | USA |
| Model | CMI233 |
| Measurement Principle | Dual-mode (Magnetic Induction for ferrous substrates |
| Measurement Range | 0–3.05 mm (magnetic induction), 0–1.52 mm (eddy current) |
| Resolution | 0.1 µm |
| Accuracy | ±1% or ±0.1 µm (per certified reference standards) |
| Minimum Substrate Thickness | 0.35 mm |
| Minimum Curvature Radius | 5 mm (convex), 25 mm (concave) |
| Minimum Test Area | Ø20 mm |
| Compliance | ASTM B499, B530, B244, B259 |
| Data Storage | 12,400 readings |
| Display | 1/2-inch backlit LCD |
| Interface | RS-232 serial port |
| Power | 9 V alkaline or rechargeable battery |
| Weight | 260 g (incl. battery) |
| Dimensions | 149 × 79.4 × 30.2 mm |
| Units | Switchable metric/imperial |
| Statistical Functions | Mean, SD, min/max, histogram, CPK, count |
| Scan Mode | Time-based averaging with min/max capture |
| Keypad | Sealed membrane (9-key basic / 16-key enhanced) |
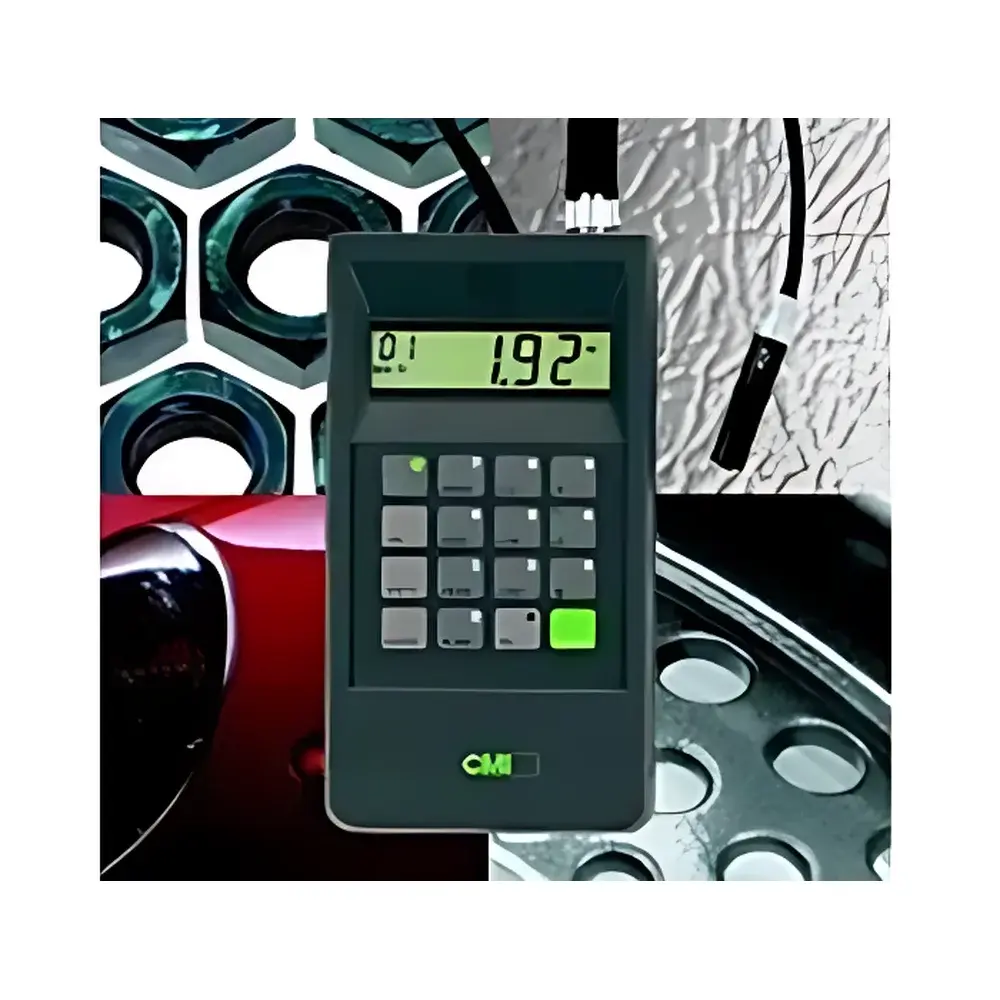
| Brand | Oxford Instruments |
|---|---|
| Origin | USA |
| Model | CMI233 |
| Measurement Principle | Magnetic Induction (for non-magnetic coatings on ferrous substrates) & Eddy Current (for non-conductive coatings on non-ferrous conductive substrates) |
| Accuracy | ±1% or ±0.1 µm (per certified reference standards) |
| Measurement Range | Magnetic Induction: 0–3.05 mm (0–120 mils) |
| Eddy Current | 0–1.52 mm (0–60 mils) |
| Resolution | 0.1 µm |
| Minimum Substrate Thickness | 0.35 mm |
| Minimum Curvature Radius | 5 mm (convex), 25 mm (concave) |
| Minimum Measured Area | Ø20 mm |
| Compliance | ASTM B499, B530, B244, B259 |
| Data Storage Capacity | 12,400 readings |
| Display | 1/2-inch backlit LCD |
| Interface | RS-232 serial port |
| Power | 9 V alkaline or rechargeable battery |
| Weight | 260 g (including battery) |
| Units | Dual metric/imperial with toggle switch |
| Statistical Functions | Mean, Std Dev, Min/Max, Histogram, CPK, Count |
| Scan Mode | Time-based automatic averaging with optional min/max capture |
| Keypad | Sealed membrane, 9-key basic / 16-key enhanced layout |
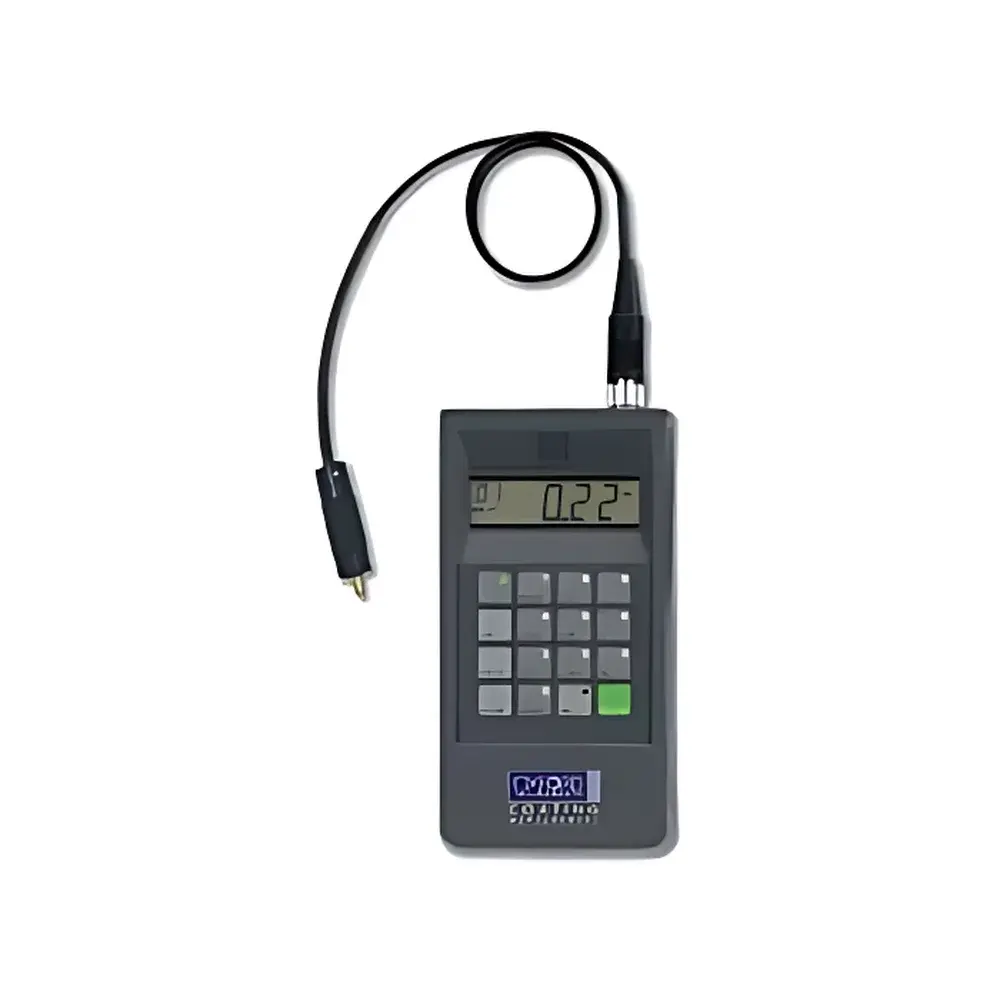
| Brand | Oxford Instruments |
|---|---|
| Origin | USA |
| Model | CMI243 |
| Accuracy | ±1% |
| Measurement Range | 2–38 µm (0.08–1.50 mils) |
| Resolution | 0.25 µm (0.01 mil) |
| Minimum Measurable Radius | 1.55 mm (0.06 in) |
| Standards Compliance | ASTM B244, ASTM B259, DIN 50984, ISO 2360, ISO 29168 (Draft), BS 5411 Part 3 |
| Data Storage | 12,400 readings |
| Display | LCD with 1.27 cm character height |
| Interface | RS-232 serial port (adjustable baud rate) |
| Power | 9 V alkaline or rechargeable battery |
| Dimensions | 14.9 × 7.94 × 3.02 cm |
| Weight | 0.26 kg (including battery) |