
Thickness Gauge
Filter
Showing 151–180 of 254 results
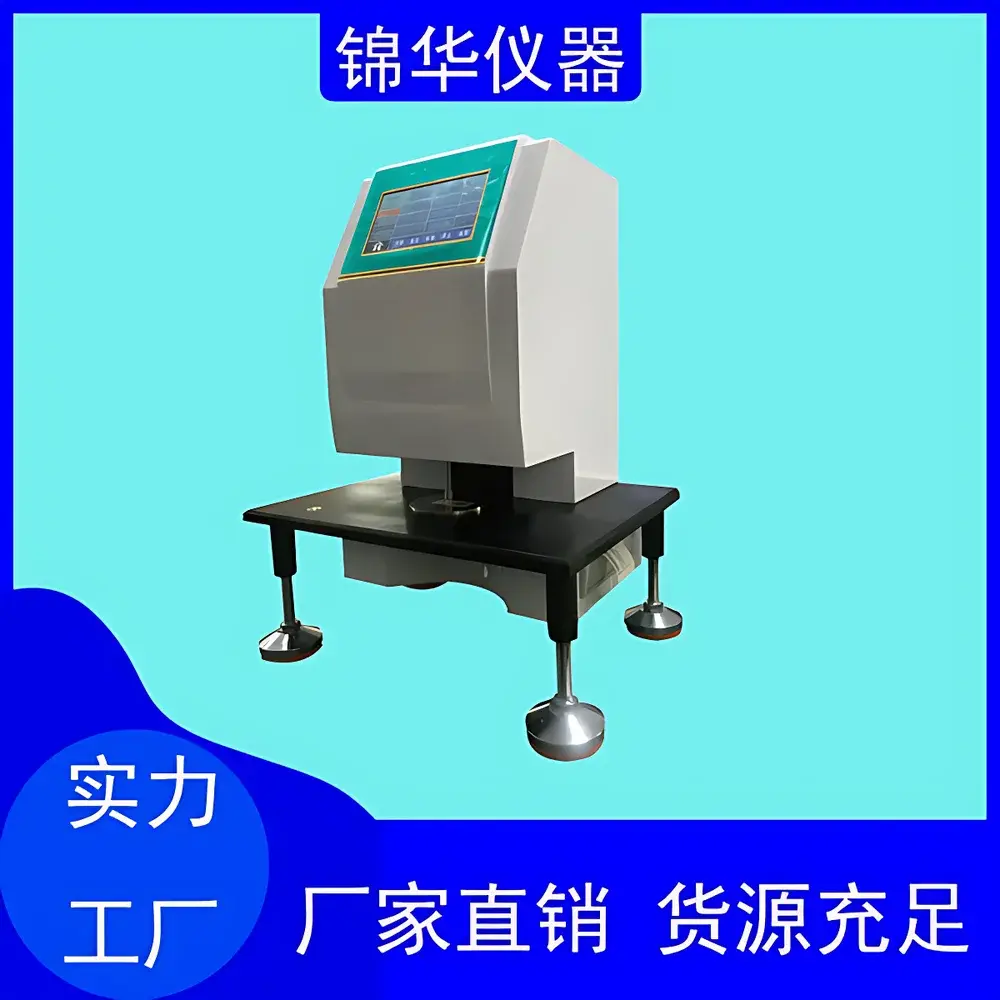
| Brand | Jinhuatester |
|---|---|
| Origin | Shandong, China |
| Manufacturer Type | Direct Manufacturer |
| Model | CHY-01 |
| Measurement Range | 0–5 mm (customizable fixtures available) |
| Measuring Pressure | 17.5 ± 1 kPa (for films), 100 ± 1 kPa (for paper) |
| Accuracy | ±0.5 µm |
| Resolution | 0.1 µm |
| Contact Area | 50 mm² (film mode), 200 mm² (paper mode) |
| Traverse Speed | 10 mm/min (adjustable) |
| Dimensions | 454 × 352 × 500 mm |
| Power Supply | AC 220 V, 50 Hz |
| Net Weight | 30 kg |
| Interface | RS232 |
| Compliance | ASTM D6988, ISO 4593, ISO 534, GB/T 6672, GB/T 451.3 |
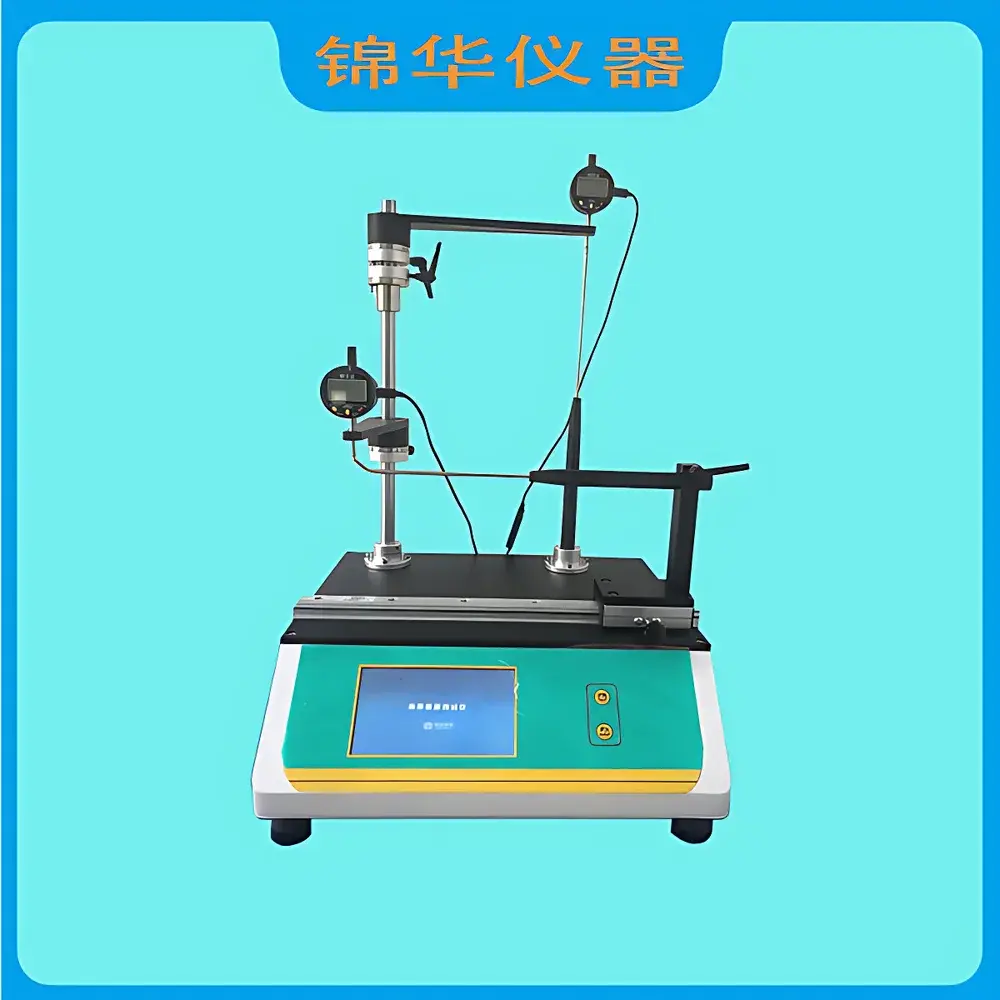
| Brand | Jinhuatester |
|---|---|
| Model | DBH-01 |
| Measurement Principle | Capacitive Grid (Capacitance-Based Contact Sensing) |
| Measuring Range | 0–12.7 mm |
| Resolution | 0.001 mm |
| Accuracy | ±0.003 mm |
| Repeatability | ≤4 µm |
| Sample Diameter Range | φ20–φ300 mm |
| Max. Sample Height | 350 mm |
| Display | 7-inch TFT True Color Touchscreen |
| Data Storage | Up to 100 test groups (10 values/group) |
| Power Supply | 220 VAC, 50 Hz |
| Dimensions (W×D×H) | 450 × 430 × 635 mm |
| Weight | 20 kg |
| Operating Environment | 15–35 °C, 40–60 % RH |
| Compliance | YBB00332002–2015, YBB00332003–2015, YBB00032004–2015, GB 12415–90, GB 2641–1990, GB 2639–1990 |
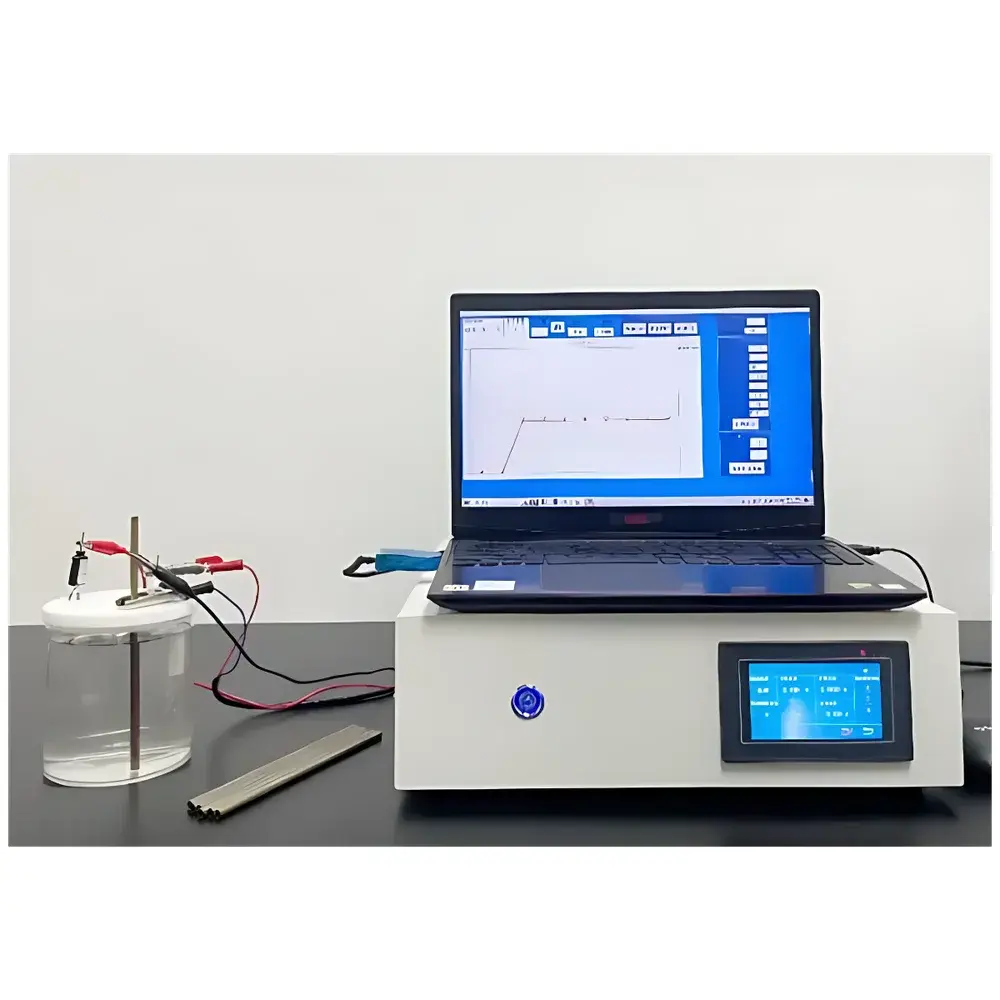
| Brand | KB |
|---|---|
| Model | KYH-1000 |
| Type | Coulometric Electrolytic Thickness Gauge |
| Measurement Principle | Controlled-potential anodic dissolution (ASTM B504, ISO 2177) |
| Measurable Layers | Cu₂O and CuO on copper substrates |
| Thickness Range | 0.00001–6 µm |
| Resolution | 0.00001 µm |
| Voltage Output | 0–5 V DC, digitally adjustable |
| Current Output | 0–100 mA DC |
| Voltage Resolution | 1 mV |
| Current Resolution | 0.1 mA |
| Sample Diameter Range | 1–25 mm |
| Power Supply | AC 220 V, 50 Hz |
| Dimensions (W×D×H) | 440 × 410 × 135 mm |
| Compliance | NB/T 10194–2019 (Chinese National Standard for Electrolytic Measurement of Copper Oxide Films) |
| Software | KB-ThickControl v3.x with audit trail, data export (CSV, PDF), statistical analysis (mean, SD, CPK), and GLP-compliant user access control |
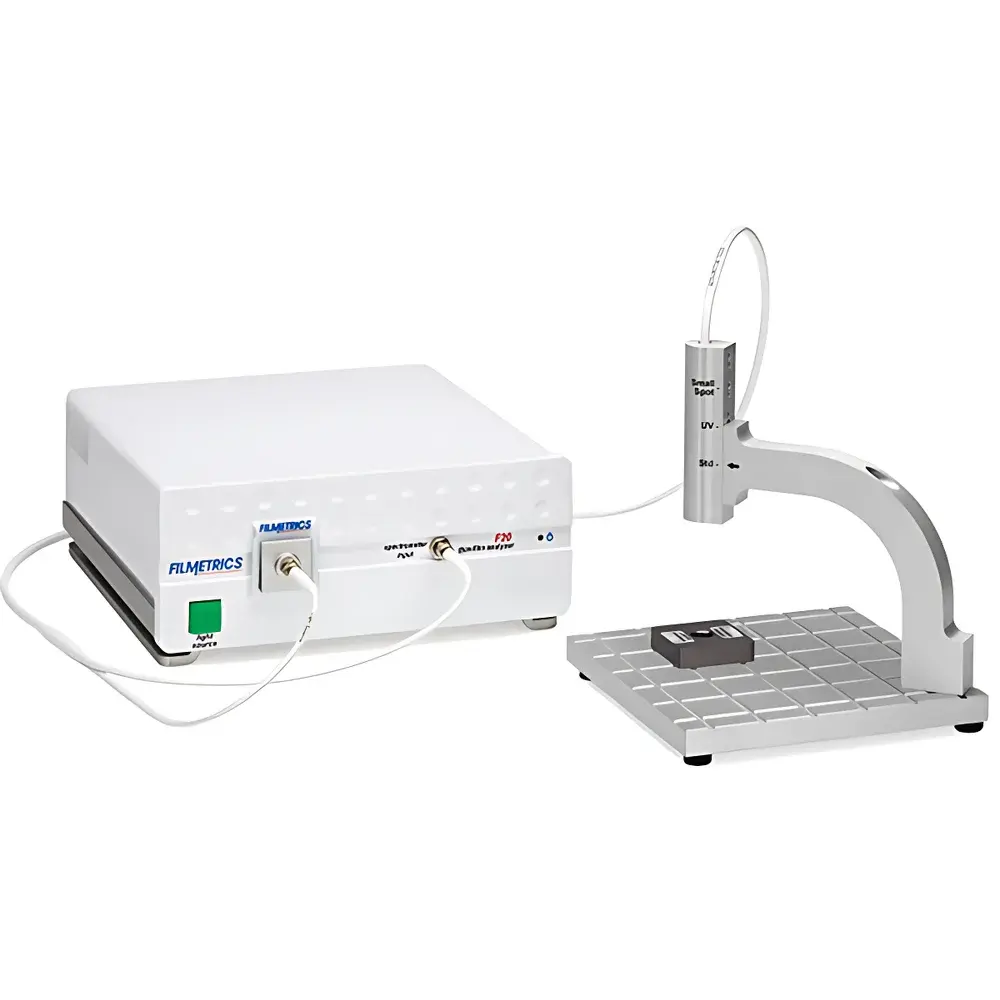
| Brand | KLA |
|---|---|
| Origin | Germany |
| Distributor Type | Authorized Distributor |
| Origin Category | Imported Instrument |
| Model | F20 |
| Price | USD 27,500 (FOB Hamburg) |
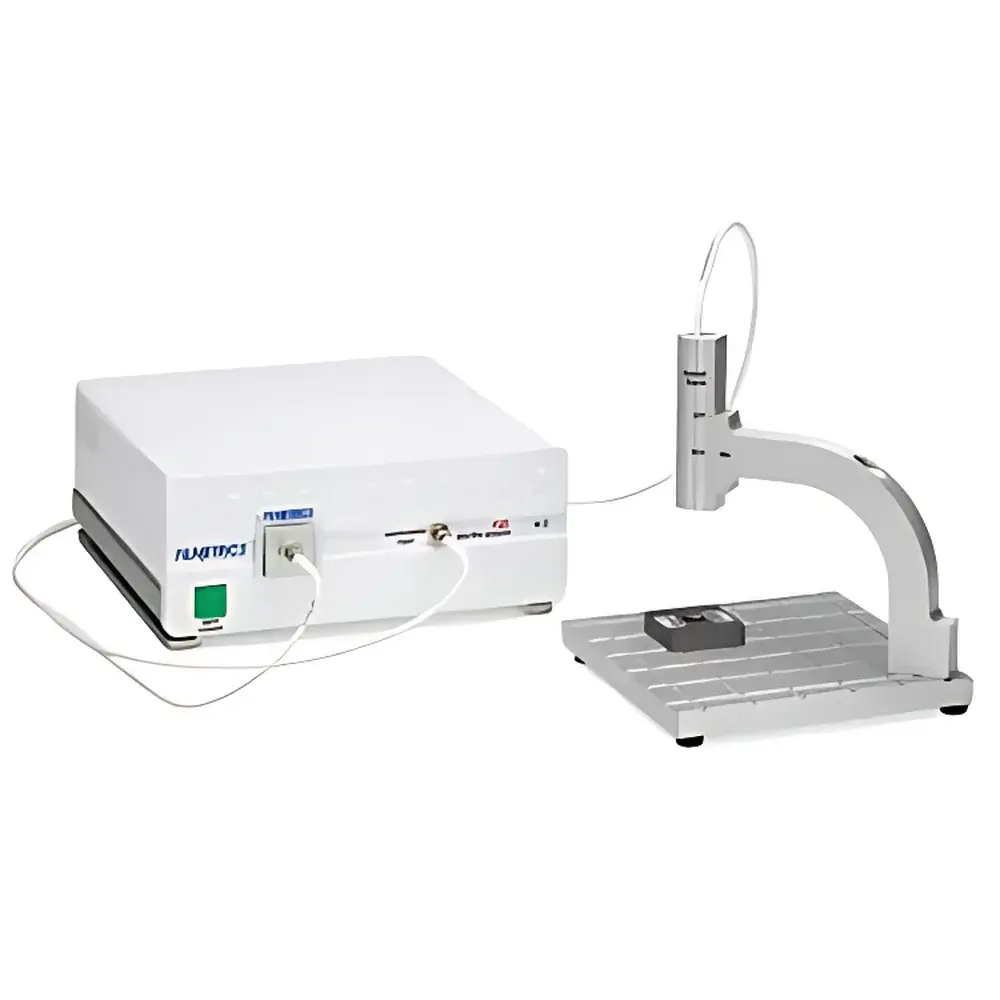
| Brand | KLA |
|---|---|
| Origin | Malaysia |
| Manufacturer Type | Authorized Distributor |
| Import Status | Imported |
| Model | F20 |
| Wavelength Range | 380–1050 nm |
| Thickness Measurement Range | 1 nm – 10 mm |
| Measurement Accuracy | ±0.02 nm |
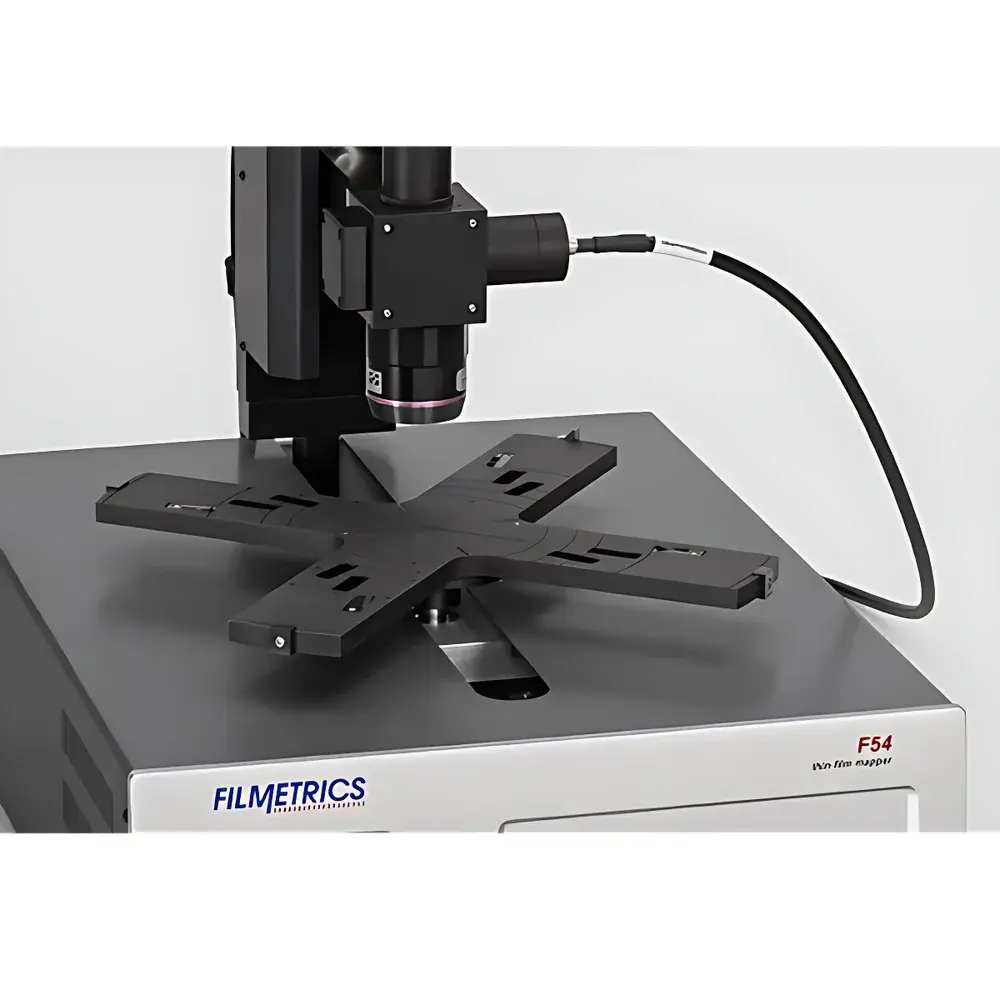
| Brand | KLA |
|---|---|
| Origin | USA |
| Manufacturer | KLA Corporation |
| Product Type | Imported Instrument |
| Model | F54 Series |
| Pricing | Upon Request |
| Thickness Range | 4 nm – 100 µm (depending on configuration) |
| Wavelength Range | 190–1700 nm (F54-UVX) |
| Spot Size | Down to 1 µm (with 50× objective) |
| Aperture Options | 500, 250, 100, and 50 µm |
| Measurement Speed | Up to 2 points per second |
| Maximum Sample Diameter | 450 mm |
| Built-in Material Library | >130 refractive index & extinction coefficient datasets |
| Compliance | ASTM F398, ISO/IEC 17025-compatible operation environment |
| Software | Filmetrics F54 Metrology Suite v6.x (Windows 10/11, USB 3.0 interface) |
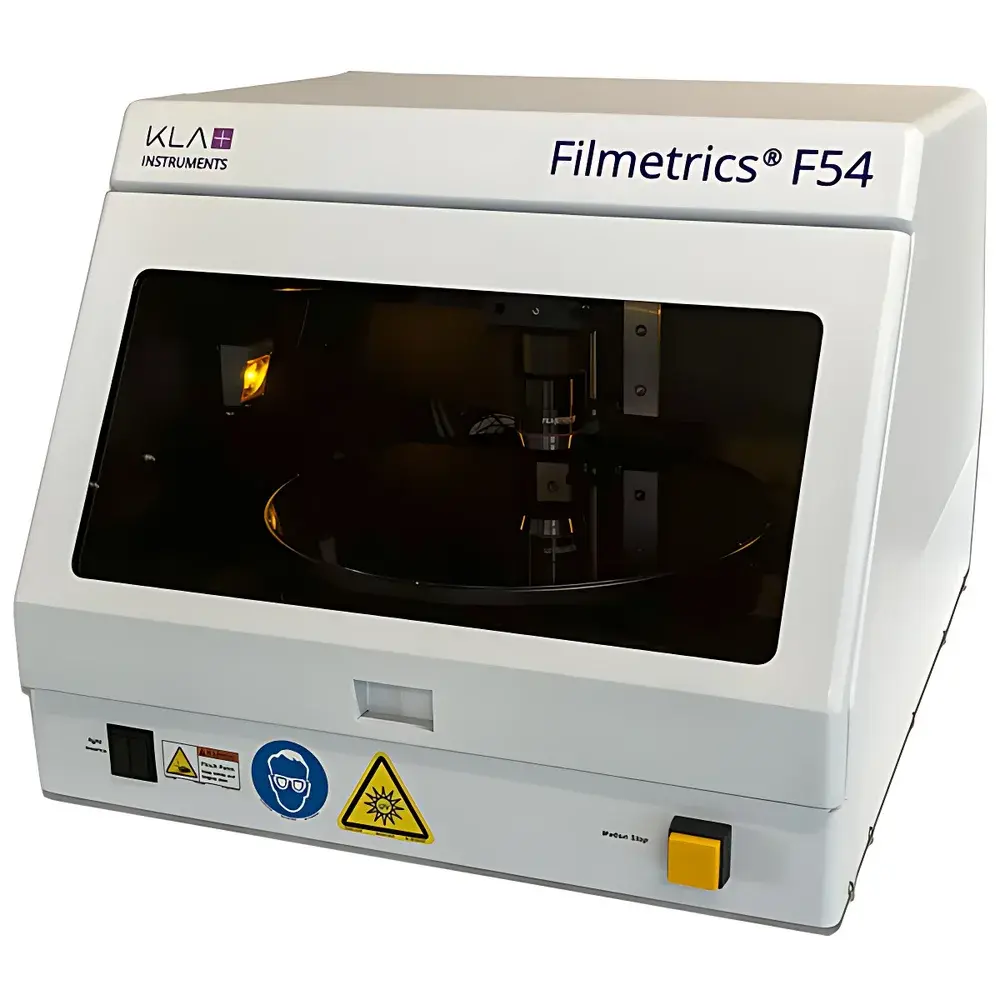
| Brand | KLA |
|---|---|
| Origin | USA |
| Manufacturer | KLA Corporation |
| Product Type | Imported Instrument |
| Model | F54-XY Series |
| Pricing | Upon Request |
| Thickness Range (F54-XY) | 20 nm – 50 µm |
| Wavelength Range (F54-XY) | 380–1050 nm |
| Thickness Range (F54-XY-UV) | 4 nm – 35 µm |
| Wavelength Range (F54-XY-UV) | 190–1100 nm |
| Thickness Range (F54-XY-NIR) | 100 nm – 120 µm |
| Wavelength Range (F54-XY-NIR) | 950–1700 nm |
| Thickness Range (F54-XY-EXR) | 20 nm – 120 µm |
| Wavelength Range (F54-XY-EXR) | 380–1700 nm |
| Thickness Range (F54-XY-UVX) | 4 nm – 120 µm |
| Wavelength Range (F54-XY-UVX) | 190–1700 nm |
| Maximum Sample Size (F54-XY-200) | 200 mm |
| Maximum Sample Size (F54-XYT-300) | 300 mm |
| Measurement Speed | Up to 2 fields of view per second |
| Stage Type | Motorized XY stage (F54-XY-200) |
| Pattern Recognition | Yes, supports both arrayed and non-arrayed wafers |
| Software | FILMapper v6.x or later |
| Compliance | NIST-traceable calibration standards included |
| Material Library | >130 built-in optical constants |
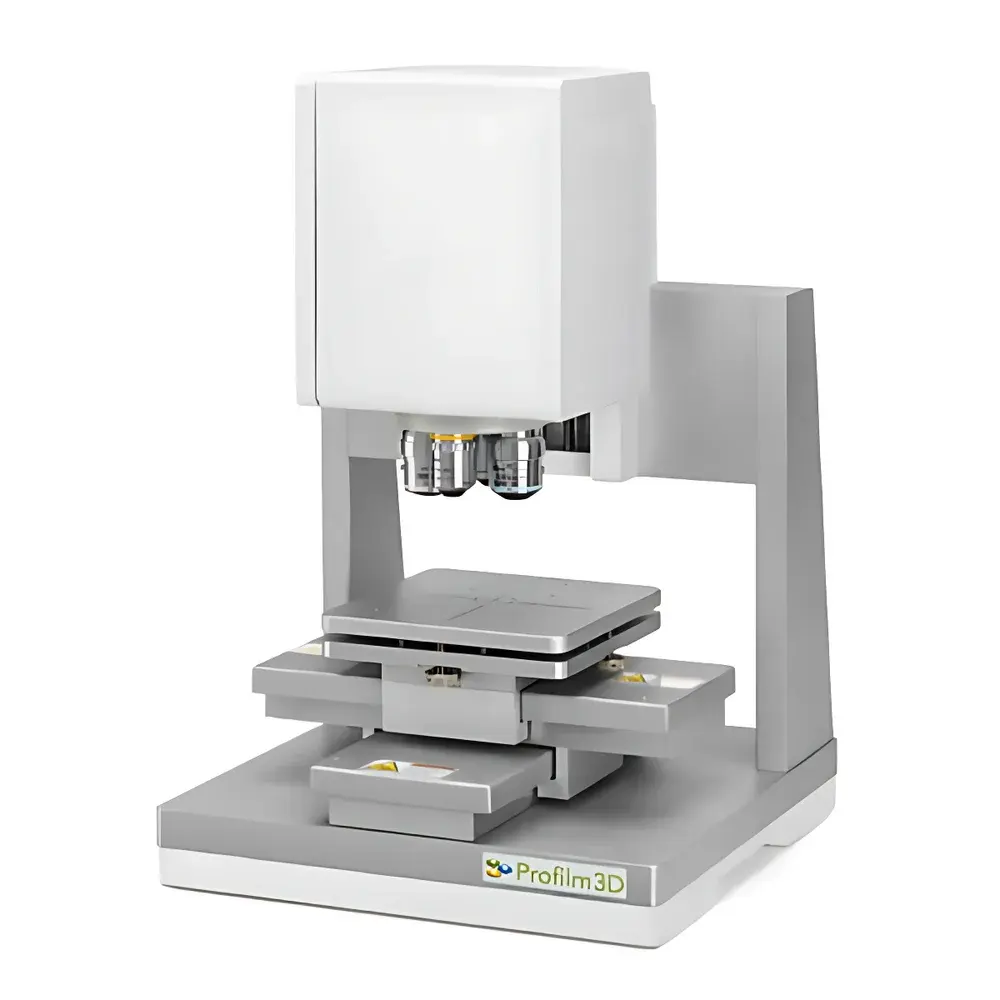
| Brand | KLA |
|---|---|
| Origin | USA |
| Model | Profilm 3D |
| Measurement Principle | Vertical Scanning Interferometry (VSI) & Phase-Shifting Interferometry (PSI) |
| Thickness Range (VSI) | 50 nm – 100 mm |
| Thickness Range (PSI) | 0 – 3 µm |
| Reflectance Range | 0.05% – 100% |
| Piezo Scan Range | 500 µm |
| XY Stage Options | 100 mm × 100 mm or 200 mm × 200 mm |
| Compliance | ISO 25178-604, ISO 9000, ASME B46.1 |
| Roughness Parameters | 47 standardized (ASME Y14.36M, ISO 4287, ISO 25178-2) |
| Software | ProfilmOnline cloud-based analysis platform |
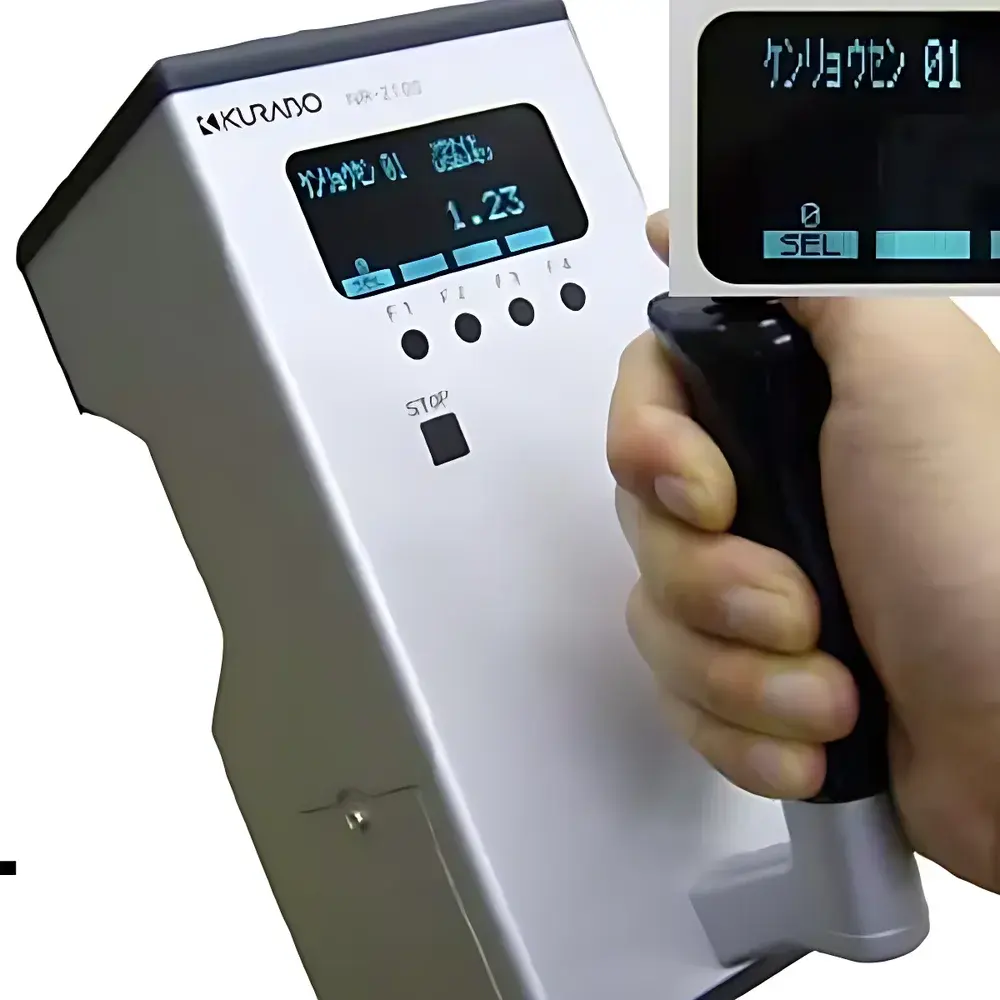
| Brand | Kurabo |
|---|---|
| Origin | Japan |
| Model | 2100IB |
| Measurement Principle | Infrared Reflectance Absorption (Rotating Filter Method) |
| Thickness Range | 0.1–10 µm |
| Repeatability | <0.01 µm |
| Measured Area | 518 × 36 mm (elliptical) |
| Dimensions | 100(W) × 210(D) × 145(H) mm |
| Weight | ~1.5 kg |
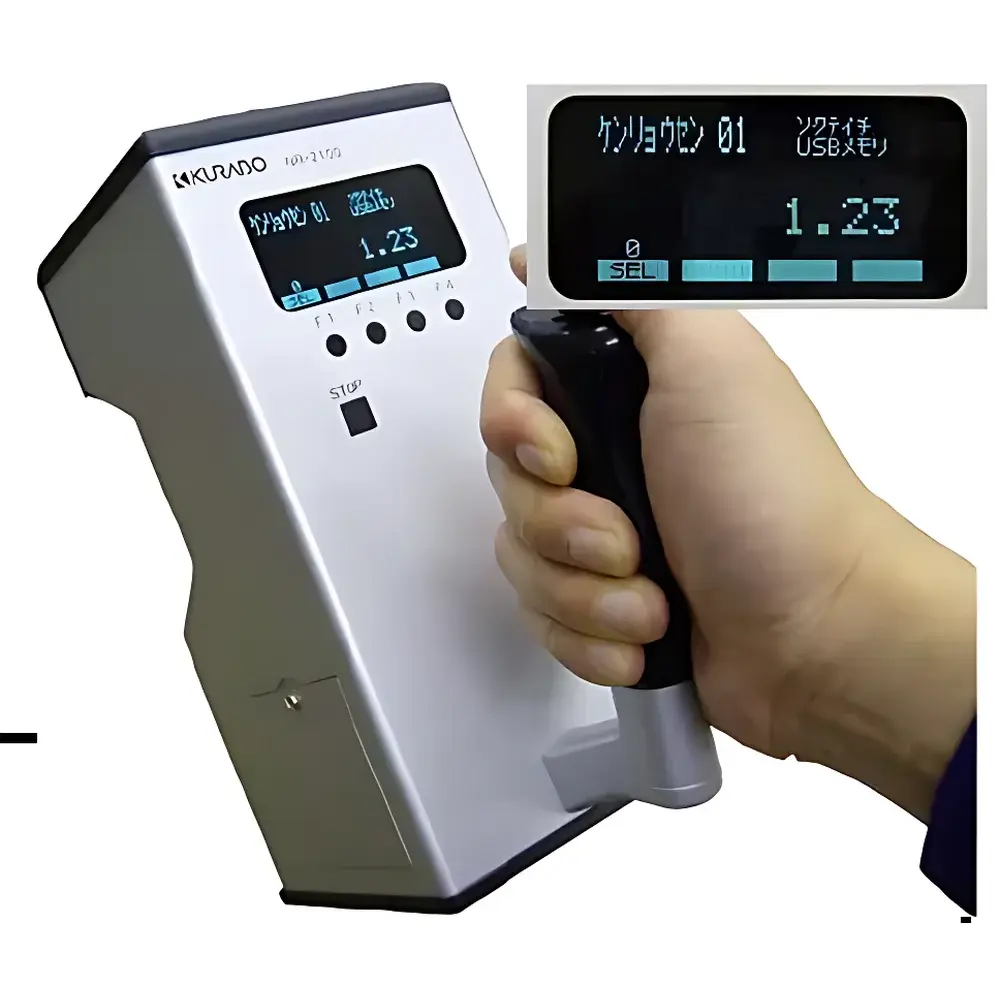
| Brand | Kurabo |
|---|---|
| Origin | Japan |
| Model | NR-2100IB |
| Measurement Principle | Infrared Reflectance Absorption (Rotating Filter Method) |
| Thickness Range | 0.1–10 µm |
| Repeatability | < 0.01 µm |
| Measurement Area | 518 × 36 mm (elliptical) |
| Dimensions (W×D×H) | 100 × 210 × 145 mm |
| Weight | ~1.5 kg |
| Light Source Configuration | P-polarized Incident Beam |
| Integrated Thermal Printer | Yes |
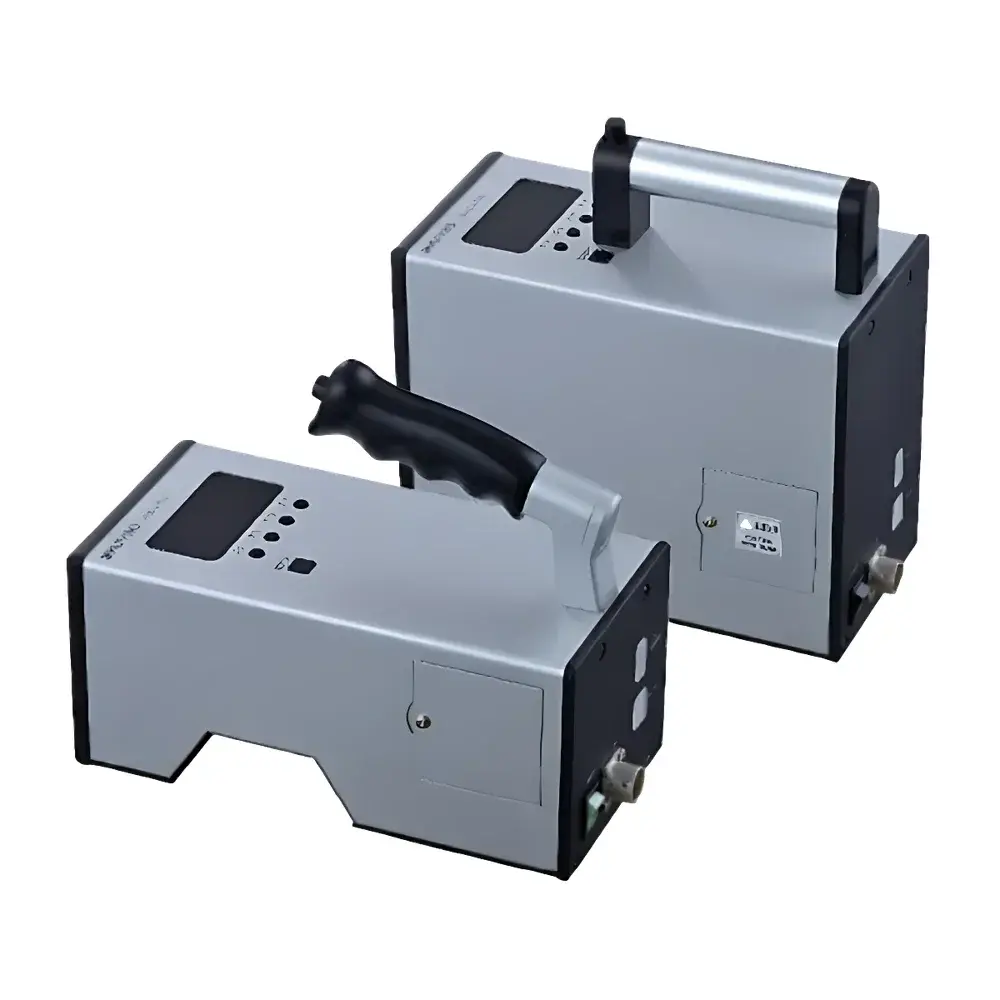
| Brand | Kurabo |
|---|---|
| Origin | Japan |
| Manufacturer Type | Authorized Distributor |
| Origin Category | Imported |
| Model | NR-2100IB |
| Pricing | Available Upon Request |
| Measurement Principle | Infrared Reflectance Absorption (Rotating Filter Method) |
| Thickness Range | 0.1–10 µm |
| Repeatability | <0.01 µm |
| Measured Area | 518 × 36 mm (elliptical footprint) |
| Dimensions (W×D×H) | 100 × 210 × 145 mm |
| Weight | ~1.5 kg |
| Optical Configuration | P-polarized Incident Light |
| Integrated Thermal Printer | Yes |
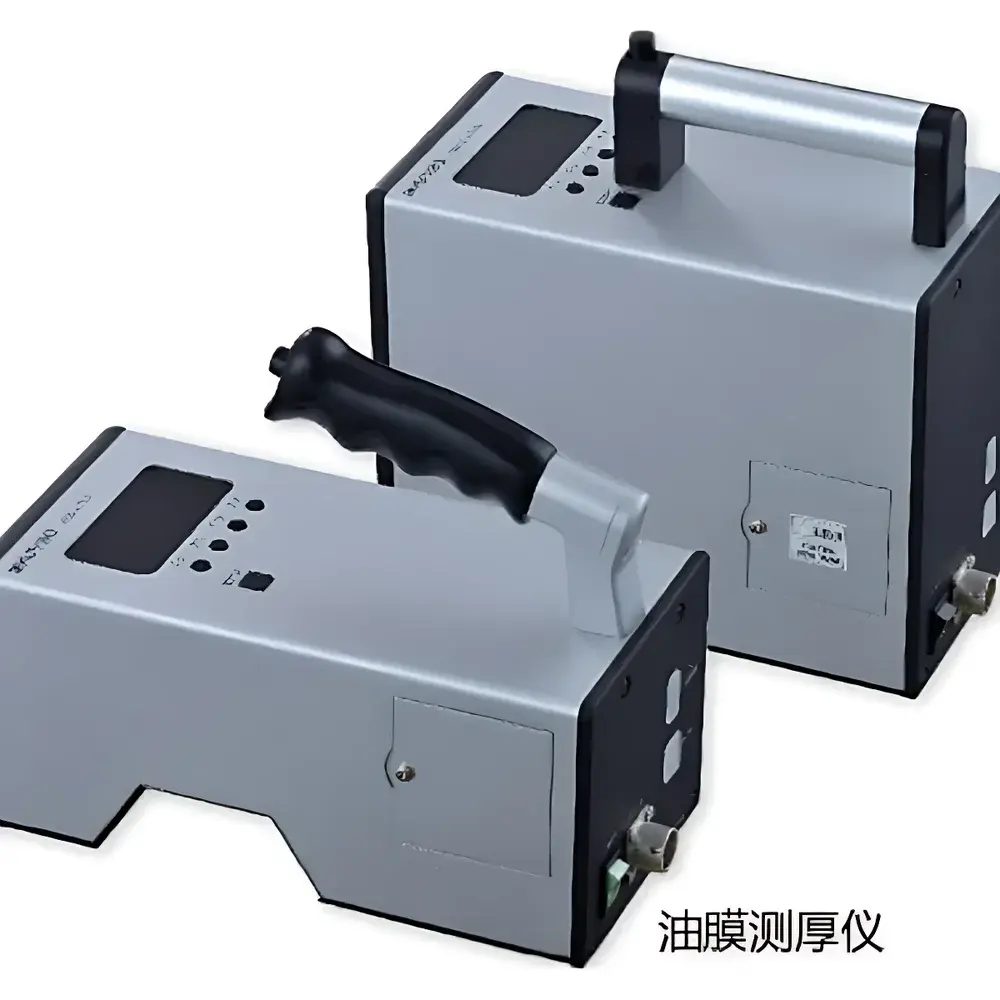
| Brand | Kurabo |
|---|---|
| Origin | Japan |
| Manufacturer Type | Authorized Distributor |
| Origin Category | Imported |
| Model | NR-2100IB |
| Measurement Principle | Infrared Reflectance Absorption (Rotating Filter Method) |
| Measurement Range | 0.1–10 µm |
| Repeatability | <0.01 µm |
| Measured Area | 518 × 36 mm (elliptical spot) |
| Dimensions | 100(W) × 210(D) × 145(H) mm |
| Weight | ~1.5 kg |
| Polarization Method | P-polarized Incident Light |
| Integrated Thermal Printer | Yes |
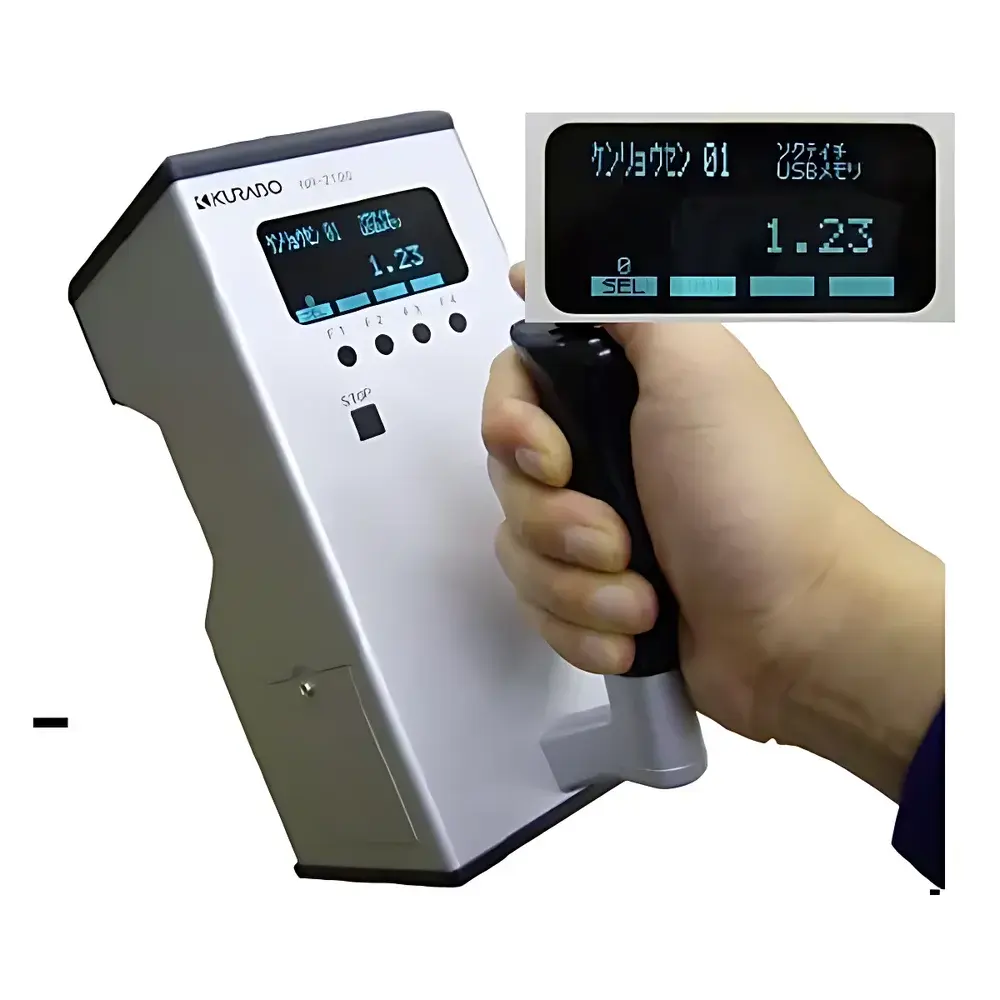
| Brand | Kurabo |
|---|---|
| Origin | Japan |
| Model | NR-2100IB/210 |
| Measurement Principle | Infrared Reflectance Absorption (Rotating Filter Method) |
| Measurement Range | 0.1–10 µm |
| Repeatability | < 0.01 µm |
| Measurement Area | 518 × 36 mm (elliptical) |
| Dimensions | 100(W) × 210(D) × 145(H) mm |
| Weight | ~1.5 kg |
| Light Source Configuration | P-polarized Incident Beam |
| Integrated Thermal Printer | Yes |
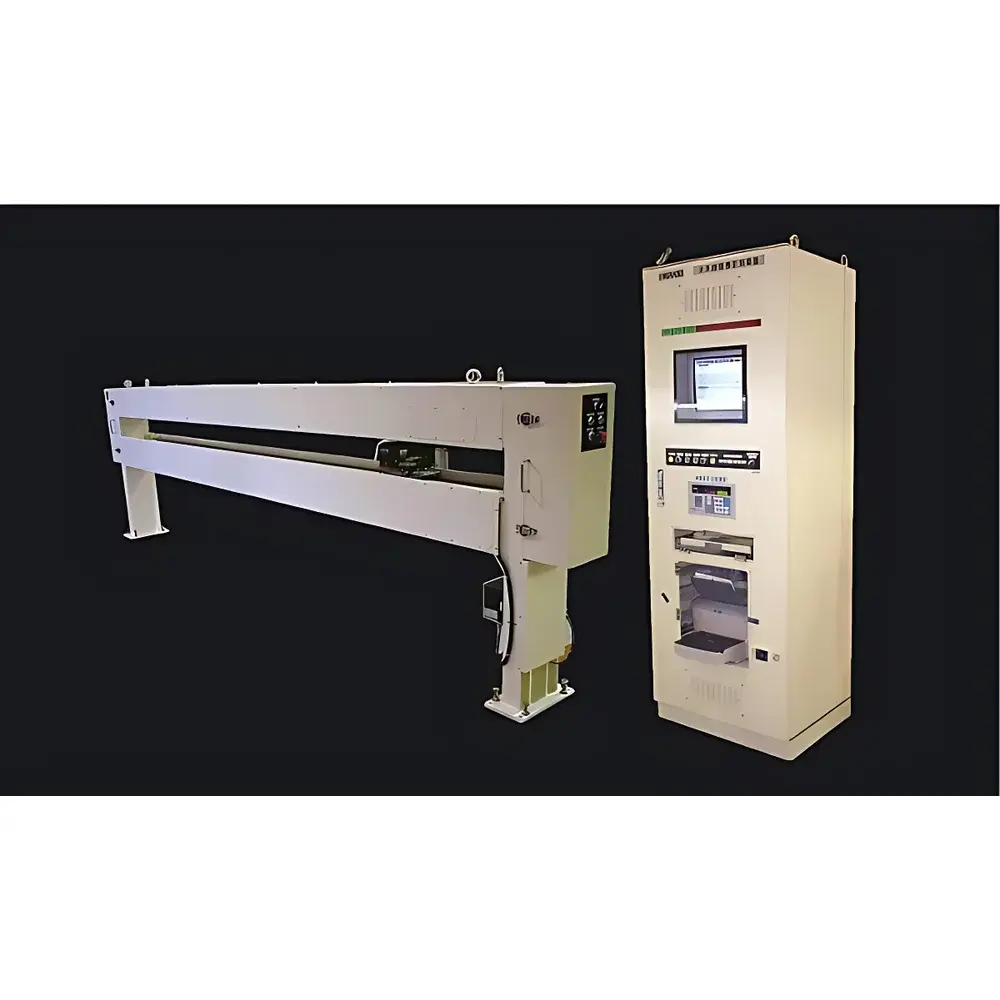
| Brand | KURABO |
|---|---|
| Origin | Japan |
| Model | RX-350 |
| Measurement Principle | P-polarized three-wavelength diffuse reflectance infrared absorption |
| Measurement Range | 0–10 g/m² |
| Resolution | 0.01 g/m² |
| Spot Diameter | φ15 mm |
| Standoff Distance | ~80 mm |
| Minimum Measurement Time | 50 ms |
| Wavelength Selection | Rotary filter wheel (up to 6 filters) |
| Line Speed Compatibility | 1–10 m/min |
| Operating Temperature | 5–40 °C (non-condensing) |
| Power Supply | AC 100–240 V ±10%, 50/60 Hz, 200 VA |
| Output Options | Analog 0–10 V or 4–20 mA |
| Weight | Sensor Head 5.2 kg, Repeater 3.0 kg, Data Processor 6.0 kg |
| Dimensions (W×D×H) | Sensor Head 126×213×120 mm, Repeater 250×140×113 mm, Data Processor 275×300×165 mm |
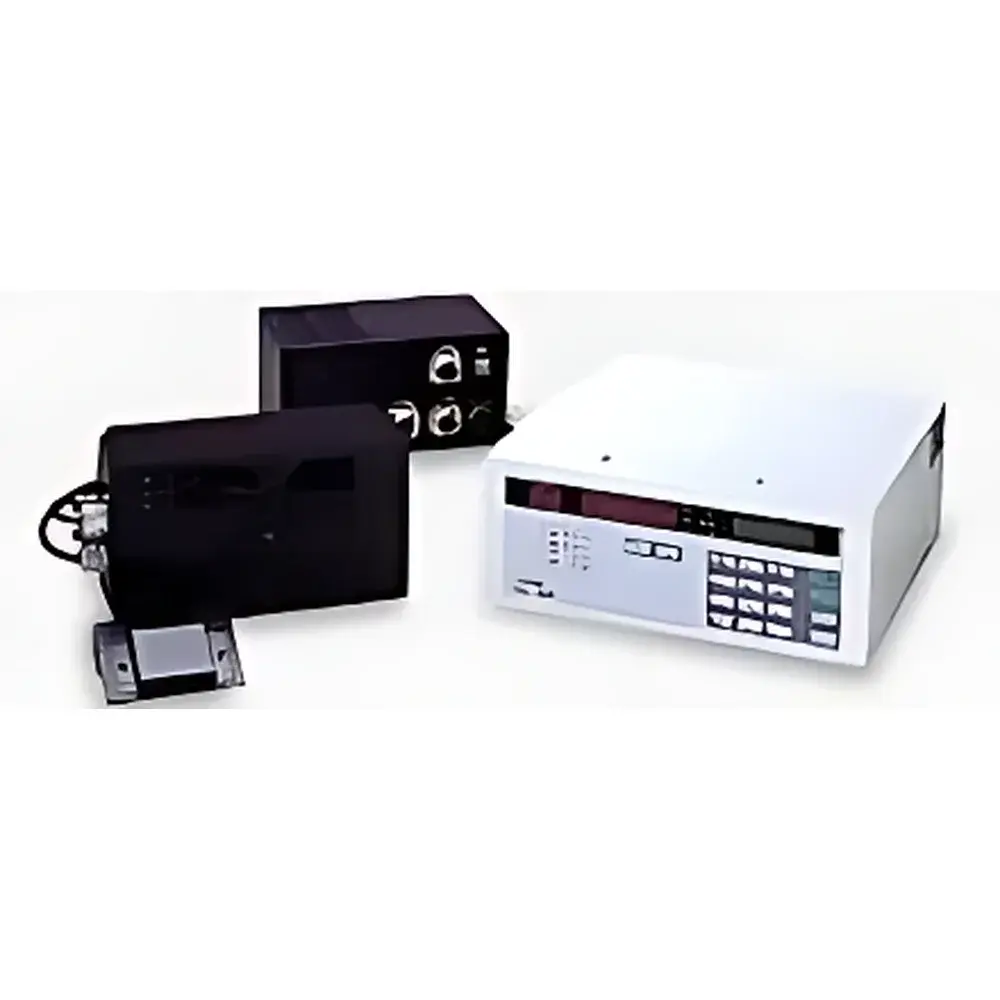
| Brand | Kurabo |
|---|---|
| Origin | Japan |
| Model | RX400 |
| Measurement Principle | Infrared Reflectance Absorption |
| Spectral Method | Rotating Filter Wheel (6-band) |
| Measurement Distance | 40 mm (from bottom surface of main unit) |
| Spot Size | 20 × 30 mm (elliptical) |
| Operating Temperature | 5–40 °C (non-condensing) |
| Power Supply | AC 100 V ±10%, 50/60 Hz, 200 VA (main unit & data processor) |
| Output Signals | 0–10 V DC and 4–20 mA analog (factory-configured) |
| Main Unit Dimensions | 410 × 207 × 160 mm (W×D×H, excluding protrusions) |
| Main Unit Weight | 8.5 kg |
| Relay Connector Dimensions | 322 × 113 × 140 mm |
| Relay Connector Weight | 4 kg |
| Data Processor Dimensions | 300 × 275 × 165 mm |
| Data Processor Weight | 6 kg |
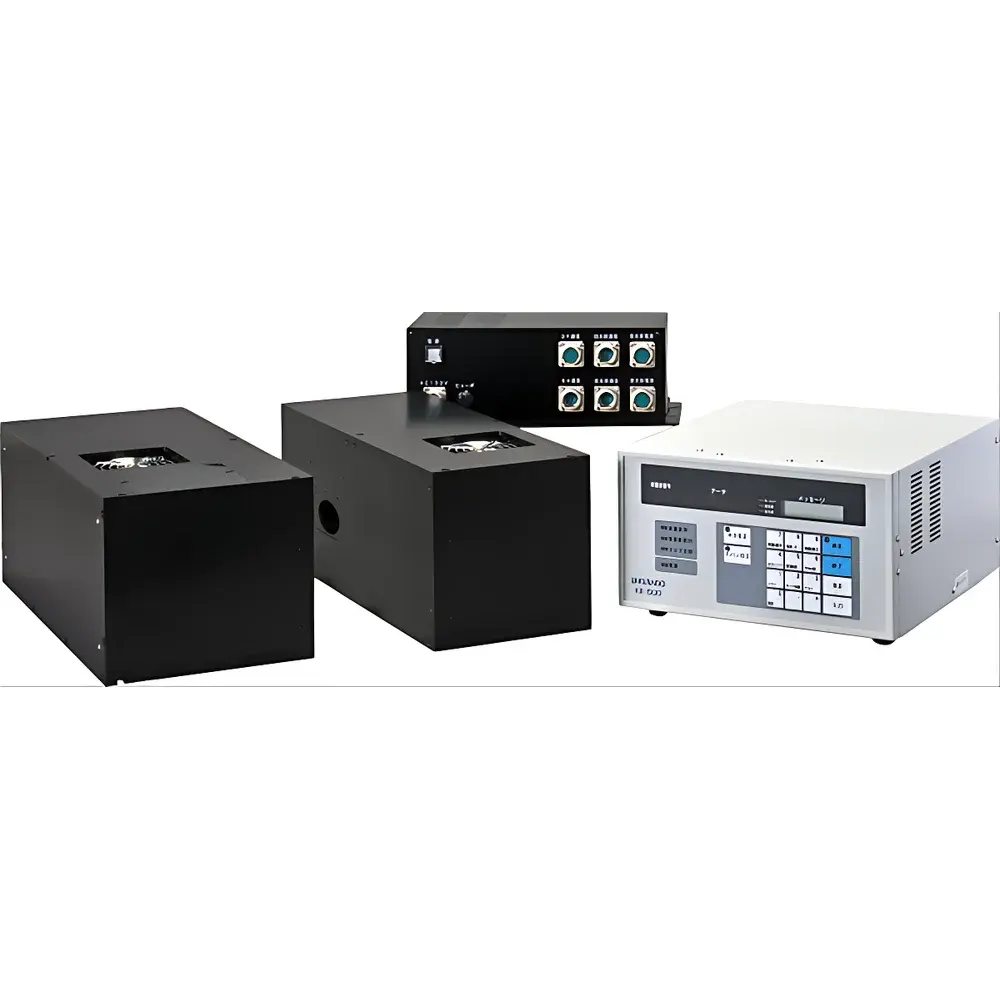
| Brand | Kurabo |
|---|---|
| Origin | Japan |
| Model | RX410 |
| Measurement Principle | Multi-Wavelength Infrared Absorption Spectroscopy |
| Detection Capability | Simultaneous Non-Contact Measurement of Base Film Thickness and Heat-Resistant Coating Thickness (or Areal Mass) |
| Optical Configuration | Rotating Filter Wheel (6-position, 3 active wavelengths standard) |
| Spot Size | 20 × 30 mm (elliptical) |
| Standoff Distance | 20 mm (sensor-to-sample), 40 mm (inter-sensor gap) |
| Response Time | ≤50 ms |
| Output Options | 0–10 V analog or 4–20 mA current loop |
| Operating Temperature | 5–40 °C (non-condensing, ambient ≤35 °C without forced air cooling) |
| Power Supply | AC 100 V ±10%, 50/60 Hz, 200 VA per unit |
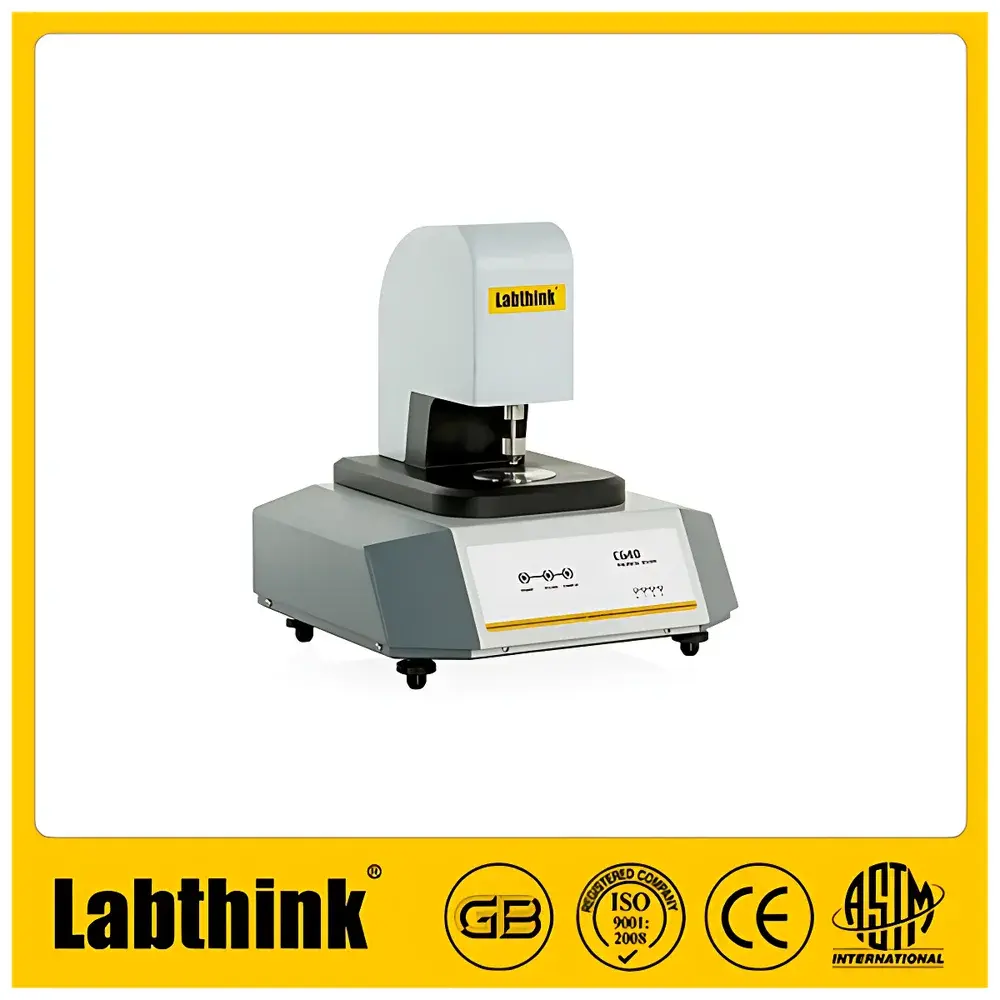
| Brand | Labthink |
|---|---|
| Model | C640M / C640H |
| Measurement Principle | Mechanical Contact (Controlled-Pressure Displacement Sensing) |
| Test Range (Std) | 0–2 mm |
| Resolution | 0.1 µm |
| Repeatability | 0.8 µm (C640M) / 0.4 µm (C640H) |
| Applied Pressure | 17.5 ± 1 kPa (film, 50 mm²) / 100 ± 1 kPa (paper, 200 mm²) |
| Compliance | ISO 4593, ISO 534, ASTM D6988, ASTM F2251, GB/T 6672, GB/T 451.3, TAPPI T411, EN 1942, JIS K6250 |
| Optional Features | Auto-Feeding Module, DataShield™ Secure Data Management System, GMP-Compliant Software Validation Package (21 CFR Part 11 & Annex 11 Ready) |
| Power Supply | 220–240 VAC, 50 Hz / 120 VAC, 60 Hz |
| Dimensions | 370 × 350 × 410 mm (L×W×H) |
| Net Weight | 26 kg |
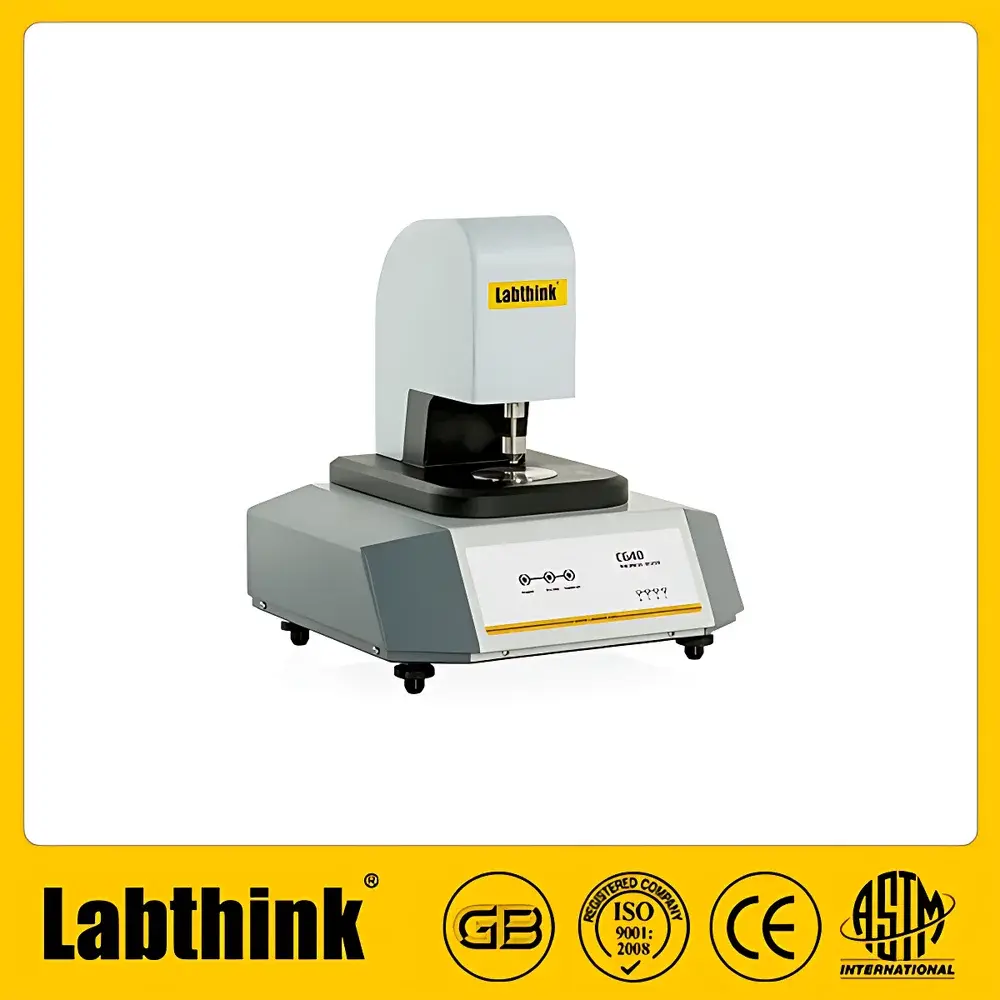
| Brand | Labthink |
|---|---|
| Model | C640 |
| Measurement Principle | Mechanical Contact (Controlled-Pressure Displacement Sensing) |
| Standard Test Pressure | 17.5 ± 1 kPa (film), 100 ± 1 kPa (paper, default) |
| Contact Area | 50 mm² (film), 200 mm² (paper) |
| Resolution | 0.1 µm |
| Repeatability | 0.4 µm (C640H), 0.8 µm (C640M) |
| Standard Range | 0–2 mm |
| Optional Ranges | 0–6 mm, 0–12 mm |
| Adjustable Gap | 0–1000 mm |
| Traverse Speed | 1.5–80 mm/s |
| Power Supply | 220–240 VAC, 50 Hz / 120 VAC, 60 Hz |
| Dimensions (L×W×H) | 370 × 350 × 410 mm |
| Net Weight | 26 kg |
| Compliance | ISO 4593, ISO 534, ASTM D6988, ASTM F2251, GB/T 6672, GB/T 451.3, TAPPI T411, EN 1942, JIS K6250, ISO 12625-3, ISO 9073-2, FDA 21 CFR Part 11 (with DataShield™ & GMP-compliant software option) |
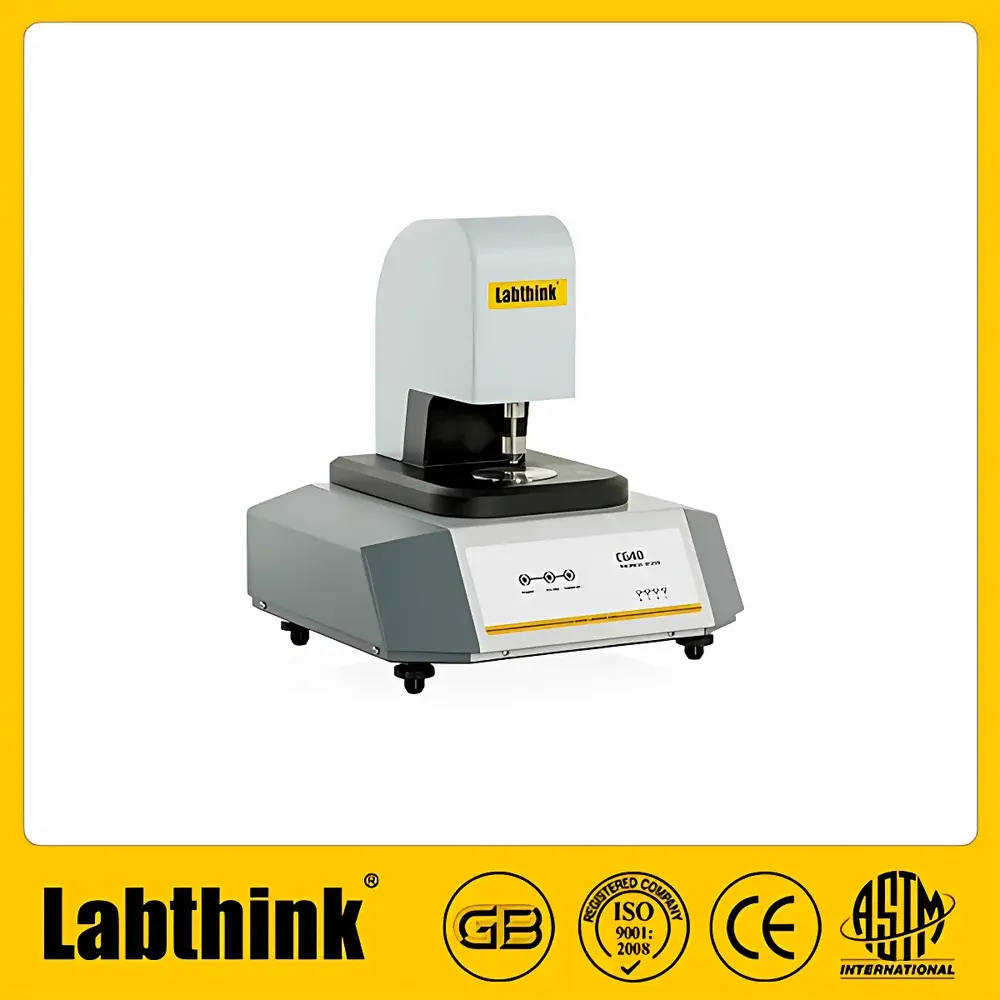
| Brand | Labthink |
|---|---|
| Model | C640M / C640H |
| Origin | Shandong, China |
| Manufacturer | Labthink Instruments Co., Ltd. |
| Measurement Principle | Mechanical contact with controlled pressure (ISO 534, ASTM D6988 compliant) |
| Test Range (Standard) | 0–2 mm |
| Resolution | 0.1 µm |
| Repeatability | ≤0.8 µm (C640M) / ≤0.4 µm (C640H) |
| Applied Pressure | 100 ±1 kPa (paper, 200 mm²), 17.5 ±1 kPa (film, 50 mm²) |
| Adjustable Measurement Spacing | 0–1000 mm |
| Sample Feed Speed | 1.5–80 mm/s |
| Optional Accessories | Automated Sample Feeder, DataShield™ Secure Data Management System, GMP-Compliant Software Module (21 CFR Part 11 Audit Trail & User Permission Controls) |
| Power Supply | 220–240 VAC, 50 Hz / 120 VAC, 60 Hz |
| Dimensions (L×W×H) | 370 × 350 × 410 mm |
| Net Weight | 26 kg |
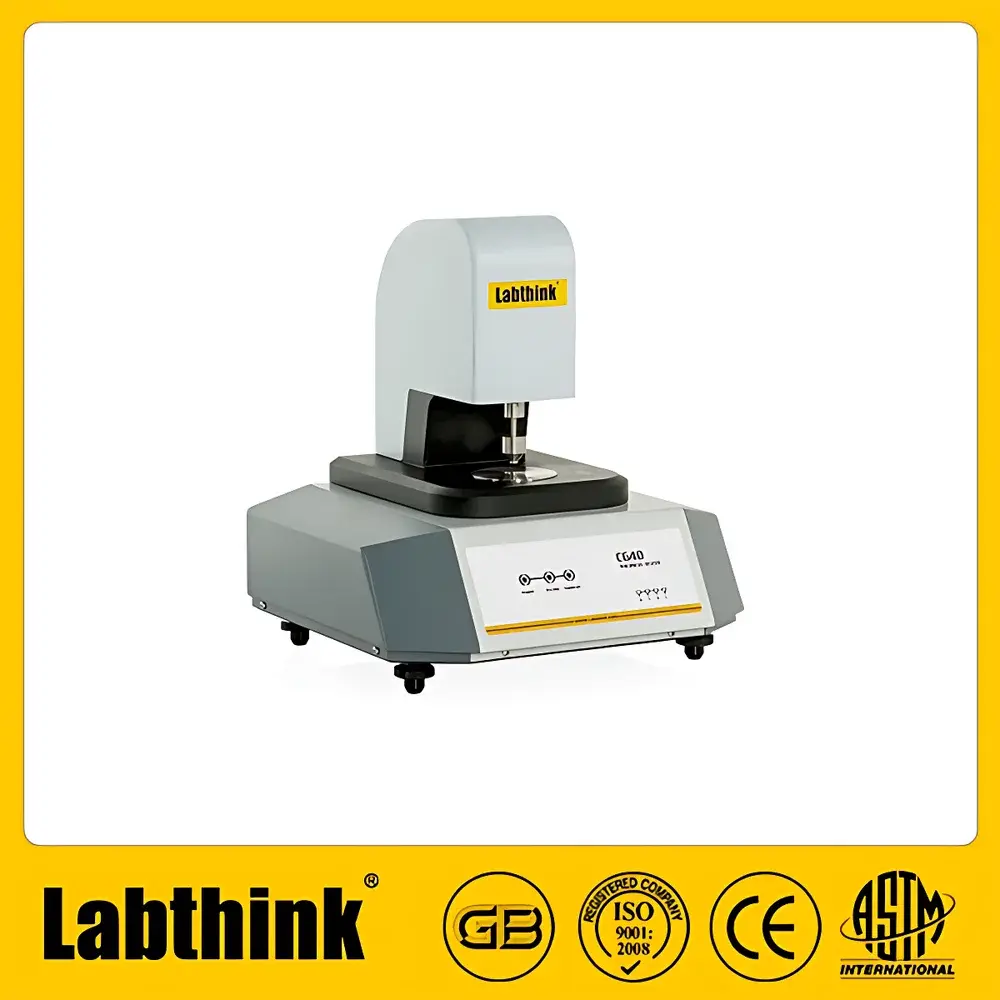
| Brand | Labthink |
|---|---|
| Model | C640H |
| Origin | Shandong, China |
| Manufacturer Type | Direct Manufacturer |
| Regional Category | Domestic (China) |
| Price Range | USD 2,800 – 14,000 |
| Measurement Principle | Mechanical Contact with Controlled Load |
| Standards Compliance | ISO 4593, ISO 534, ASTM D6988, ASTM F2251, GB/T 6672, GB/T 451.3, TAPPI T411, EN 1942, JIS K6250 |
| Test Range (Std) | 0–2 mm |
| Resolution | 0.1 µm |
| Repeatability | ±0.4 µm |
| Load Options | 17.5 ±1 kPa (50 mm², film), 100 ±1 kPa or 50 ±1 kPa (200 mm², paper/board) |
| Sample Traverse Distance | 0–1000 mm (programmable) |
| Feed Speed | 1.5–80 mm/s (adjustable) |
| Optional Accessories | Auto-Feeding Module, DataShield™ Secure Data Management System, GMP-Compliant Software Configuration (21 CFR Part 11 Audit Trail & User Access Control) |
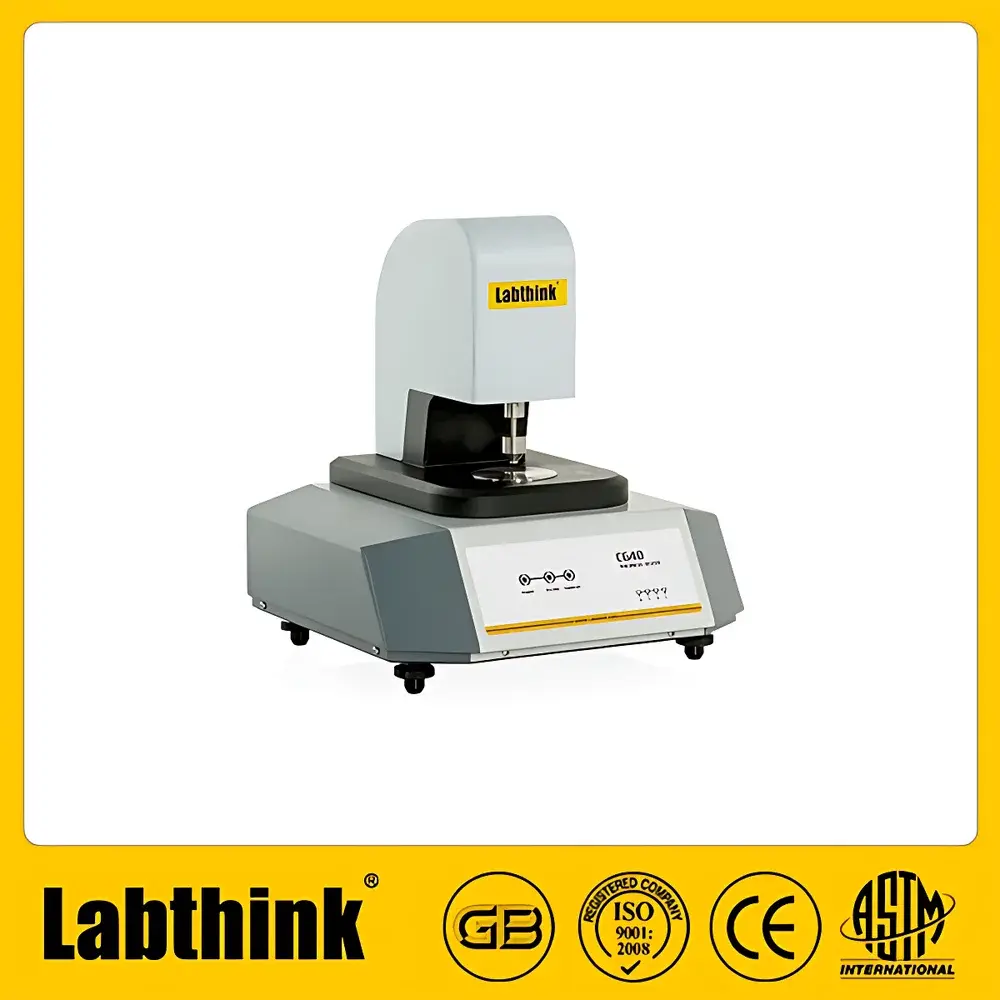
| Brand | Labthink |
|---|---|
| Model | C640M / C640H |
| Measurement Principle | Mechanical Contact (ISO 4593, GB/T 6672) |
| Test Range (Standard) | 0–2 mm |
| Resolution | 0.1 µm |
| Repeatability | 0.8 µm (C640M) / 0.4 µm (C640H) |
| Applied Pressure | 17.5 ± 1 kPa (film, 50 mm²) / 100 ± 1 kPa (paper, 200 mm²) |
| Sample Travel Distance | 0–1000 mm (adjustable) |
| Feed Speed | 1.5–80 mm/s (adjustable) |
| Power Supply | 220–240 VAC, 50 Hz / 120 VAC, 60 Hz |
| Dimensions | 370 × 350 × 410 mm (L×W×H) |
| Weight | 26 kg |
| Compliance | ISO 4593, ISO 534, ASTM D6988, ASTM F2251, GB/T 6672, GB/T 451.3, TAPPI T411, EN 1942, JIS K6250 |
| Optional | Auto-Feeder, DataShield™ Data Integrity System, GMP-Compliant Software Module (21 CFR Part 11 Audit Trail) |
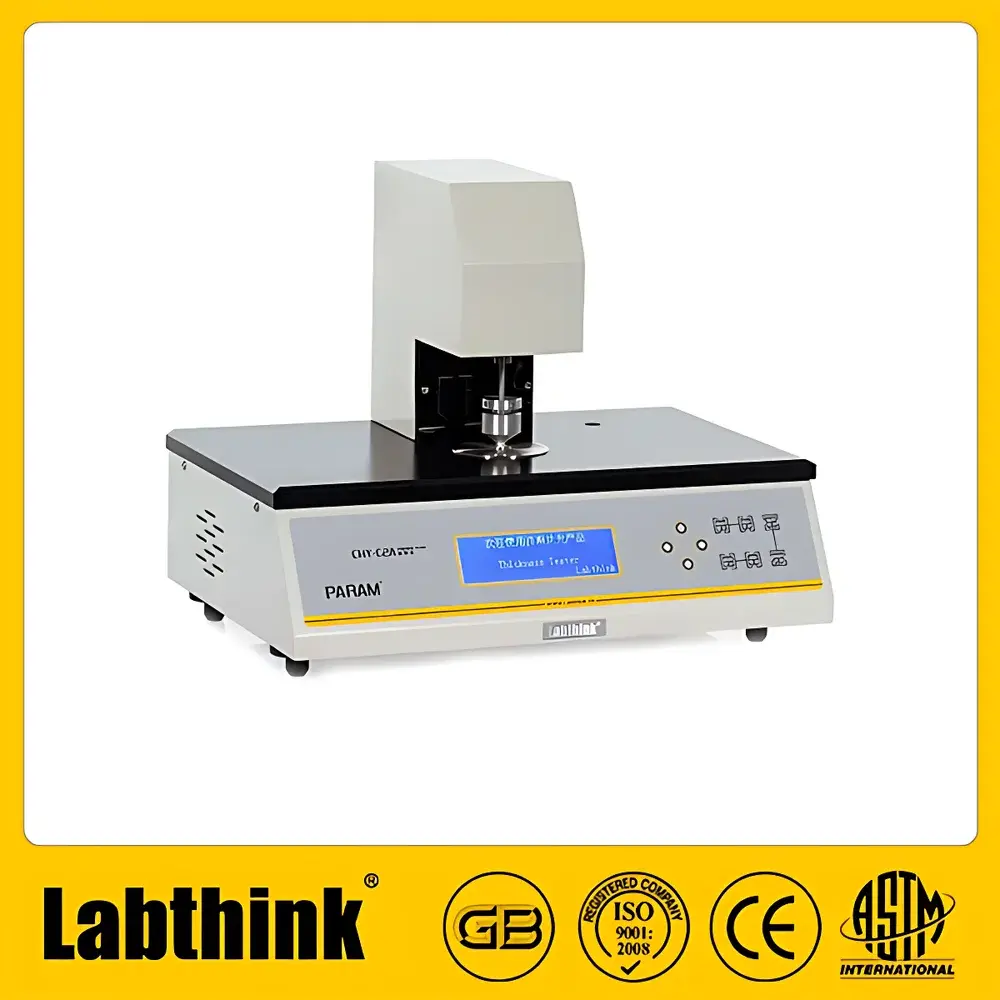
| Brand | Labthink |
|---|---|
| Model | CHY-C2A |
| Type | Mechanical Contact Thickness Gauge |
| Measurement Principle | Controlled-Load Mechanical Displacement Sensing |
| Compliance Standards | ISO 4593, ISO 534, ISO 3034, GB/T 6672, GB/T 451.3, ASTM D374, ASTM D1777, TAPPI T411, JIS K6250, JIS K6783, JIS Z1702, BS 3983, BS 4817 |
| Load Range | 0–2 mm (standard), optional 0–6 mm or 0–12 mm |
| Resolution | 0.1 µm |
| Measurement Speed | Adjustable up to 10 tests/min |
| Applied Pressure | 17.5 ± 1 kPa (for films), 50 ± 1 kPa (for paper) |
| Contact Area | 50 mm² (film mode), 200 mm² (paper mode) |
| Power Supply | 220 VAC 50 Hz / 120 VAC 60 Hz |
| Dimensions (L×W×H) | 461 × 334 × 357 mm |
| Net Weight | 32 kg |
| Interface | RS232 |
| Data Management | Lystem™ Laboratory Data Sharing System support |
| Calibration | Certified standard gauge blocks included |
| Software Options | Optional PC-based analysis software with audit trail, statistical reporting, and 21 CFR Part 11 compliance modules |
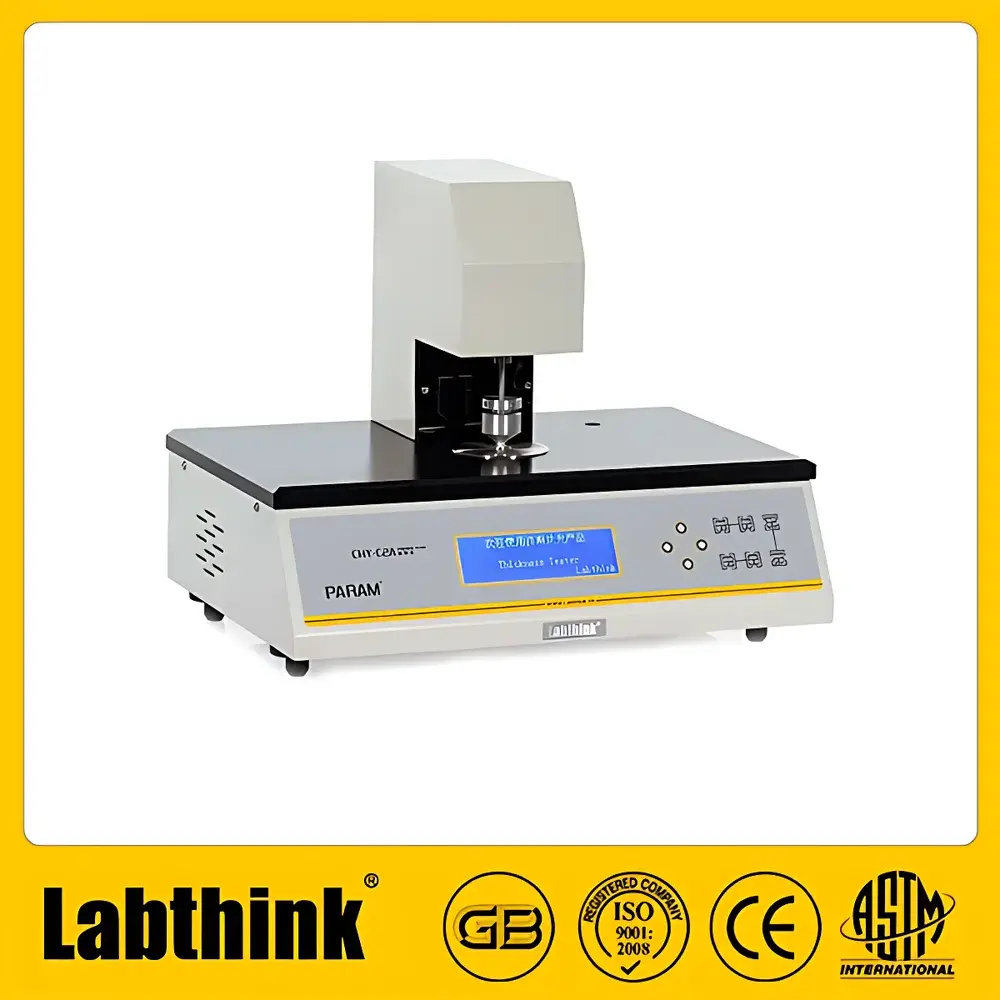
| Brand | Labthink |
|---|---|
| Origin | Shandong, China |
| Manufacturer Type | Direct Manufacturer |
| Product Category | Domestic Instrument |
| Model | CHY-C2A |
| Price | Upon Request |
| Load Range | 0–2 mm (standard), 0–6 mm / 12 mm (optional) |
| Resolution | 0.1 µm |
| Measurement Speed | 10 tests/min (adjustable) |
| Contact Pressure | 17.5 ± 1 kPa (for films), 50 ± 1 kPa (for paper) |
| Contact Area | 50 mm² (films), 200 mm² (paper) |
| Power Supply | 220 VAC 50 Hz / 120 VAC 60 Hz |
| Dimensions | 461 × 334 × 357 mm (L×W×H) |
| Net Weight | 32 kg |
| Compliance Standards | ISO 4593, ISO 534, ISO 3034, GB/T 6672, GB/T 451.3, GB/T 6547, ASTM D374, ASTM D1777, TAPPI T411, JIS K6250, JIS K6783, JIS Z1702, BS 3983, BS 4817 |
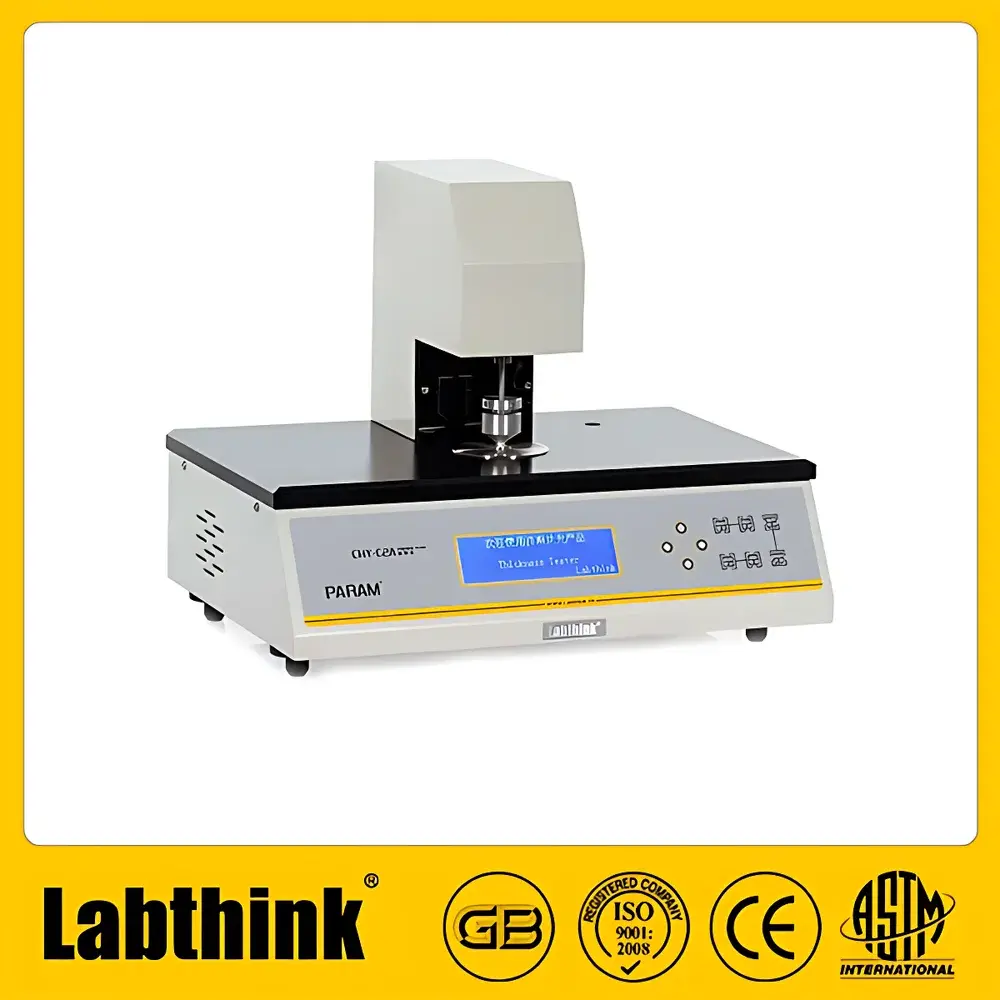
| Brand | Labthink |
|---|---|
| Model | CHY-C2A |
| Measurement Principle | Mechanical Contact Displacement Sensing |
| Load Range | 0–2 mm (standard), optional up to 12 mm |
| Resolution | 0.1 µm |
| Measurement Speed | Adjustable, up to 10 tests/min |
| Applied Pressure | 17.5 ± 1 kPa (for films), 50 ± 1 kPa (for paper) |
| Contact Area | 50 mm² (film mode), 200 mm² (paper mode) |
| Compliance | ISO 4593, ISO 534, ISO 3034, GB/T 6672, GB/T 451.3, GB/T 6547, ASTM D374, ASTM D1777, TAPPI T411, JIS K6250, JIS K6783, JIS Z1702, BS 3983, BS 4817 |
| Data Interface | RS232 |
| Software Integration | Lystem™ Laboratory Data Management System |
| Power Supply | 220 VAC 50 Hz / 120 VAC 60 Hz |
| Dimensions | 461 × 334 × 357 mm (L×W×H) |
| Net Weight | 32 kg |
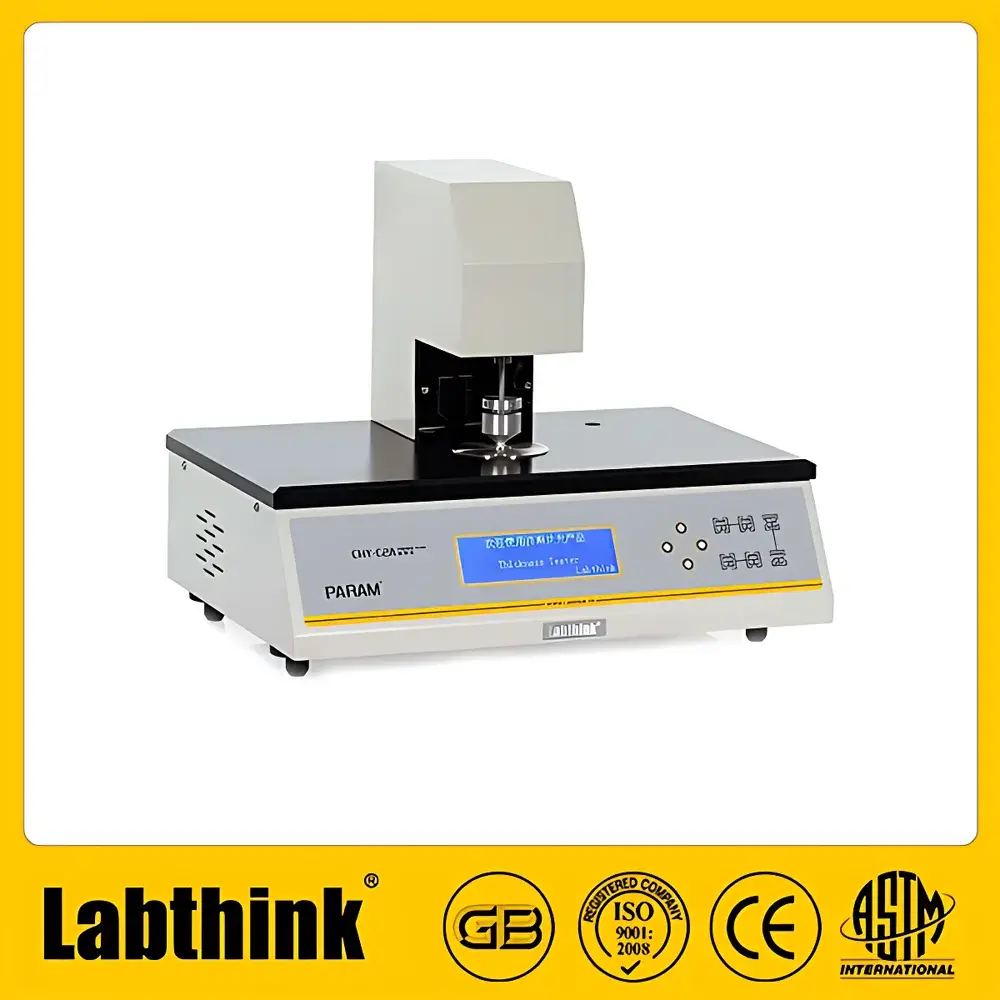
| Brand | Labthink |
|---|---|
| Model | CHY-C2A |
| Origin | Shandong, China |
| Manufacturer | Labthink Co., Ltd. |
| Type | Domestic Benchtop Thickness Gauge |
| Measurement Principle | Mechanical Contact (Controlled-Load, Fixed-Area Compression) |
| Load Range | 0–2 mm (standard), optional 0–6 mm or 0–12 mm |
| Resolution | 0.1 µm |
| Measurement Speed | Adjustable up to 10 tests/min |
| Applied Pressure | 17.5 ± 1 kPa (for plastic films), 50 ± 1 kPa (for paper/board) |
| Contact Area | 50 mm² (film mode), 200 mm² (paper mode) |
| Compliance | ISO 4593, ISO 534, ISO 3034, GB/T 6672, GB/T 451.3, GB/T 6547, ASTM D374, ASTM D1777, TAPPI T411, JIS K6250, JIS K6783, JIS Z1702, BS 3983, BS 4817 |
| Interface | RS232 serial port |
| Data Management | Lystem™ Lab Data Sharing System support |
| Display | LCD with PVC membrane keypad |
| Power Supply | 220 VAC 50 Hz / 120 VAC 60 Hz |
| Dimensions | 461 × 334 × 357 mm (L×W×H) |
| Net Weight | 32 kg |
| Standard Accessories | Main unit, one certified calibration standard block |
| Optional Accessories | Lystem™ software suite, RS232 communication cable, interchangeable measuring heads, calibrated weights, thermal mini-printer |
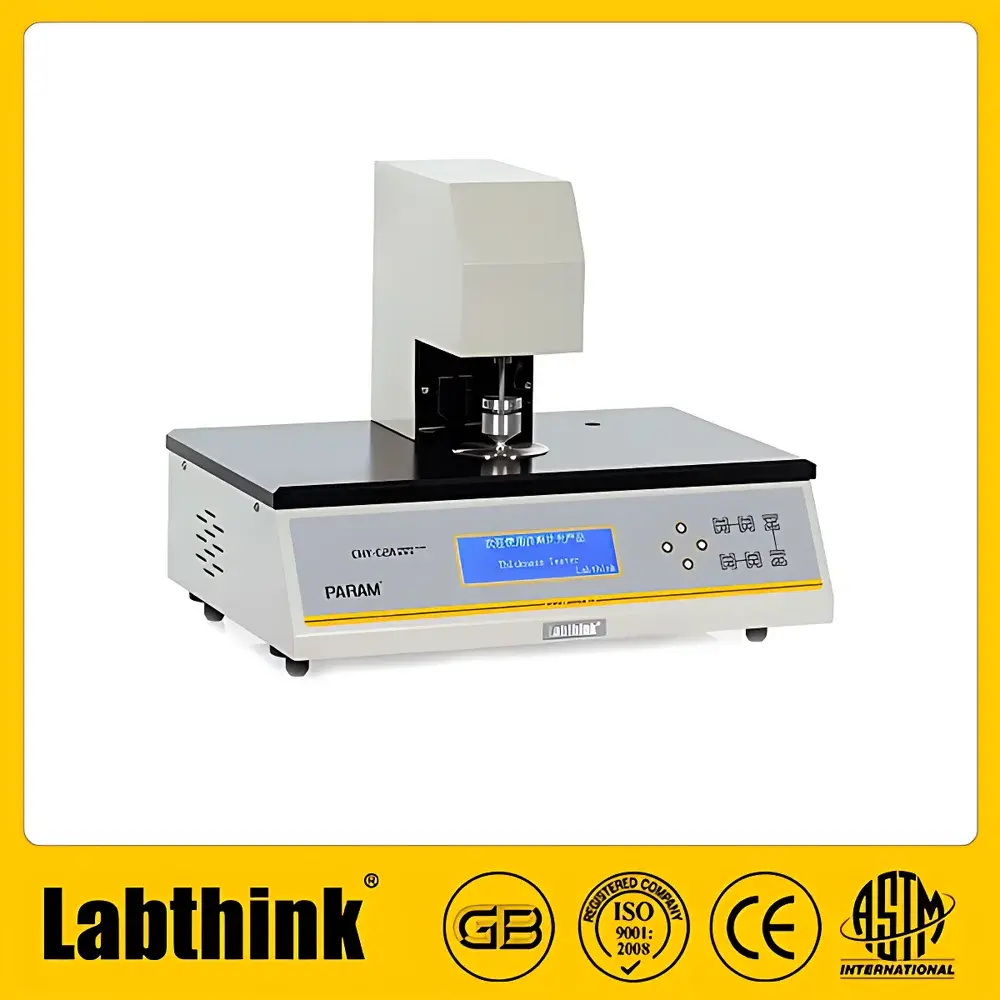
| Brand | Labthink |
|---|---|
| Origin | Shandong, China |
| Manufacturer Type | Direct Manufacturer |
| Model | CHY-C2A |
| Measurement Principle | Mechanical Contact (ISO 4593-compliant) |
| Load Range | 0–2 mm (standard), 0–6 mm / 0–12 mm (optional) |
| Resolution | 0.1 µm |
| Measurement Speed | 10 tests/min (adjustable) |
| Contact Pressure | 17.5 ± 1 kPa (for films), 50 ± 1 kPa (for paper) |
| Contact Area | 50 mm² (films), 200 mm² (paper) |
| Power Supply | 220 VAC 50 Hz / 120 VAC 60 Hz |
| Dimensions (L×W×H) | 461 × 334 × 357 mm |
| Net Weight | 32 kg |
| Compliance | ISO 4593, ISO 534, ISO 3034, GB/T 6672, GB/T 451.3, GB/T 6547, ASTM D374, ASTM D1777, TAPPI T411, JIS K6250, JIS K6783, JIS Z1702, BS 3983, BS 4817 |
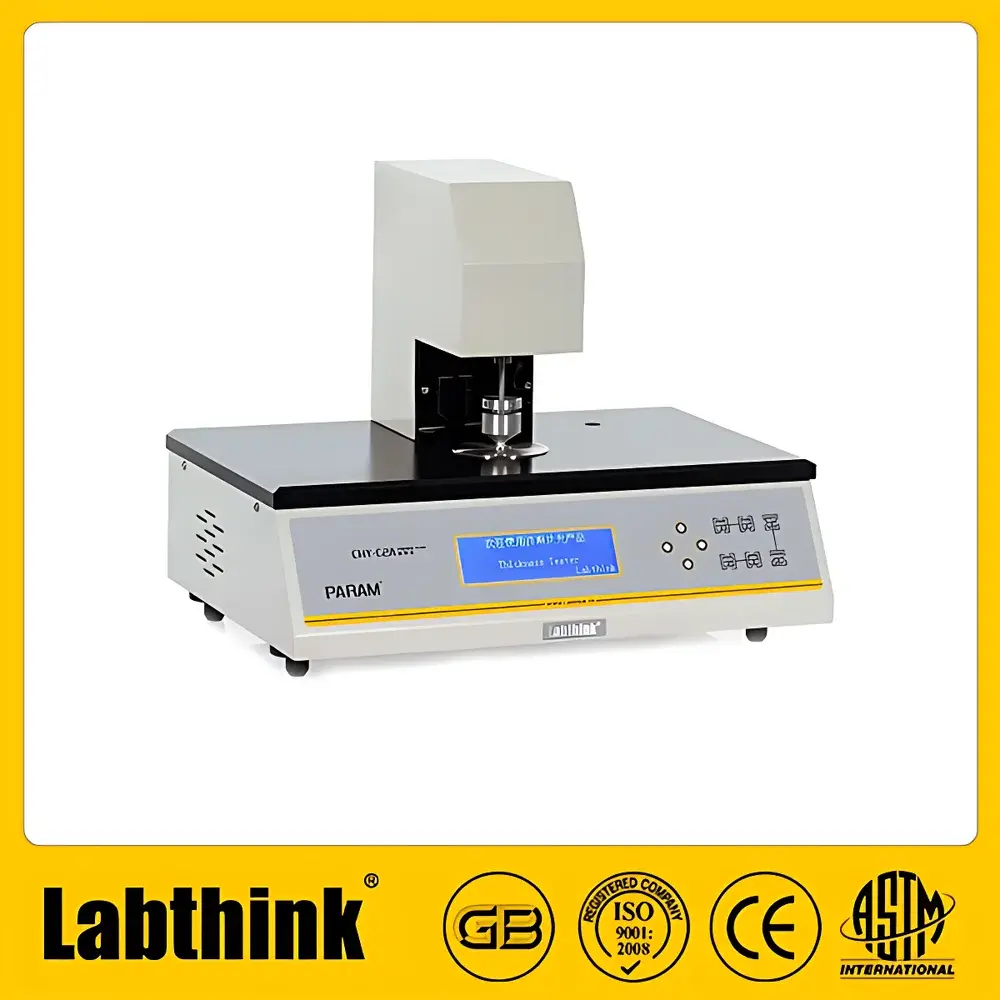
| Brand | Labthink |
|---|---|
| Model | CHY-C2A |
| Measurement Principle | Mechanical Contact (ISO/ASTM-Compliant) |
| Load Range | 0–2 mm (standard), up to 12 mm (optional) |
| Resolution | 0.1 µm |
| Measuring Speed | 10 tests/min (adjustable) |
| Contact Area | 50 mm² (films), 200 mm² (paper) |
| Measurement Pressure | 17.5 ± 1 kPa (films), 50 ± 1 kPa (paper) |
| Compliance | ISO 4593, ISO 534, ISO 3034, GB/T 6672, GB/T 451.3, ASTM D374, ASTM D1777, TAPPI T411, JIS K6250, JIS K6783, JIS Z1702, BS 3983, BS 4817 |
| Interface | RS232 |
| Data Management | Lystem™ Lab Data Sharing System |
| Power Supply | 220 VAC 50 Hz / 120 VAC 60 Hz |
| Dimensions | 461 × 334 × 357 mm (L×W×H) |
| Net Weight | 32 kg |
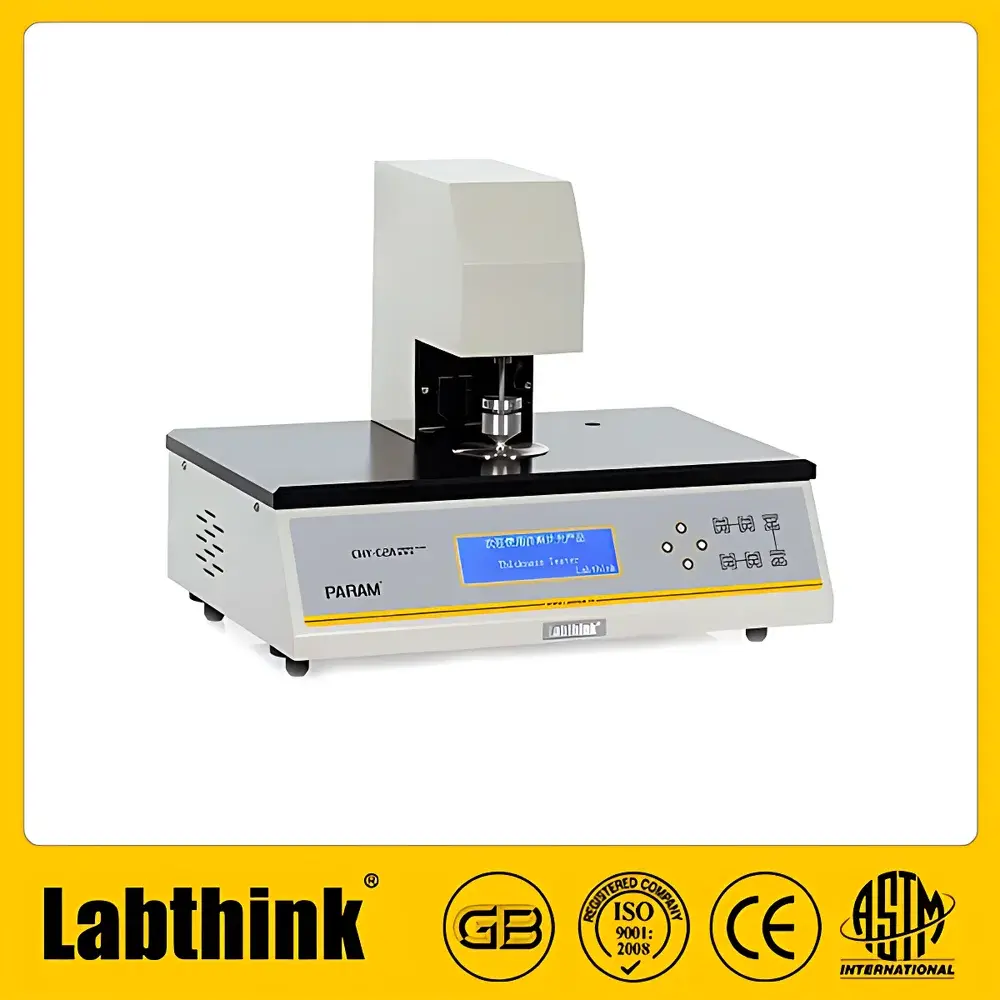
| Brand | Labthink |
|---|---|
| Model | CHY-C2A |
| Origin | Shandong, China |
| Manufacturer | Labthink Instruments Co., Ltd. |
| Type | Mechanical Contact Thickness Gauge |
| Measuring Range | 0–2 mm (standard), 0–6 mm / 12 mm (optional) |
| Resolution | 0.1 µm |
| Measurement Speed | 10 tests/min (adjustable) |
| Contact Pressure | 17.5 ± 1 kPa (for thin films), 50 ± 1 kPa (for paper) |
| Contact Area | 50 mm² (thin films), 200 mm² (paper) |
| Power Supply | 220 VAC 50 Hz / 120 VAC 60 Hz |
| Dimensions | 461 × 334 × 357 mm (L×W×H) |
| Net Weight | 32 kg |
| Compliance | ASTM D6988, ISO 4593, GB/T 6672, YY/T 0698.4 |
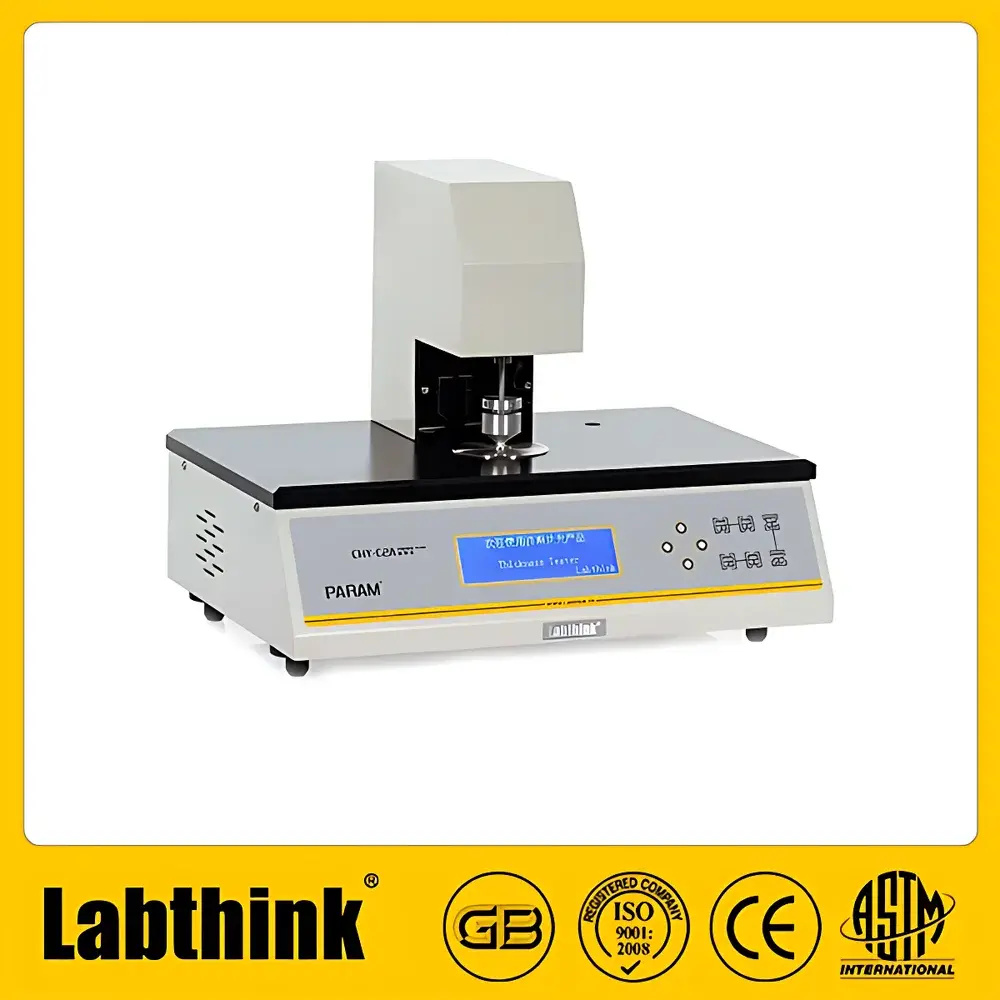
| Brand | Labthink |
|---|---|
| Origin | Shandong, China |
| Manufacturer | Labthink Co., Ltd. |
| Model | CHY-C2A |
| Load Range | 0–2 mm (standard), 0–6 mm / 0–12 mm (optional) |
| Resolution | 0.1 µm |
| Measurement Speed | 10 tests/min (adjustable) |
| Measuring Pressure | 17.5 ± 1 kPa (for films), 50 ± 1 kPa (for paper) |
| Contact Area | 50 mm² (films), 200 mm² (paper) |
| Power Supply | 220 VAC 50 Hz / 120 VAC 60 Hz |
| Dimensions | 461 × 334 × 357 mm (L×W×H) |
| Net Weight | 32 kg |
| Compliance | ISO 4593, ISO 534, ISO 3034, GB/T 6672, GB/T 451.3, GB/T 6547, ASTM D374, ASTM D1777, TAPPI T411, JIS K6250, JIS K6783, JIS Z1702, BS 3983, BS 4817 |
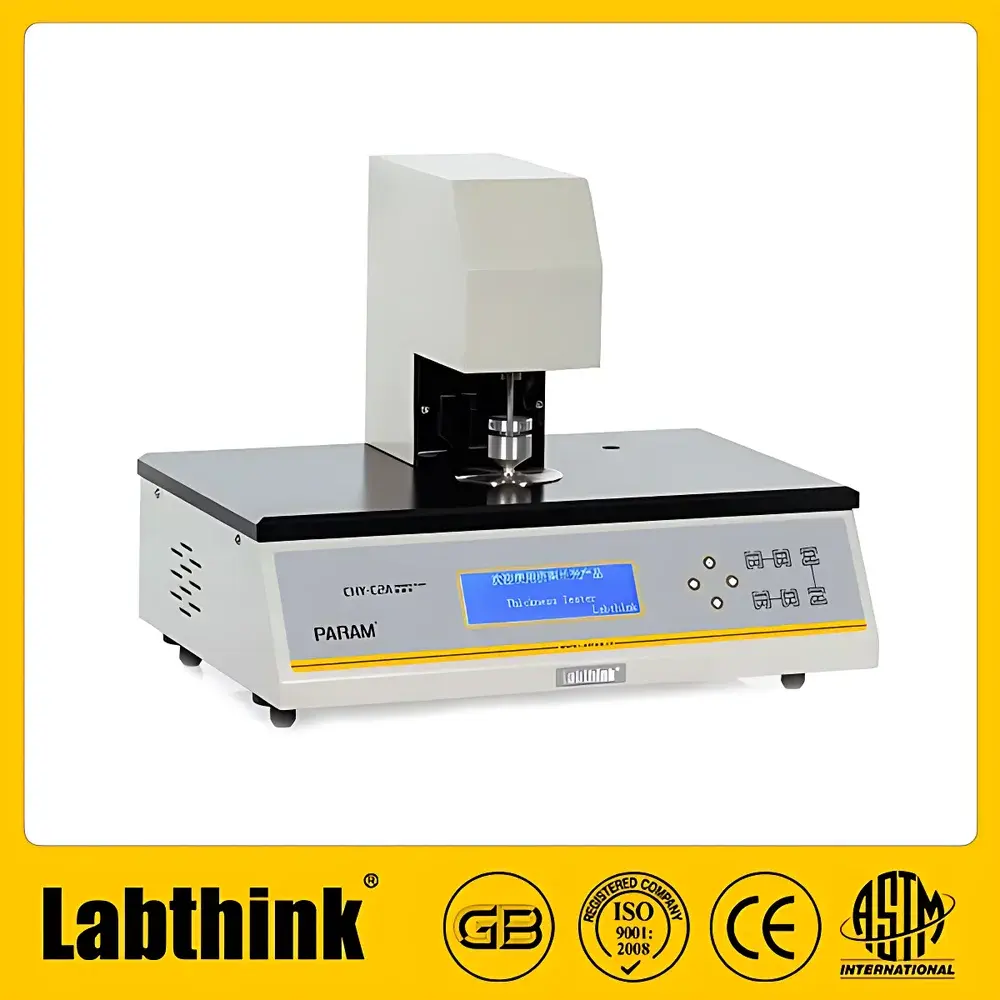
| Brand | Labthink |
|---|---|
| Model | CHY-C2A |
| Measurement Principle | Mechanical Contact (Controlled-Load, Fixed-Area Compression) |
| Compliance | ISO 4593, ISO 534, ISO 3034, GB/T 6672, GB/T 451.3, ASTM D374, ASTM D1777, TAPPI T411, JIS K6250, JIS K6783, JIS Z1702, BS 3983, BS 4817 |
| Load Range | 0–2 mm (standard) |
| Resolution | 0.1 µm |
| Measurement Speed | 10 tests/min (adjustable) |
| Applied Pressure | 17.5 ± 1 kPa (for films/foils/separators) |
| Contact Area | 50 mm² (film mode) |
| Power Supply | 220 VAC 50 Hz / 120 VAC 60 Hz |
| Dimensions (L×W×H) | 461 × 334 × 357 mm |
| Net Weight | 32 kg |
| Interface | RS232 serial port |
| Data Management | Lystem™ Laboratory Data Sharing System support |
| Calibration | Traceable standard gauge blocks included |
| Control System | Microprocessor-based with LCD menu interface and PVC membrane keypad |