
X-Ray Instruments
Filter
Showing 661–690 of 786 results
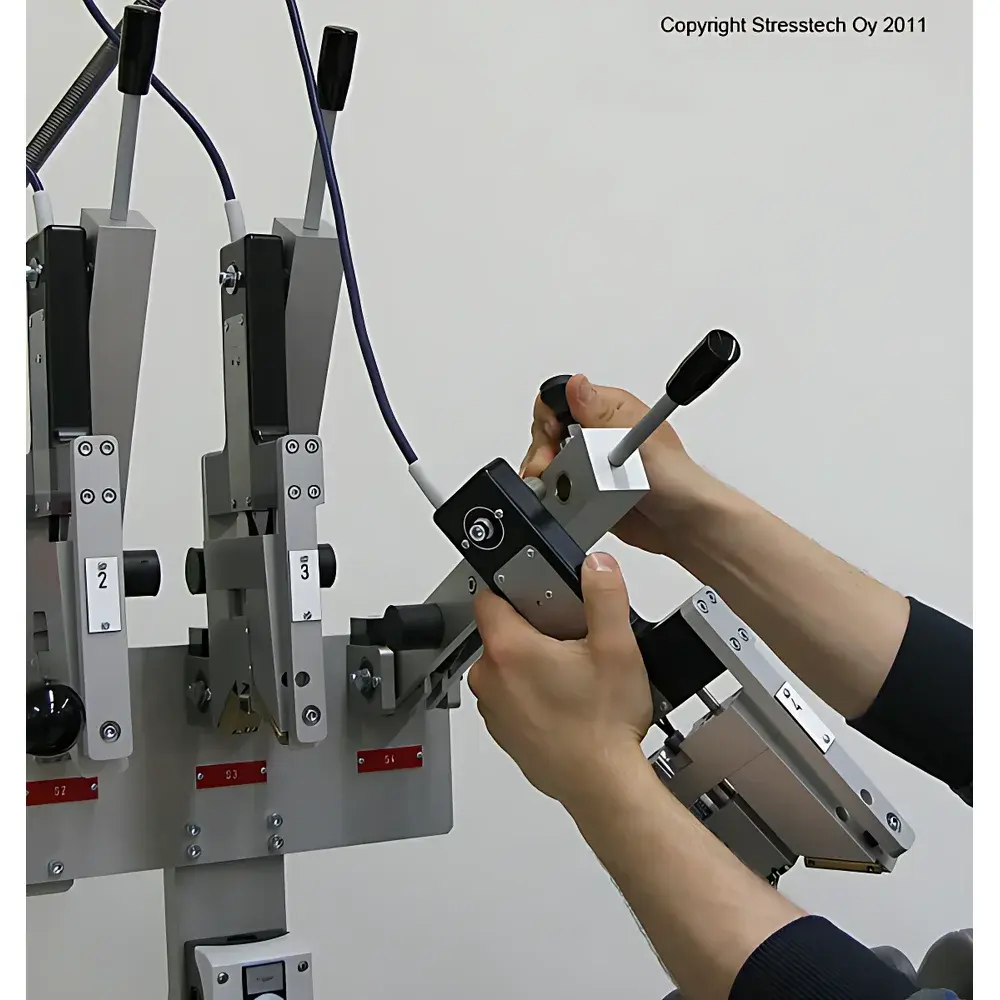
| Brand | Stresstech Oy |
|---|---|
| Country of Origin | Finland |
| Model | RollScan 250 |
| Application | Surface Burn & Microstructural Damage Detection in Ferrous & Nickel-Based Alloys |
| Measurement Principle | Magnetic Barkhausen Noise (MBN) Analysis |
| Sensor Compatibility | Interchangeable MBN Probes (Surface, Encircling, Miniature) |
| Data Acquisition | Integrated DSP with Real-Time Signal Processing |
| Software Platform | ViewScan (Optional, Windows-based, ASTM E3147-21 Compliant) |
| Compliance | ISO 20986:2021, EN 10327, ASTM A938, NADCAP AC7114/3 |
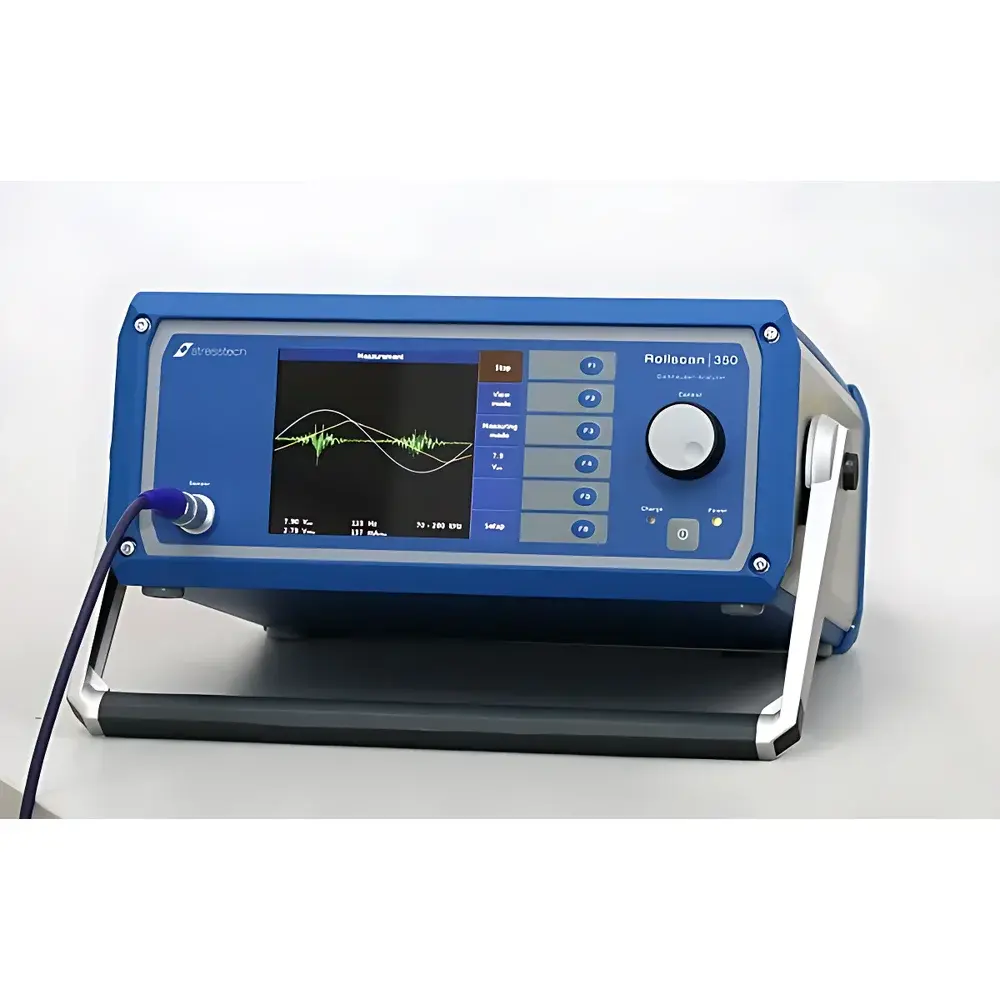
| Brand | Stresstech Oy |
|---|---|
| Origin | Finland |
| Model | Rollscan 250 |
| Application | Non-destructive surface burn and subsurface defect detection in ferrous and nickel-based alloys |
| Sensor Compatibility | Multi-sensor modular system (eddy current, magnetic Barkhausen noise, and incremental flux leakage) |
| Data Acquisition | Real-time digital signal processing with ViewScan software platform |
| Compliance | Designed for ISO/IEC 17025-compliant QA environments |
| Power & Interface | 24 V DC input |
| Operating Temperature | 5–40 °C |
| Enclosure Rating | IP54 (industrial-grade housing) |
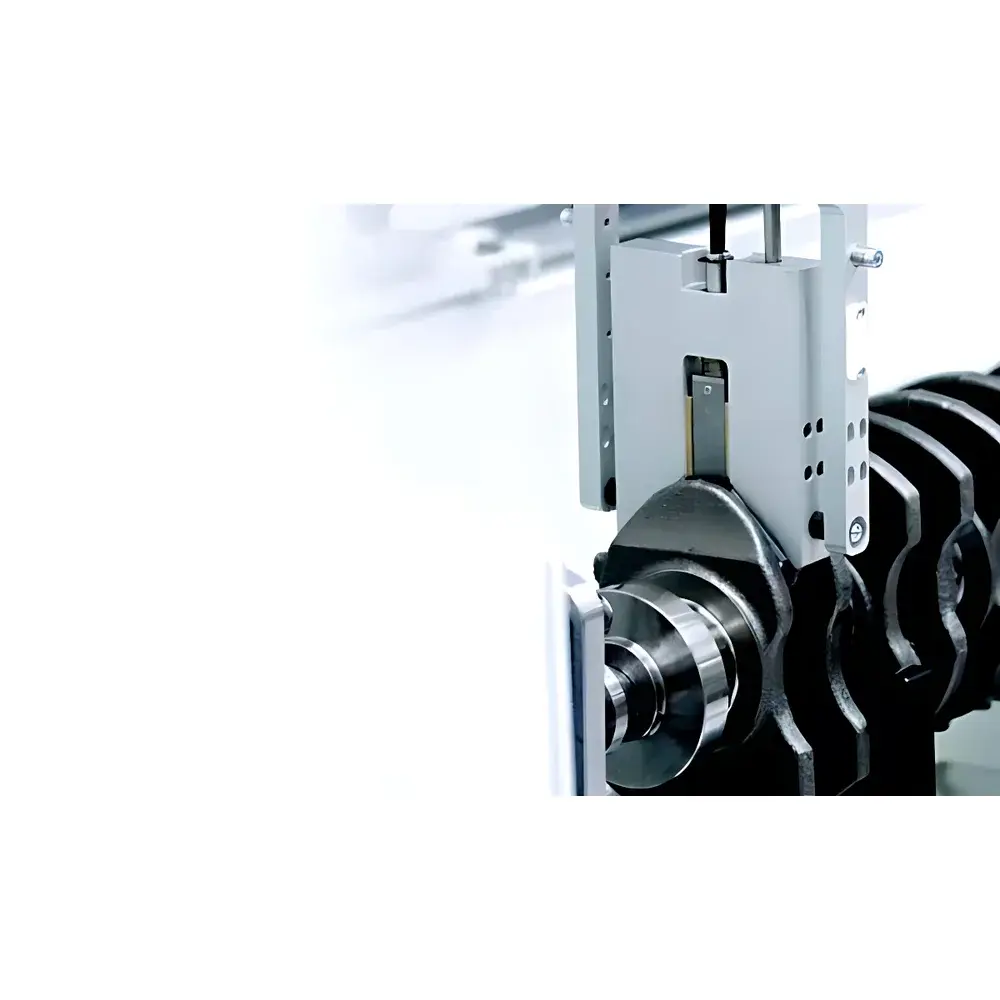
| Brand | Stresstech Oy |
|---|---|
| Origin | Finland |
| Model | Rollscan 250 |
| Application | Non-destructive surface integrity assessment of ferromagnetic components |
| Measurement Principle | Magnetic Barkhausen Noise (MBN) analysis |
| Compliance | ASTM E3169, ISO 20914, EN 10327 (applicable to MBN-based surface condition evaluation) |
| Channel Configuration | Single- or multi-channel probe interface |
| Probe Options | Customizable sensor heads for shaft journals, bearing raceways, fillets, and complex geometries |
| Typical Measurement Time | < 5 seconds per location |
| Data Output | Quantitative MBN amplitude, RMS voltage, peak count rate, and frequency spectrum parameters |
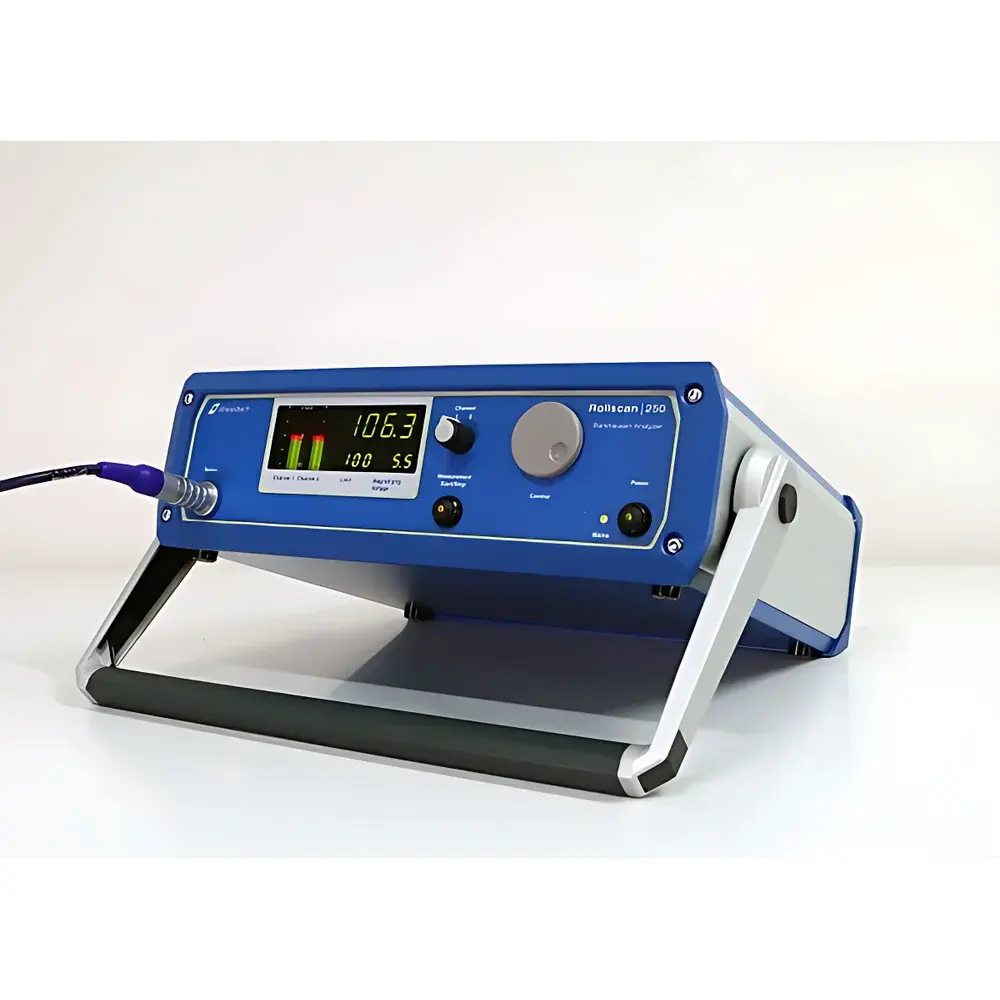
| Brand | Stresstech Oy |
|---|---|
| Country of Origin | Finland |
| Model | Rollscan 250 |
| Sensor Compatibility | Universal with Rollscan 250/300 platform |
| Signal Processing | Digital Signal Processor (DSP) |
| Material Coverage | Ferritic steels, iron-based alloys, nickel-based superalloys, cobalt-based alloys |
| Detection Principle | Magnetic Barkhausen Noise (MBN) and Incremental Permeability (IP) |
| Output Parameters | Voltage amplitude, current waveform, magnetization cycle synchronization |
| Software Platform | ViewScan (optional standalone data acquisition & analysis software) |
| Non-Destructive Testing (NDT) Compliance | ASTM E1444/E1444M, ISO 20639, EN 10204 Type 3.1 documentation support |
| Portability | Benchtop + modular handheld sensor configurations |
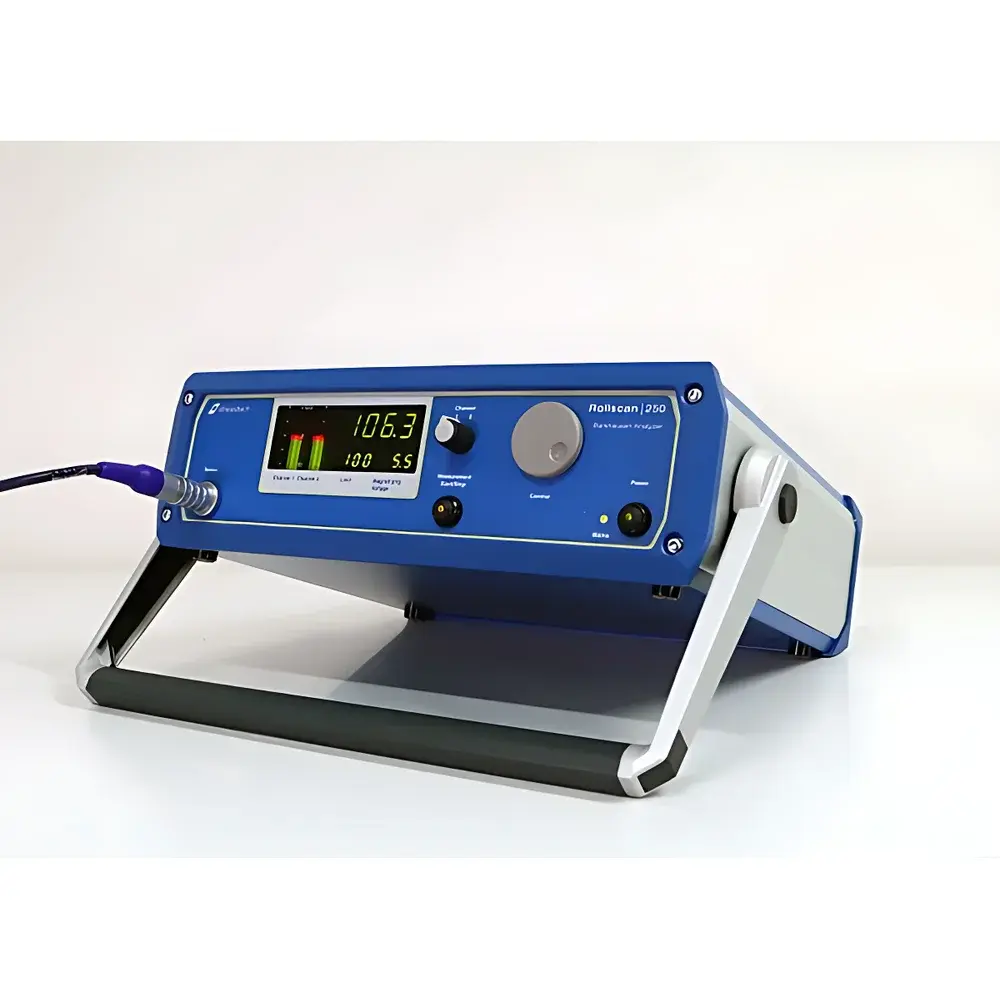
| Brand | Stresstech Oy |
|---|---|
| Origin | Finland |
| Model | Rollscan 250 |
| Application | Non-destructive evaluation of grinding burn and near-surface residual stress in ferrous and nickel-based alloys |
| Sensor Options | Contact & non-contact electromagnetic (eddy current) probes |
| Measurement Modes | Static, manual, or automated scanning |
| Compliance | Designed per ISO 21946 (non-destructive testing — electromagnetic testing — guidelines for eddy current inspection of surface integrity), supports GLP/GMP traceability via audit trail-enabled software |
| Software Platform | ViewScan (optional data acquisition and analysis suite) |
| Signal Processing | Integrated digital signal processor (DSP) with real-time parameter adjustment (excitation voltage, frequency, gain, phase rotation) |
| Material Compatibility | Ferritic steels, alloy steels, nickel-based superalloys, cobalt alloys |
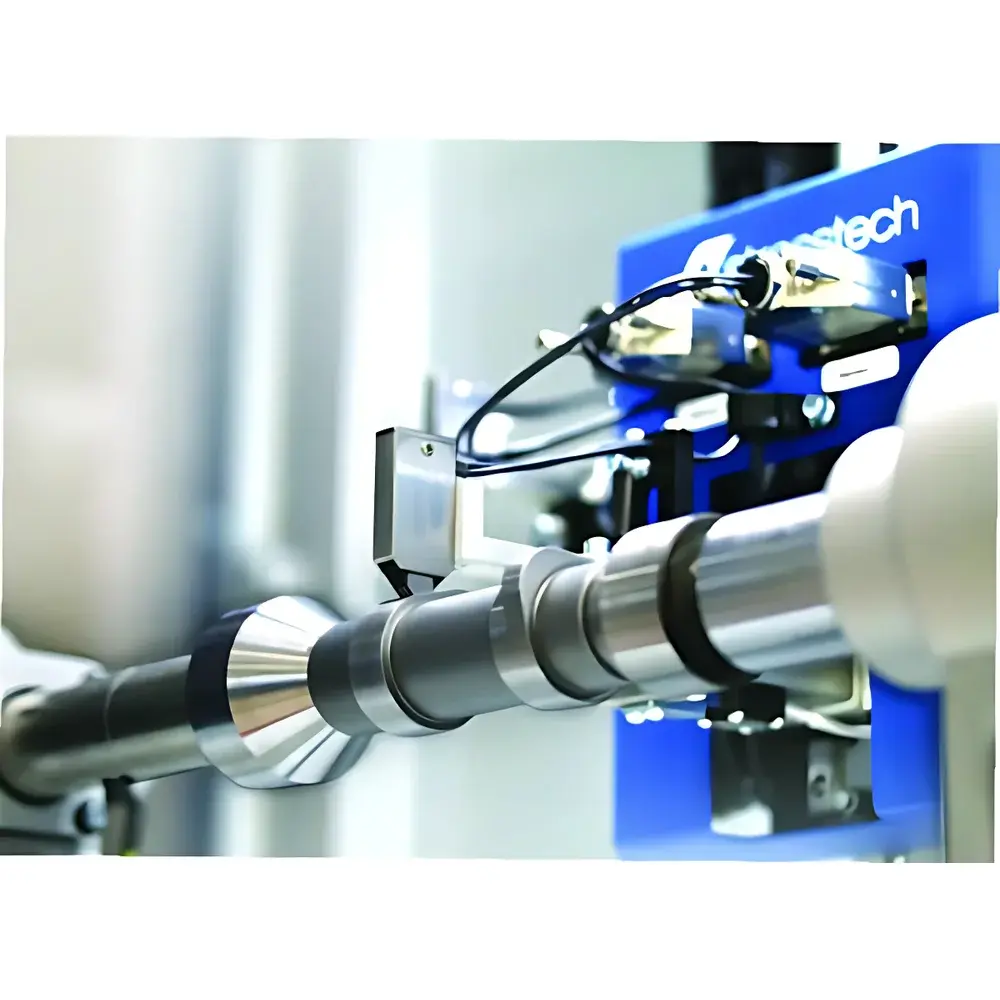
| Brand | Stresstech Oy |
|---|---|
| Country of Origin | Finland |
| Model | Rollscan |
| Sensor Types | Electromagnetic (EMAT/Eddy Current) |
| Measurement Principle | Magnetic Permeability & Eddy Current Response to Surface Microstructural Changes |
| Compliance | ISO 17849, ASTM E3025, EN 10204 Type 3.1 |
| Software Platform | ViewScan (Optional Data Acquisition & Analysis Suite) |
| Power Supply | Rechargeable Li-ion Battery (≥8 h operation) |
| Operating Temperature | 0–40 °C |
| IP Rating | IP54 |
| Weight | <3.5 kg (host + sensor) |
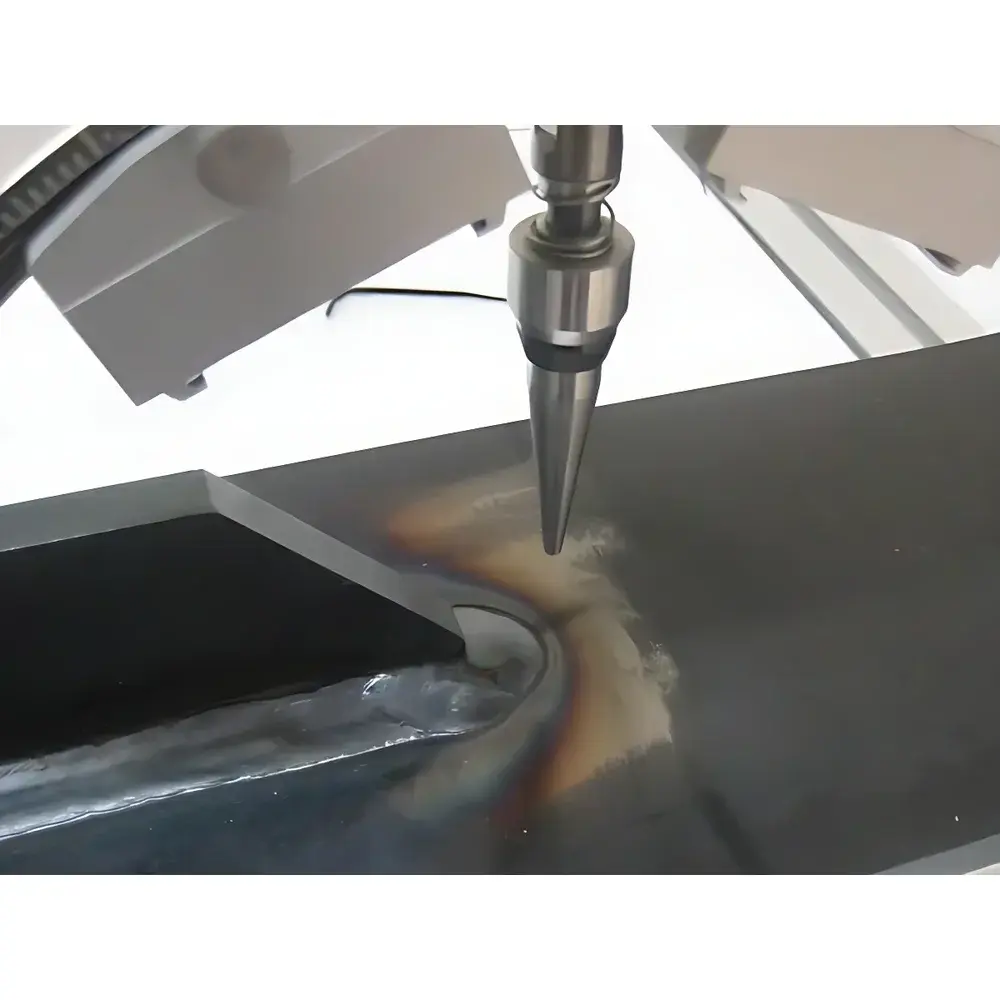
| Brand | Stresstech Oy |
|---|---|
| Country of Origin | Finland |
| Model | Stress3000 |
| Application | Non-Destructive Residual Stress Measurement in Welded Joints |
| Measurement Principle | Sin²ψ X-Ray Diffraction (XRD) |
| Depth Resolution | ~1–5 µm (surface) |
| Portability | Integrated robotic positioning system, battery-optional operation, field-deployable |
| Compliance | Designed for ASTM E915-22, ISO 21432:2022, and EN 15305:2022 conformance |
| Data Interface | USB 3.0 & Ethernet |
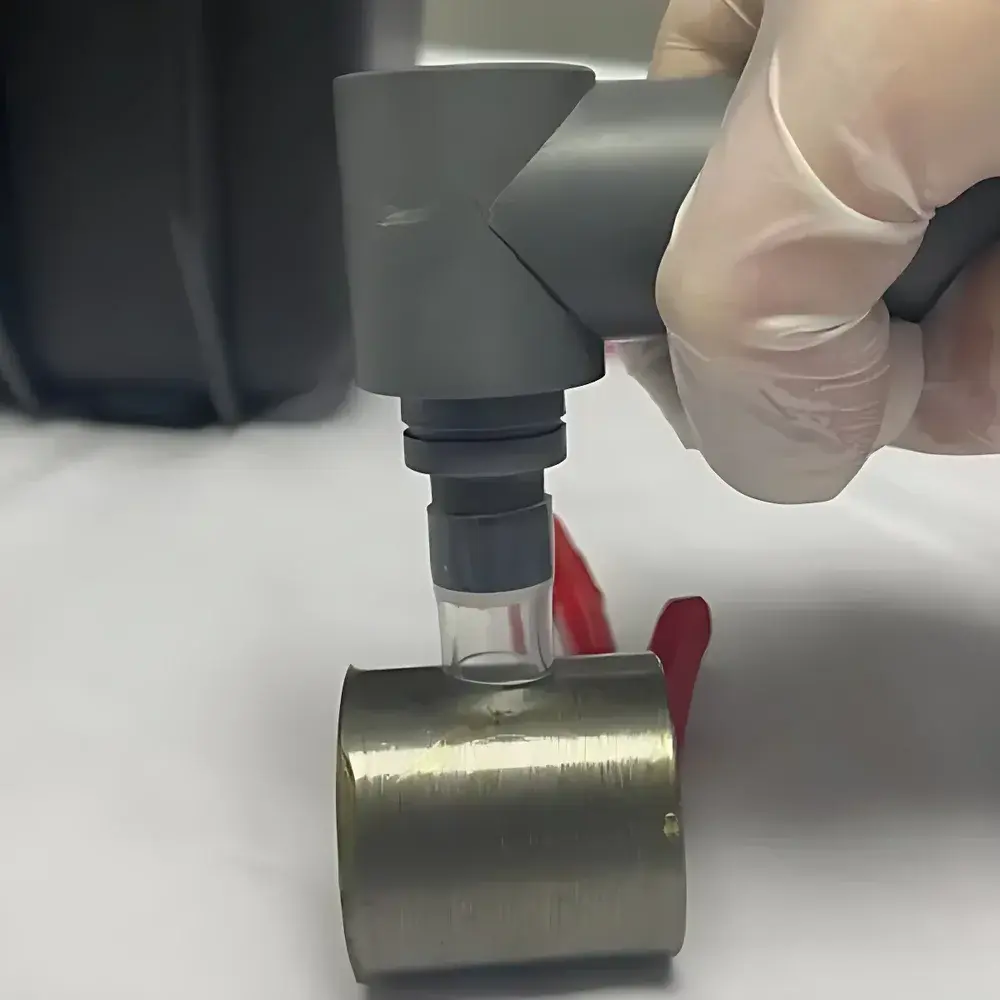
| Brand | Stresstech Oy |
|---|---|
| Origin | Beijing, China |
| Manufacturer Status | Authorized Distributor |
| Country of Origin | China |
| Model | VWEP |
| Pricing | Upon Request |
| Output Voltage | 0–50 V |
| Output Current | 0–5 A |
| Polishing Duration | 0–99 s |
| Electrolyte Flow Control | Voltage-regulated (0–23 V) |
| Battery | Removable commercial Li-ion, 44.8 Ah, multi-output (24 V / 12 V / 5 V) |
| Runtime | Up to 10 h continuous operation |
| Polishing Head Diameter Options | 4 mm, 6 mm, 8 mm, 10 mm |
| Touchscreen Interface | Bilingual (English & Chinese) |
| Net Weight | 4.5 kg |
| Dimensions | 28 cm (L) × 23 cm (W) × 25 cm (H) |
| Stored Methods | 8 pre-programmed protocols |
| Electrolyte Management | Recirculating system with one-touch purge, fill, and drain |
| Safety Features | Low-input-voltage alarm, flow-activated solenoid valve, real-time voltage/current monitoring |
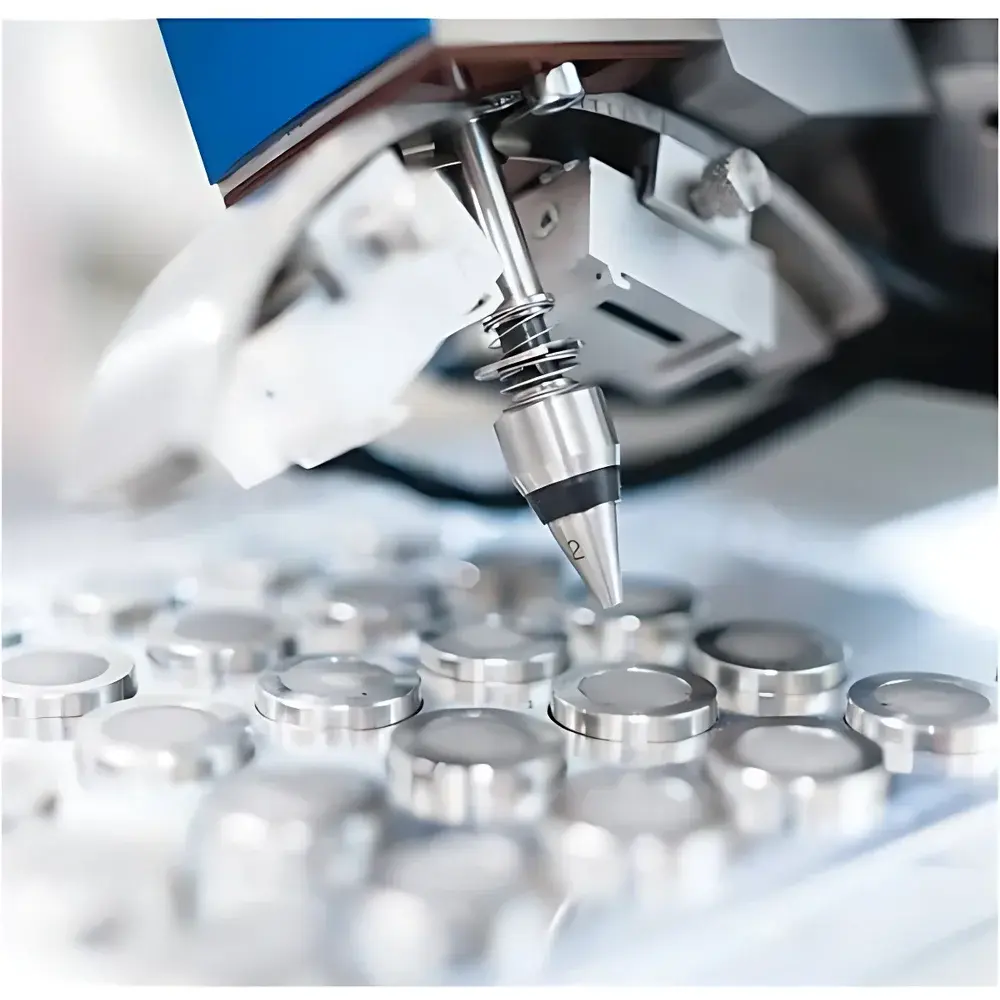
| Brand | Stresstech Oy |
|---|---|
| Origin | Finland |
| Model | XStress 3000 G3 |
| Power Supply | 100–240 VAC, 50/60 Hz |
| Standard Cable Length | 5 m |
| Main Unit (X3003) Dimensions | 552 × 413 × 254 mm |
| Goniometer G3 Dimensions | 555 × 492 × 574 mm |
| Goniometer G3R Dimensions | 966 × 573 × 605 mm |
| Application | X-ray diffraction-based residual stress and retained austenite measurement in polycrystalline materials including ceramics |
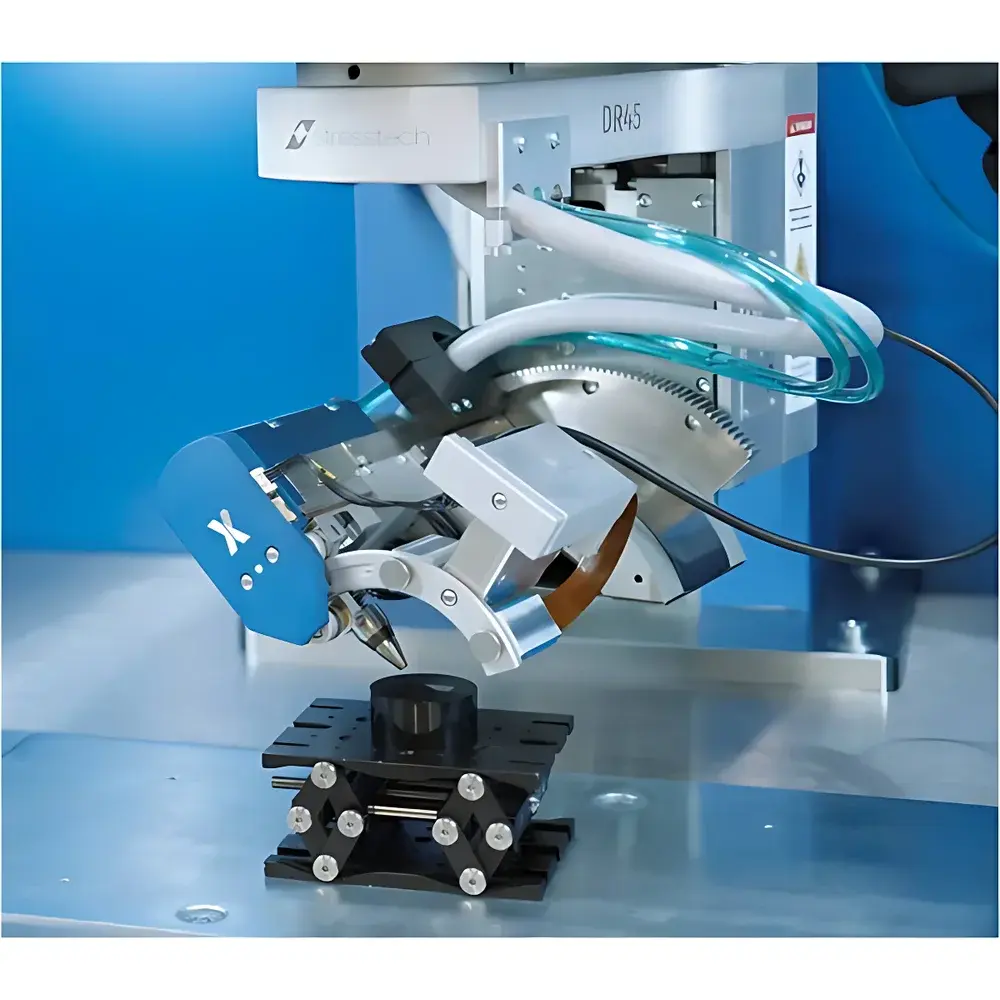
| Brand | Stresstech Oy |
|---|---|
| Origin | Finland |
| Model | Xstress 3000 |
| Goniometer | Tilt-and-rotation stage with improved y-geometry (side-inclination method) |
| Detector Configuration | Symmetrically mounted dual solid-state position-sensitive proportional counters (MOS linear imaging detectors) |
| 2θ Range | Continuously adjustable from 110° to 170° |
| Collimator Options | Interchangeable apertures Φ0.5 mm, Φ0.8 mm, Φ1.0 mm, Φ2.0 mm, Φ5.0 mm |
| Angular Resolution | 0.029°/pixel (512-pixel linear array) |
| Calibration | Fully automated, including real-time goniometric distance correction with positional repeatability < 0.003 mm |
| X-ray Tube | Micro-focus tube, 5–30 kV / 0–10 mA / up to 300 W |
| Power Consumption | 1 mW per detector |
| Portability | Integrated battery-powered field unit with ruggedized enclosure for on-site industrial use |
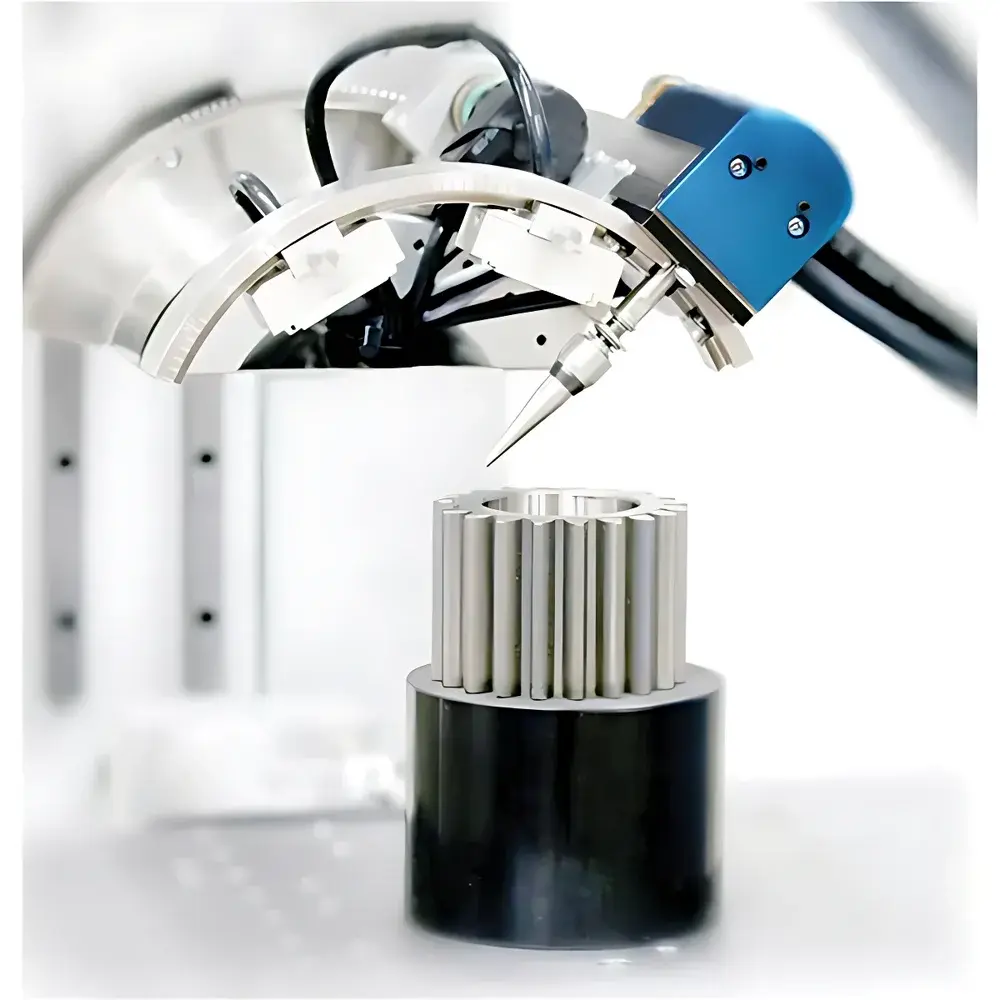
| Brand | Stresstech Oy |
|---|---|
| Origin | Finland |
| Model | Xstress 3000 |
| Application Scope | Polycrystalline materials including ferrous alloys, ceramics, nickel-based superalloys, and titanium alloys |
| Measurement Principle | Sin²ψ method via X-ray diffraction (XRD) |
| Portability | Field-deployable, tripod-mounted, self-contained unit |
| Angular positioning | Motorized ψ-tilt and φ-rotation goniometer |
| X-ray tube options | Cr, Co, Fe, Cu, Mo anodes with integrated water cooling |
| Compliance | Designed to support ISO 21432:2020, ASTM E915-22, and EN 15305:2021 requirements |
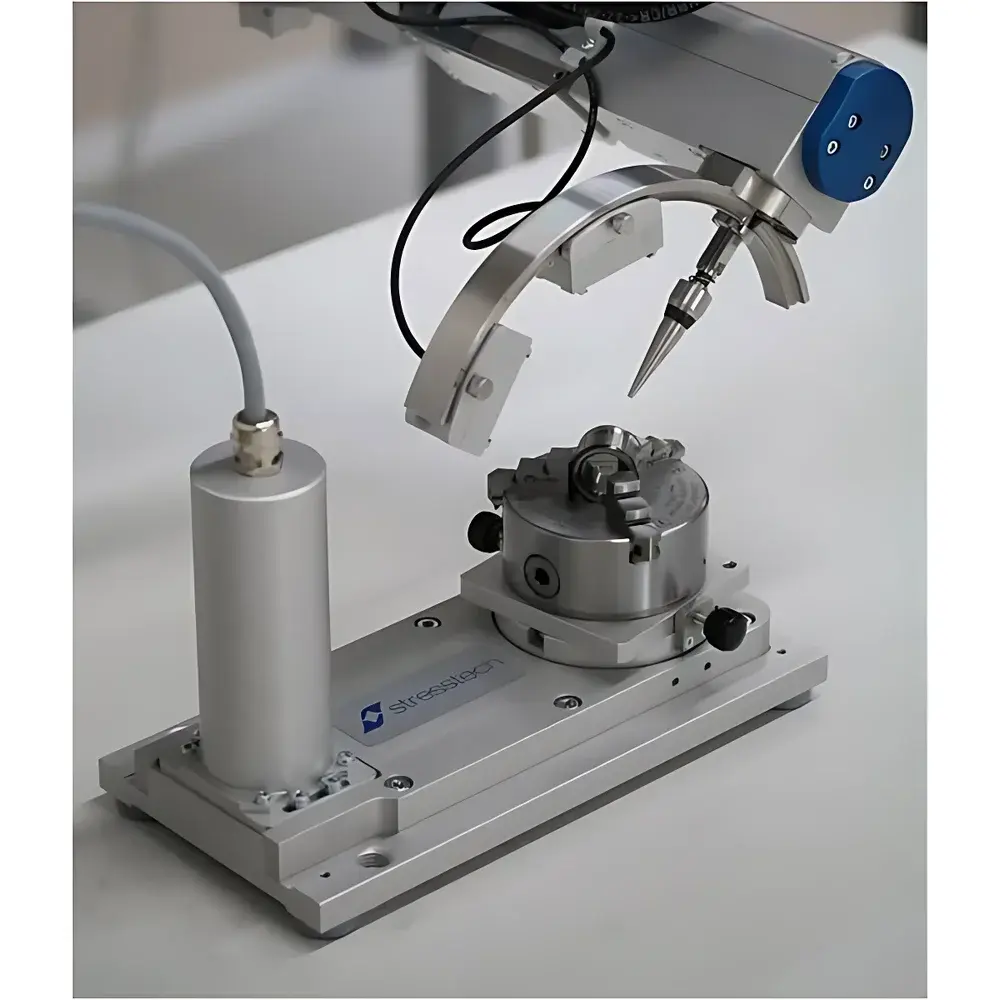
| Brand | Stresstech Oy |
|---|---|
| Origin | Finland |
| Manufacturer Status | Authorized Distributor |
| Origin Category | Imported |
| Model | XSTRESS 3000 |
| X-ray Tube | Micro-focus, 5–30 kV / 0–6.7 mA / 200 W adjustable |
| Target Materials | Cr, Cu, Co, Fe, V, Ti, Mn (Cr standard) |
| Detector | Solid-state position-sensitive proportional counter |
| Cooling | Integrated self-circulating liquid cooling (no external water supply) |
| Interface | RS-232, Windows-based GUI |
| Measurement Time | <10 s per diffraction peak |
| Portability | Fully portable, single-operator deployment, setup time ≤10 min |
| Compliance | Designed to meet IEC 61000-6-3 (EMC), IEC 61000-6-4, and radiation safety requirements per IEC 61010-1 and national X-ray equipment regulations |
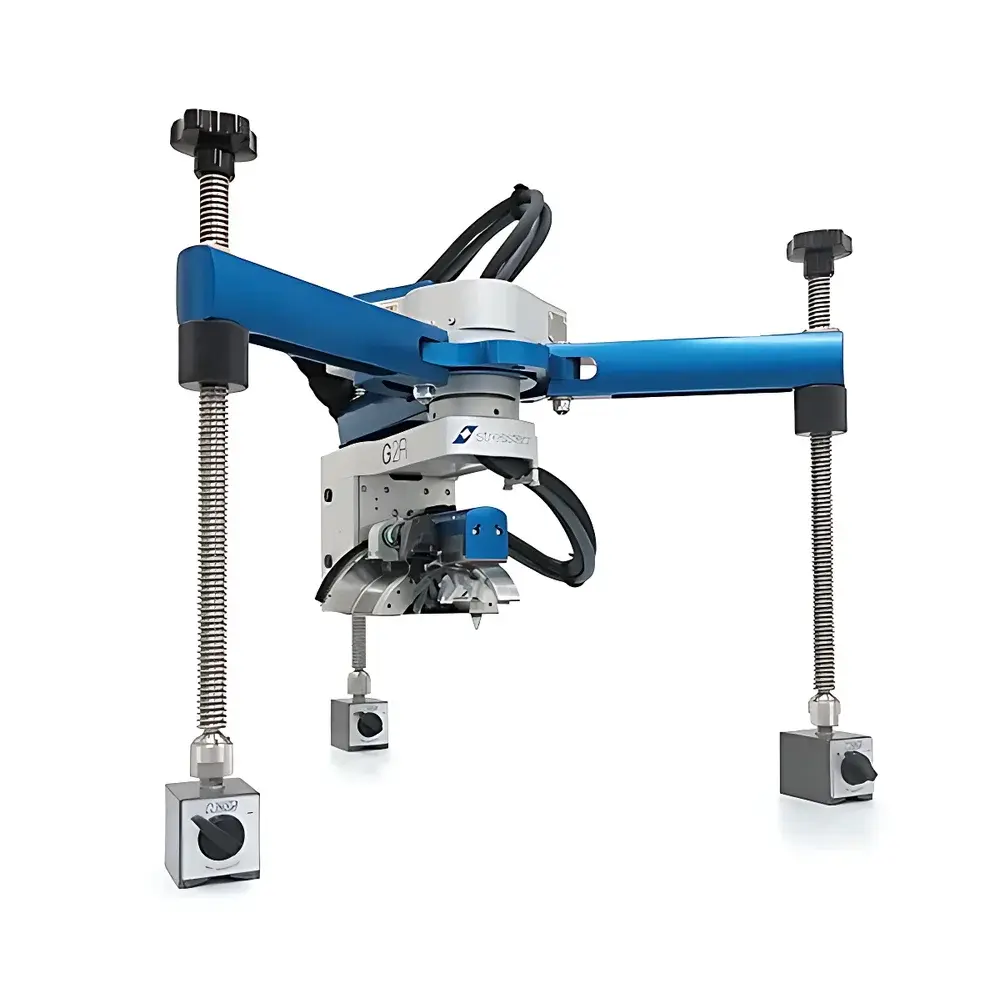
| Brand | Stresstech Oy |
|---|---|
| Origin | Finland |
| Model | XStress 3000 |
| Detector Type | High-resolution Si(Li) or SDD (configurable) |
| X-ray Source | Cr, Co, Fe, Cu, Mo anode options (user-selectable) |
| Measurement Principle | Sin²ψ method per ASTM E915 & ISO 21948 |
| Angular Range | 2θ = 10°–160° |
| Minimum Spot Size | 1 mm diameter (collimator-dependent) |
| Data Acquisition Time | < 60 s per measurement point (typical) |
| Portability | Battery-operated, integrated tripod mount, < 15 kg system weight |
| Cooling | Air-cooled X-ray tube (no water cooling required) |
| Compliance | CE, RoHS, IEC 61000-6-3/6-4 |
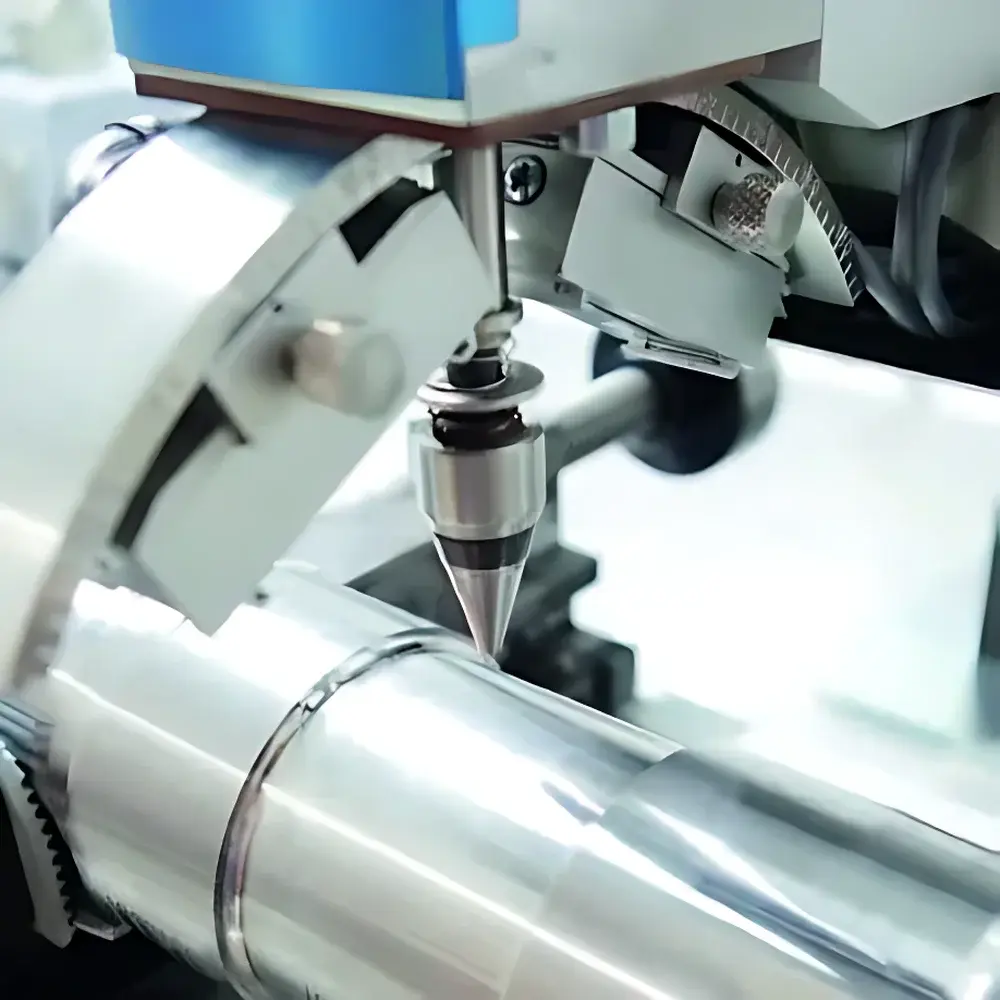
| Brand | Stresstech Oy |
|---|---|
| Origin | Finland |
| Model | XStress 3000 |
| Type | Portable X-ray Diffraction (XRD)-Based Residual Stress Analyzer |
| Compliance | ISO 21940, ASTM E915, EN 15305, GD&T-aligned measurement methodology |
| Detector | High-resolution 2D imaging plate or CCD-based detector (configurable) |
| X-ray Source | Cr-Kα or Co-Kα microfocus tube (field-replaceable) |
| Measurement Geometry | Sin²ψ method with automated ψ-tilt stage (±45° range) |
| Data Acquisition | Real-time diffraction pattern capture with peak fitting (Pseudo-Voigt profile), full-pattern Rietveld-assisted analysis optional |
| Software Platform | Stresstech WinXstress v6.x with audit trail, user access levels, and 21 CFR Part 11–compliant electronic signature support |
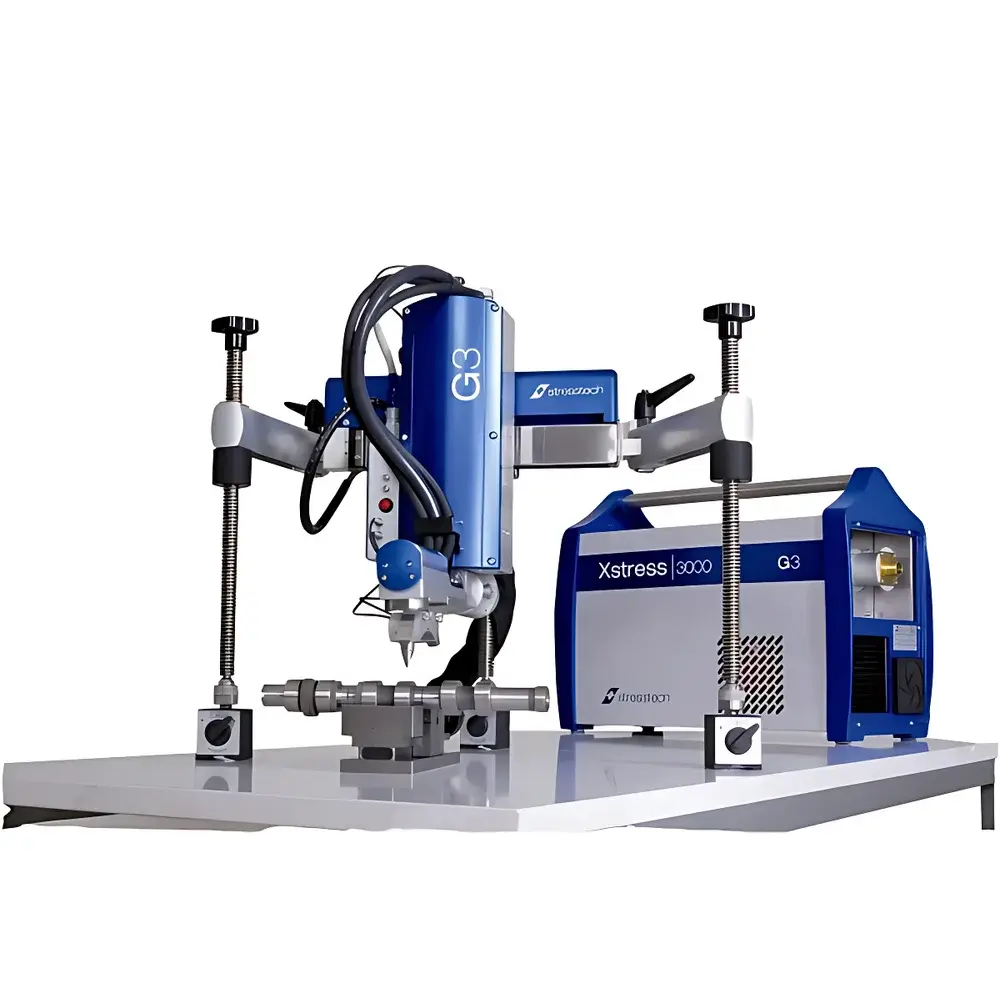
| Brand | Stresstech Oy |
|---|---|
| Origin | Finland |
| Model | XStress 3000 |
| Application | Residual stress measurement via X-ray diffraction (XRD) |
| Portability | Field-deployable, battery-optional operation |
| Power Requirement | Single AC source (100–240 V, 50/60 Hz) |
| Setup Time | ≤10 minutes |
| Communication Interface | Ethernet, USB, and embedded Windows-based controller |
| Compliance | Designed for ISO 21940, ASTM E915, and EN 15305-compliant residual stress evaluation |
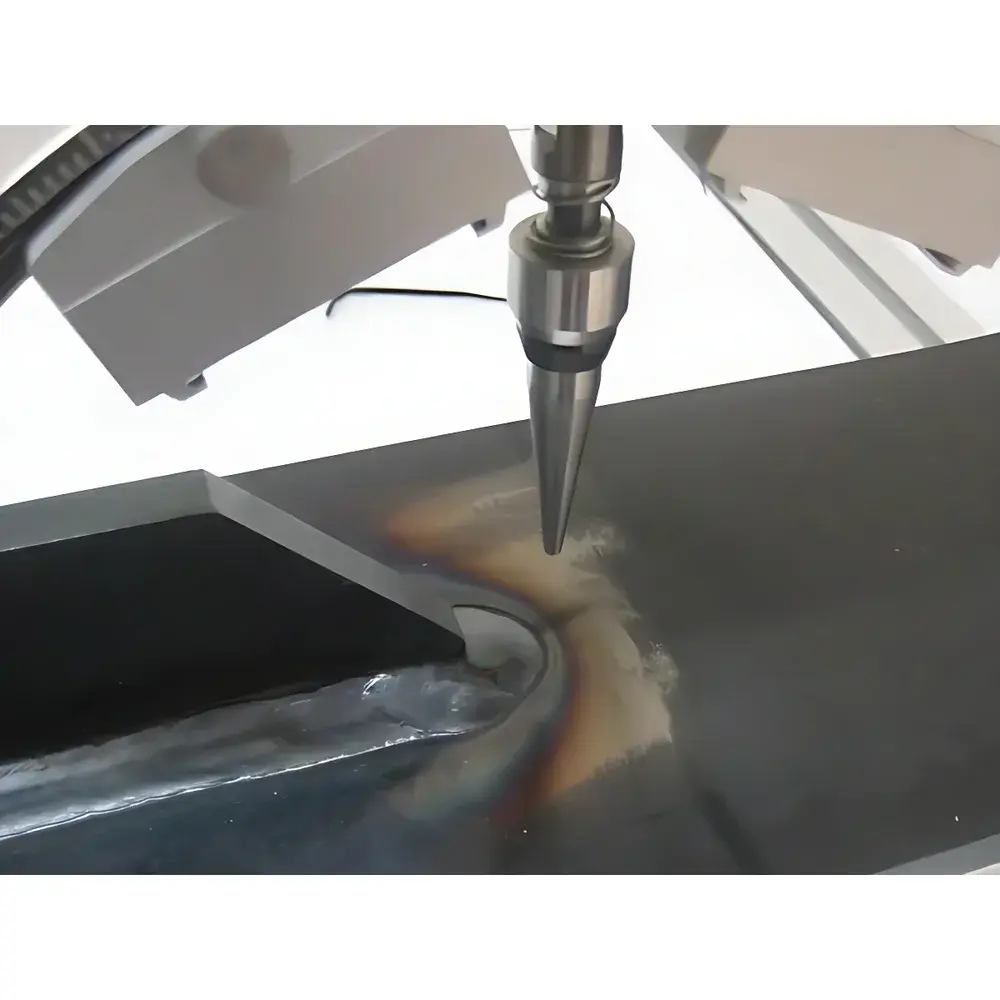
| Brand | Stresstech Oy |
|---|---|
| Origin | Finland |
| Manufacturer Type | Authorized Distributor |
| Origin Category | Imported |
| Model | xstress 3000 |
| Pricing | Upon Request |
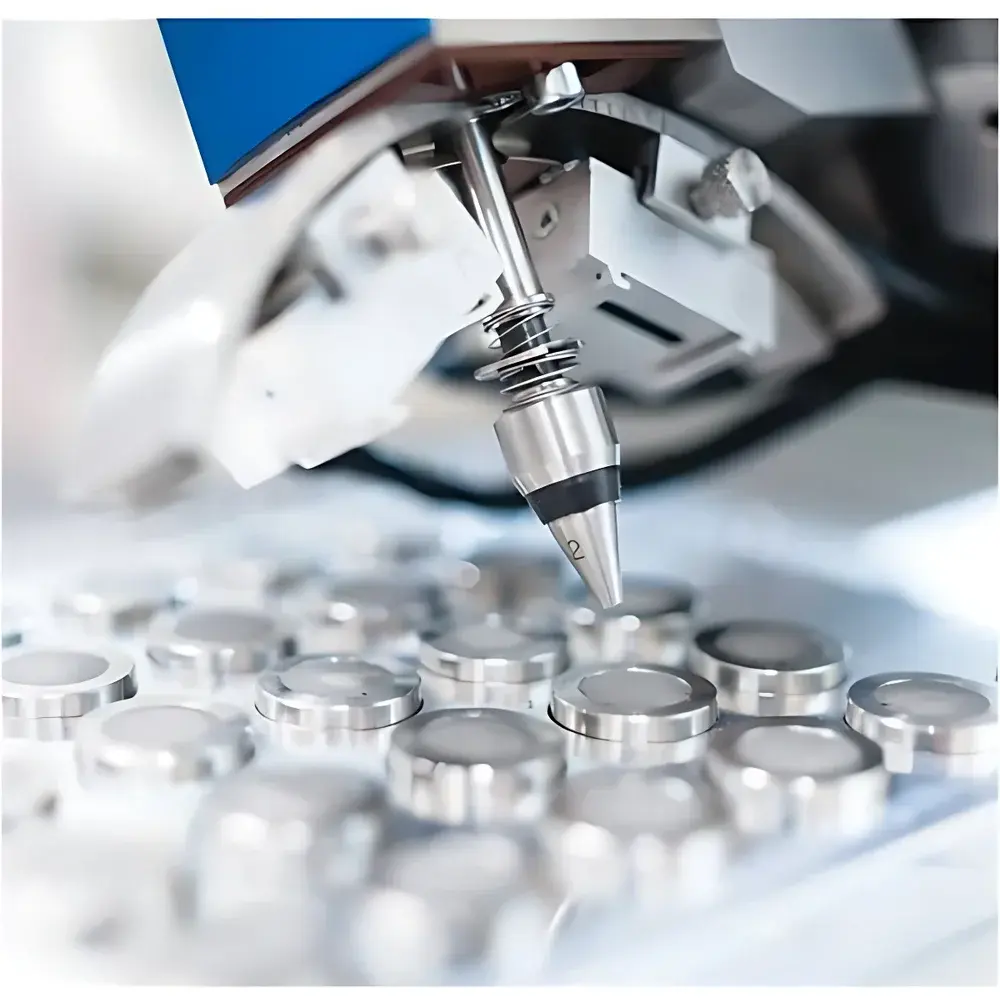
| Brand | Stresstech Oy |
|---|---|
| Origin | Finland |
| Model | XStress 3000 |
| Type | Portable X-ray Diffraction (XRD)-Based Residual Stress Analyzer |
| Compliance | ASTM E915, ISO 21432, EN 15305 |
| Weight | ~12 kg |
| Measurement Principle | Sin²ψ Method via Monochromatic Cu-Kα Radiation (λ = 0.15406 nm) |
| Detector | High-resolution 1D or 2D CCD/CMOS detector |
| Angular Range | 2θ ≈ 135°–165° |
| Minimum Spot Size | 1 mm × 1 mm |
| Data Acquisition Time | < 90 s per measurement point |
| Software Platform | XStress Suite v5.x with GLP-compliant audit trail and FDA 21 CFR Part 11-ready user management |
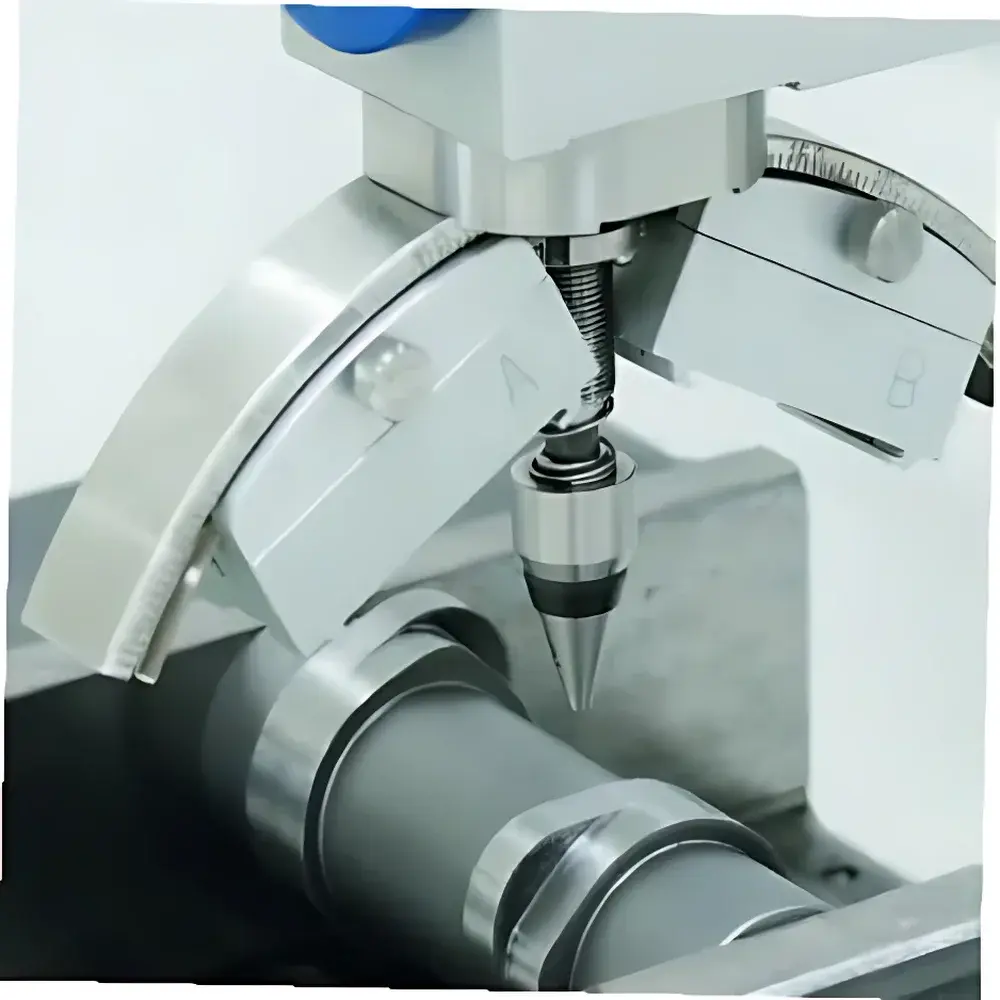
| Brand | Stresstech Oy |
|---|---|
| Origin | Finland |
| Manufacturer Status | Authorized Distributor |
| Origin Category | Imported |
| Model | XStress 3000 |
| Pricing | Upon Request |
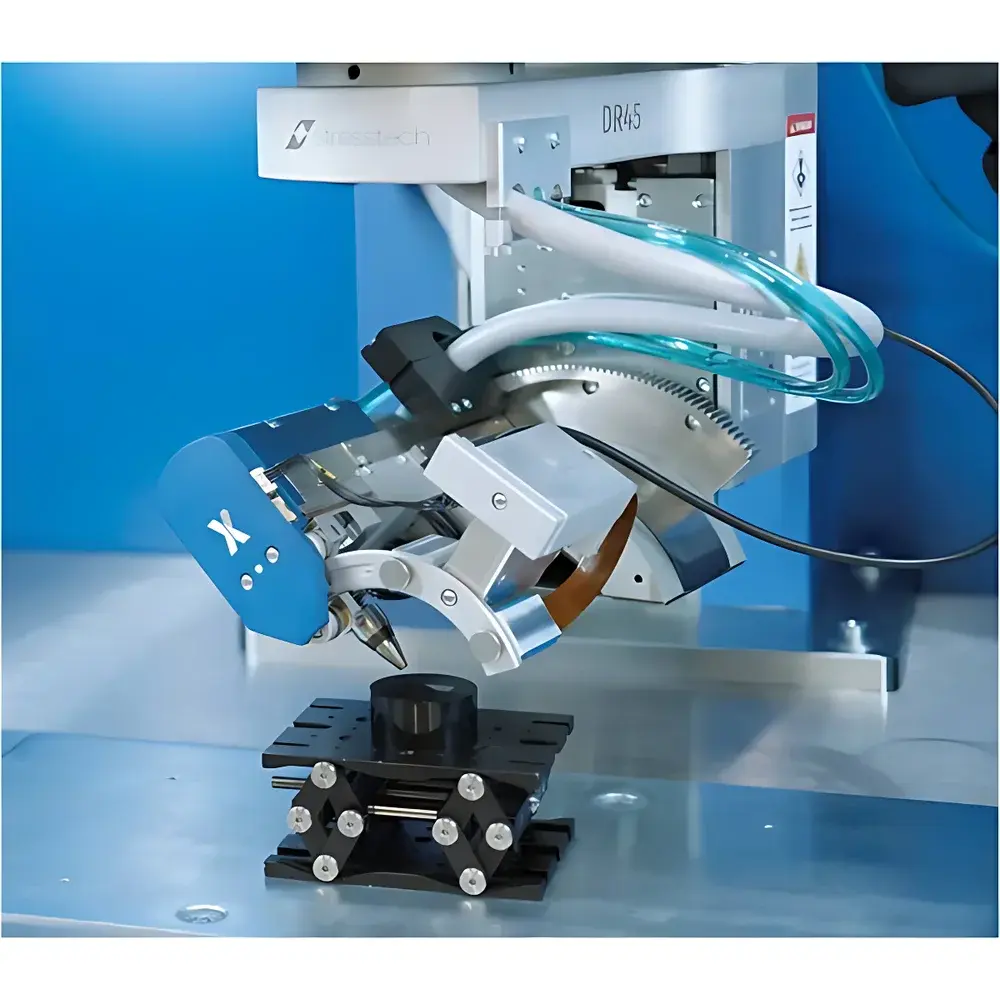
| Brand | Stresstech Oy |
|---|---|
| Origin | Finland |
| Model | xstress 3000 |
| Cooling | Air-cooled (no water cooling required) |
| Portability | Fully portable, field-deployable |
| Sample Handling | No size limitation, shape-independent measurement |
| Target Options | Multiple anode materials (Cr, Co, Fe, Cu, Mo) with quick-swap design |
| Goniometer | Integrated φ-rotation system for enhanced peak intensity and angular accuracy |
| Compliance | Designed for ASTM E915, ISO 21432, and EN 15305-compliant residual stress evaluation |
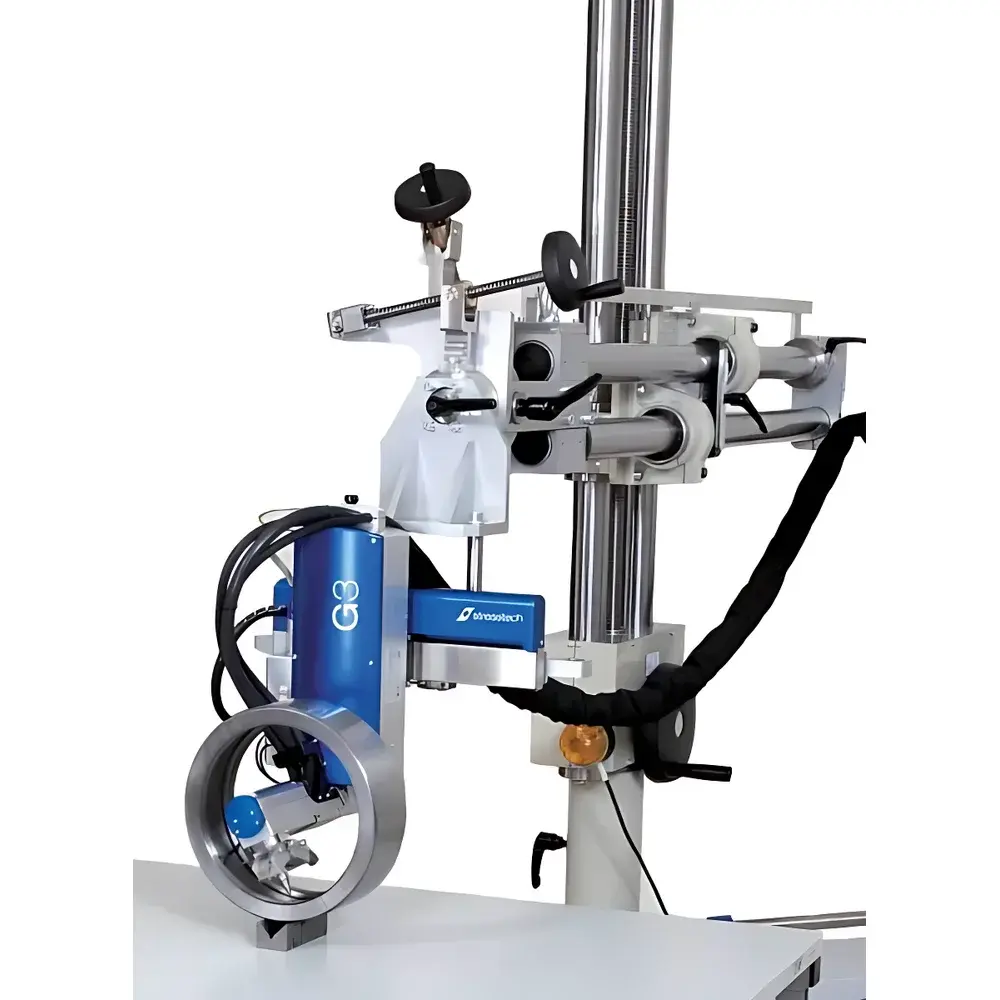
| Brand | Stresstech Oy |
|---|---|
| Country of Origin | Finland |
| Model | XStress 3000 |
| Detector Configuration | Dual symmetric detectors |
| Goniometer Geometry | Modified y-tilt (side-inclination) |
| 2θ Range | 110°–171°, continuously adjustable |
| Collimator Options | Interchangeable, Ø0.5 mm to Ø5.0 mm |
| Calibration | Fully automated, positional accuracy < 0.003 mm |
| Cooling | Sealed recirculating chiller with active cooling |
| Weight | < 25 kg |
| Compliance | Designed for ASTM E915, ISO 21943, EN 15305, and USP <467> residual stress measurement protocols |
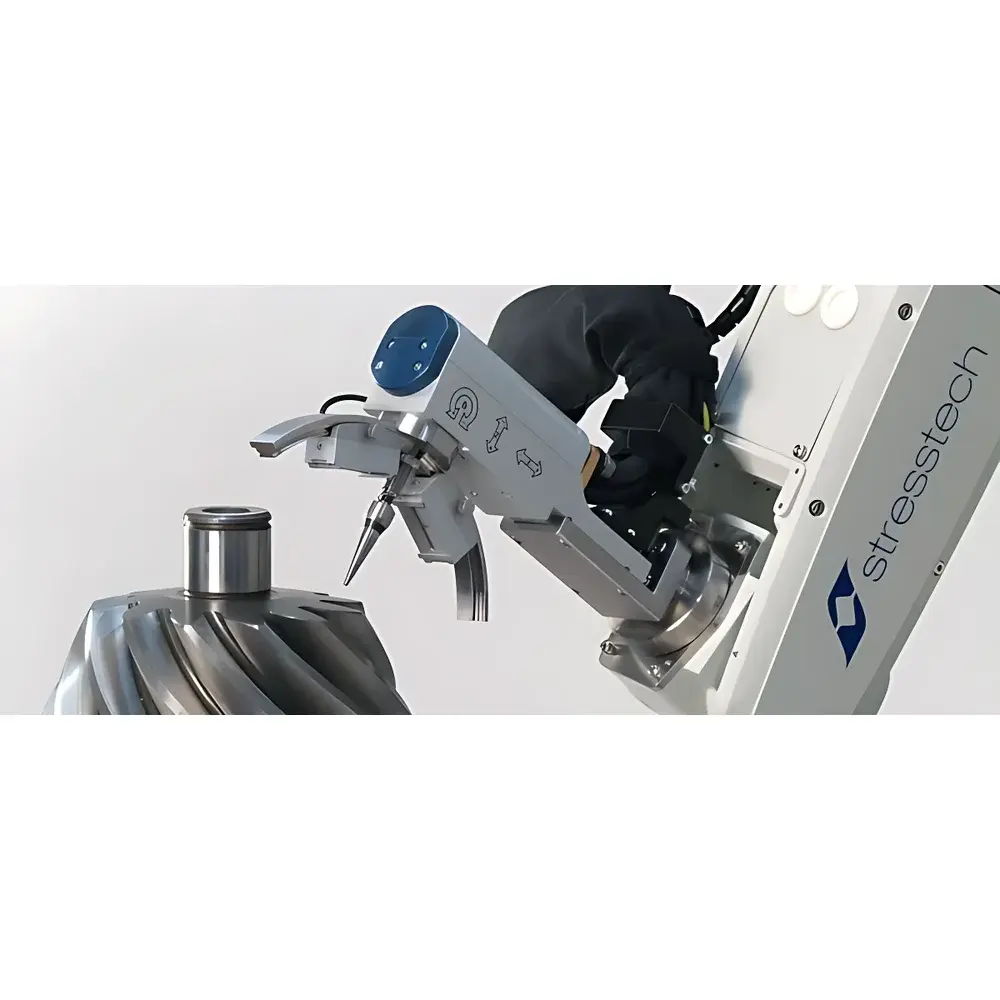
| Brand | Stresstech Oy |
|---|---|
| Origin | Finland |
| Model | XStress 3000 |
| Detector Type | Solid-State Position-Sensitive Proportional Counter (MOS Linear Imaging Detector) |
| Angular Resolution | 0.029°/pixel, 512-pixel linear array |
| 2θ Range | 110–171° (continuously adjustable) |
| Collimator Options | Ø0.5 mm, Ø0.8 mm, Ø1.0 mm, Ø2.0 mm, Ø5.0 mm |
| Goniometer Geometry | Modified y-geometry (side-inclination method) with dual symmetrically mounted detectors |
| Calibration | Fully automated, positional accuracy < 0.003 mm |
| Cooling System | Closed-loop recirculating chiller with active forced cooling |
| Power Consumption | 1 mW (detector only) |
| Safety | Integrated interlocks, radiation shielding per IEC 61010-1 and EN 62471 |
| Operating System | Windows-based control software |
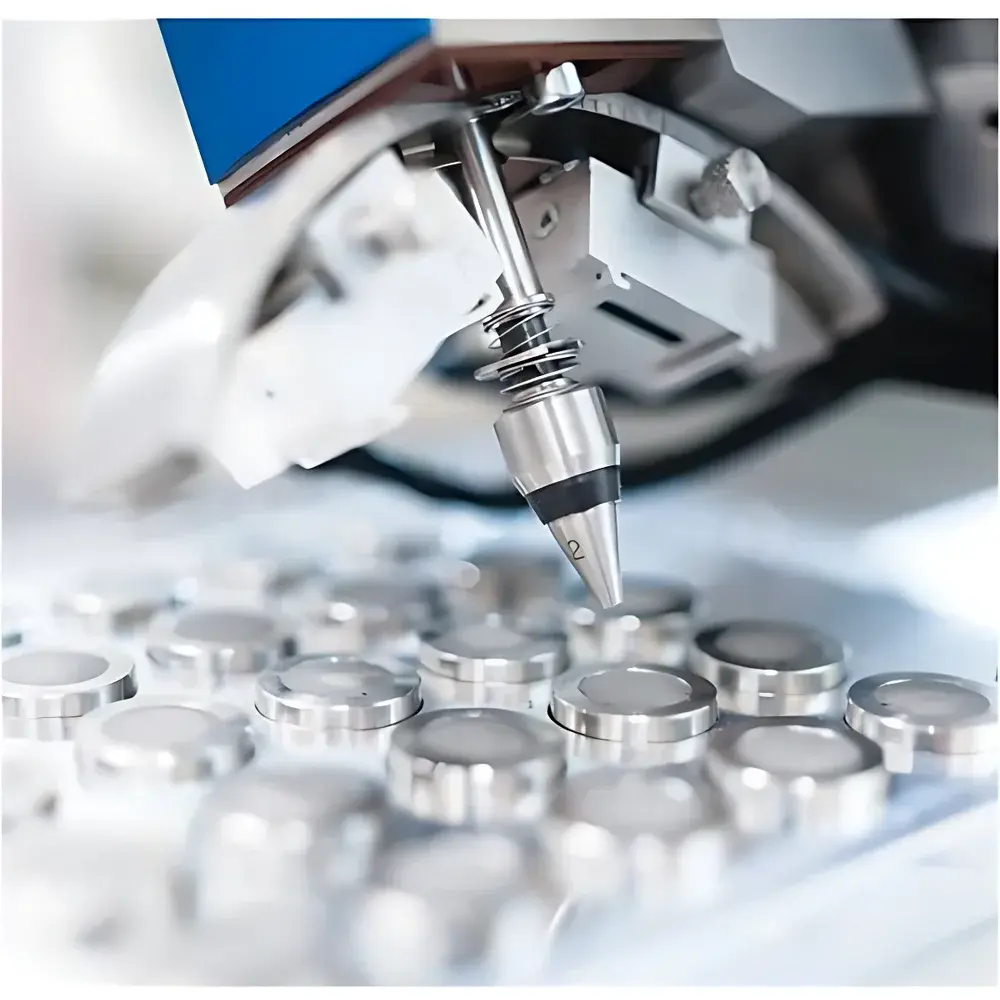
| Brand | Stresstech Oy |
|---|---|
| Origin | Finland |
| Model | Xstress 3000 |
| Cooling | Air-cooled (no water cooling required) |
| Portability | Hand-carried, field-deployable |
| Measurement Principle | Sin²ψ X-ray diffraction (XRD) |
| Compliance | Designed for ISO 21940, ASTM E915, and EN 15305-compliant residual stress evaluation |
| Data Access | Real-time in-measurement data access via embedded Windows-based controller |
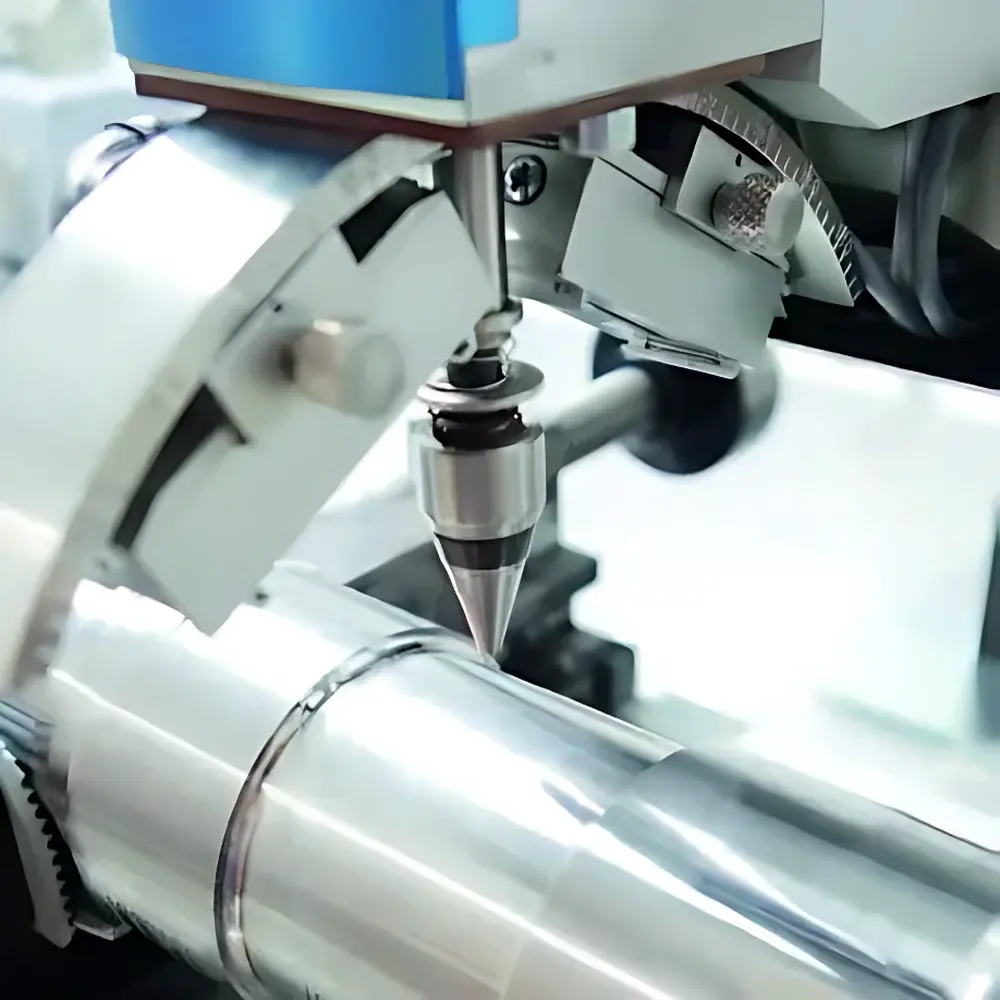
| Brand | Stresstech Oy |
|---|---|
| Origin | Finland |
| Model | xstress 3000 |
| X-ray Tube | 5–30 kV / 0–10 mA, 300 W max |
| Target Materials | Cr, Cu, Co, Ti, Mn |
| Detector | MOS linear position-sensitive proportional counter (512 pixels, angular resolution 0.029°/pixel) |
| 2θ Range | 117–170° continuous adjustment |
| Geometry | Modified y-geometry (side-inclination method) with dual symmetric detectors |
| Cooling | Sealed recirculating system with active cooling |
| Power Supply | 100–240 VAC, 50/60 Hz |
| Software Platform | Windows-based, real-time HV monitoring, multi-exposure modes, concurrent measurement & calculation |

| Brand | Stresstech Oy |
|---|---|
| Origin | Finland |
| Model | Xstress DR45 |
| Type | Portable X-ray Diffraction (XRD)-Based Residual Stress Analyzer |
| Tube Replacement | Tool-free, <60 seconds |
| Setup Time | <10 minutes |
| Measurement Surface | Non-flat, ferromagnetic & non-ferromagnetic materials |
| Fixation | Magnetic feet (optional vacuum or mechanical clamps) |
| Peak Fitting Algorithms | Cross-correlation, Parabolic, Gaussian, Lorentzian, Modified Lorentzian |
| Stress Calculation Modes | Linear regression, Elliptical regression, Stress tensor, Principal stress components |
| Compliance | Designed for ISO 21943, ASTM E915, and EN 15305-compliant workflows |
| Software Platform | Xstress MU v5.x with audit trail, user access levels, and GLP/GMP-ready reporting |
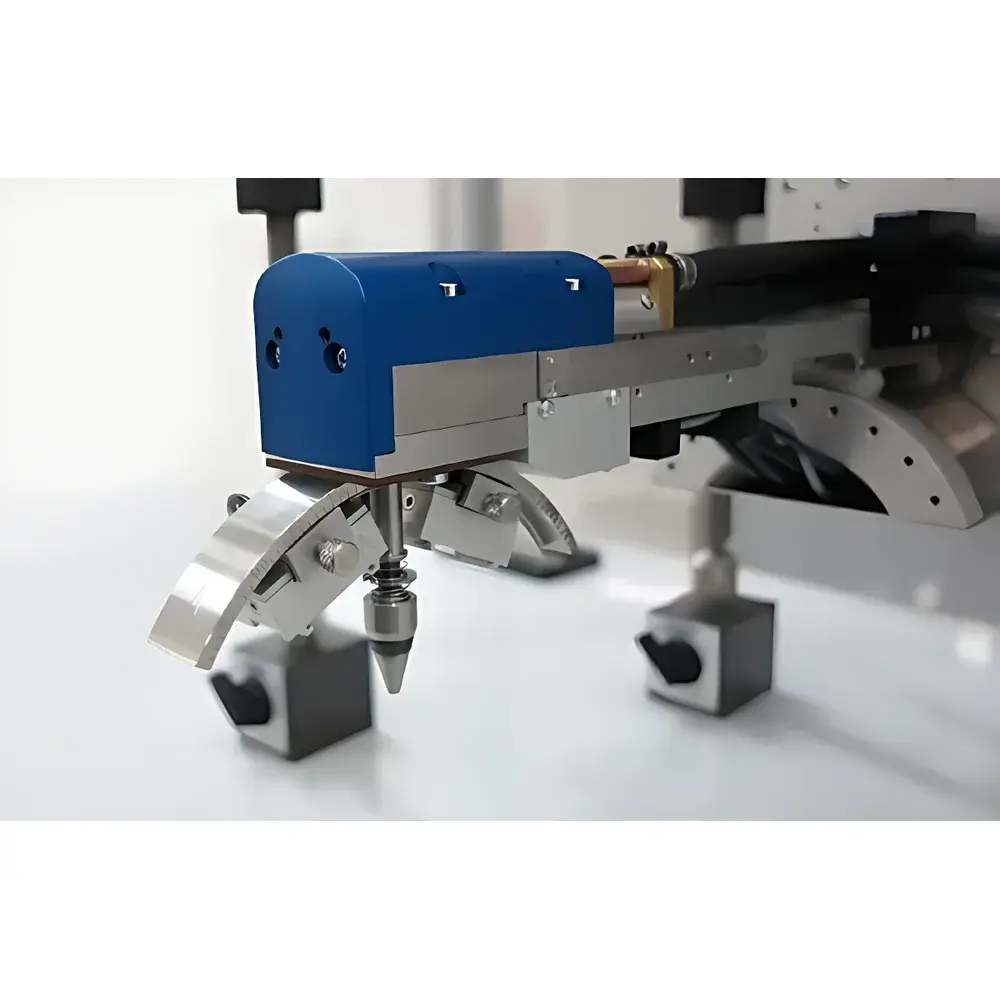
| Brand | Stresstech Oy |
|---|---|
| Origin | Finland |
| Model | xstress3000 (G2) |
| X-ray Tube | 5–30 kV / 0–10 mA, 300 W max |
| Target Materials | Cr, Cu, Co, Ti, Mn |
| Detector | MOS linear position-sensitive proportional counter, 512 pixels, angular resolution 0.029°/pixel |
| 2θ Range | 117–170° continuous adjustment |
| Safety | Interlocked enclosure, fail-safe HV control, CE/IEC 61010 compliant |
| Cooling | Closed-loop recirculating chiller with forced-air assist |
| Power Supply | 100–240 VAC, 50/60 Hz |
| Weight | <25 kg (portable configuration) |
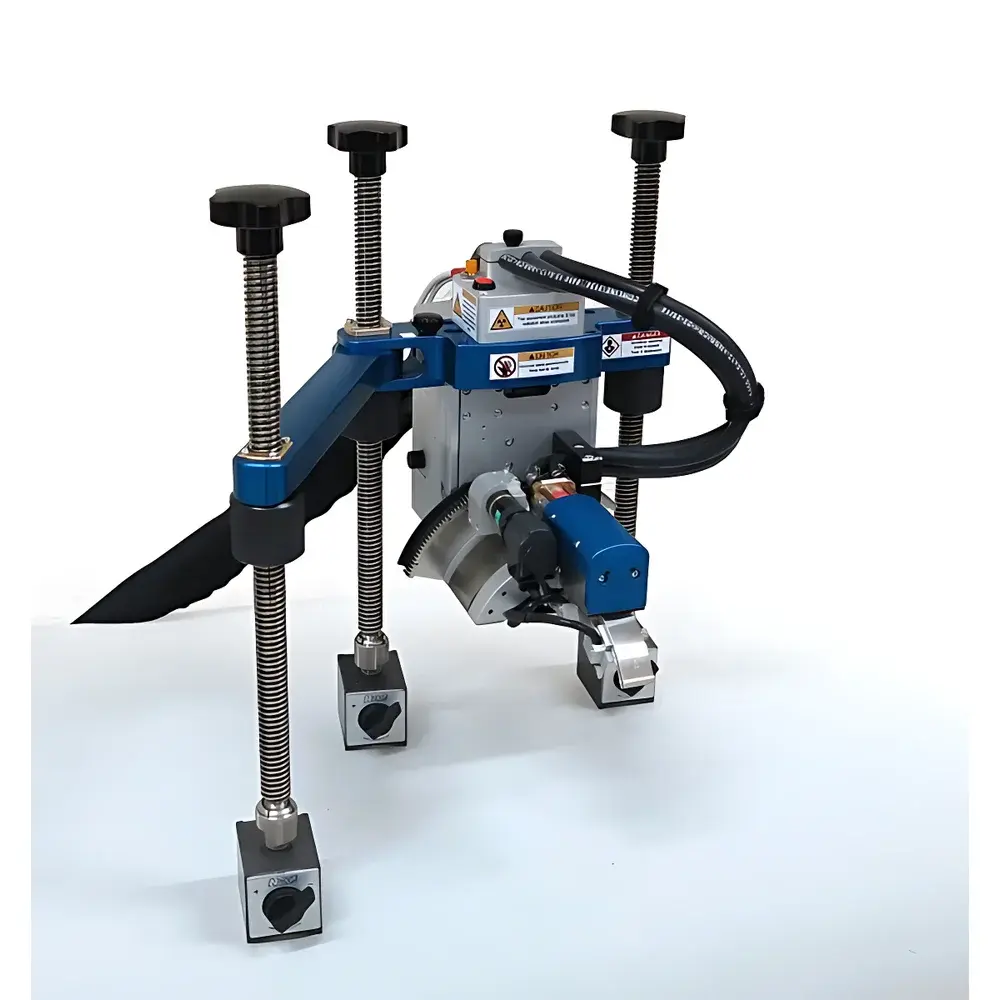
| Brand | Stresstech Oy |
|---|---|
| Origin | Finland |
| Model | XStress3000 |
| Type | Portable X-ray Diffraction (XRD)-Based Residual Stress Analyzer |
| Measurement Principle | Modified Sin²ψ Method with Dual-Detector Geometry and Cross-Correlation Peak Positioning |
| Analysis Speed | ~1 s per peak shift calculation |
| Compliance | Designed for ASTM E915-22, ISO 21432:2020, and EN 15305:2022 conformance |
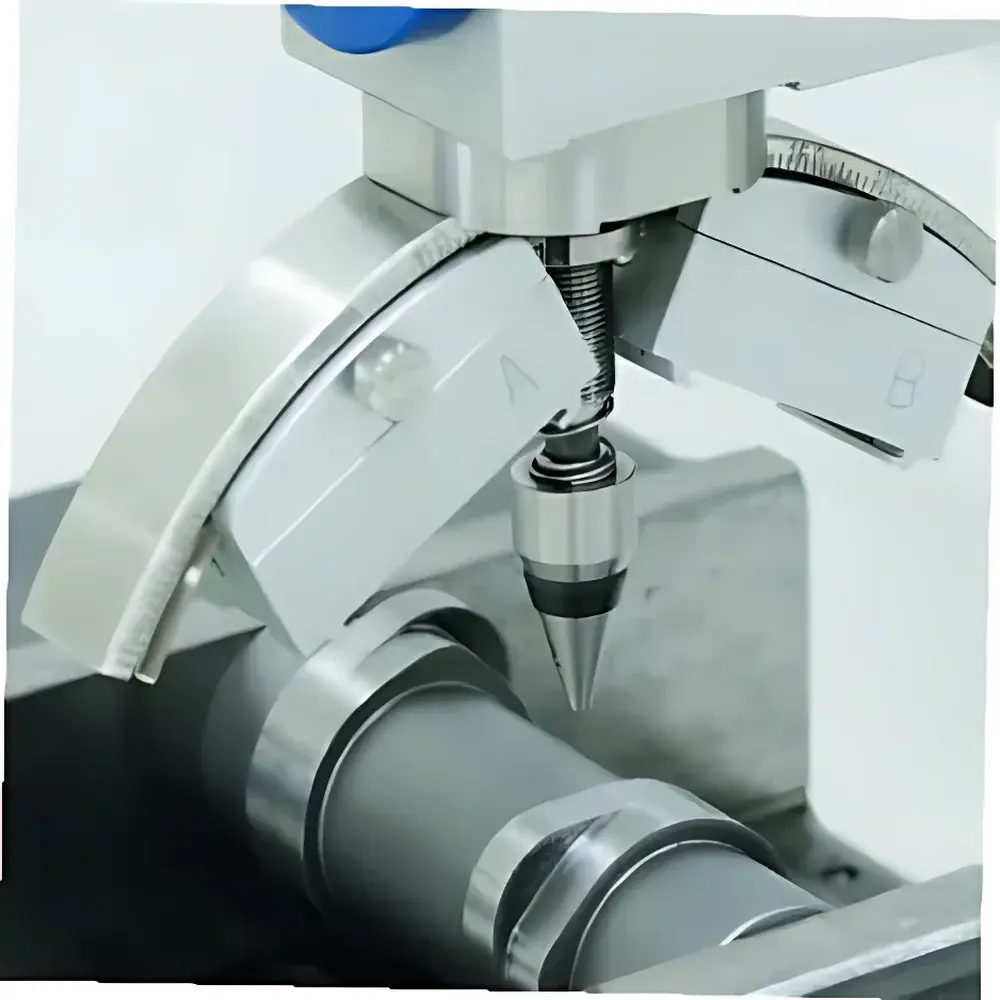
| Brand | Stresstech Oy |
|---|---|
| Origin | Finland |
| Model | xstress3000 |
| Detector Type | MOS linear imaging detector (512-pixel) |
| Angular Resolution | 0.029°/pixel |
| 2θ Range | 117–170° continuous adjustment |
| Goniometer Geometry | Modified y-geometry (side-inclination) |
| Cooling | Sealed recirculating system with forced-air heat exchanger |
| Power Consumption | 1 mW (detector only) |
| Operating System | Windows-based control software |
| Compliance | Designed for ASTM E915, ISO 21432, and EN 15305-compliant residual stress measurement workflows |
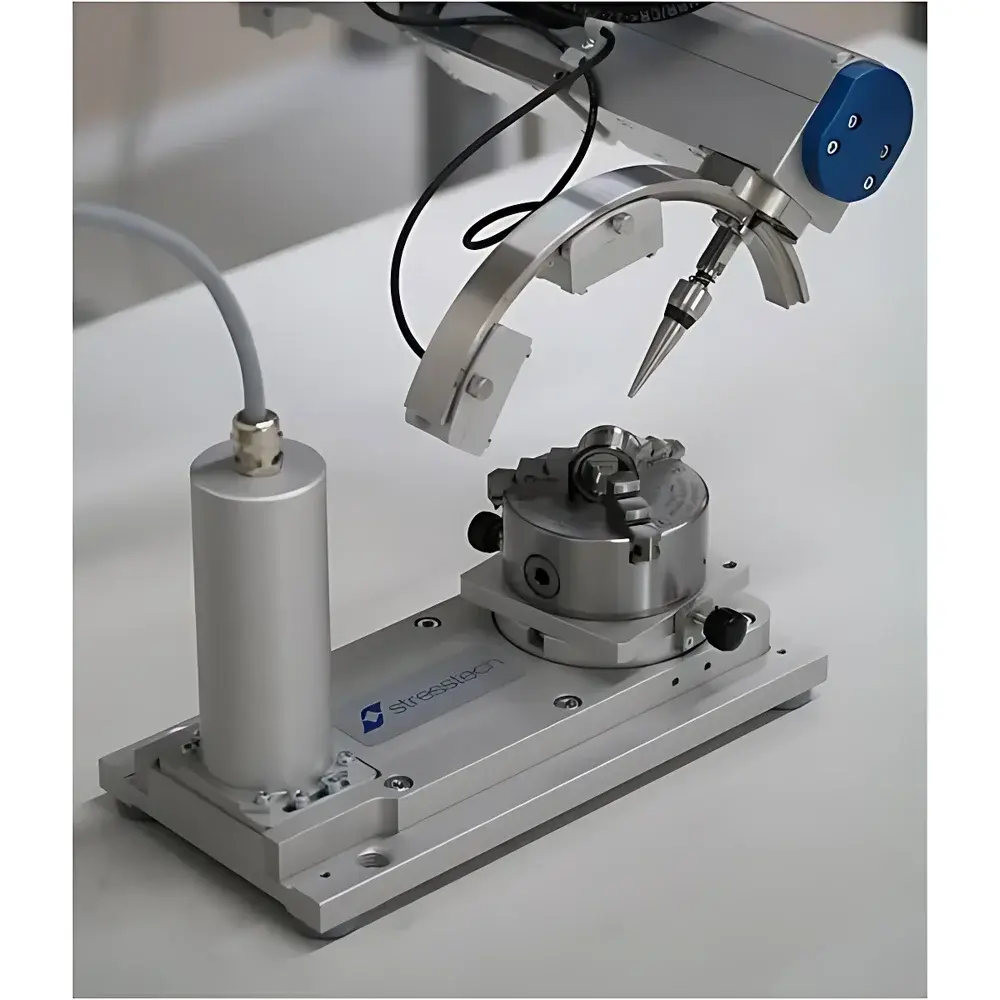
| Key | Brand: Stresstech Oy |
|---|---|
| Origin | Finland |
| Model | XStress3000 |
| X-ray Tube Power | 300 W |
| 2θ Angular Range | 110°–170° (continuously adjustable) |
| ψ Angular Range | −60° to +60° |
| Target Material | Chromium (Cr) |
| Tube Voltage/Current | 5–30 kV / 0–10 mA (adjustable) |
| Weight Class | Portable benchtop system |
| Cooling | Closed-loop recirculating cooling with active forced-air assist |
| Compliance | Designed per IEC 61000-6-3, IEC 61000-6-4, and EN 62471 for radiation safety and EMC |
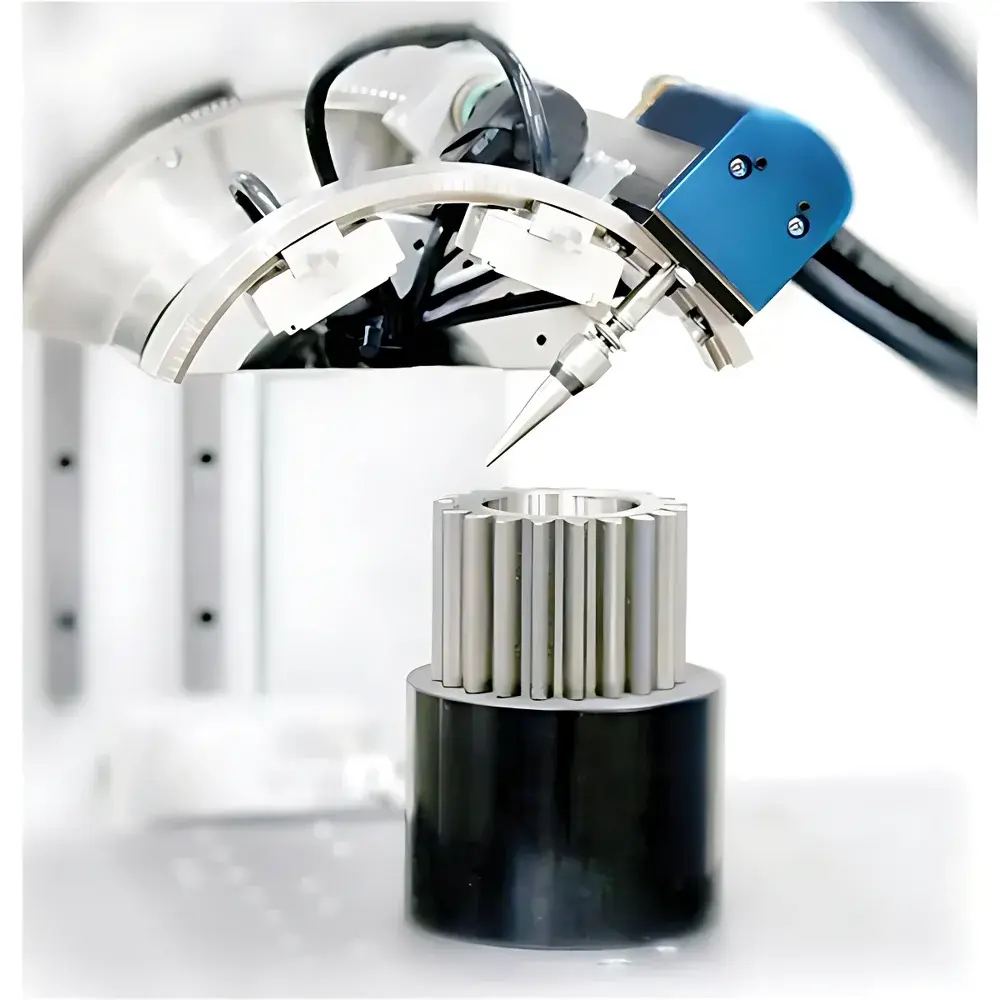
| Brand | Stresstech Oy |
|---|---|
| Origin | Finland |
| Model | XStress3000 |
| Application | Residual stress measurement via sin²ψ X-ray diffraction method |
| Power Supply | Standard AC mains (100–240 V, 50/60 Hz) |
| Setup Time | ≤10 minutes |
| Operating Environment | Laboratory and field conditions (IP54-rated enclosure) |
| Compliance | CE, RoHS, IEC 61000-6-3/-4, EN 61326-1 |
| Data Interface | USB 2.0, Ethernet, optional Wi-Fi module |
| Embedded Processor | Industrial-grade Microsoft Windows Embedded OS |
| Brand | Stresstech Oy |
|---|---|
| Country of Origin | Finland |
| Model | xstress3000 |
| Compliance | ASTM E915, ISO 21432, EN 15305 |
| Measurement Principle | Sin²ψ X-ray Diffraction (XRD) |
| Detector | High-resolution CCD or CMOS-based X-ray detector |
| X-ray Source | Cr or Co anode microfocus tube (switchable) |
| Beam Spot Size | ≤1 mm diameter |
| Angular Range (2θ) | 120°–160° |
| ψ-angle range | 0°–45° (motorized tilt stage) |
| Data Acquisition Time per Point | <60 s |
| Weight | <12 kg (system with battery option) |
| Power Supply | 100–240 V AC or internal Li-ion battery (optional) |
| Interface | USB 3.0 / Ethernet / Bluetooth 5.0 |
| Software Platform | xstress Suite v5.x (Windows 10/11, 64-bit) |