
Physical Property Testing Instruments
Filter
Showing 11521–11550 of 12221 results
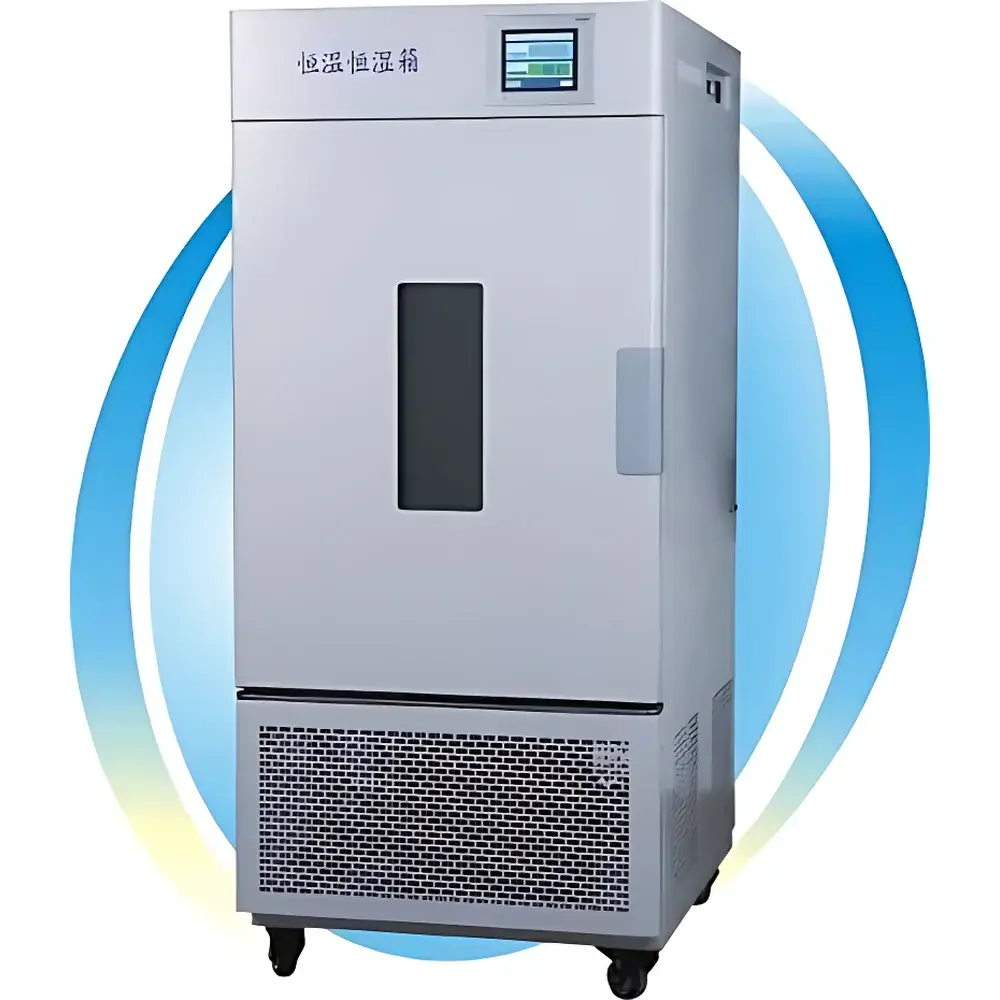
| Brand | Yaohua |
|---|---|
| Model | BPS Series |
| Temperature Range | RT+10°C to 85°C (L: −10°C to 100°C |
| A | −20°C to 100°C |
| B | −40°C to 100°C) |
| Humidity Range | 35–95% RH |
| Temperature Resolution | 0.1°C |
| Temperature Uniformity | ±1.0°C (±0.5°C at high temp, ±1.0°C at low temp) |
| Humidity Accuracy | ±3% RH |
| Power Input | 1600–4800 W |
| Working Chamber Dimensions (W×D×H mm) | 500×400×550 to 600×500×830 |
| External Dimensions (W×D×H mm) | 650×800×1310 to 750×900×1580 |
| Standard Shelves | 3 pcs |
| Refrigerant | R134a |
| Controller | 7-inch programmable touchscreen with PID algorithm, 100 programs × 1000 segments × 999 cycles, USB/RS-232/RS-485 interface, data logging & curve display |
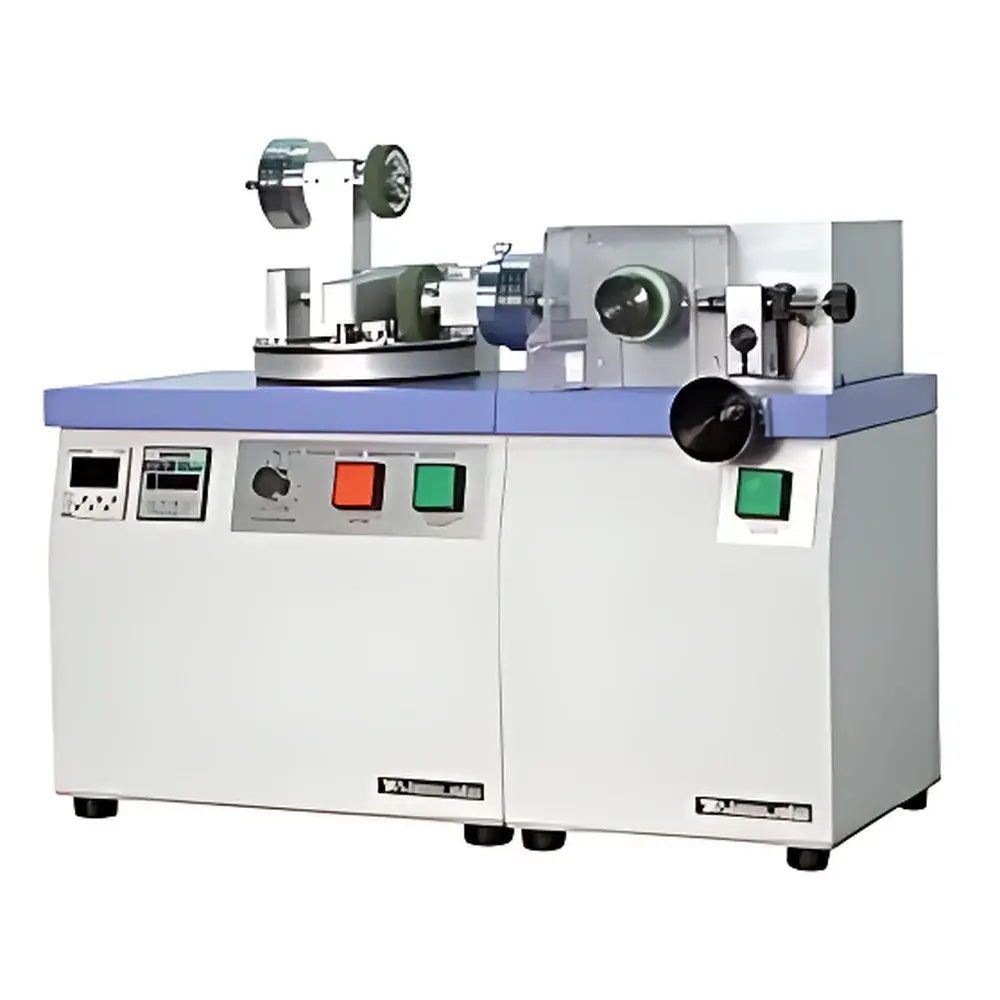
| Brand | Yasuda |
|---|---|
| Origin | Japan |
| Model | No.101 |
| Compliance Standards | JIS A1453, JIS K5400, JIS K5600-5-8/9, JIS K5665, JIS K6264-2, JIS K6404-22, JIS K6902, JIS K7204, JIS L1018, JIS L1085, JIS L1096, ASTM D1044, ASTM D1175, TAPPI T476, JAS, JASO M403, ISO 4649, ISO 5470-1, ISO 7784-1/2, ISO 9352 |
| Configuration Options | Standard (No.101), HS variant with integrated suction airflow metering, K variant for TABER abrasive wheels |
| Application Scope | Flat-sheet polymeric, elastomeric, coated, and composite materials |
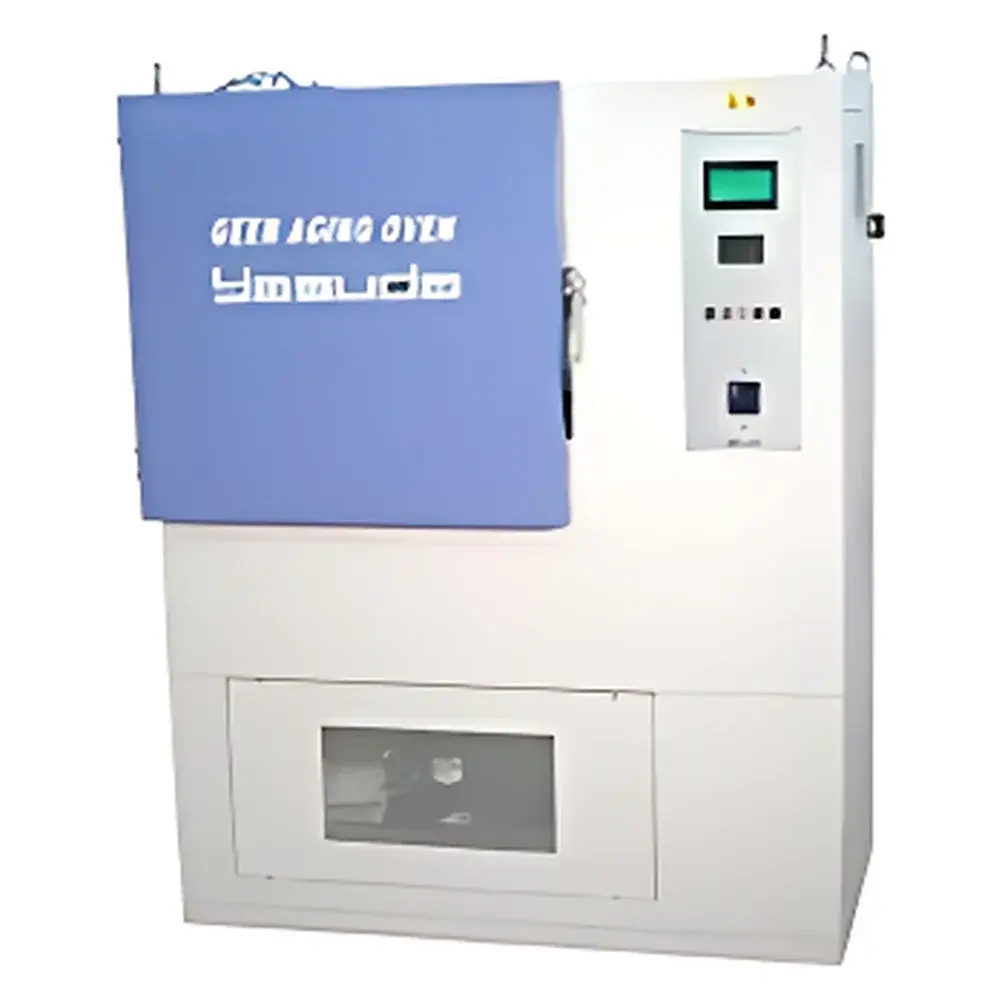
| Brand | Yasuda |
|---|---|
| Origin | Japan |
| Model | No.102 |
| Temperature Range | Ambient + 20 °C to 300 °C (400 °C optional upon confirmation) |
| Air Exchange Rate | 3–10 h⁻¹ (SHF-S), 5–20 h⁻¹ (SHF-SA), ≥60 h⁻¹ (adjustable) |
| Air Velocity | Low: 0.5 ± 0.1 m/s |
| High | 1.0 ± 0.2 m/s |
| Chamber Internal Dimensions | 450 × 450 × 500 mm (SHF-S standard) |
| Total Heated Volume | 225.2 L (standard) |
| Sample Rotation Speed | 7.5 ± 2.5 rpm |
| Power Supply | AC 200 V, 3-phase, 30 A / 40 A (50/60 Hz) |
| Compliance Standards | JIS A5756, B7757, C3005, K6257, K6723, K7212 |
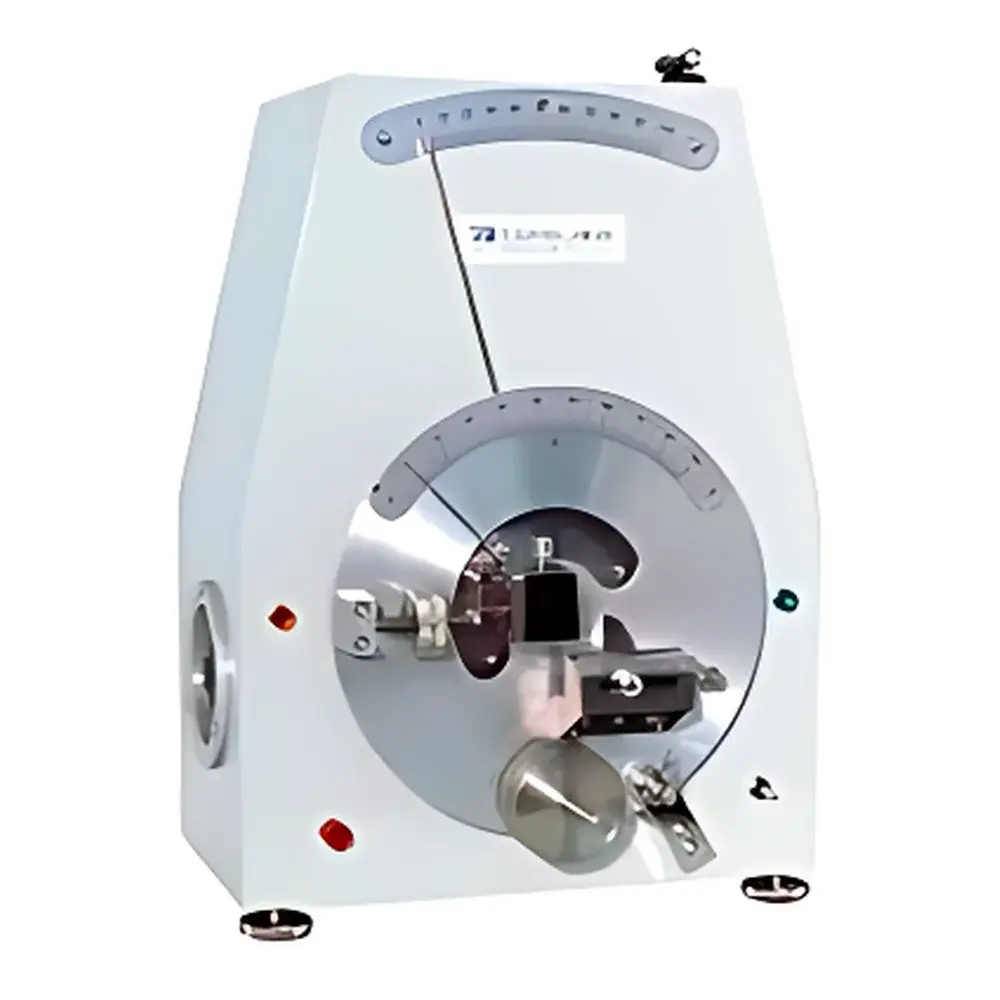
| Brand | Yasuda |
|---|---|
| Origin | Japan |
| Model | No.118 |
| Applicable Standards | JIS K 7106, ASTM D 747 |
| Test Principle | Cantilever Beam Bending with Torque-Angle Measurement |
| Configuration | Heavy-load torsional actuation system |
| Compliance | Designed for ISO/IEC 17025-aligned mechanical testing environments |
| Target Specimens | Rigid and semi-rigid plastic sheets, plates, and molded thermoplastics |
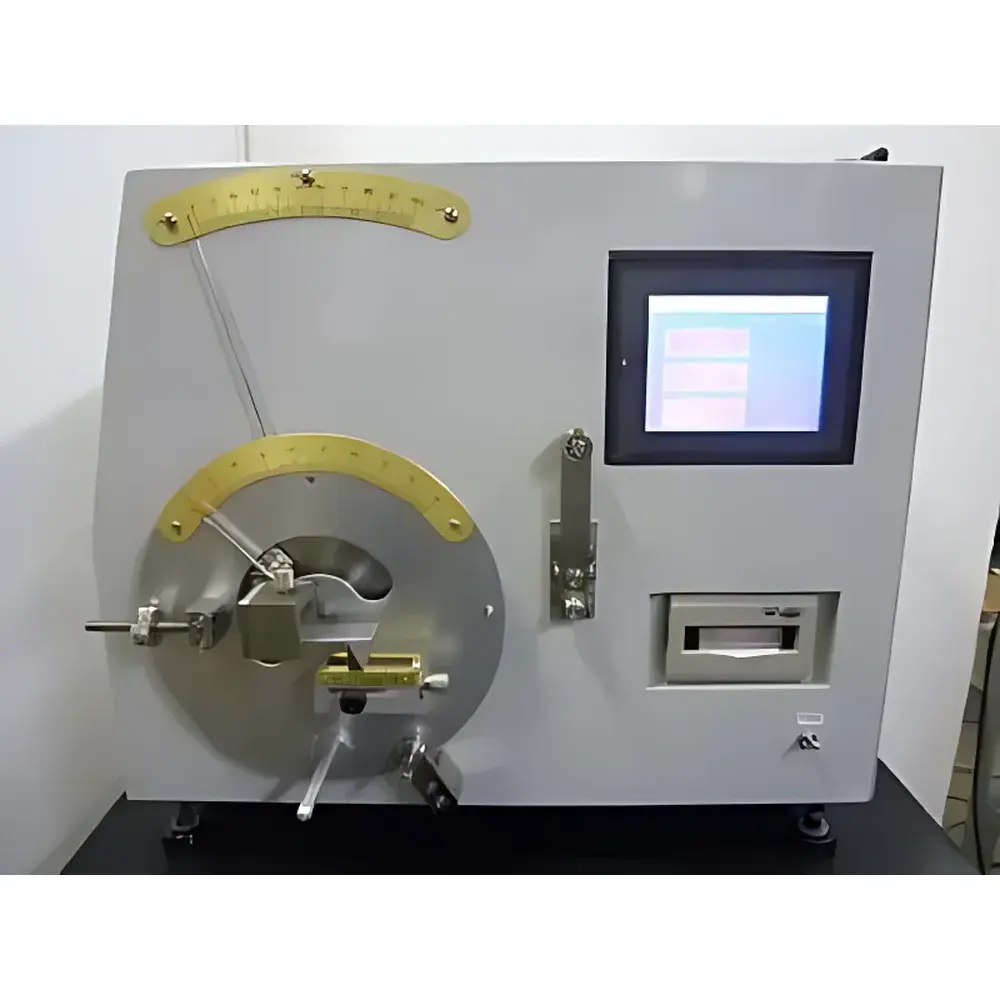
| Brand | Yasuda |
|---|---|
| Origin | Japan |
| Model | No.118-D |
| Compliance Standards | JIS K 7106, ASTM D 747 |
| Display | LCD Controller with Auto-Calculation |
| Output | Integrated Thermal Printer |
| Load Configuration | Heavy-duty torsional loading system |
| Test Principle | Cantilever bending under controlled angular displacement |
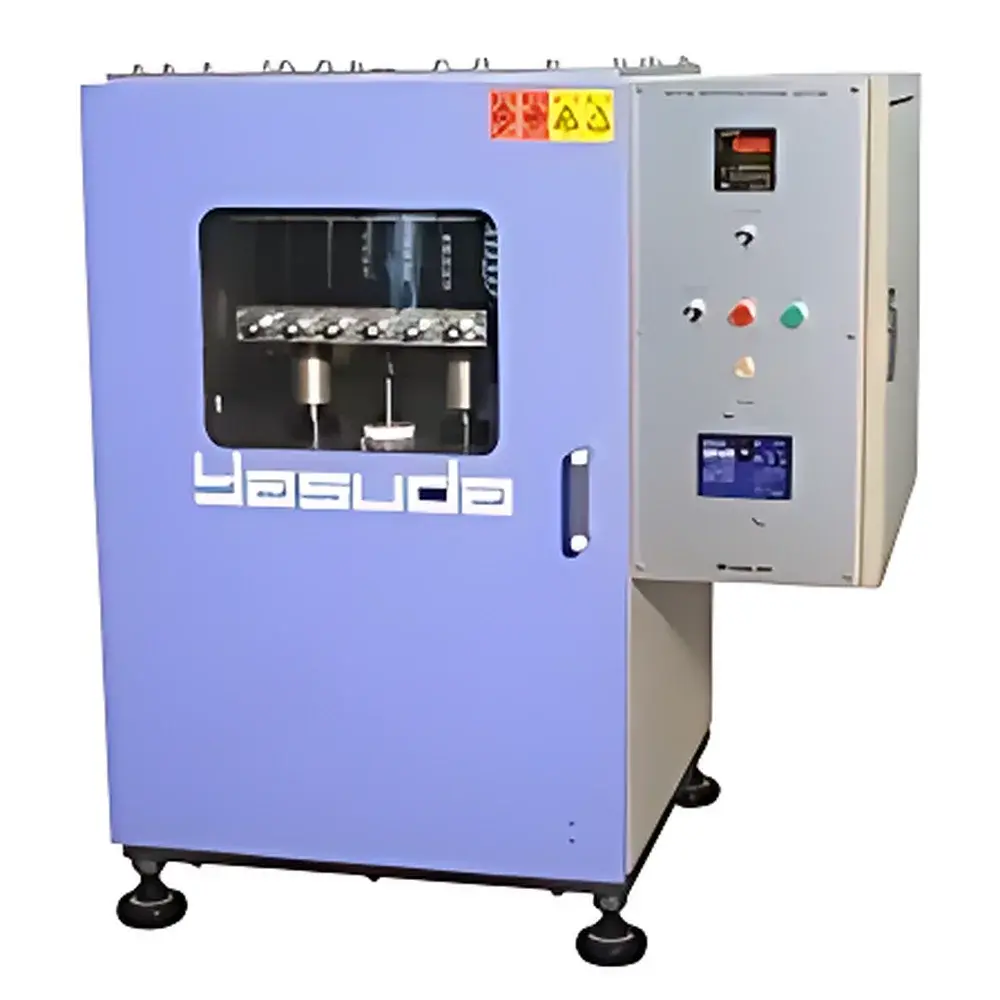
| Brand | Yasuda |
|---|---|
| Origin | Japan |
| Model | No.119 |
| Standards Compliance | JIS K6260, ASTM D813, BS 903 Part A21, ISO 132 |
| Test Principle | Reciprocating bending deformation of vulcanized & thermoplastic elastomers under controlled amplitude and frequency |
| Configuration | Dual-plate parallel clamping system with horizontal reciprocating motion |
| Optional Variant | Low-Temperature L-Type configuration (compatible with external environmental chambers) |
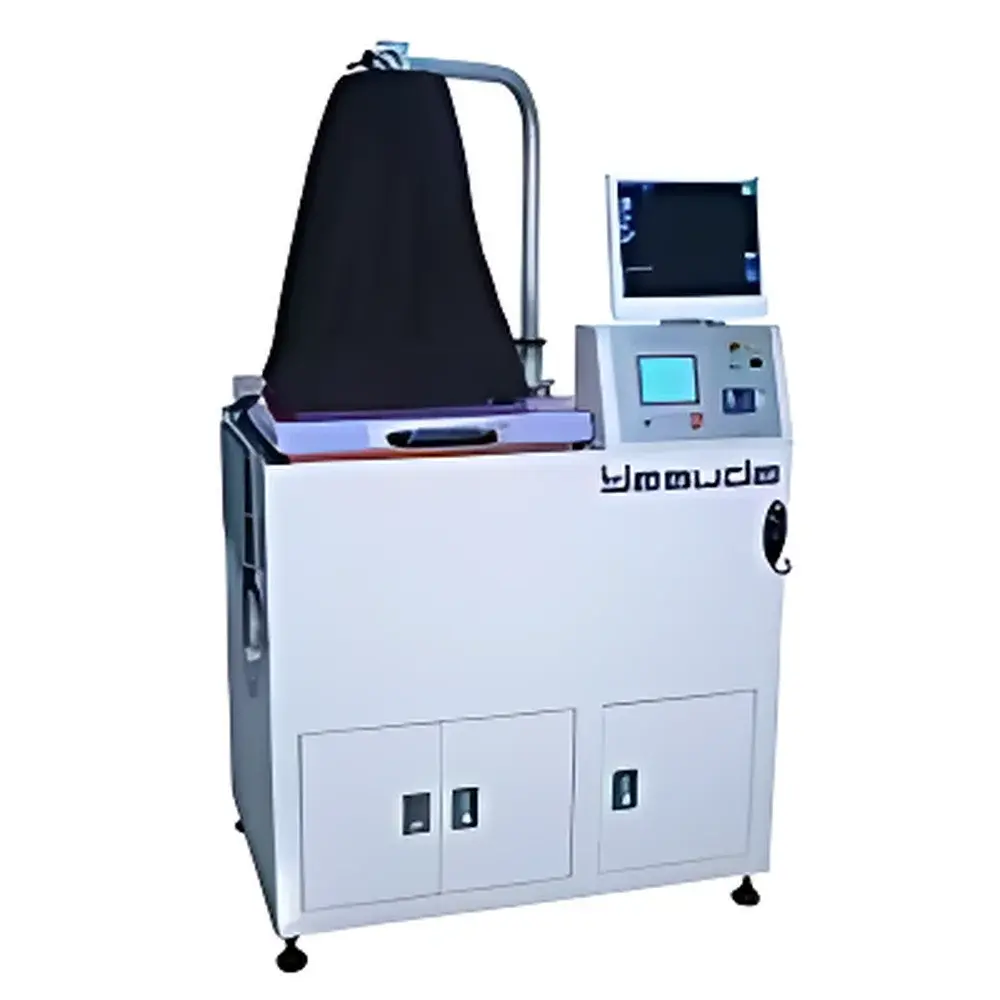
| Brand | Yasuda |
|---|---|
| Origin | Japan |
| Model | No.119-LVR |
| Standards Compliance | JIS K6260, ASTM D813, BS 903 Part A24, ISO 132 |
| Temperature Range | −70 °C to +100 °C (low-temperature chamber) |
| High-Speed Imaging | Up to 1000 fps with real-time crack detection algorithm |
| Test Mode | Continuous cyclic flexing with automated crack initiation and propagation monitoring |
| Drive Mechanism | Electromechanical servo-controlled cam system |
| Sample Holder | Dual-clamp, adjustable stroke (10–50 mm), frequency range 0.1–5 Hz |
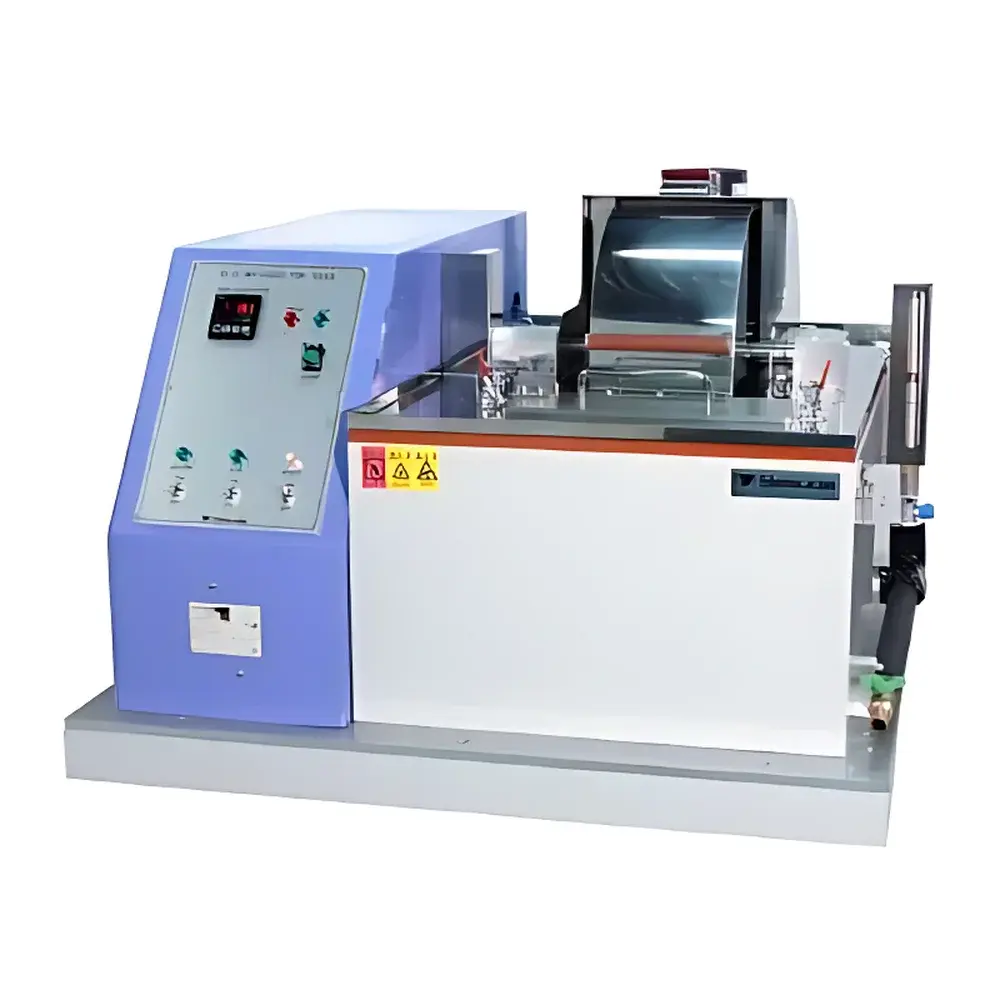
| Brand | Yasuda |
|---|---|
| Origin | Japan |
| Model | No.121 |
| Low-Temperature Range | −80 °C |
| Compliance Standards | JIS C3005, JIS K6261, JIS K6723, JIS K7216, ASTM D746, ISO 812, ISO 974 |
| Specimen Dimensions (Type A) | 38 ± 2 mm (L) × 6.0 ± 0.4 mm (W) × 2.0 ± 0.2 mm (T) |
| Impact Blade Radius | R1.6 ± 0.1 mm |
| Blade Spacing | 6.4 ± 0.2 mm |
| Distance from Clamp to Impact Point | 8.0 ± 0.2 mm |
| Impact Velocity | 2.0 ± 0.2 m/s |
| Heat Transfer Medium Volume | ~15 L |
| Power Supply | AC 100 V, 15 A, 50/60 Hz |
| Dimensions (W×D×H) | 770 × 830 × 550 mm |
| Weight | ~155 kg |
| Standard Fixture Capacity | 5 specimens per holder (single cantilever support) |
| Optional Accessories | Helical specimen holder (5 positions × 4 holders), Type B specimen holder, specimen punch die, torque screwdriver, tightening assist rod |
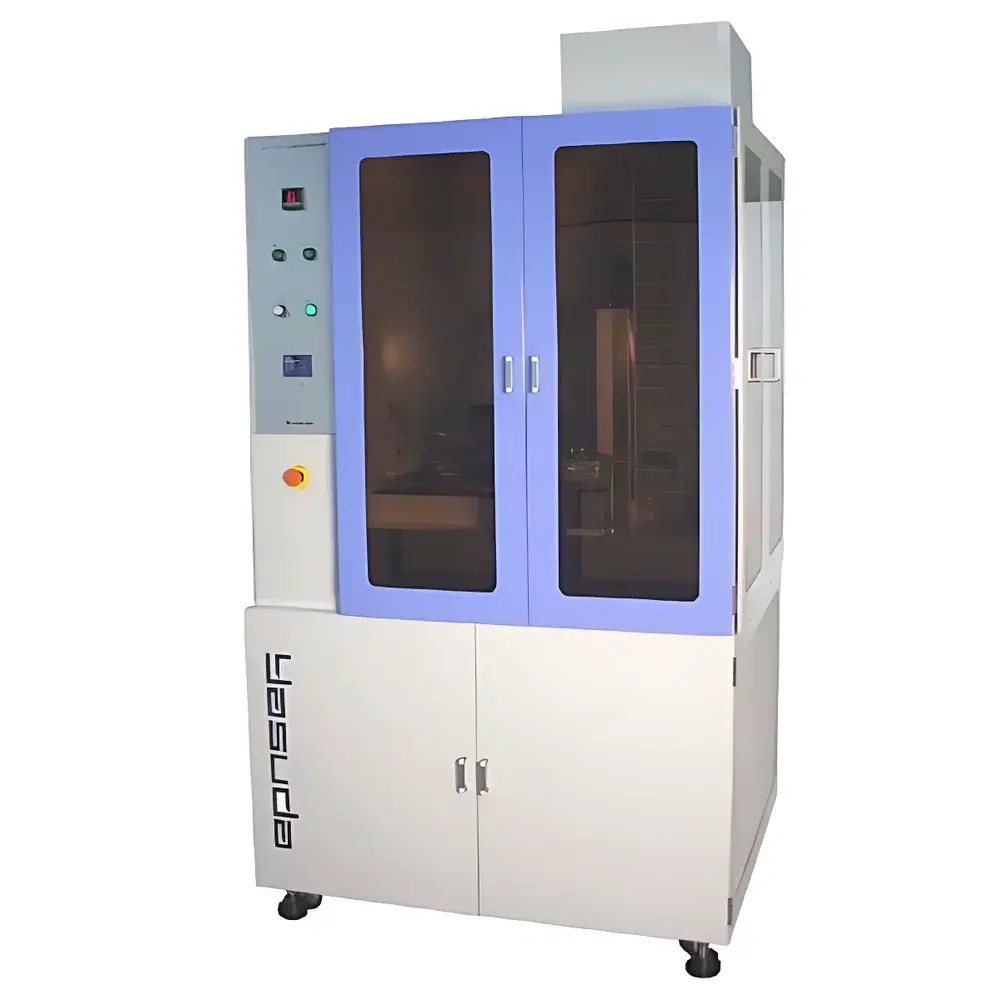
| Brand | Yasuda |
|---|---|
| Origin | Japan |
| Model | No.121-AUTO |
| Temperature Range | −70 °C to ambient (mechanical refrigeration) |
| Standards Compliance | JIS C 3005, JIS K 6261, JIS K 6723, JIS K 7216, ASTM D746, ISO 812, ISO 974 |
| Sample Capacity | Up to 40 holders (200 specimens total) |
| Automation Level | Fully robotic sample handling and impact sequencing |
| Cooling Method | Dual-mode (compressor-based + optional LN₂ boost) |
| Control Interface | Dedicated Windows-based software with programmable test protocols and audit-ready data logging |
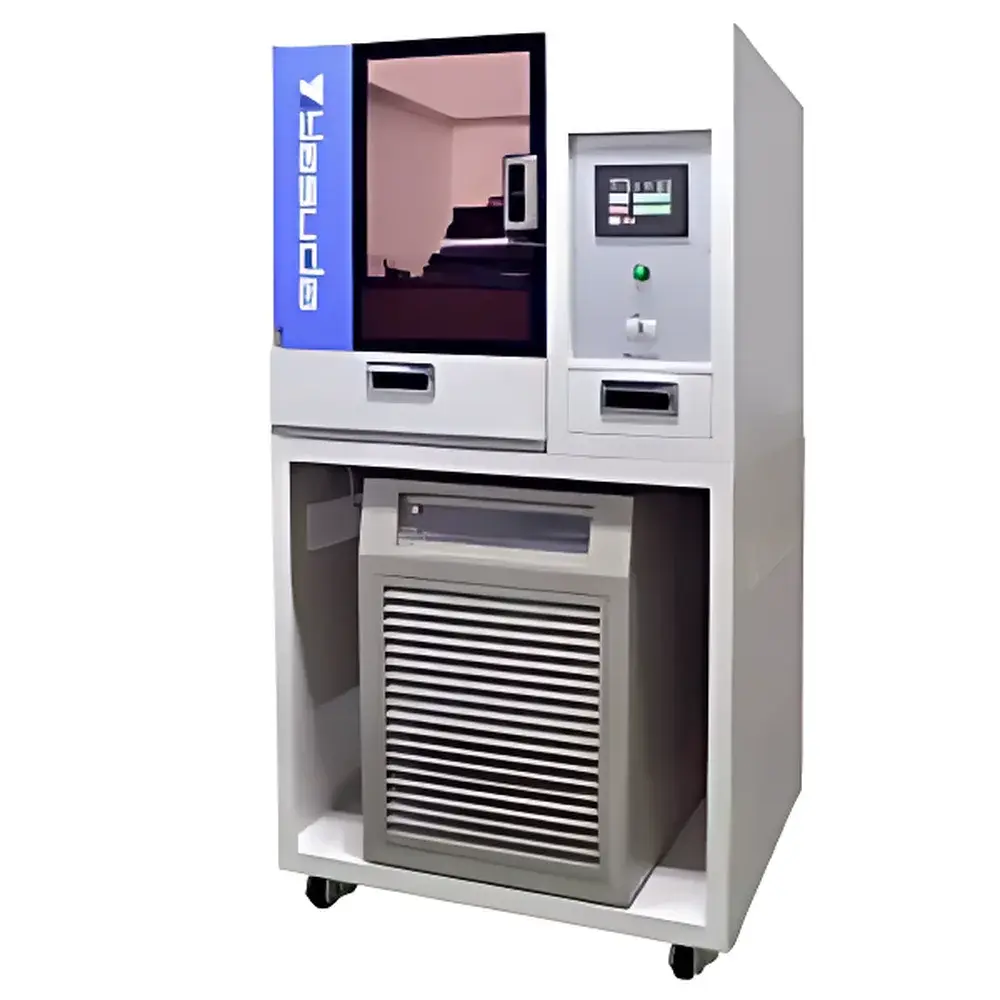
| Brand | Yasuda |
|---|---|
| Origin | Japan |
| Model | No.121-R |
| Low-Temperature Range | –70 °C (optional –100 °C with liquid nitrogen assist) |
| Temperature Stability | ±0.45 °C |
| Specimen Dimensions (Type A) | 38 ±2 mm (L) × 6.0 ±0.4 mm (W) × 2.0 ±0.2 mm (T) |
| Impact Velocity | 2.0 ±0.2 m/s |
| Impact Blade Tip Radius | R1.6 ±0.1 mm |
| Support Span | 6.4 ±0.2 mm |
| Distance from Support to Impact Point | 8.0 ±0.2 mm |
| Specimen Capacity | 5 per fixture (standard), up to 20 with optional multi-fixture kit |
| Heat Transfer Medium Volume | ~15 L |
| Power Supply | AC 200 V, 3-phase, 30 A, 50/60 Hz |
| Dimensions (W×D×H) | 970 × 950 × 1900 mm |
| Weight | ~450 kg |
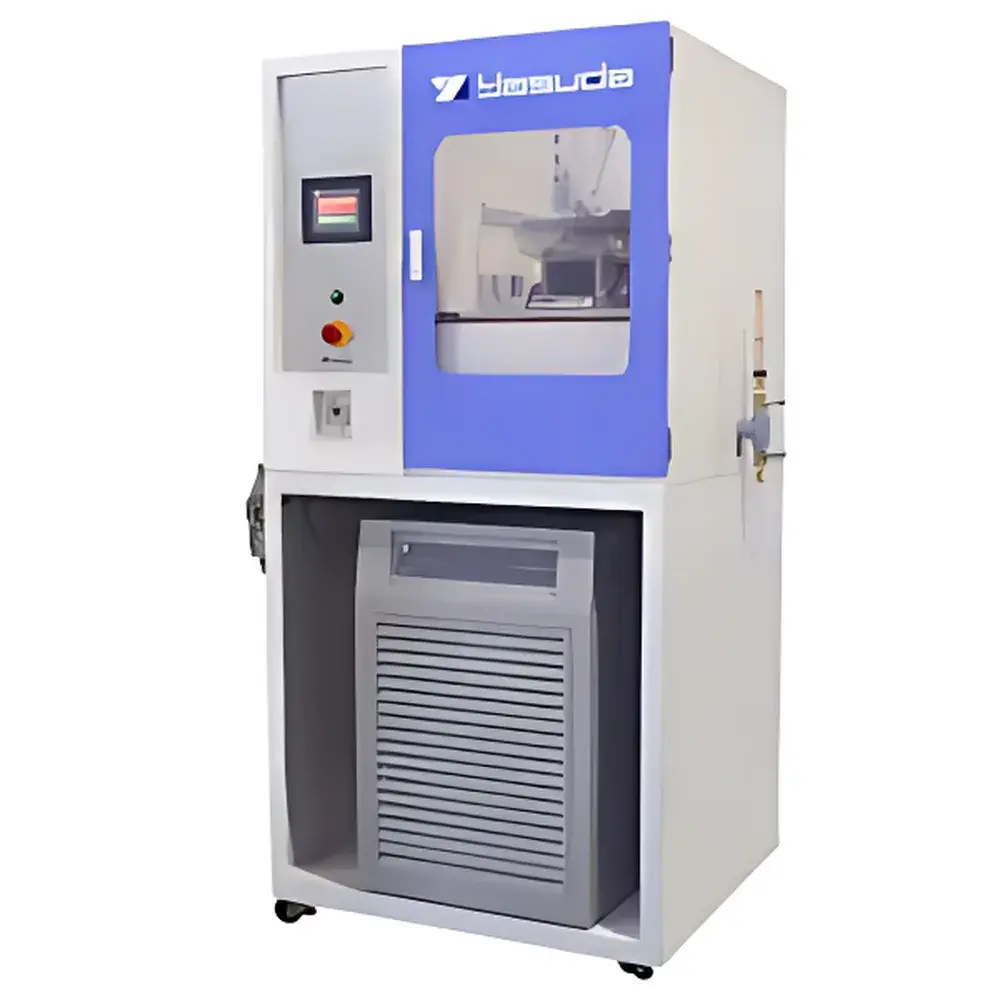
| Brand | Yasuda |
|---|---|
| Origin | Japan |
| Model | No.121-RA |
| Low-Temperature Range | −70 °C (extendable to −100 °C with optional liquid nitrogen cooling) |
| Specimen Dimensions (Type A) | 6.0 ± 0.4 mm width × 38 ± 2 mm length × 2.0 ± 0.2 mm thickness |
| Impact Velocity | 2.0 ± 0.2 m/s |
| Anvil-to-Striker Distance | 8.0 ± 0.2 mm |
| Clamp Span | 6.4 ± 0.2 mm |
| Striker Tip Radius | R1.6 ± 0.1 mm |
| Specimen Capacity | 20 positions (5 specimens × 4 rotary holders) |
| Heat Transfer Medium Volume | ~15 L |
| Power Supply | AC 200 V, 3-phase, 30 A, 50/60 Hz |
| Air Supply Requirement | ≥0.5 MPa |
| Dimensions (W×D×H) | 970 × 950 × 1900 mm |
| Weight | ~450 kg |
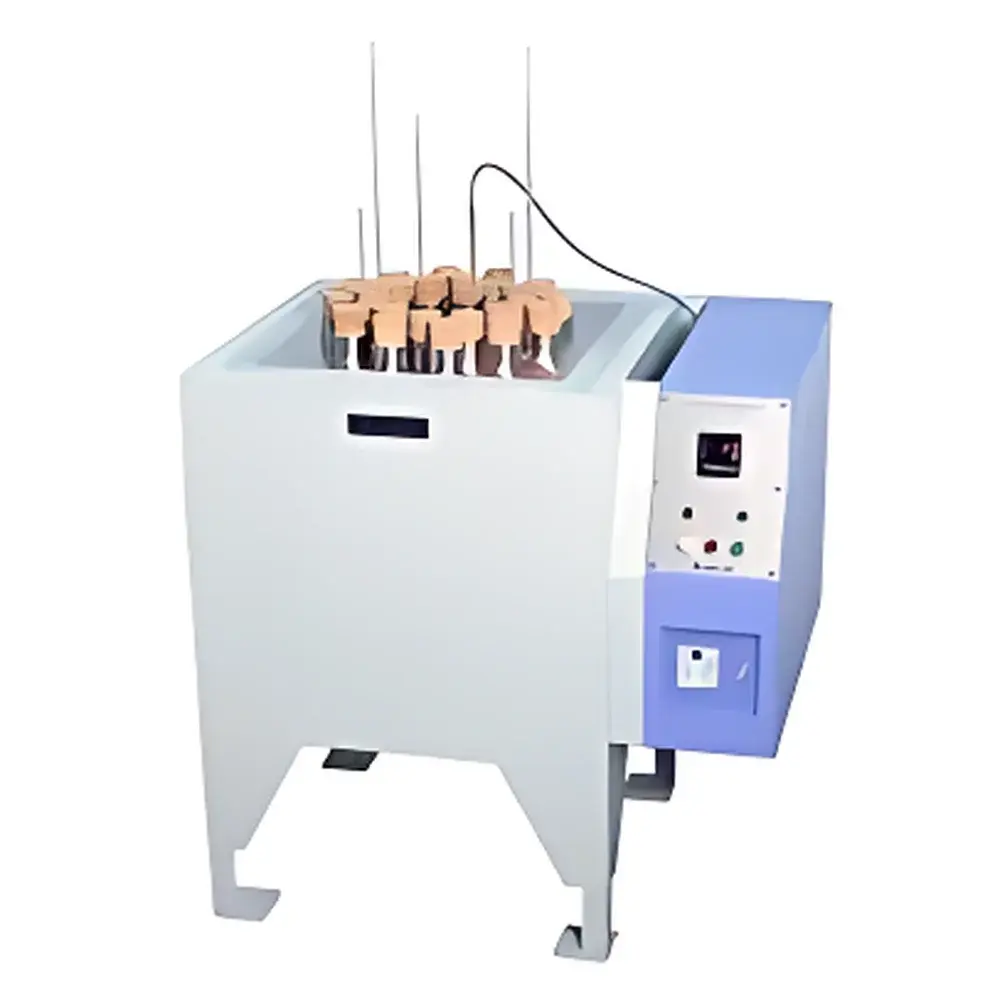
| Brand | Yasuda |
|---|---|
| Origin | Japan |
| Model | No.122 |
| Temperature Range | Up to 300 °C |
| Tube Capacity | 24 tubes (φ38 × 300 mm) |
| Standard Compliance | JIS K6257, ASTM D865, ISO 188 |
| Power Supply | AC 200 V, 1-phase, 20 A, 50/60 Hz |
| Dimensions (W×D×H) | 700 × 560 × 700 mm |
| Weight | ~110 kg |
| Safety Features | Overheat prevention device, earth leakage circuit breaker |
| Accessories Included | 30 aging tubes, 96 air inlet/outlet tubes (48 × φ9 × 375 mm + 48 × φ9 × 405 mm), 30 cork stoppers, 30 metal sample hangers, 24 sleeve pins, 150 washers, mercury thermometer |
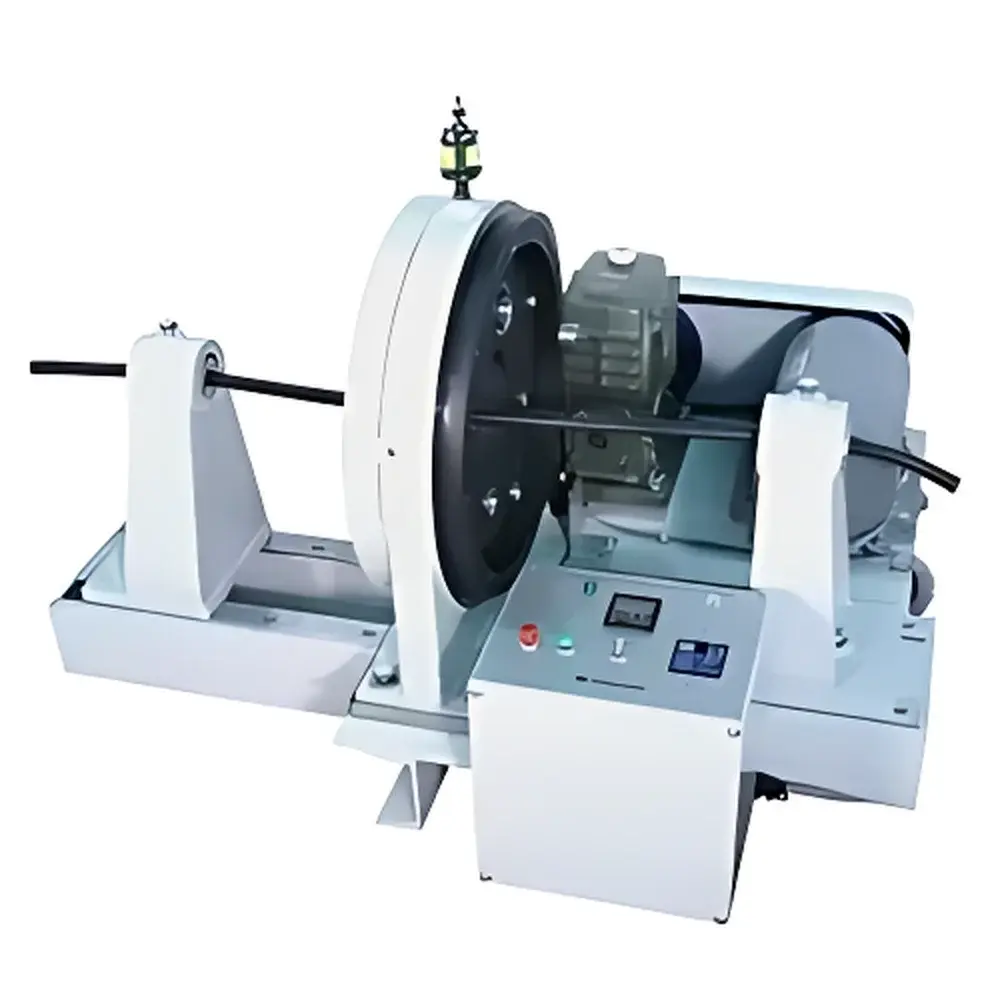
| Brand | Yasuda |
|---|---|
| Origin | Japan |
| Model | No.125 |
| Compliance Standard | JIS C 3005 |
| Test Speed | 200 rpm |
| Sample Fixation | Through-hole rotor mounting with dual-end clamping |
| Failure Assessment | Insulation cracking, sheath rupture, and conductor breakage count |
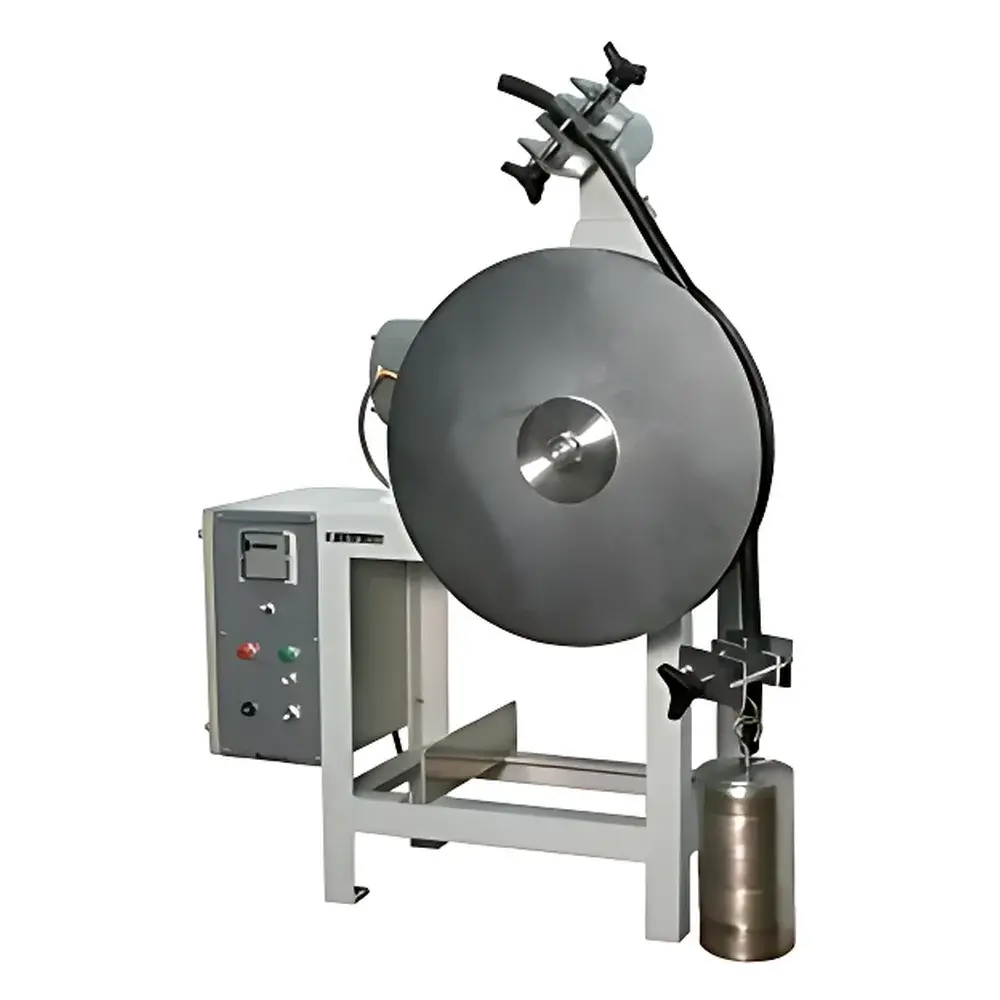
| Brand | Yasuda |
|---|---|
| Origin | Japan |
| Model | No.127 |
| Applicable Standard | JIS C 3005 |
| Test Principle | Rotating abrasive disk with controlled load and vertical suspension geometry |
| Sample Mounting | Fixed at center of rotating disk, free-hanging opposite end with calibrated dead-weight loading |
| Disk Rotation Speed | Adjustable (standard test speed per JIS C 3005) |
| Load Range | Standardized weights for cable tension control (e.g., 500 g, 1000 g, 2000 g) |
| Vertical Drop Distance | ~300 mm from disk center to clamping point |
| Compliance | Designed for JIS C 3005 conformance |
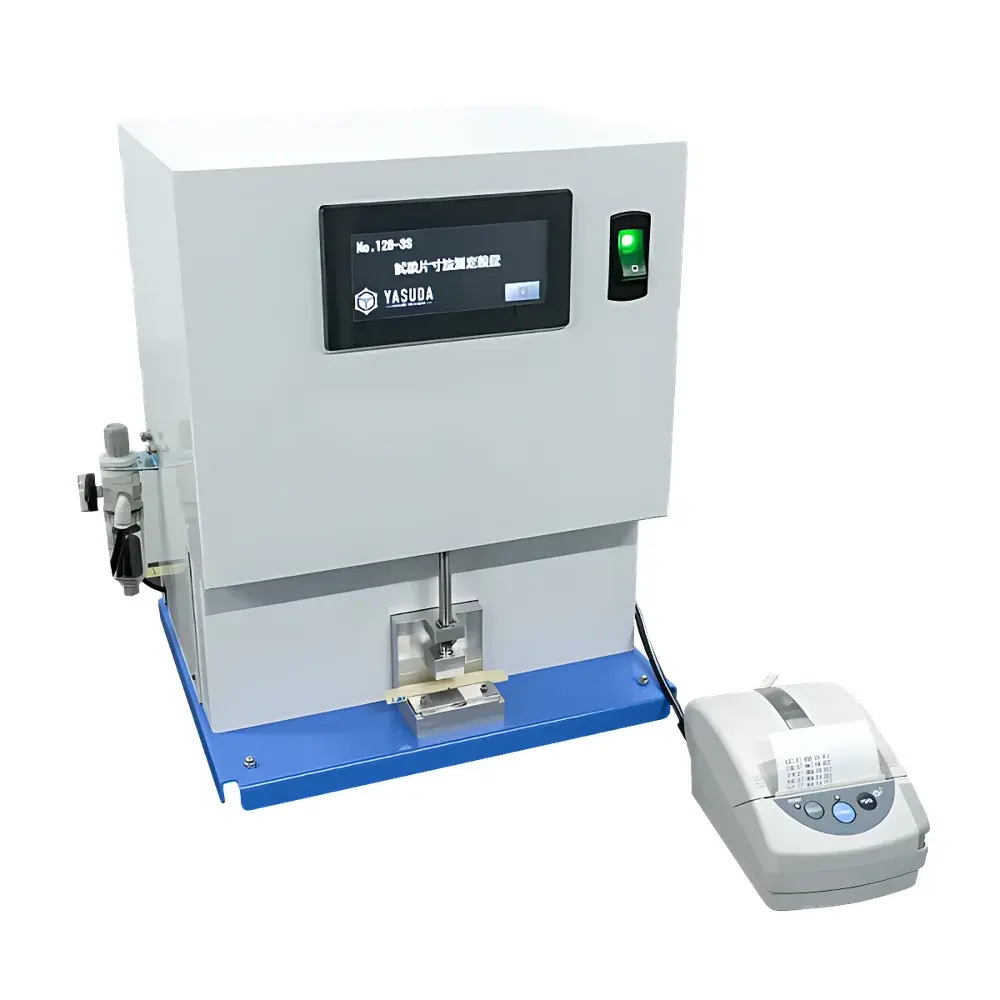
| Brand | Yasuda |
|---|---|
| Origin | Japan |
| Model | No.128-3S |
| Application | Automated dimensional verification of Charpy/Izod impact test specimens |
| Compatibility | Yasuda No.258-D and No.258-L digital impact testers |
| Measurement Modes | Notched specimen residual width & thickness |
| Data Interface | Bidirectional digital communication with host impact tester |
| Compliance | Designed for ISO 148-1, ASTM E23, and JIS Z 2202 conformance workflows |
| Calibration Support | Traceable to national metrology standards (JCSS-accredited procedures available) |
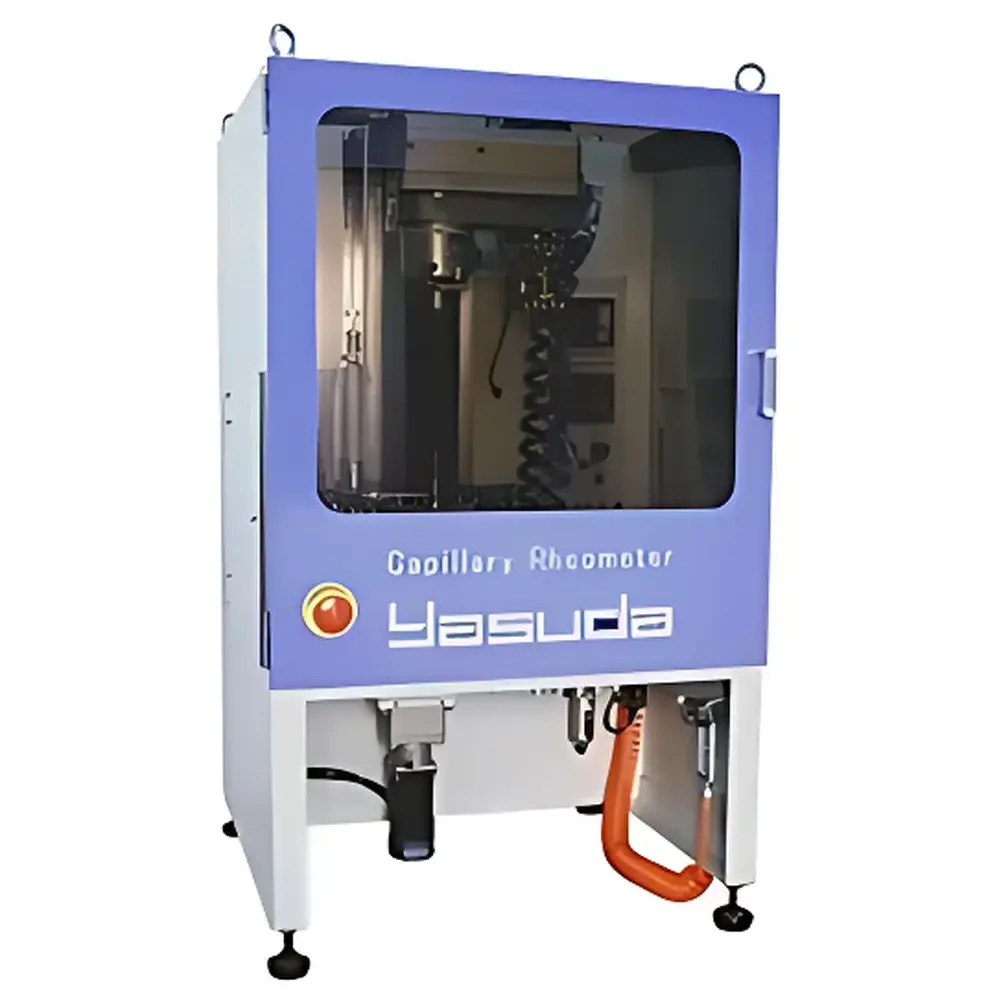
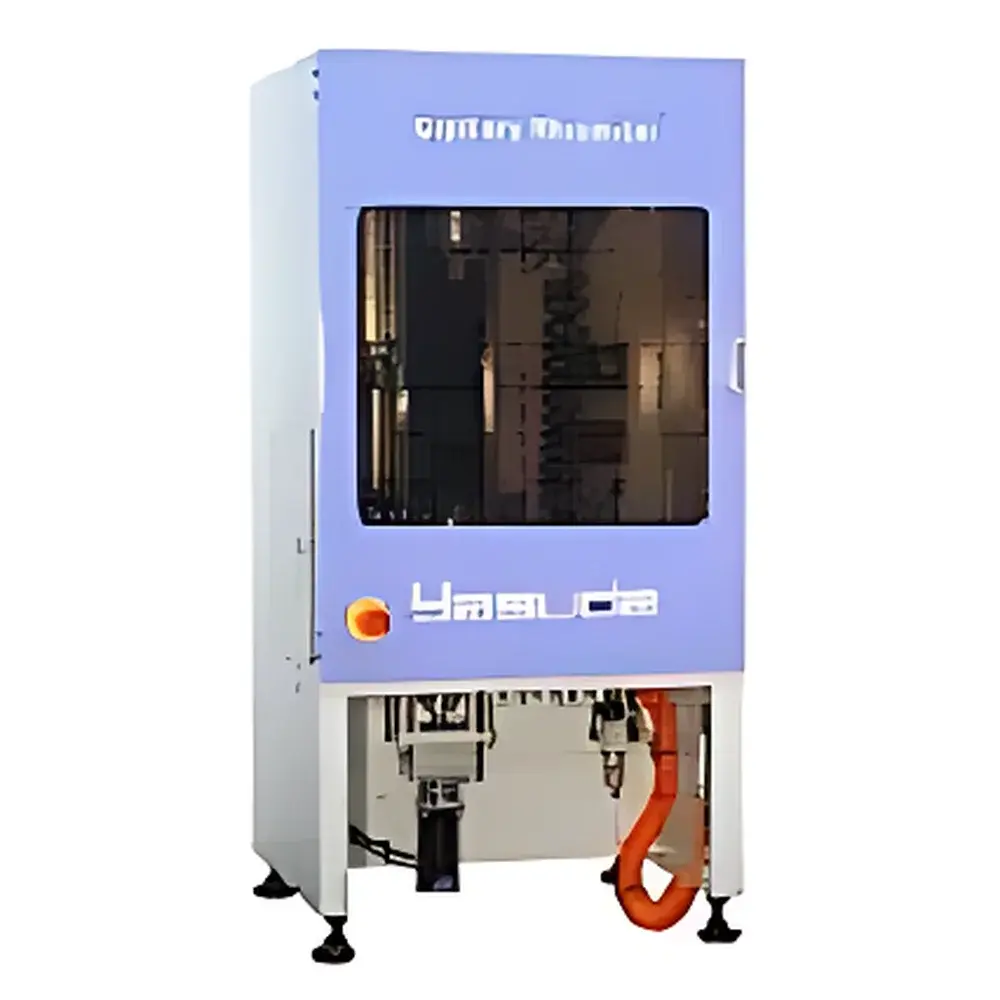
| Brand | Yasuda |
|---|---|
| Origin | Japan |
| Model | No.140-SAS-2002 |
| Standards Compliance | JIS K 7199, ASTM D3835, ISO 11443 |
| Load Range | Low-load configuration (typically ≤ 50 kN nominal force capacity) |
| Temperature Control Range | Ambient to 400 °C (±0.5 °C stability) |
| Capillary Die Options | Standard L/D = 10, 20, 30 |
| Data Acquisition | Real-time shear stress, shear rate, apparent viscosity, pressure drop, and melt temperature monitoring |
| Automation Level | Semi-automatic cycle control with integrated die cleaning sequence |
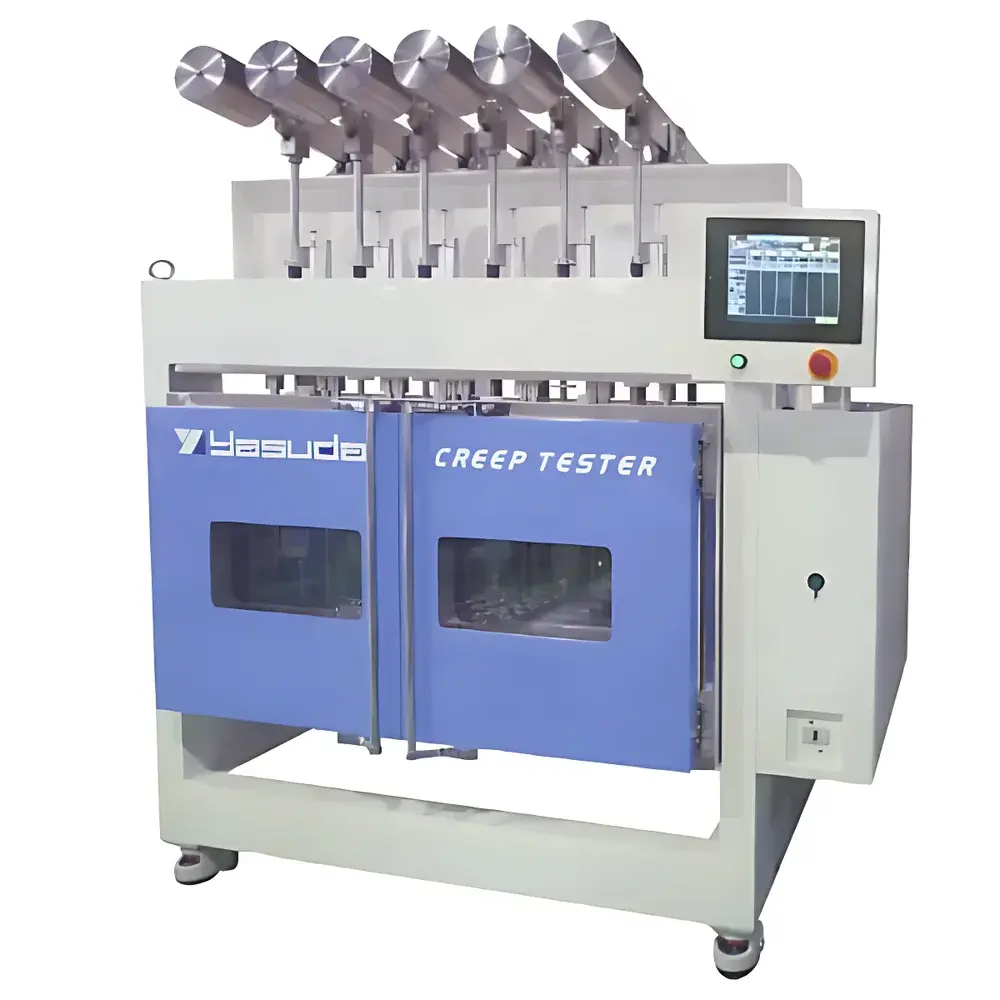
| Brand | Yasuda |
|---|---|
| Origin | Japan |
| Model | No.140-SAS-2005 |
| Standards Compliance | JIS K7199, ASTM D3835, ISO 11443 |
| Load Capacity | Heavy-Load Configuration |
| Automation Level | Semi-Automatic (Single-Cycle Auto-Cleaning Enabled) |
| Measurement Principle | Capillary Extrusion Rheology (Piston-Driven Melt Flow) |
| Temperature Control Range | Up to 400 °C (typical for polymer melt testing) |
| Die Geometry | Standardizable Capillary Dies (L/D ≥ 10 recommended per ISO 11443) |
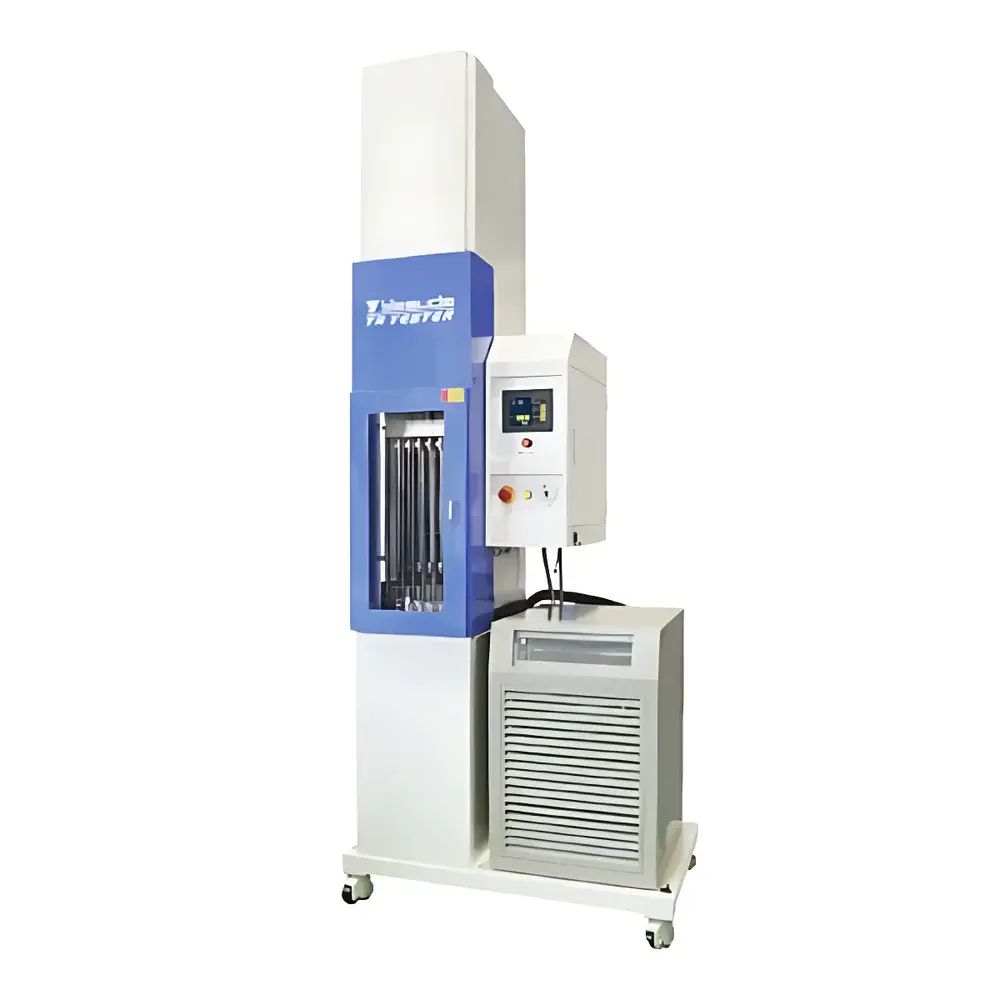
| Brand | Yasuda |
|---|---|
| Origin | Japan |
| Model | No.145-B |
| Instrument Type | Mechanical |
| Max. Test Load | 5 kN |
| Max. Rod Stroke | 40 mm |
| Dimensions (L×W×H) | 2.0 m × 2.0 m × 2.2 m |
| Unit Weight | 300 kg |
| Temperature Range | Up to 200 °C |
| Displacement Resolution | 0.01 mm |
| Measuring Range | 40 mm |
| Compliance | JIS K7115, ASTM D2990, ISO 899-1 |
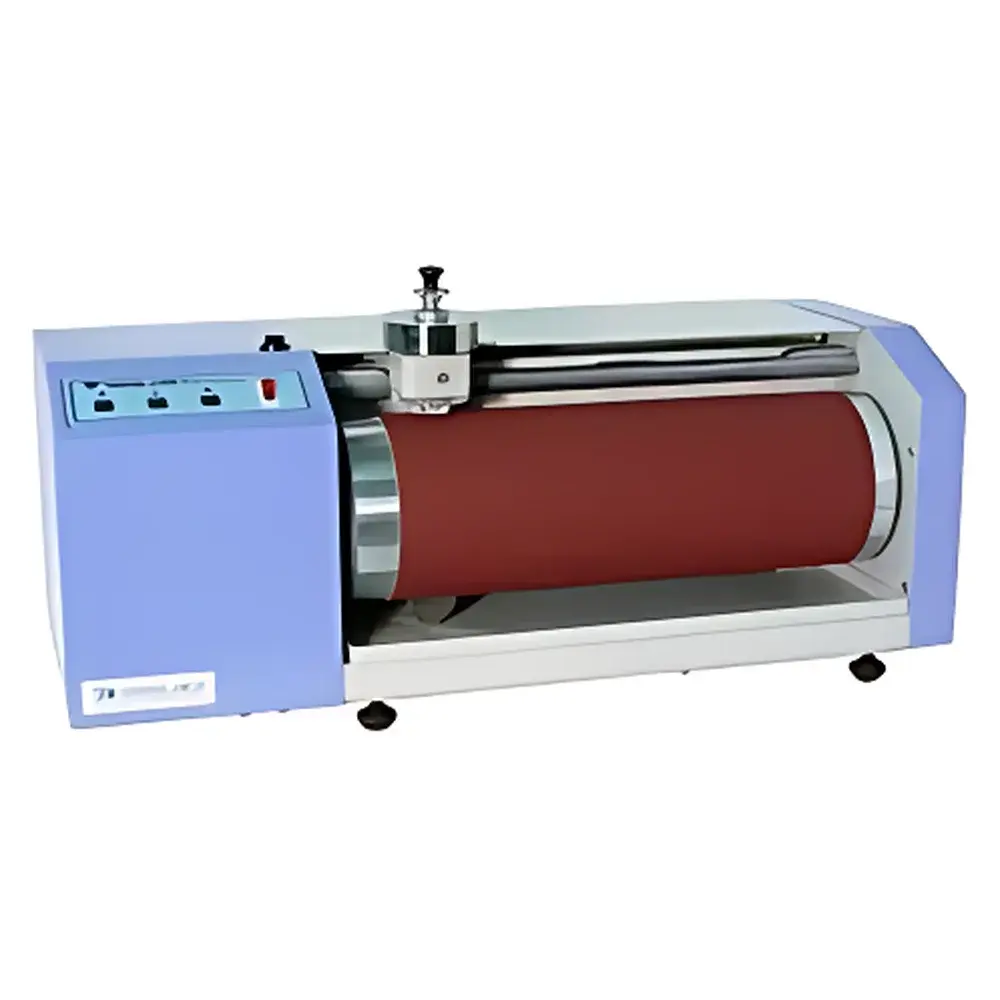
| Brand | Yasuda |
|---|---|
| Origin | Japan |
| Model | No.145-L |
| Temperature Range | −70 °C to +30 °C (standard) |
| Specimen Dimensions | Parallel section width 2.0 ± 0.2 mm, length 50.0 ± 0.2 mm or 100.0 ± 0.2 mm, thickness 2.0 ± 0.2 mm, grip separation 50 mm or 100 mm |
| Displacement Measurement | Optical scale sensor, resolution ±0.1 mm, max travel 200 mm |
| Heating Rate | 1 °C/min |
| Thermal Medium Volume | ~27 L |
| Power Supply | AC 200 V, 3-phase, 30 A, 50/60 Hz |
| Safety Features | Interlocked safety enclosure, O-ring chucks |
| Footprint (4-station) | W1110 × D830 × H1870 mm, ~320 kg |
| Footprint (6-station) | W1170 × D830 × H1870 mm, ~370 kg |
| Compliance | JIS K6261, ASTM D1329, ISO 2921 |
| Brand | Yasuda |
|---|---|
| Origin | Japan |
| Model | No.151 |
| Standard Compliance | JIS K6264-2, ISO 4649, DIN 53516 |
| Test Specimen | Disc-shaped, φ16.0 ± 0.2 mm diameter, 6–10 mm thickness |
| Drum Diameter | φ150 mm, Length: 460 mm |
| Drum Rotational Speed | 40 ± 1 rpm |
| Specimen Traverse Speed | 2.8 mm/s |
| Applied Load | 10.0 ± 0.2 N or 5.0 ± 0.1 N |
| Abrasive Cloth Width | ≥400 mm, Material: Aluminum Oxide, Grit Size: P60 |
| Power Supply | AC 100 V, Single-phase, 10 A, 50/60 Hz |
| Dimensions (W×D×H) | Approx. 750 × 430 × 430 mm |
| Weight | Approx. 52 kg |
| Optional | Low-Temperature Chamber Integration |
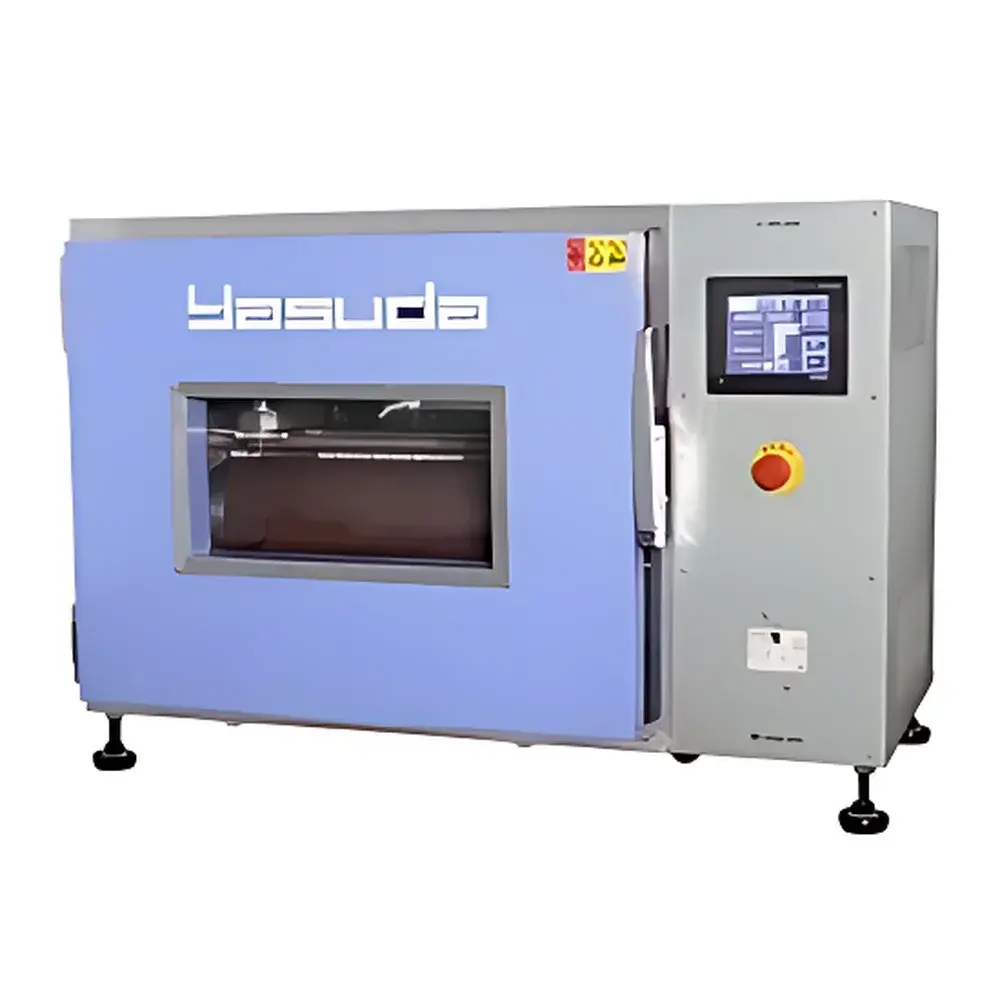
| Brand | Yasuda |
|---|---|
| Origin | Japan |
| Model | No.151-OV |
| Standards | JIS K6264-2, ISO 4649, DIN 53516 |
| Drum Diameter | φ150 mm |
| Drum Length | 450 mm |
| Rotational Speed | 10–100 rpm (standard: 40 ± 1 rpm) |
| Specimen Feed Rate | 1.5–15 mm/s (standard: 2.8 mm/s) |
| Applied Load | 5.0 ± 0.1 N or 10.0 ± 0.2 N |
| Specimen Dimensions | φ16.0 ± 0.2 mm × 6–10 mm |
| Abrasive Belt Width | ≥400 mm |
| Abrasive Material | Aluminum Oxide |
| Grit Size | P60 |
| Max Oven Temperature | 100 °C |
| Power Supply | AC 200 V, 3-phase, 20 A, 50/60 Hz |
| Dimensions (W×D×H) | ≈1130 × 920 × 745 mm |
| Weight | ≈255 kg |
| Accessories | Dust Extraction Unit, Specimen Alignment Gauge, Certified Reference Specimen (1 pc), Metallic Calibration Specimens (2 pcs), Punching Tool for Specimen Preparation |
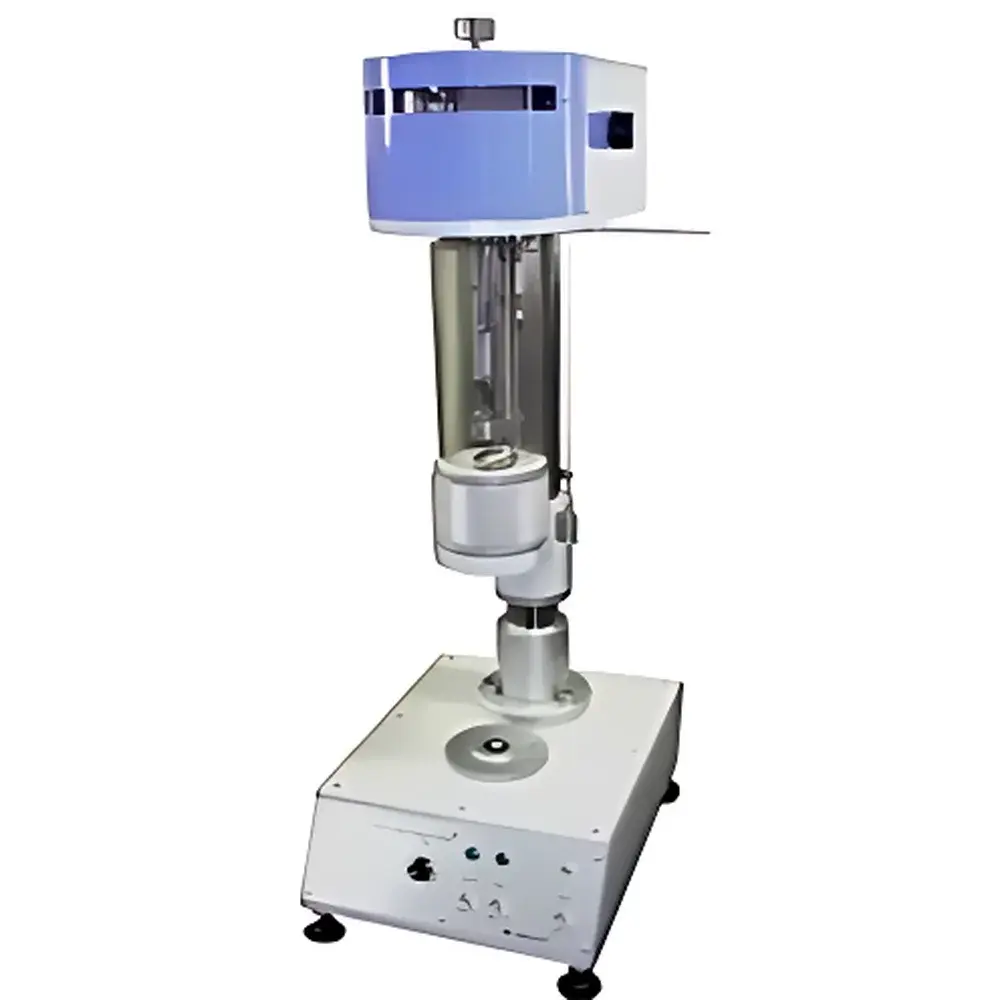
| Brand | Yasuda |
|---|---|
| Origin | Japan |
| Model | No.170 |
| Test Standards | JIS K6734, K6745, K6773, K6924-2, ASTM D1043, ISO 458 |
| Sample Dimensions | 6.35 ± 0.03 mm (W) × 64 mm (L) × 0.8–1.5 mm (T) |
| Gauge Length | 40 mm |
| Angular Scale | 0–360° (1° graduation) |
| Temperature Range | −60 to +100 °C (dry ice cooling enabled) |
| Heating Rate | 2 °C/min |
| Torque Application | Pulley-and-weight system with 5 g, 10 g, 20 g, and 50 g calibrated masses |
| Accessories | Vacuum desiccator bottle, two calibrated thermometers, specimen cutting knife, hole punch, specimen alignment gauge |
| Power Supply | 220 V, single-phase, 10 A, 50/60 Hz |
| Dimensions & Weight | Approx. 300 × 400 × 780 mm (W×D×H), ~40 kg |
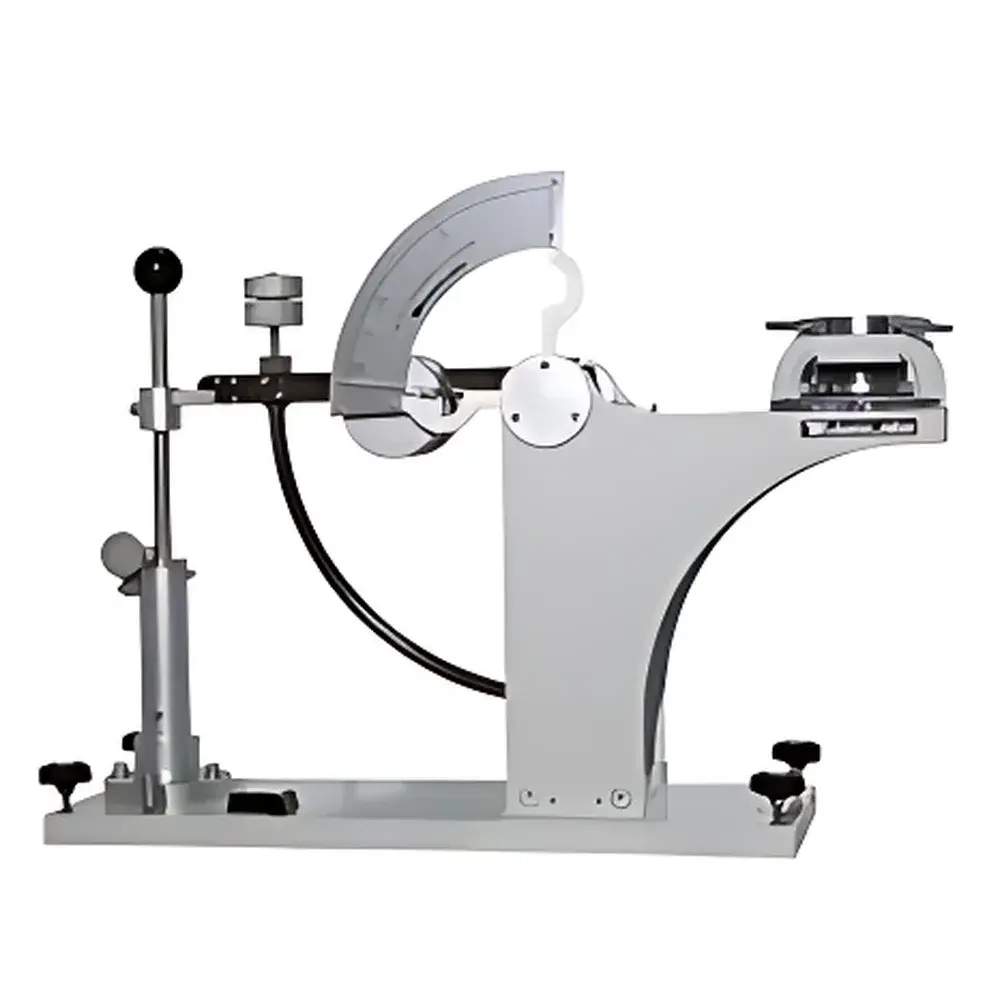
| Brand | Yasuda |
|---|---|
| Origin | Japan |
| Model | No.181 |
| Compliance | ASTM D3420 |
| Configuration | Pendulum-type impact tester with calibrated energy scale and interchangeable impact spheres |
| Optional Variant | Low-temperature L-type version (for sub-ambient testing) |
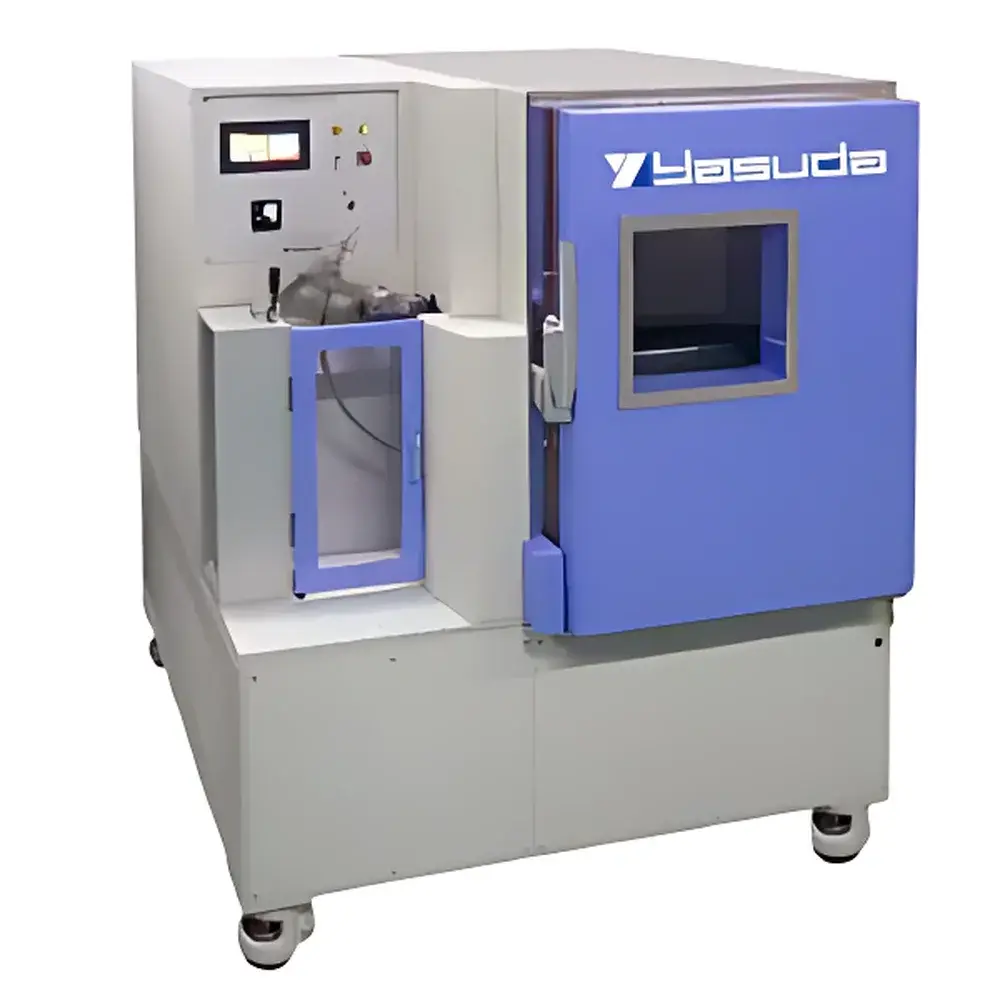
| Brand | Yasuda |
|---|---|
| Origin | Japan |
| Model | No.181-L |
| Compliance | ASTM D3420 |
| Test Principle | Pendulum Impact Energy Measurement |
| Temperature Range (Chamber) | −40 °C to +25 °C (typical operational range for low-temp film testing) |
| Impact Energy Scale | 0–5 J (calibrated, analog angular scale) |
| Pendulum Arm Length | 300 mm (standard per ASTM D3420 configuration) |
| Impact Tip | Spherical steel impactor (6.35 mm diameter, hardened) |
| Specimen Clamp | Fixed-die pneumatic or mechanical clamping system (adjustable for 100 × 100 mm specimens) |
| Data Readout | Direct visual angular deflection scale (graduated in joules) |
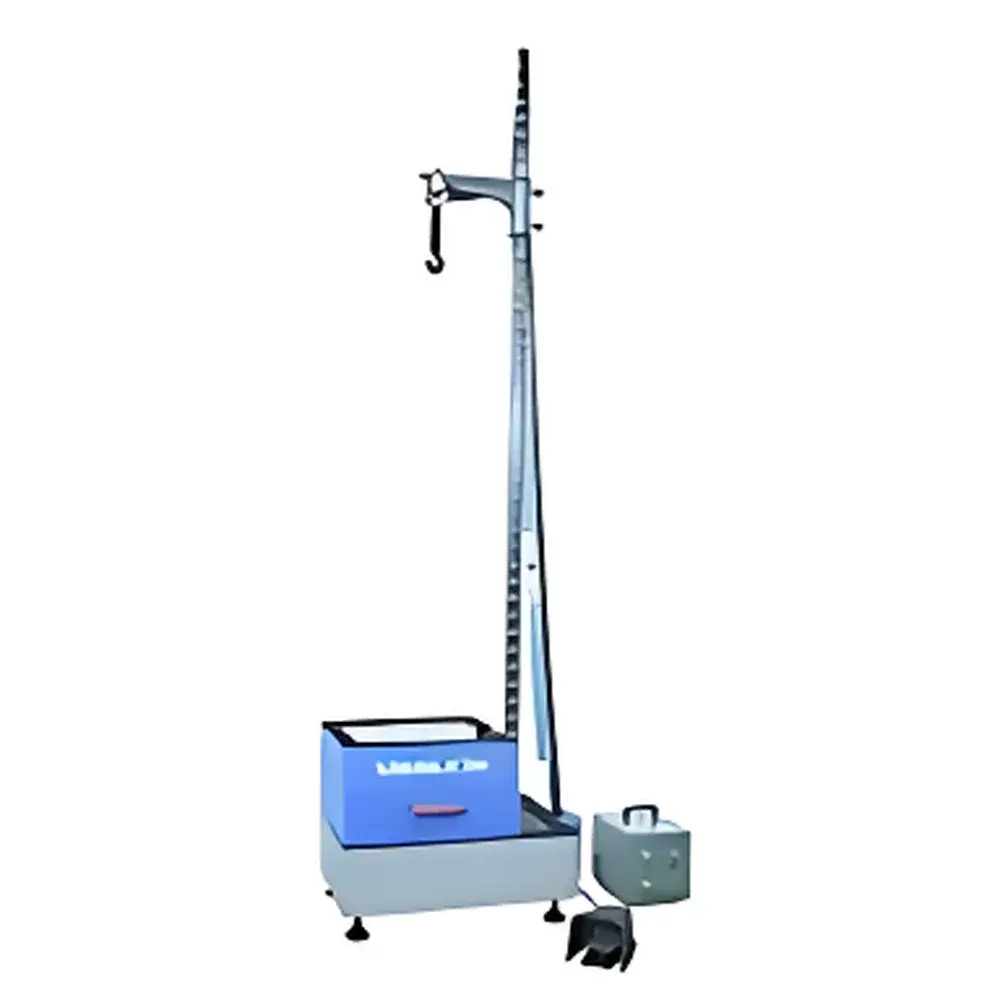
| Brand | Yasuda |
|---|---|
| Origin | Japan |
| Model | No.183 |
| Instrument Type | Falling Ball / Falling Dart Impact Tester |
| Drop Height Range (Ball Mode) | 50–2000 mm (50 mm increments) |
| Drop Height Range (Dart Mode) | 100–2000 mm |
| Standard Weights (Ball) | Customizable per specification |
| Standard Weights (Dart) | 1 kg, 3 kg, 9 kg (cylindrical flat-bottom) |
| Anvil Types | Flat anvil, V-notch anvil |
| Height Adjustment | Manual mechanical scale with vernier readout |
| Release Mechanism | Electromagnetic solenoid release with anti-rebound ratchet lock |
| Compliance Standards | JIS K5400, K5600-5-3, K6718, K6745, K7211, K6724, K6743, ISO 6272, GB/T 14485 |
| Power Supply | AC 100 V, 1φ, 3 A (Ball mode) |
| Host Dimensions (approx.) | W700 × D500 × H1870 mm (Ball), W800 × D800 × H3000 mm (Dart) |
| Weight | 130 kg (Ball), 200 kg (Dart) |
| Included Accessories | Leveling pendulum device (1 pc), foot-operated switch, operator control panel (W200 × D280 × H215 mm, ~7 kg) |
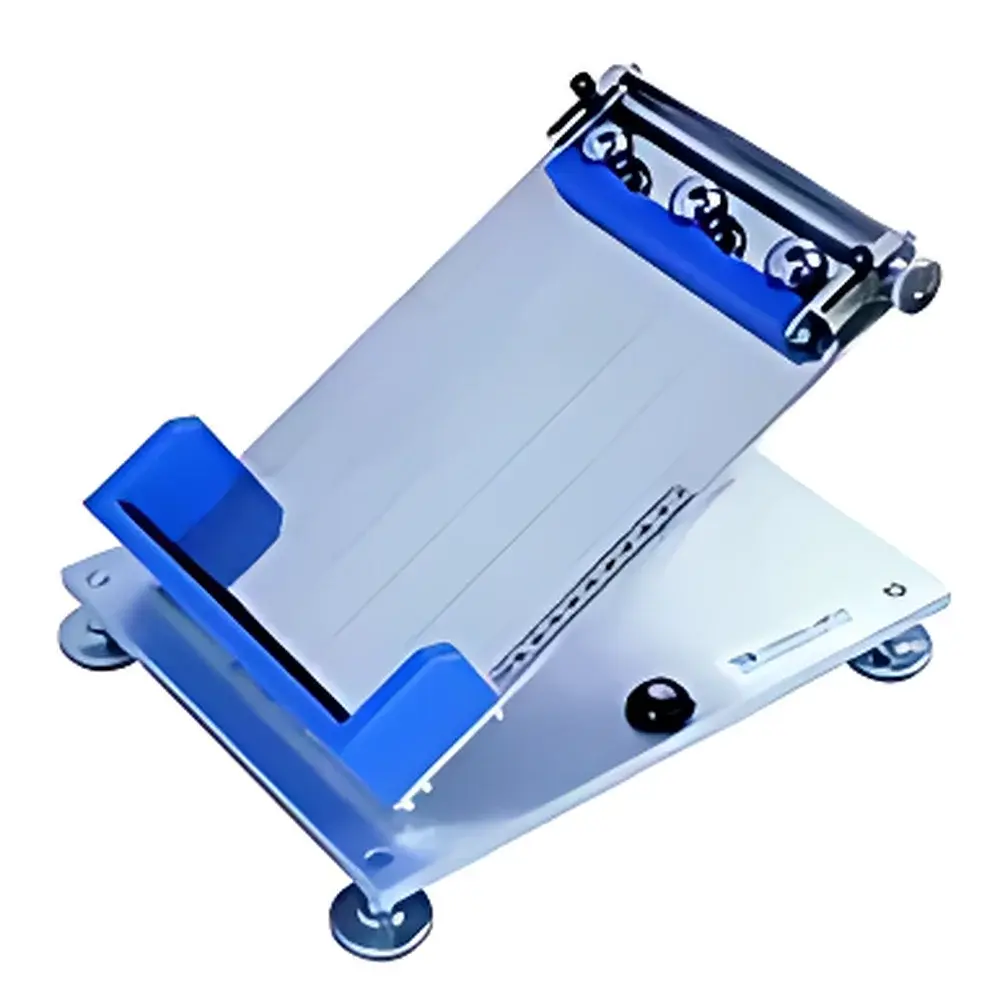
| Brand | Yasuda |
|---|---|
| Origin | Japan |
| Model | No.183-BT |
| Compliance | JIS Z 0237 |
| Test Principle | Inclined-plane ball tack adhesion measurement |
| Configuration | Fixed-angle and variable-angle options available |
| Application | Pressure-sensitive adhesive (PSA) tapes, labels, and film coatings |
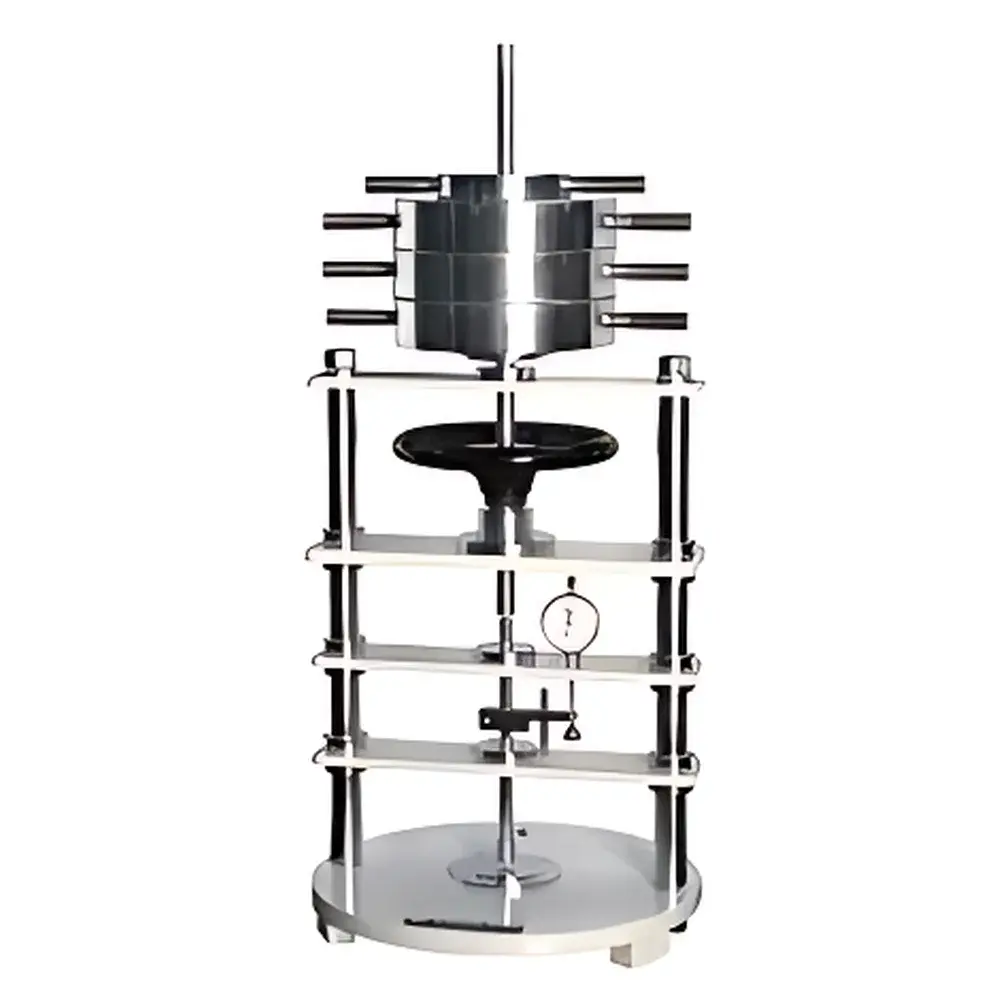
| Brand | Yasuda |
|---|---|
| Origin | Japan |
| Model | No.184-B |
| Applicable Standards | JIS A1454, JIS A5705 |
| Test Load | 356 N (10 min) / 222 N (5 min for foam) |
| Recovery Time | 60 min post-load removal |
| Load Application Duration | 10 min (standard), 5 min (foam) |
| Measurement | Residual indentation depth (mm) |
| Compliance | JIS-certified test configuration |
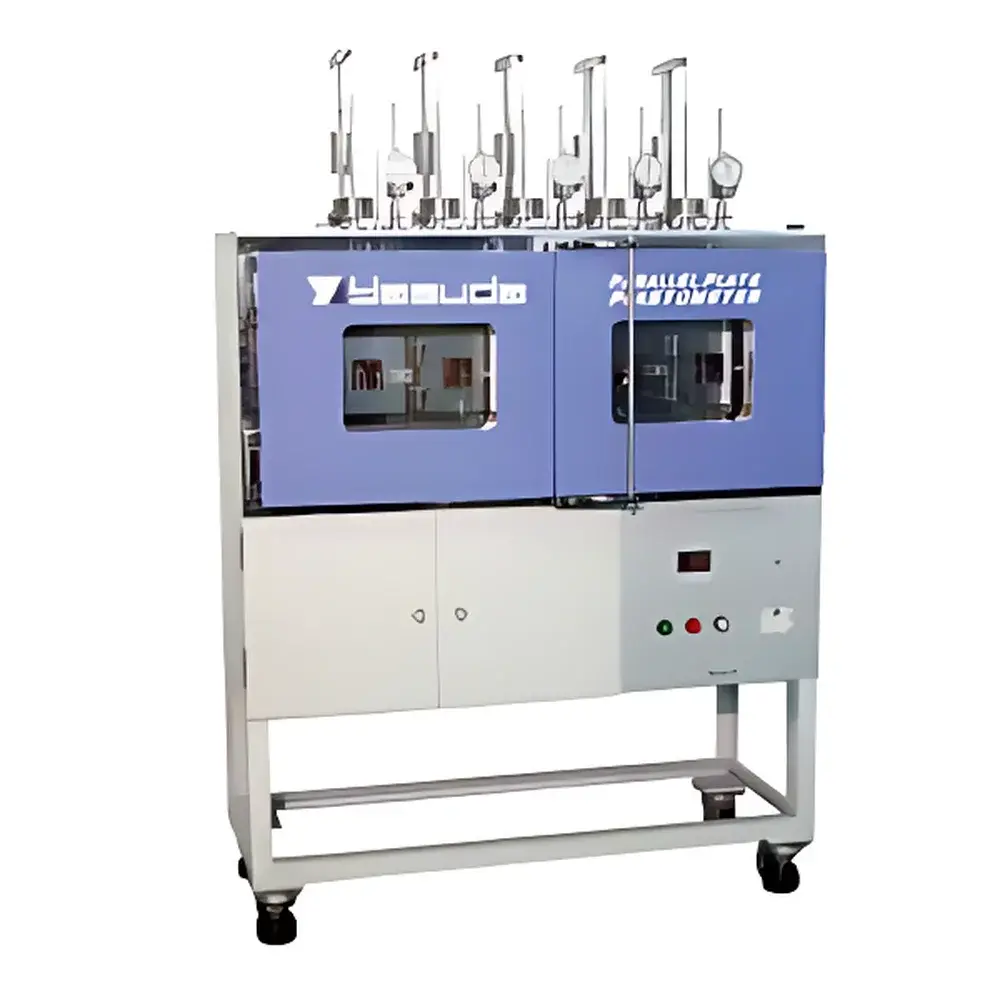
| Brand | Yasuda |
|---|---|
| Origin | Japan |
| Model | No.185 |
| Max. Load | 50 N (dead-weight type) |
| Temperature Range | Up to 200 °C |
| Parallel Plate Diameter | φ40 mm (optional: UL-compliant φ3/4″ or φ3/8″) |
| Thickness Displacement Measurement | Analog dial indicator (0.01 mm resolution, 10 mm max travel) |
| Specimen Support Configurations | 1-, 3-, or 5-station modular frame |
| Included Accessory | Radius R5 mm metal mandrel |
| Power Supply | AC 200 V, single-phase, 15–30 A, 50/60 Hz |
| Dimensions & Weight | 1-station: ~780 × 825 × 1800 mm (W×D×H), ~142 kg |
| 3-station | ~1250 × 1120 × 1800 mm, ~286 kg (benchtop height option: H = 952 mm) |
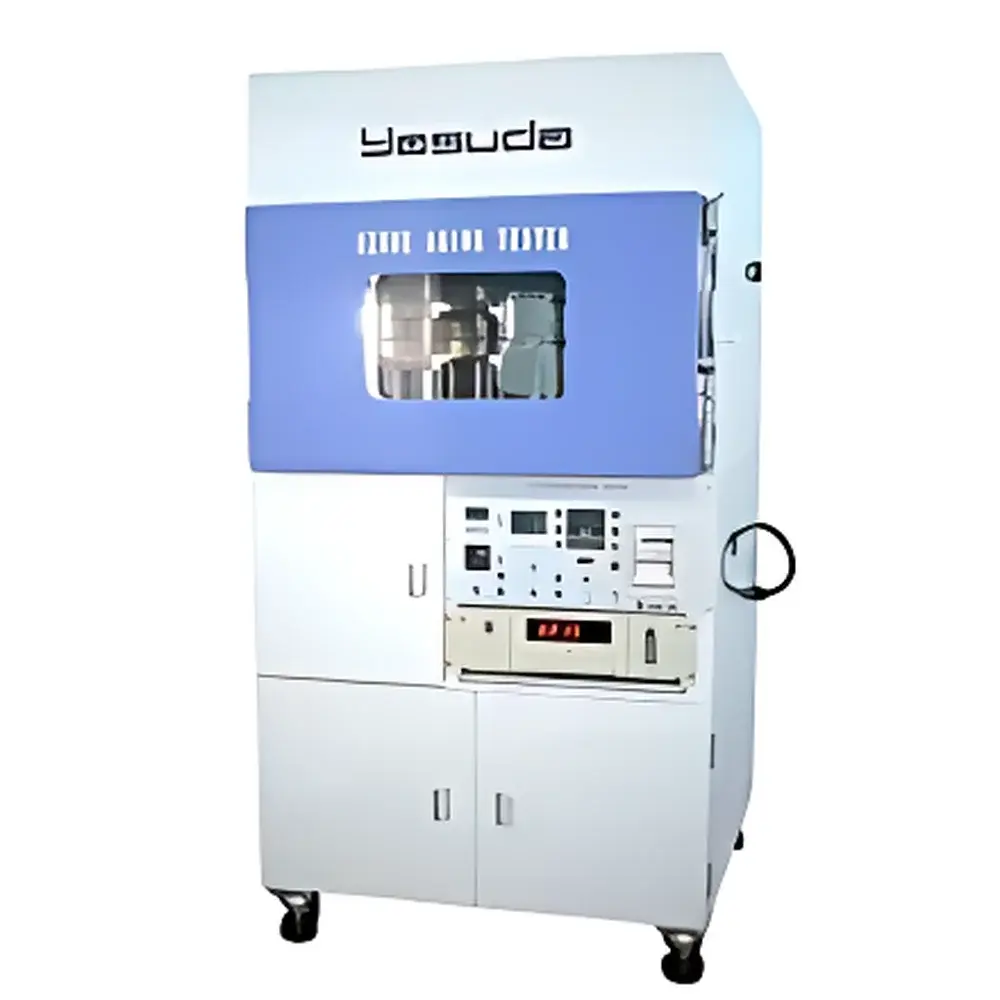
| Brand | Yasuda |
|---|---|
| Origin | Japan |
| Model | No.187 |
| Chamber Dimensions | 500 × 500 × 500 mm (0.125 m³) |
| Temperature Range | Up to 70 °C |
| Ozone Generation Method | UV Lamp |
| Ozone Measurement Principle | UV Absorption Spectroscopy |
| Ozone Control | PID Feedback Loop |
| Static Tensile Strain Range | 0–100% |
| Static Specimen Capacity | 16 samples |
| Dynamic Tensile Frequency (Optional) | 0.5 ± 0.025 Hz (30 ± 1.5 cycles/min) |
| Dynamic Specimen Capacity | 12 samples |
| Rotational Speed (Static/Dynamic) | 2 rpm |
| Timer Types | Test Timer (resettable), Lamp Life Timer (running) |
| Power Supply | 220 V, 3-phase, 30 A, 50/60 Hz |
| Compliance Standards | JIS K 6259, ISO 1431-1 |
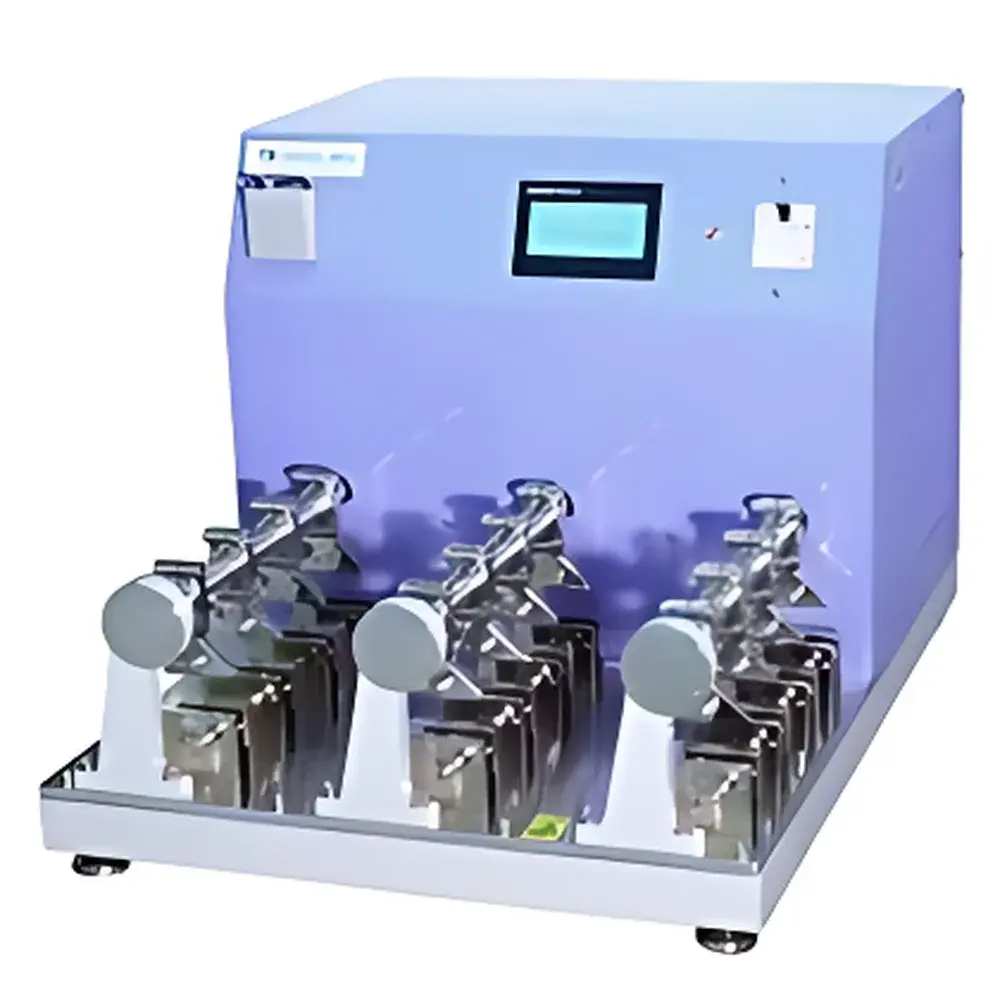
| Brand | Yasuda |
|---|---|
| Origin | Japan |
| Model | No.197 |
| Applicable Standards | JIS K6542, JIS K6545 |
| Test Angle | 22.5° |
| Sample Thickness Range | ≤ 3 mm |
| Cycle Count Range | 0–100,000 cycles (programmable) |