
Physical Property Testing Instruments
Filter
Showing 2551–2580 of 12279 results
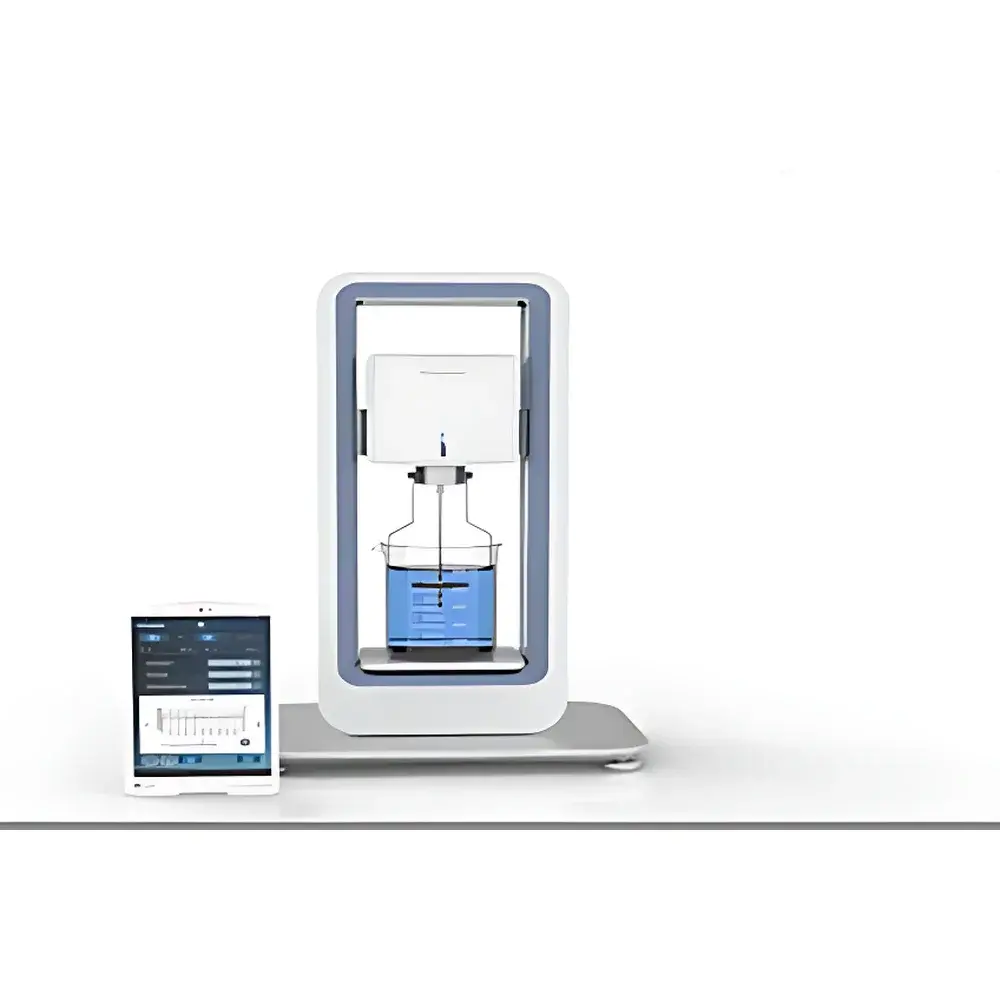
| Brand | Fungilab |
|---|---|
| Origin | Spain |
| Model | V-COMPACT |
| Instrument Type | Portable Rotational Viscometer |
| Viscosity Range | 1–320,000 cP |
| Temperature Range | –40 °C to +300 °C |
| Temperature Accuracy | ±0.3 °C |
| Temperature Resolution | 0.1 °C |
| Repeatability | ±0.2% |
| Accuracy | ±1% of full scale |
| Speed Range | 0.01–250 rpm |
| Power Supply | 90–240 VAC, 50/60 Hz |
| Transducer | PT100 Class A |
| Rotor Material | AISI 316 Stainless Steel |
| Compliance | ASTM D2196, ISO 2555, ISO 3219, USP <911> |
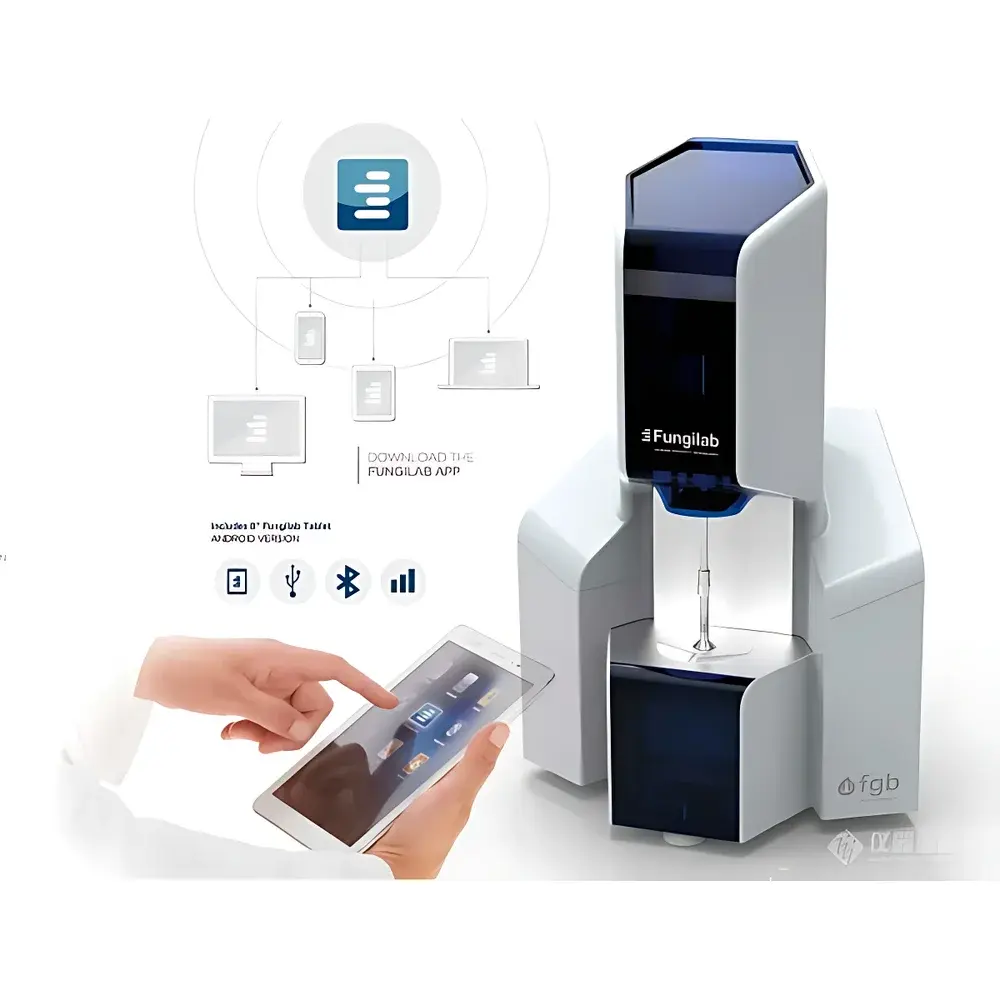
| Origin | Spain |
|---|---|
| Manufacturer Type | Authorized Distributor |
| Origin Category | Imported |
| Model | V-cone&Plate |
| Instrument Type | Rotational Viscometer |
| Viscosity Range | 0.2–270,000 mPa·s (dependent on cone/plate rotor selection) |
| Rotational Speed | 5–1000 rpm |
| Torque Range | 0.1–5.75 mN·m |
| Repeatability | ±0.2% |
| Accuracy | ±1% of full scale |
| Temperature Control | 5–80 °C (Peltier), optional 25–300 °C (electric heater) |
| Temp. Resolution | 0.1 °C |
| Temp. Accuracy | ±0.3 °C |
| Sample Volume | <1 mL |
| Compliance Standards | ASTM D4287, ISO 2884, ISO 3219, BS 3900 |
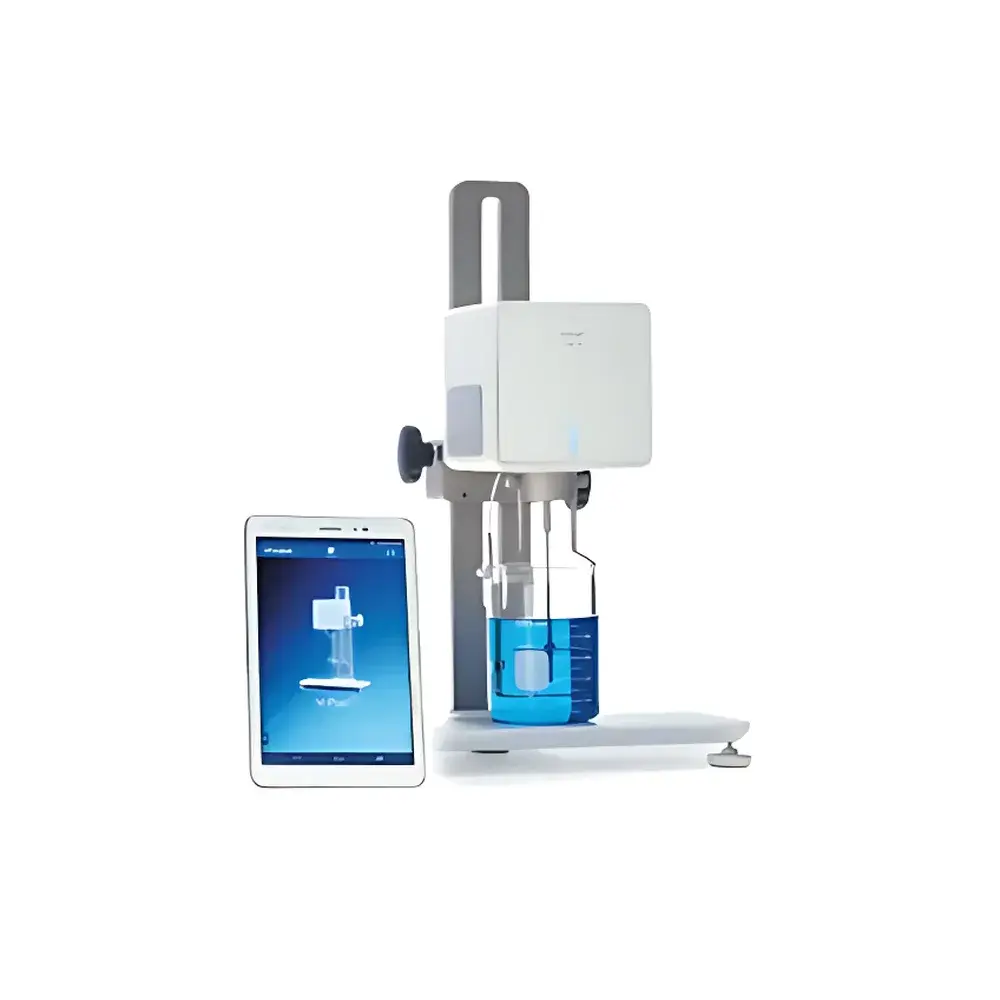
| Origin | Germany |
|---|---|
| Manufacturer Type | Authorized Distributor |
| Origin Category | Imported Instrument |
| Model | V-PAD |
| Price Range | USD 1,400 – 7,000 (FOB) |
| Instrument Type | Rotational Viscometer |
| Viscosity Range | 1–320,000 cP |
| Repeatability | ±0.2% |
| Accuracy | ±1% of full scale |
| Temperature Range | −40 °C to +300 °C |
| Temperature Resolution | 0.1 °C |
| Temperature Accuracy | ±0.3 °C |
| Temperature Sensor | PT100 Class A |
| Power Supply | 90–240 VAC, 50/60 Hz |
| Rotors | AISI 316 stainless steel |
| Included | 8″ Android tablet with preinstalled Fungilab ViscoApp, auto-lift base, temperature probe, calibration certificate, carrying case |
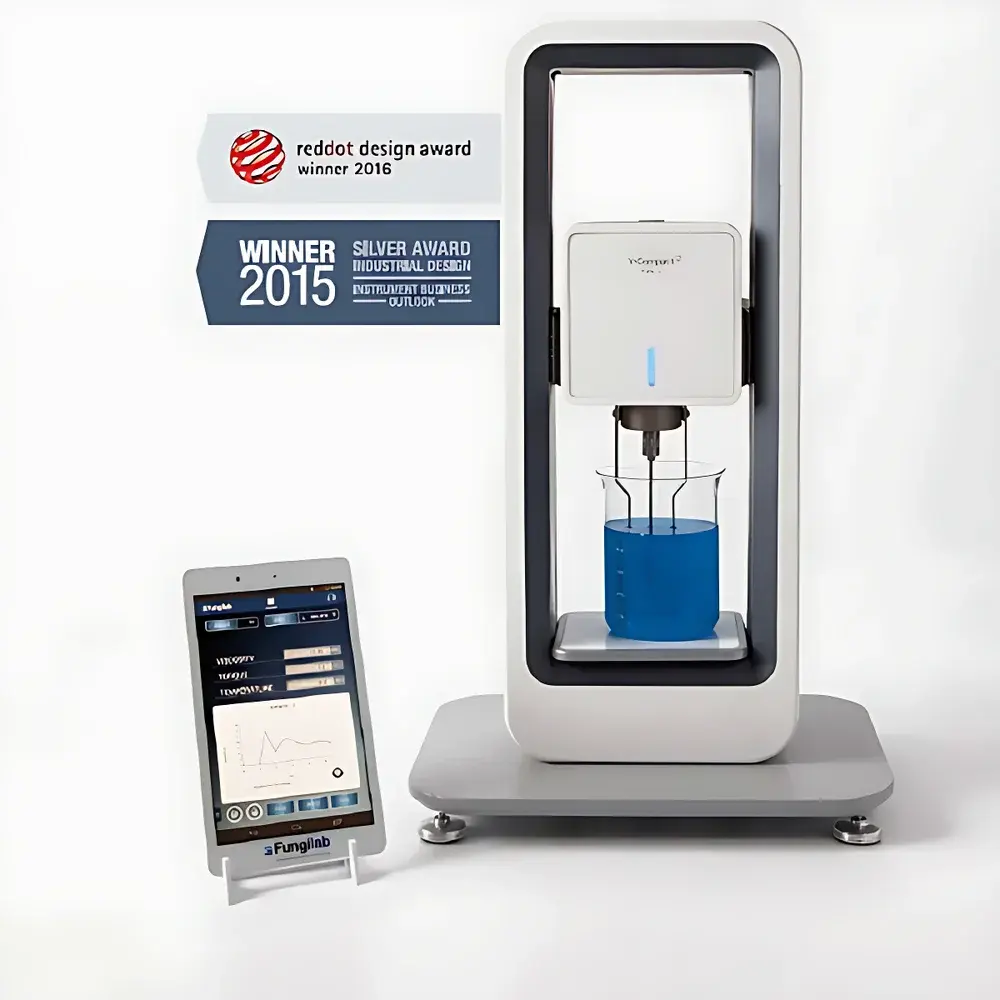
| Brand | Fungilab |
|---|---|
| Origin | USA |
| Manufacturer Type | Authorized Distributor |
| Origin Category | Imported Instrument |
| Model | V•Compact |
| Instrument Type | Rotational Viscometer |
| Viscosity Range | 1–230,000,000 cP |
| Repeatability | ±0.2% |
| Accuracy | ±1% of full scale |
| Temperature Range | −40 °C to +300 °C |
| Temperature Resolution | 0.1 °C |
| Temperature Accuracy | ±0.3 °C |
| Temperature Probe | PT100, Class A |
| Power Supply | 90–240 VAC, 50/60 Hz |
| Spindle Material | AISI 316 Stainless Steel |
| Speed Range | 0.01–250 rpm |
| Spindle Options | L (Low), R (Regular), H (High) configurations |
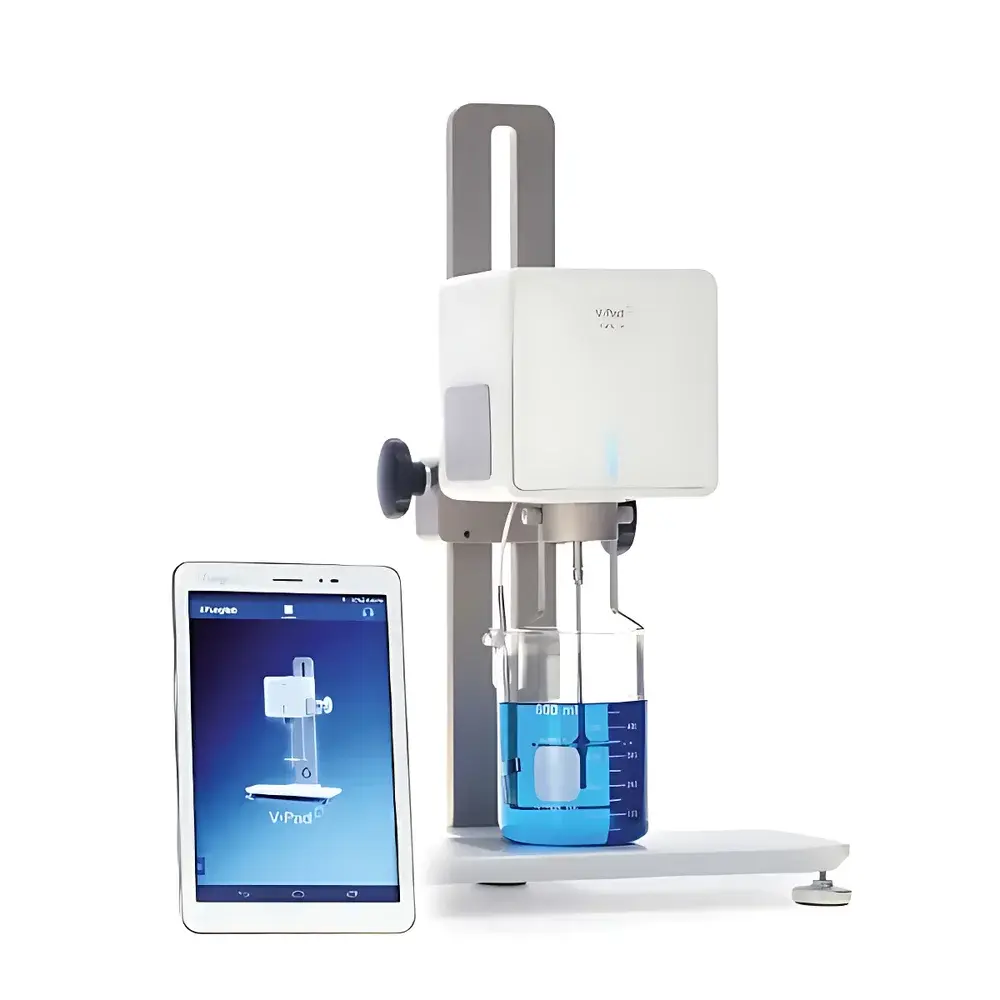
| Brand | Fungilab |
|---|---|
| Origin | USA |
| Model | V•Pad |
| Instrument Type | Rotational Viscometer |
| Viscosity Range | 1–320,000,000 cP |
| Repeatability | ±0.20% |
| Accuracy | ±1% of full scale |
| Temperature Range | −40 °C to +300 °C |
| Temperature Resolution | 0.1 °C |
| Temperature Accuracy | ±0.3 °C |
| Temperature Probe | PT100, Class A |
| Power Supply | 90–240 VAC, 50/60 Hz |
| Spindle Material | AISI 316 stainless steel |
| Compliance | ASTM D1076, D1084, D1286, D1417, D1439, D1638, D1824, D2196, D2336, D2364, D2393, D2556, D2669, D2849, D2983, D2994, D3232, D3236, D3716 |
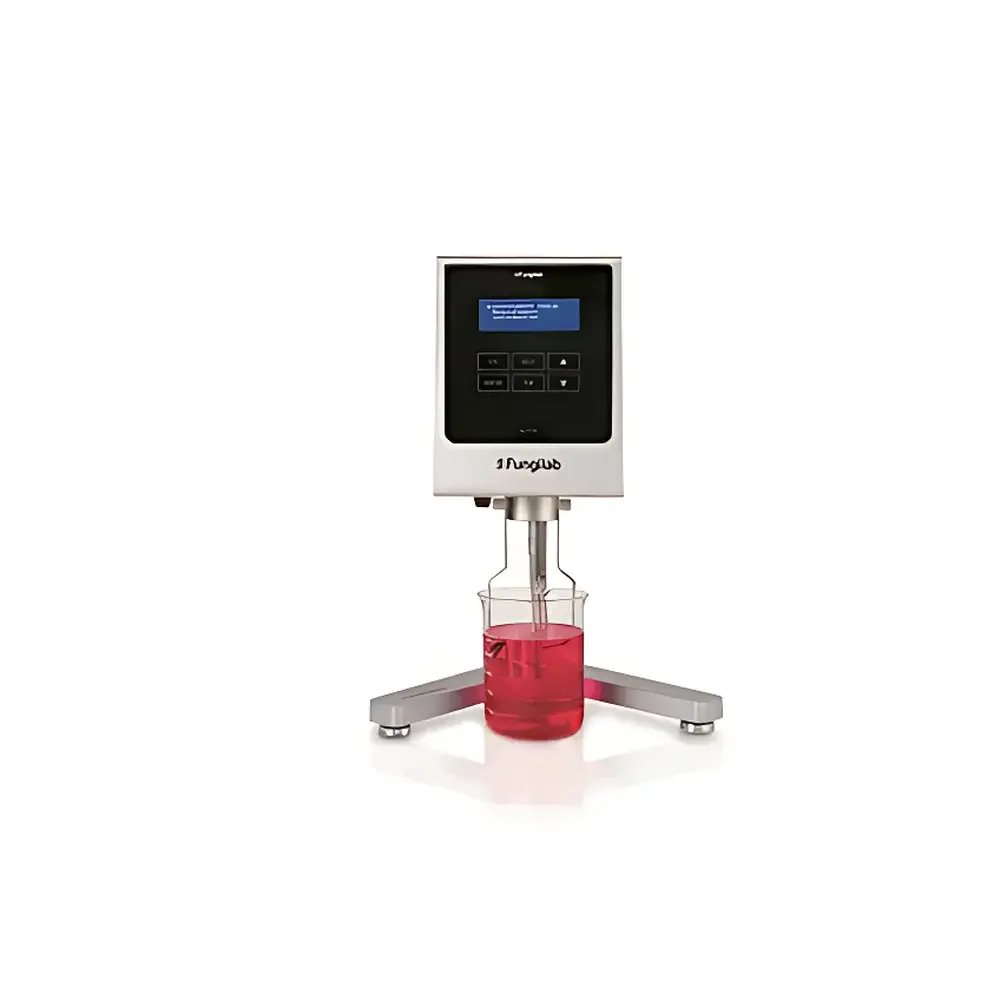
| Origin | Spain |
|---|---|
| Manufacturer Type | Authorized Distributor |
| Origin Category | Imported |
| Model | Viscolead Adv Series |
| Instrument Type | Rotational Viscometer |
| Viscosity Range | 20–106,000,000 cP |
| Repeatability | ±0.2% |
| Accuracy | ±1% of full scale |
| Viscosity Resolution | 0.01 cP (with LCP adapter, <1000 cP) |
| Temperature Range | 0–100 °C |
| Temperature Resolution | 0.1 °C |
| Temperature Accuracy | ±0.1 °C |
| Temperature Sensor | PT100 |
| Power Supply | 100–240 VAC, 50/60 Hz |
| Speed Range | 0.3–100 rpm (18 speeds) |
| Data Logging | USB export to Excel via Datalogger software |
| Calibration | User-definable viscosity & temperature calibration |
| Language Support | 10 languages including English, German, French, Spanish, Chinese, etc. |
| Compliance | Designed for GLP/GMP environments |
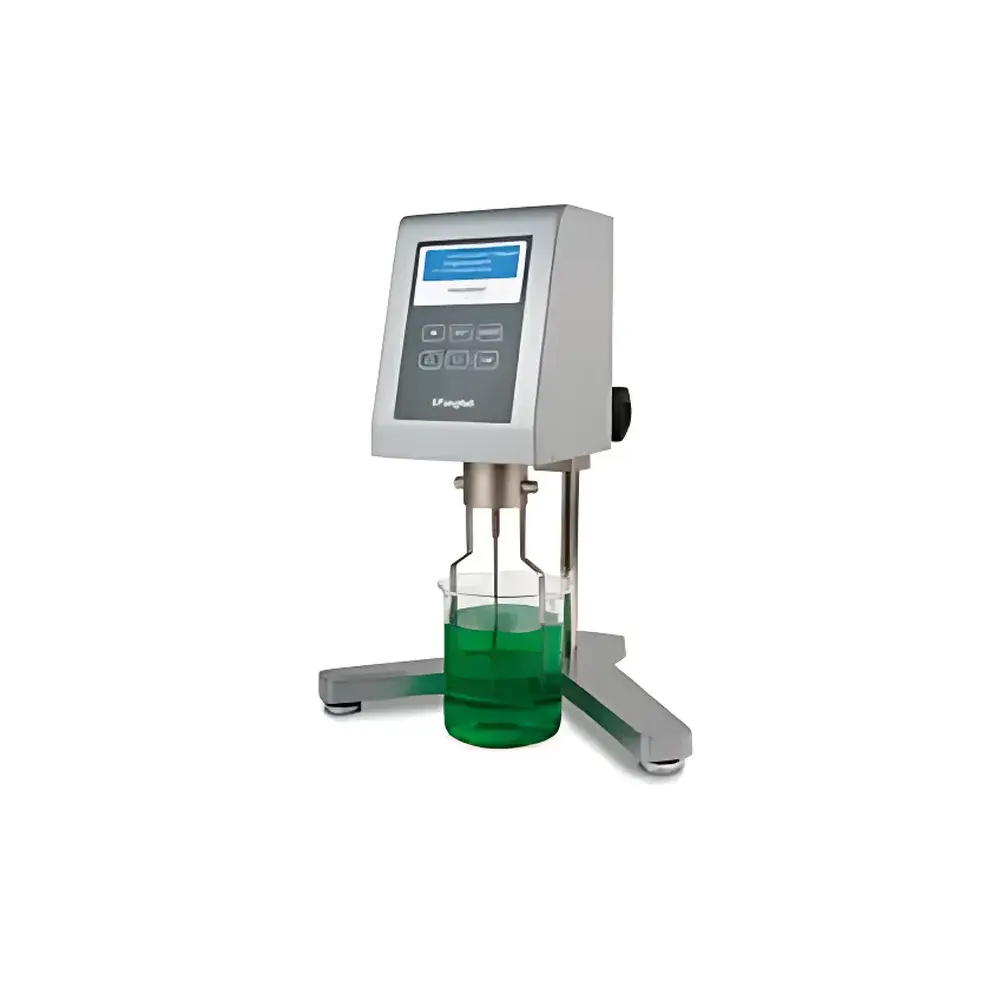
| Origin | Spain |
|---|---|
| Manufacturer Type | Authorized Distributor |
| Origin Category | Imported |
| Model | Viscolead One |
| Price Range | USD 1,400–7,000 (est.) |
| Instrument Type | Rotational Viscometer |
| Viscosity Range | 0.9–106,000,000 cP (with optional adapters) |
| Repeatability | ±0.2% |
| Accuracy | ±1% of full scale |
| Power Supply | 100–240 VAC, 50/60 Hz |
| Rotor Material | AISI 316 stainless steel |
| Display Units | cP, mPa·s, %FS, RPM, SP (spindle identifier) |
| Language Options | 10 selectable UI languages |
| Resolution | 0.01 cP (with LCP adapter, <1000 cP) |
| Speed Range | 0.3–100 rpm (18 programmable speeds) |
| Included Rotors | L-type (4), R-type (3), H-type (3) |
| Standard Accessories | Leveling base with 3-point adjustment, rotor guard leg, rotor stand, calibration certificate, power cord, user manual |
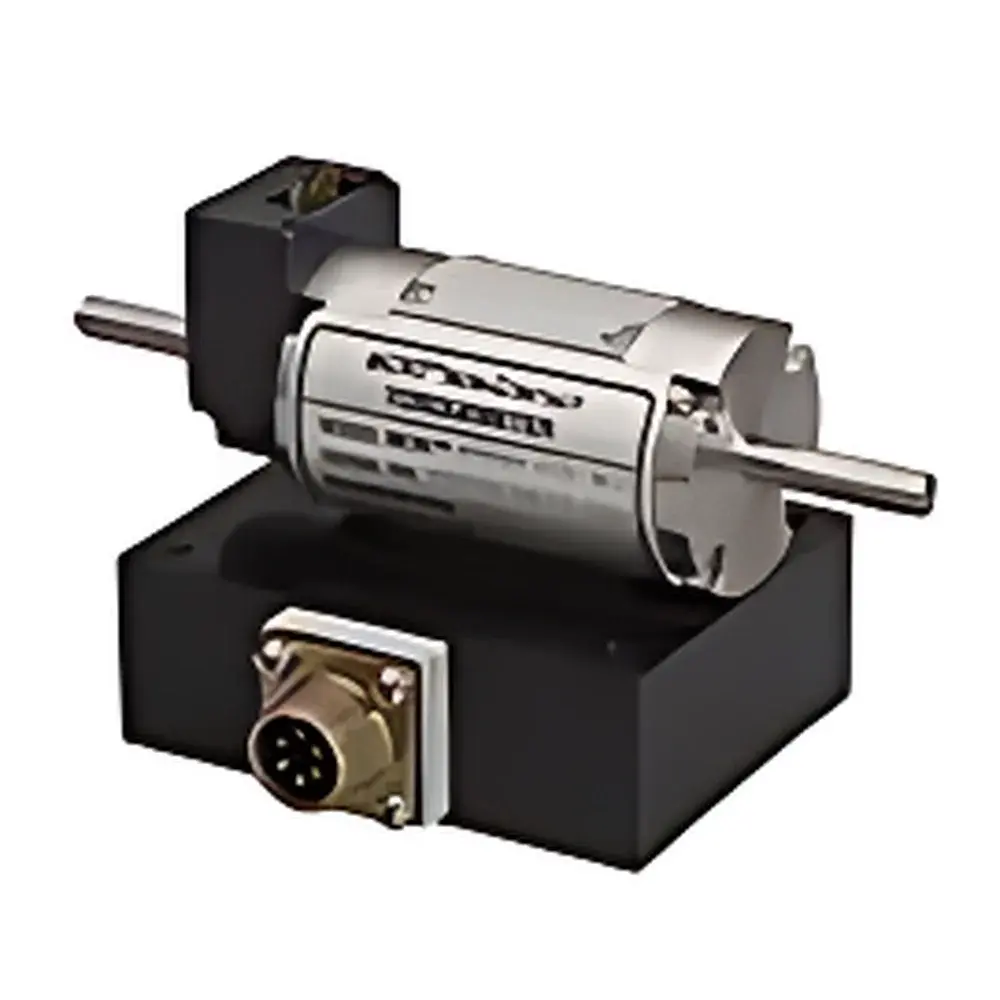
| Origin | USA |
|---|---|
| Manufacturer Type | Authorized Distributor |
| Origin Category | Imported |
| Model | 480V & 490V |
| Torque Range | 0.071–1.412 N·m |
| Output | ±5 V DC (clockwise/counterclockwise) |
| Accuracy (combined) | ±0.15% FS |
| Nonlinearity | ±0.1% FS |
| Hysteresis | ±0.1% FS |
| Nonrepeatability | ±0.06% FS |
| Rotational Effect on Zero | ±0.05% FS |
| Remote Calibration Accuracy (75°F, NIST-traceable) | ±0.05% FS |
| Temperature Effect (Zero) | ±0.003% FS/°F |
| Temperature Effect (Span) | ±0.003% reading/°F |
| Compensated Temp Range | +75 to +175°F |
| Operating Temp Range | −25 to +185°F |
| Storage Temp Range | −65 to +225°F |
| Bandwidth (High-Freq Output) | DC–500 Hz |
| Bandwidth (Low-Freq Output) | DC–1 Hz |
| Input Power | 10.5–24 VDC @ 85 mA nominal |
| EMI Immunity | Enhanced against IGBT-based ASD noise |
| Max Speed Rating | 25,000 rpm |
| Optional Encoder | Dual-track 512 PPR with line driver |
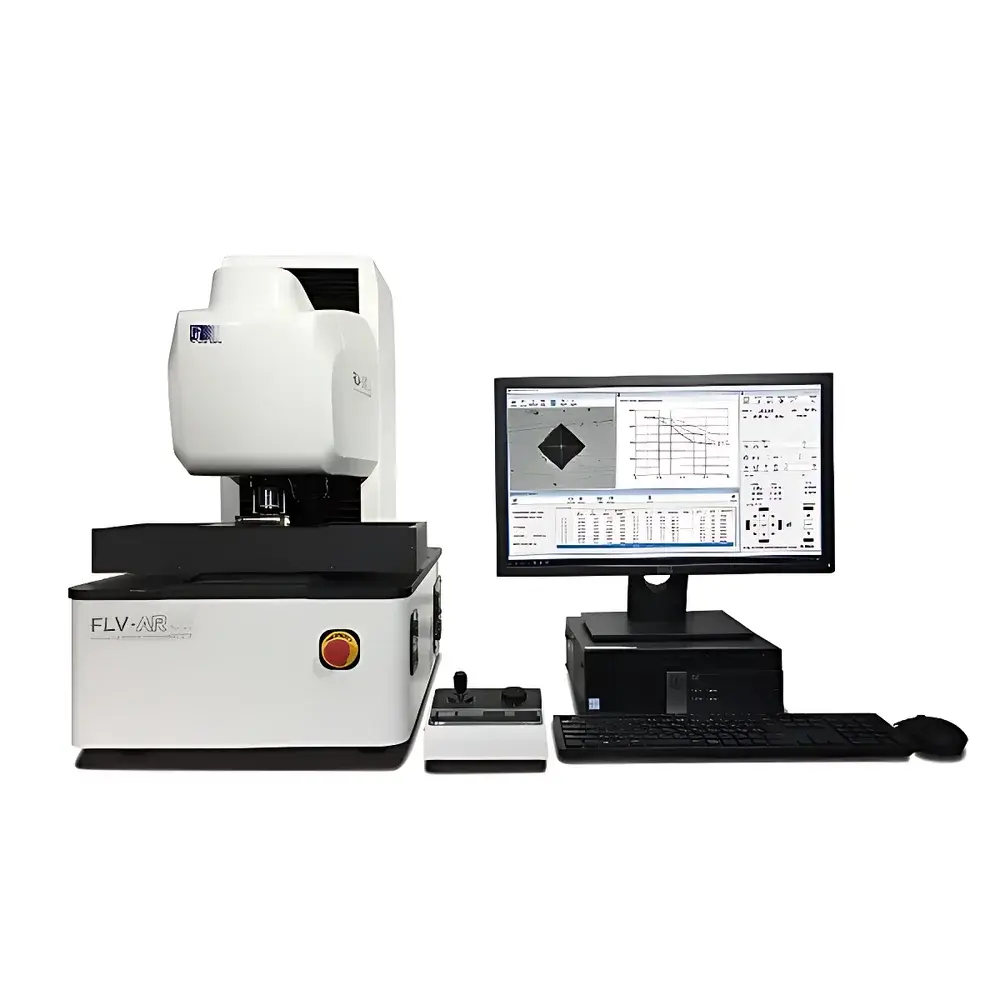
| Brand | Future-Tech |
|---|---|
| Origin | Japan |
| Model | FLV-10ARS-F |
| Hardness Range | 0–3000 HV |
| Test Force Range | 10 gf – 10 kgf |
| Specimen Stage Travel | 180 mm × 150 mm |
| Maximum Specimen Height | 210 mm |
| Maximum Specimen Depth | 180 mm |
| Load Application | Load Cell-Based Closed-Loop Force Control |
| Optical System | Long Working Distance Objective Lens |
| Optional Imaging | 5 MP CMOS Camera |
| Software Features | Auto-Contour Mapping, Z-Axis Tilt Compensation, Programmable Test Path, Dynamic Load Switching, Custom Report Generation |
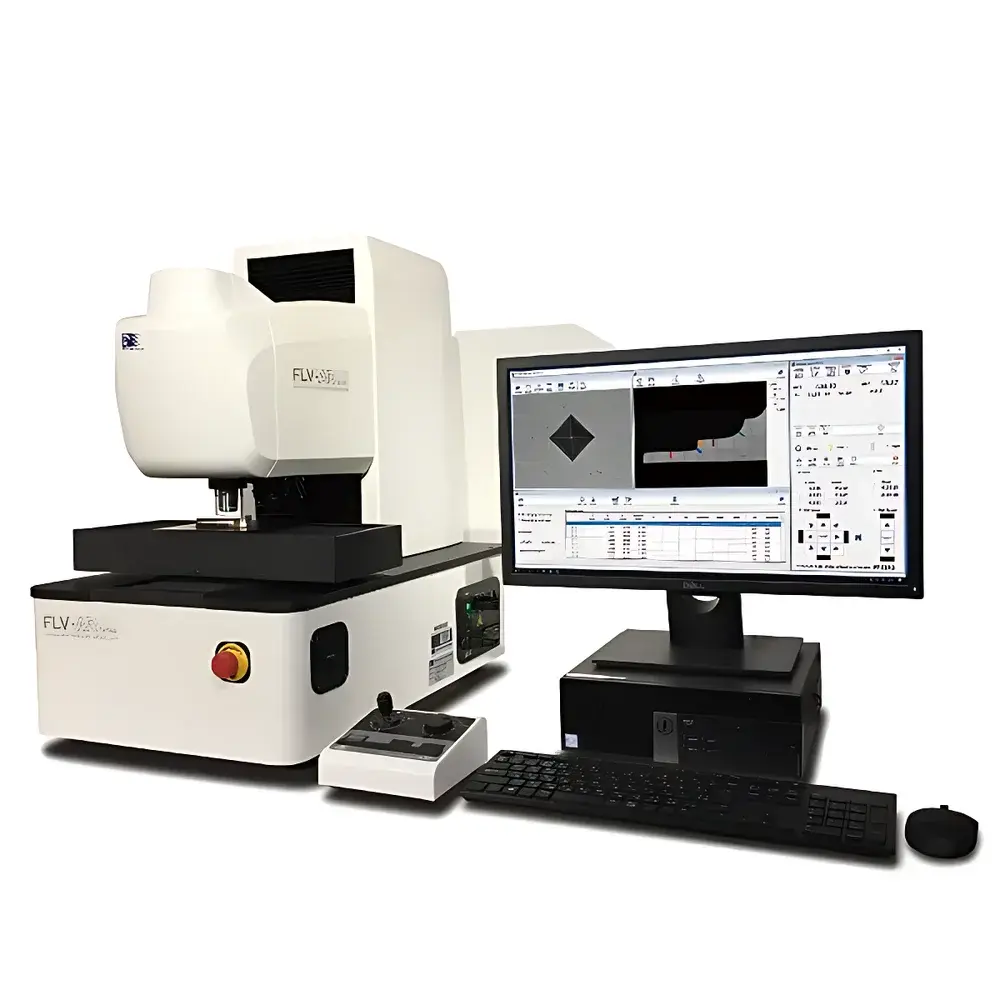
| Brand | Future-Tech |
|---|---|
| Origin | Japan |
| Model | FLV-50ARS-F |
| Instrument Type | Vickers Hardness Tester |
| Measurement Range | 0–3000 HV |
| Total Test Force | 50 gf to 50 kgf (16 selectable steps) |
| Specimen Stage Travel | 180 mm × 150 mm |
| Maximum Specimen Height | 210 mm |
| Maximum Specimen Depth | 180 mm |
| Optical System | Long-working-distance objective lens |
| Optional Imaging | 5 MP CMOS camera |
| Compliance | ASTM E384, ISO 6507, JIS Z 2244, GB/T 4340 |
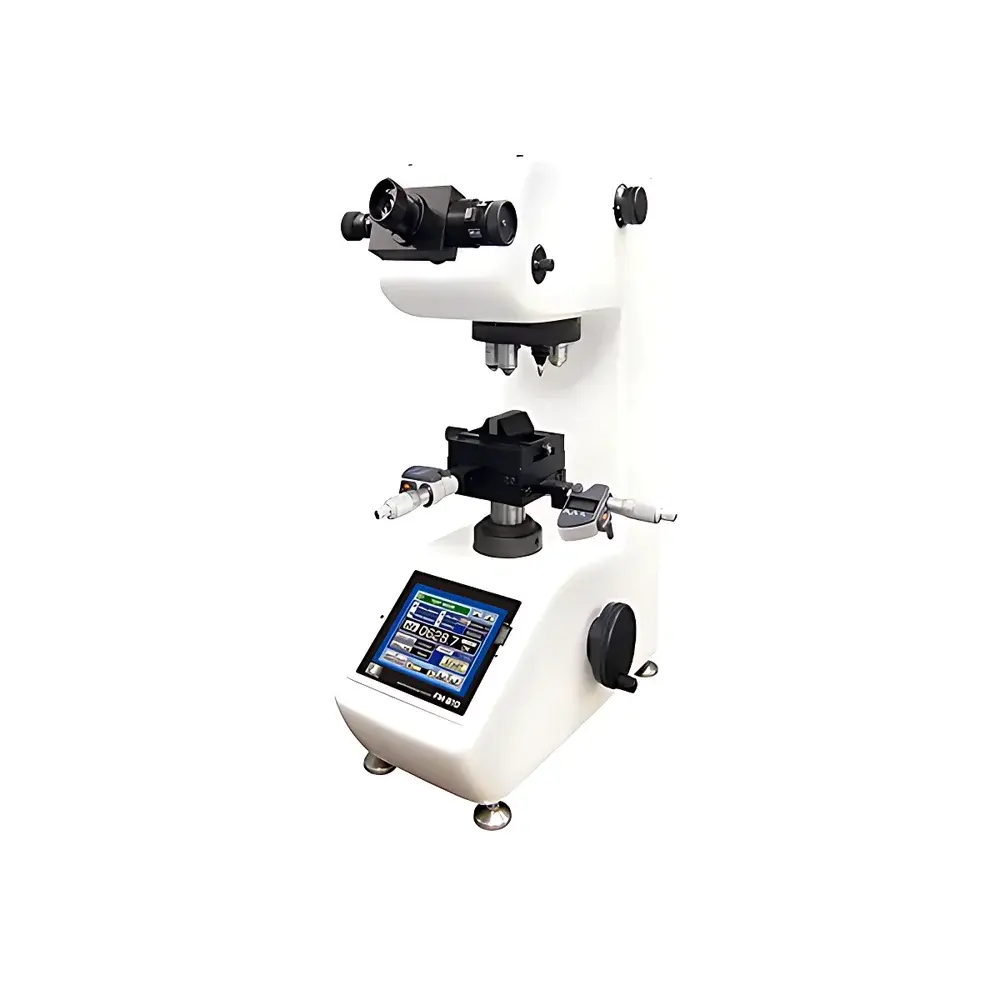
| Brand | Future-Tech |
|---|---|
| Origin | Japan |
| Model | FM-300 |
| Hardness Scale Range | 1–5000 HV |
| Test Load | 1000 gf (9.807 N) |
| Maximum Specimen Height | 95 mm |
| Maximum Specimen Depth | 115 mm |
| Optical System | Dual Standard Objectives (10× & 50×), Expandable to Four Objectives |
| Indentation Measurement | Manual or Optional Digital XY Stage with 0.01 µm Resolution at 500× Magnification |
| Compliance | JIS B 7725, JIS B 7734, JIS B 7735, ASTM E-384, ISO 6507-2, ISO 8507-2 |
| Control Interface | FM-810 Smart Touch Panel (7″ Full-Color LCD), Supporting HV/HK/HBW/HBS/KC Toughness Testing, SAE-J417b & ASTM E140 Hardness Conversion, Cylindrical/Spherical Surface Correction, Data Logging, and GLP-Compliant Audit Trail |
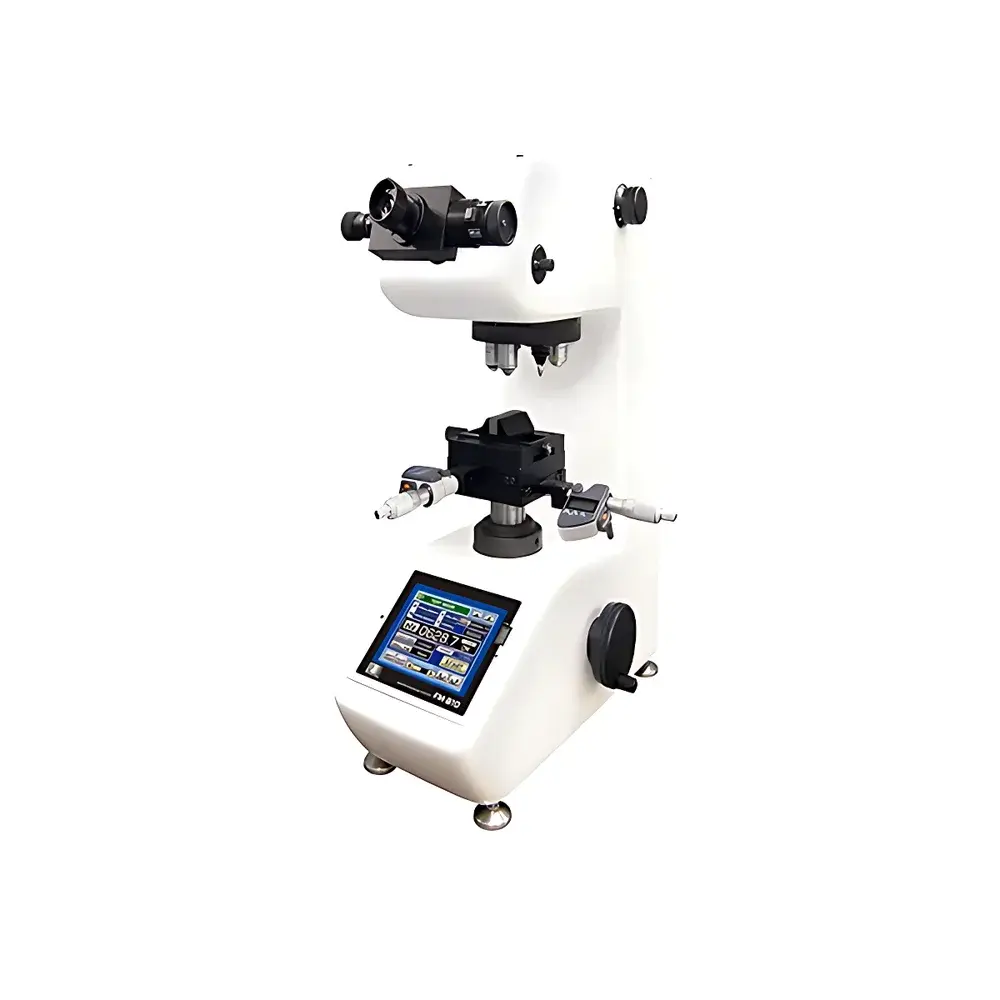
| Brand | Future-Tech |
|---|---|
| Origin | Japan |
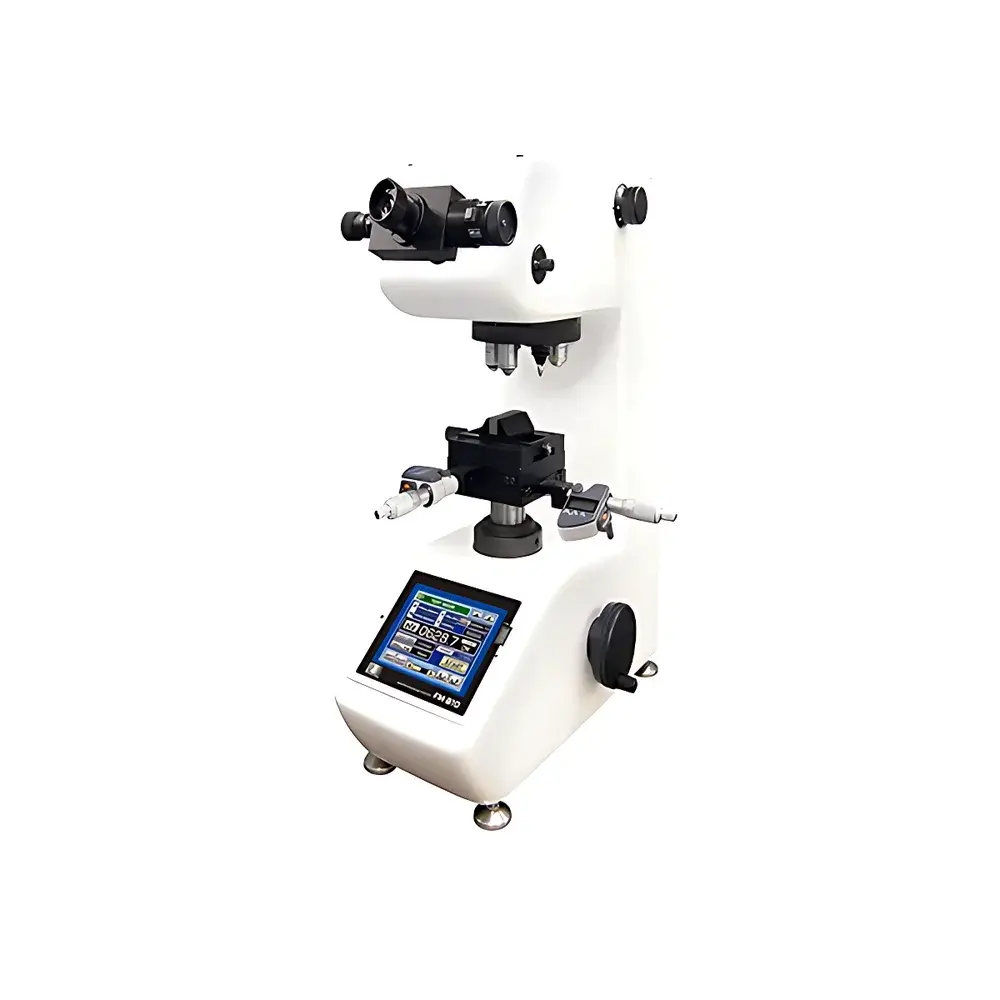
| Model | FM-310 |
| Hardness Tester Type | Micro-Vickers |
| Test Load Range | 1 g to 1000 g (selectable combinations) |
| Maximum Test Load | 1000 g |
| Specimen Height Clearance | 95 mm (H) × 115 mm (D) |
| Compliance | JIS B 7734, JIS B 7735, ASTM E384, ISO 6507-2 |
| Optical System | Dual-standard objective lenses (10× & 50×), expandable up to four objectives (5×, 20×, 40×, 100×) |
| Measurement Method | Manual or optional digital X-Y stage with encoder-based coordinate input |
| Indentation Evaluation | Manual measurement via eyepiece micrometer or optional AR-assisted automatic indentation recognition (1.3 MP CMOS camera + FT-ZERO software) |
| Display Interface | 7-inch full-color LCD touchscreen (FM-810 control unit) |
| Load Application | Fully automated loading–holding–unloading sequence at 60 µm/sec |
| Hold Time Range | 5–99 s |
| Focus Mechanism | Manual coarse/fine focusing |
| Turret Operation | Motorized auto-turret (FM-310/FM-810) |
| Hardness Scales Supported | HV, HK, HBW, HBS, KC fracture toughness |
| Hardness Conversion | Built-in SAE J417b and ASTM E140 lookup tables |
| Surface Correction Functions | Cylindrical and spherical surface compensation |
| Data Output | USB and RS-232C interfaces |
| Power Supply | AC 100–115 V / 240 V, 50/60 Hz |
| Dimensions (W×D×H) | 186 × 450 × 504 mm |
| Weight | ~40 kg (including tool case) |
| Brand | Future-Tech |
|---|---|
| Origin | Japan |
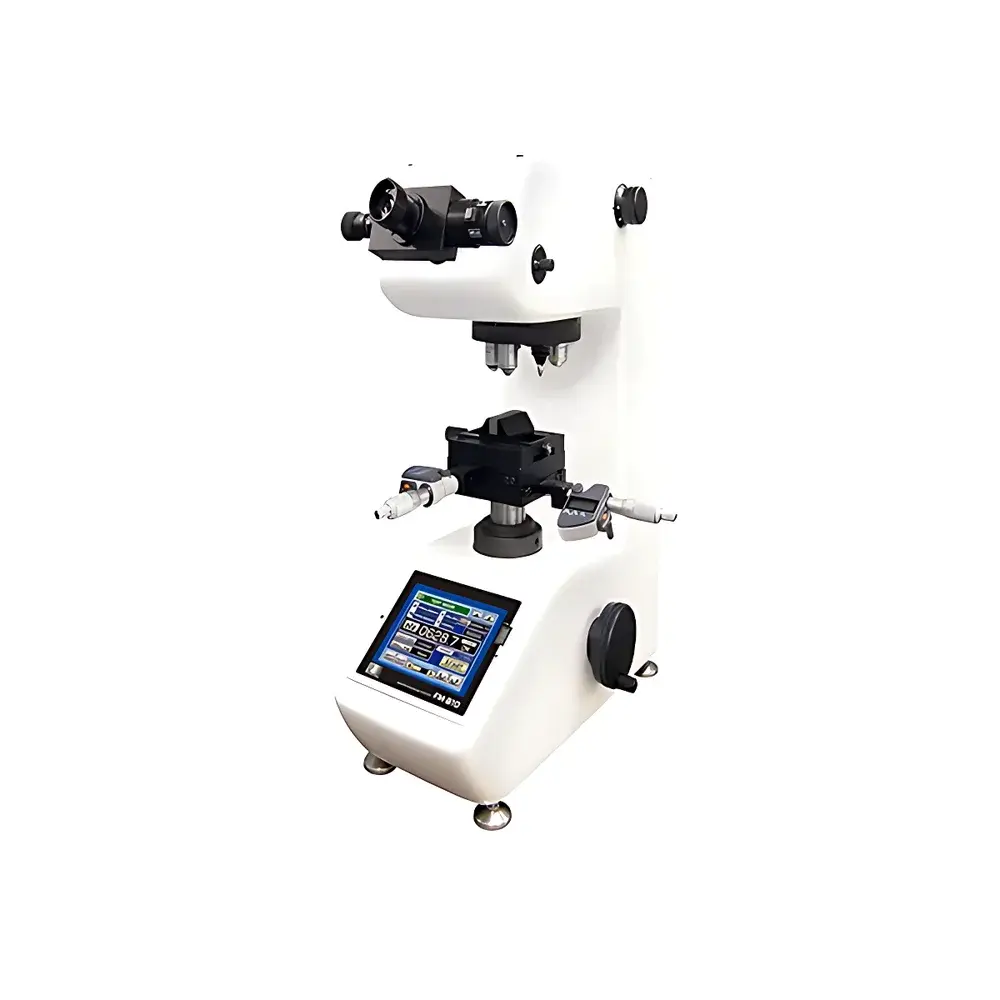
| Model | FM-310e |
| Test Load Range | 1 g to 1000 g (selectable combinations) |
| Maximum Test Load | 1000 g |
| Specimen Height Clearance | 95 mm (H) × 115 mm (D) |
| Compliance | JIS B7734, JIS B7735, ASTM E384, ISO 6507-2 |
| Display | 7-inch Full-Color LCD Touchscreen (FM-810 Controller Unit) |
| Optional Features | Digital Micrometer Integration, Automatic Indentation Measurement (AR System), Up to Four Objective Lenses (5×, 10×, 20×, 40×, 50×, 100×), Cylindrical & Spherical Surface Correction, HV/HK/HBW/HS/KC Toughness Testing Modes |
| Data Interface | USB & RS232C |
| Power Supply | AC 100–115 V / 240 V, 50/60 Hz |
| Dimensions (W×D×H) | 186 × 450 × 504 mm |
| Weight | ~40 kg (incl. tool case) |
| Brand | Future-Tech |
|---|---|
| Origin | Japan |
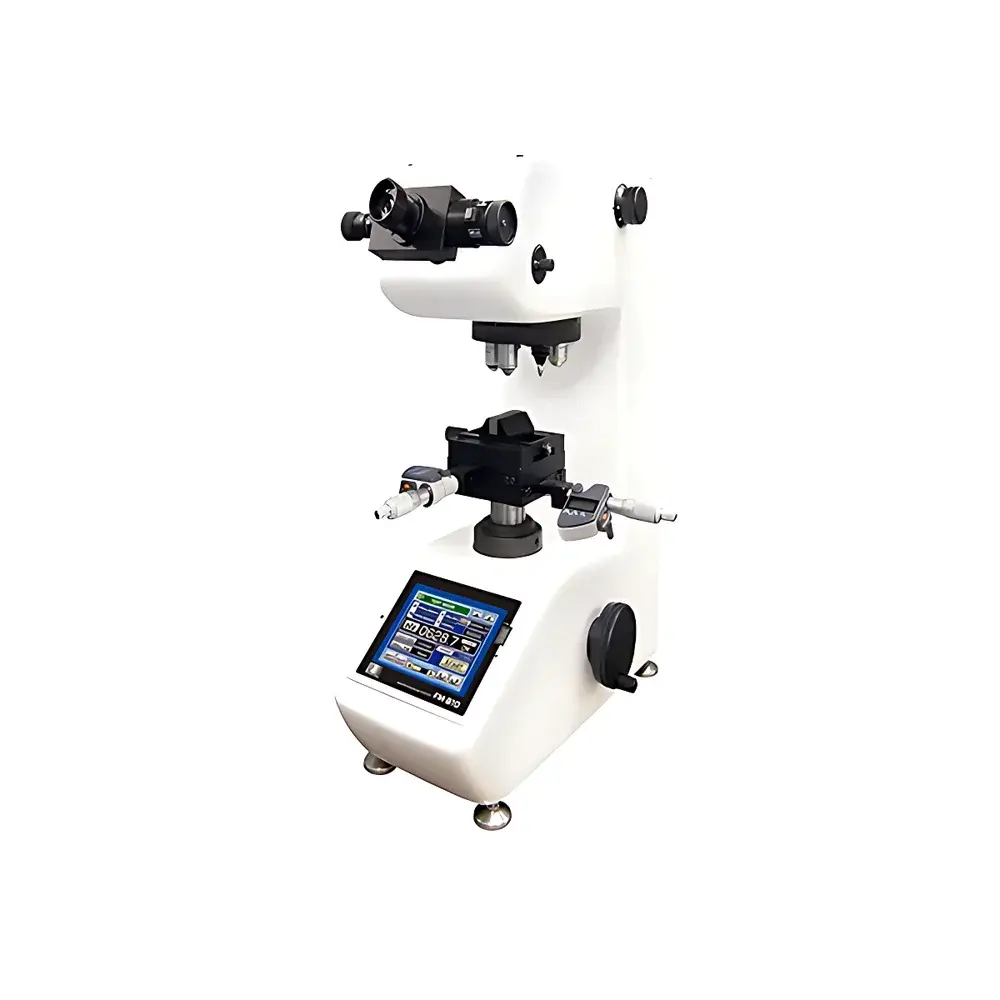
| Model | FM-700 |
| Instrument Type | Microhardness Tester |
| Measurement Range | 1–5000 HV |
| Total Test Load | 2 kgf |
| Maximum Specimen Height | 95 mm |
| Maximum Specimen Depth | 115 mm |
| Compliance | JIS B 7734, JIS B 7735, ASTM E384, ISO 6507-2 |
| Optional Automation | Motorized X-Y Stage, Auto-indent Recognition System (AR-Vickers), FT-ZERO Hardness Analysis Software |
| Standard Optical Configuration | 10× & 50× Objectives (up to 4 objectives supported) |
| Indentation Measurement | Digital Image-Based (1.3 MP CMOS camera), Resolution: 0.01 µm at 500× magnification |
| Load Application | Fully Automatic Loading–Holding–Unloading Cycle (60 µm/sec), Hold Time Adjustable from 5–99 s |
| Focus Mechanism | Manual Coaxial Fine/Coarse Adjustment |
| Turret | Motorized (FM-810 control unit) |
| Display Interface | 7-inch Full-Color LCD Touchscreen (FM-810 Unit) |
| Data Output | USB & RS-232C |
| Power Supply | AC 100–115 V / 240 V, 50/60 Hz |
| Dimensions (W×D×H) | 186 × 450 × 504 mm |
| Weight | ~40 kg (incl. tool case) |
| Brand | Future-Tech |
|---|---|
| Origin | Japan |
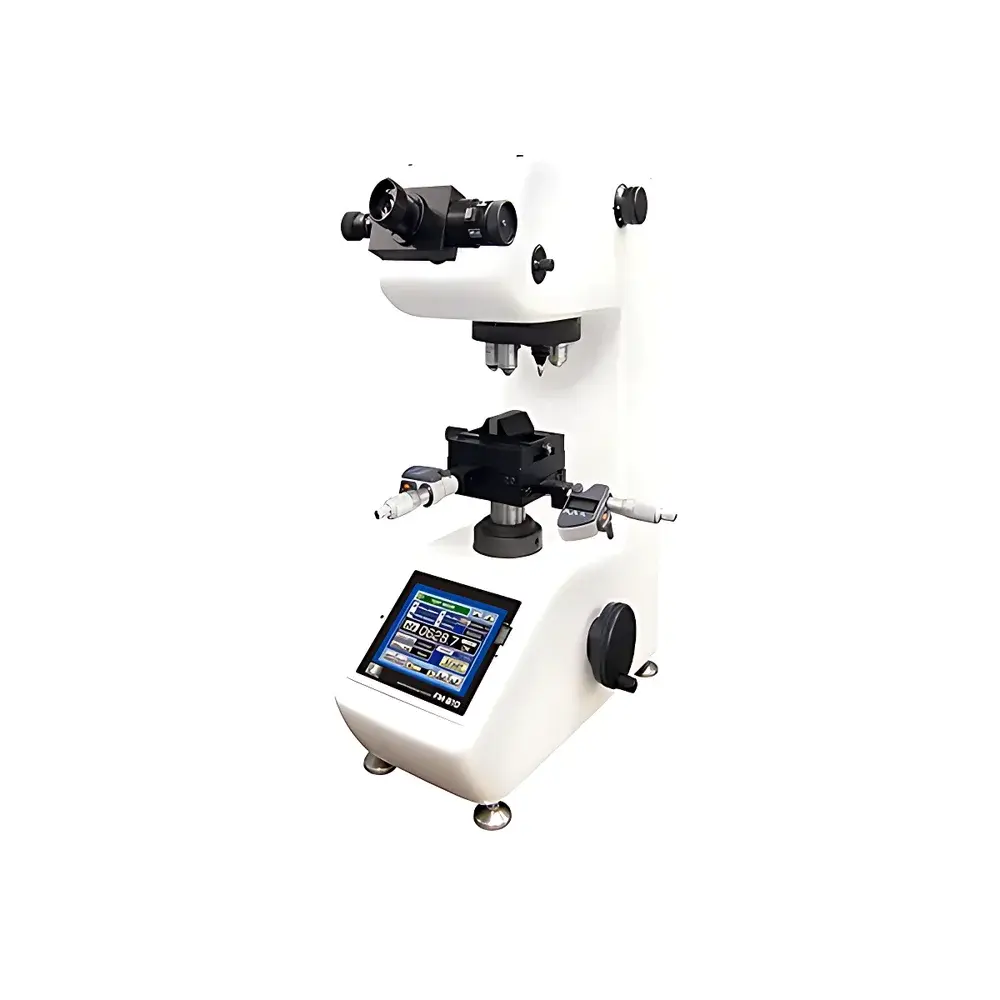
| Model | FM-810 |
| Indentation Load Range | 1 g to 2000 g (selectable combinations) |
| Maximum Test Load | 2000 g |
| Specimen Height Clearance | 95 mm (H) × 115 mm (D) |
| Optical System | Dual-standard objective lenses (10× & 50×), expandable up to four objectives (5×, 20×, 40×, 100×) |
| Measurement Resolution | 0.01 µm (at 500× magnification) |
| Display | 7-inch full-color LCD touch interface |
| Compliance | JIS B 7734 / B 7735, ASTM E384, ISO 6507-2, ISO 8507-2, SAE J417b, ASTM E140 |
| Brand | Future-Tech |
|---|---|
| Origin | Japan |
| Model | FM-810e |
| Indentation Load Range | 1 g to 2000 g (selectable combinations) |
| Maximum Test Load | 2000 g |
| Specimen Height Clearance | 95 mm (H) × 115 mm (D) |
| Optical System | Dual-standard objective lenses (10× & 50×), expandable up to four objectives (5×, 20×, 40×, 100×) |
| Measurement Accuracy | Compliant with JIS B7725, JIS B7734, ASTM E384, ISO 6507-2, and ISO 8507-2 |
| Display Interface | 7-inch full-color LCD touchscreen with integrated control logic |
| Data Output | USB and RS232C interfaces |
| X-Y Stage | Manual, 100 mm × 100 mm travel, 25 mm × 25 mm fine adjustment range |
| Weight | Approx. 40 kg (including tool case) |
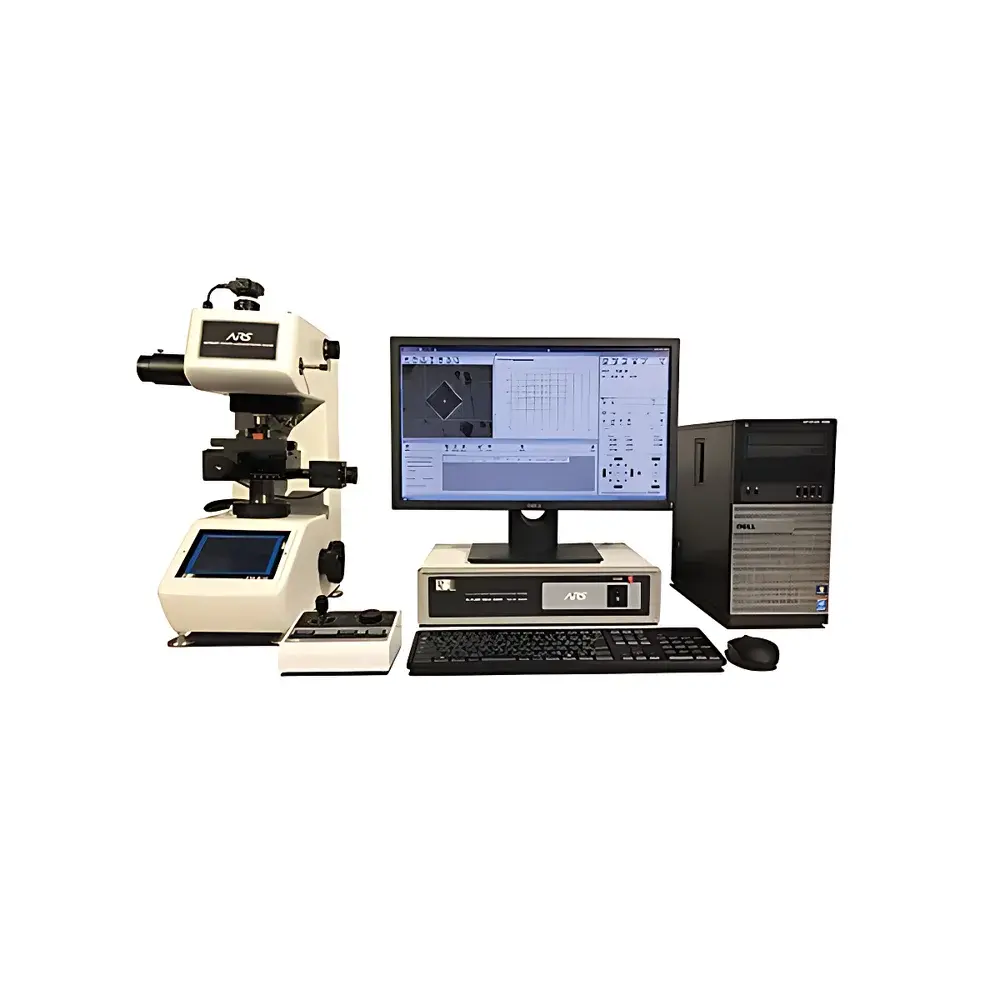
| Brand | Future-Tech |
|---|---|
| Origin | Japan |
| Model | ARS-9000 |
| Instrument Type | Vickers Hardness Tester |
| Measurement Range | 1–5000 HV/HK |
| Total Test Force | 1000 gf (9.807 N) |
| Maximum Specimen Height | 95 mm |
| Maximum Specimen Depth | 115 mm |
| Minimum Indentation Size | 16 µm (diagonal) |
| Repeatability | ±0.5% at HV500 |
| Minimum Measuring Unit | 0.1 µm |
| XY Stage Travel (FM/FV Series) | 50 mm × 50 mm |
| XY Stage Resolution | 1 µm |
| Camera | 1.3 MP CMOS |
| Software | FT-ZERO |
| Compatible Models | FM-110/310/810, FV-110/310/810, FLV-10/50 (ARS/ARS-F only) |
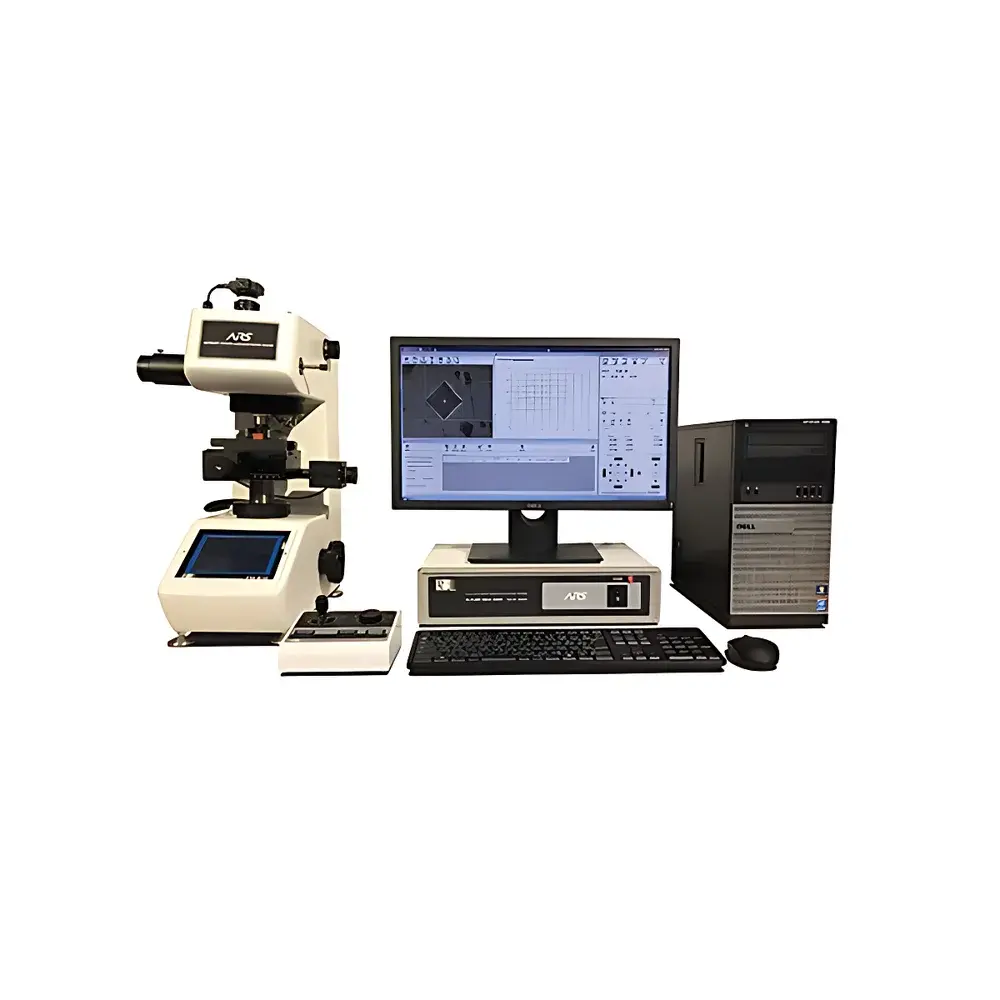
| Brand | Future-Tech |
|---|---|
| Origin | Japan |
| Model | FM-ARS9000 |
| Indentation Measurement Principle | Digital Image Analysis with Shadow-Based Edge Detection |
| Total Test Load | 1000 gf (9.807 N) |
| Measurement Range | HV 1–5000 |
| Maximum Specimen Height | 95 mm |
| Maximum Specimen Depth | 115 mm |
| Minimum Indentation Size | 16 µm (diagonal) |
| XY Stage Travel (FM/FV Series) | 50 mm × 50 mm |
| XY Stage Travel (FLV Series) | 180 mm × 110 mm |
| Minimum Stage Resolution | 1 µm |
| Optical Resolution | 0.1 µm |
| Hardness Scales | HV, HK |
| Repeatability | ±0.5% at HV500 (500 gf load) |
| Camera | 1.3 MP CMOS sensor |
| Software | FT-ZERO v3.x (with ASTM E384, ISO 6507, JIS Z2244 compliance support) |
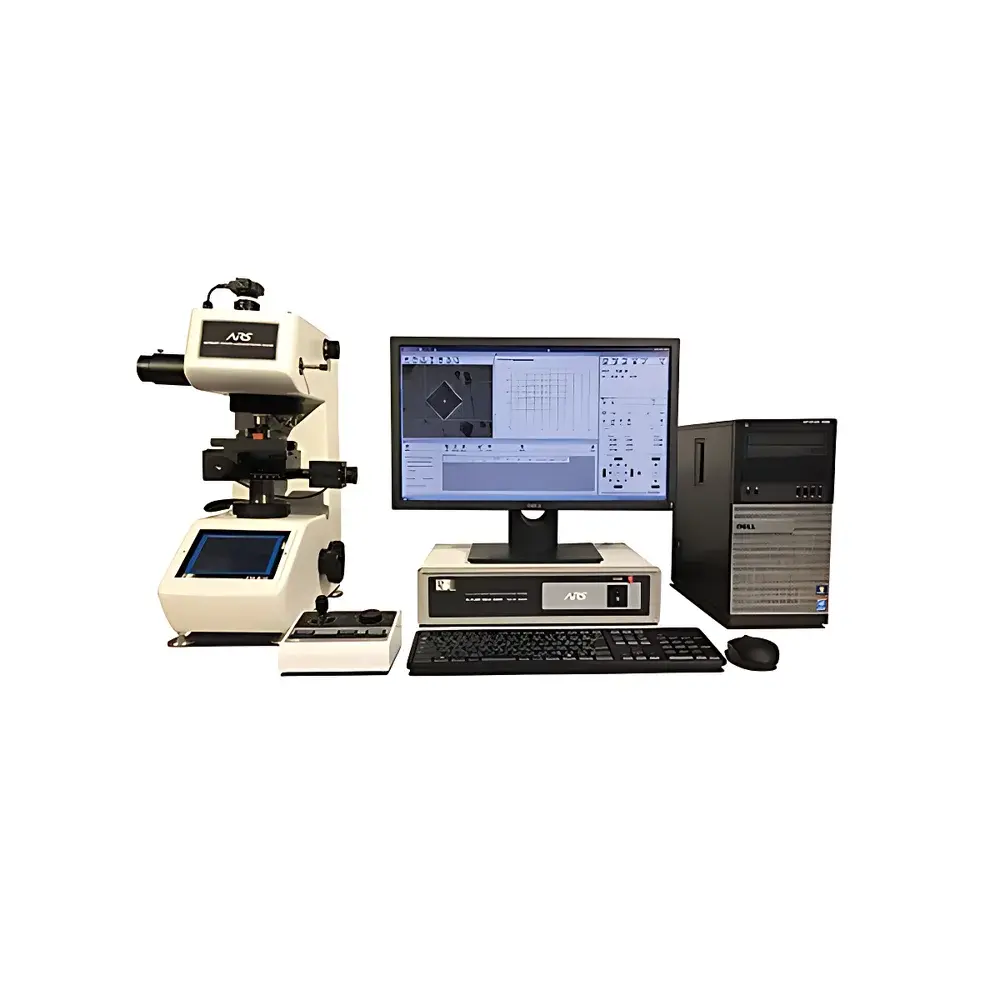
| Brand | Future-Tech |
|---|---|
| Origin | Japan |
| Model | FM110-ARSF |
| Total Test Force | 1000 gf |
| Measurement Range | 1–1000 gf selectable |
| Test Height | 95 mm (H) × Depth: 115 mm |
| Minimum Indentation Size | 16 µm (diagonal) |
| Minimum Resolution | 0.1 µm |
| Repeatability | ±0.5% at HV500 (500 gf load) |
| XY Stage Travel (FM/FV Series) | 50 mm × 50 mm |
| Minimum Stage Step | 1 µm |
| Hardness Scales | HV, HK |
| Camera | 1.3 MP CMOS |
| Software | FT-ZERO |
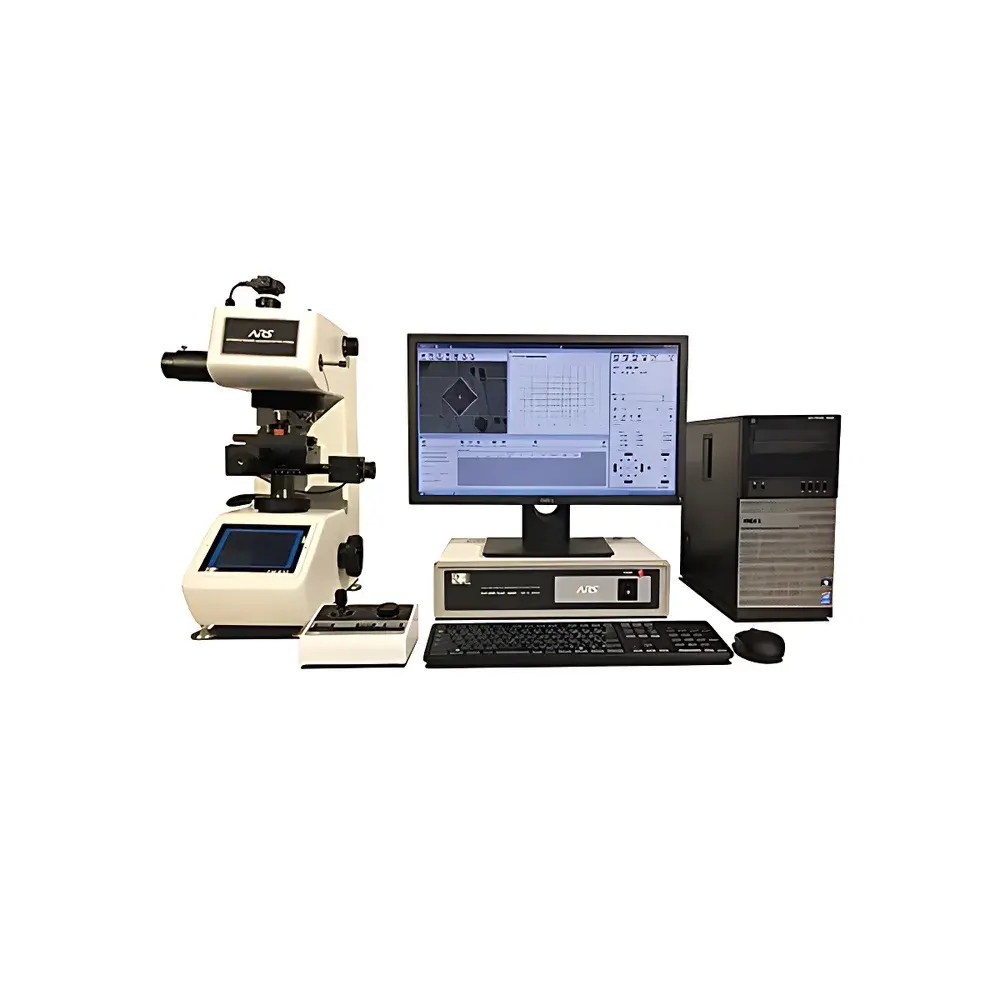
| Brand | Future-Tech |
|---|---|
| Origin | Japan |
| Model | FM310-ARSF |
| Instrument Type | Vickers Hardness Tester |
| Test Force Range | 1 g to 2000 g (selectable combinations) |
| Maximum Test Load | 2000 g |
| Testing Space | 95 mm (H) × 115 mm (D) |
| Minimum Indentation Size | 16 µm (diagonal) |
| Measurement Resolution | 0.1 µm |
| Repeatability | ±0.5% at HV500 (≈500 gf) |
| Indentation Measurement Method | Shadow-image processing with automated optical recognition |
| Hardness Scales | HV (Vickers), HK (Knoop) |
| Auto XY Stage | FM/FV-series: 110 mm × 110 mm travel (X/Y ±50 mm), 1 µm step resolution |
| FLV-series | 150 mm × 150 mm travel (X/Y 180 mm × 110 mm), 1 µm step resolution |
| Camera | 1.3 MP CMOS sensor (1300 × 1024 pixels) |
| Software | FT-ZERO control and data analysis suite |
| Compliance | Designed for GLP/GMP-aligned workflows |
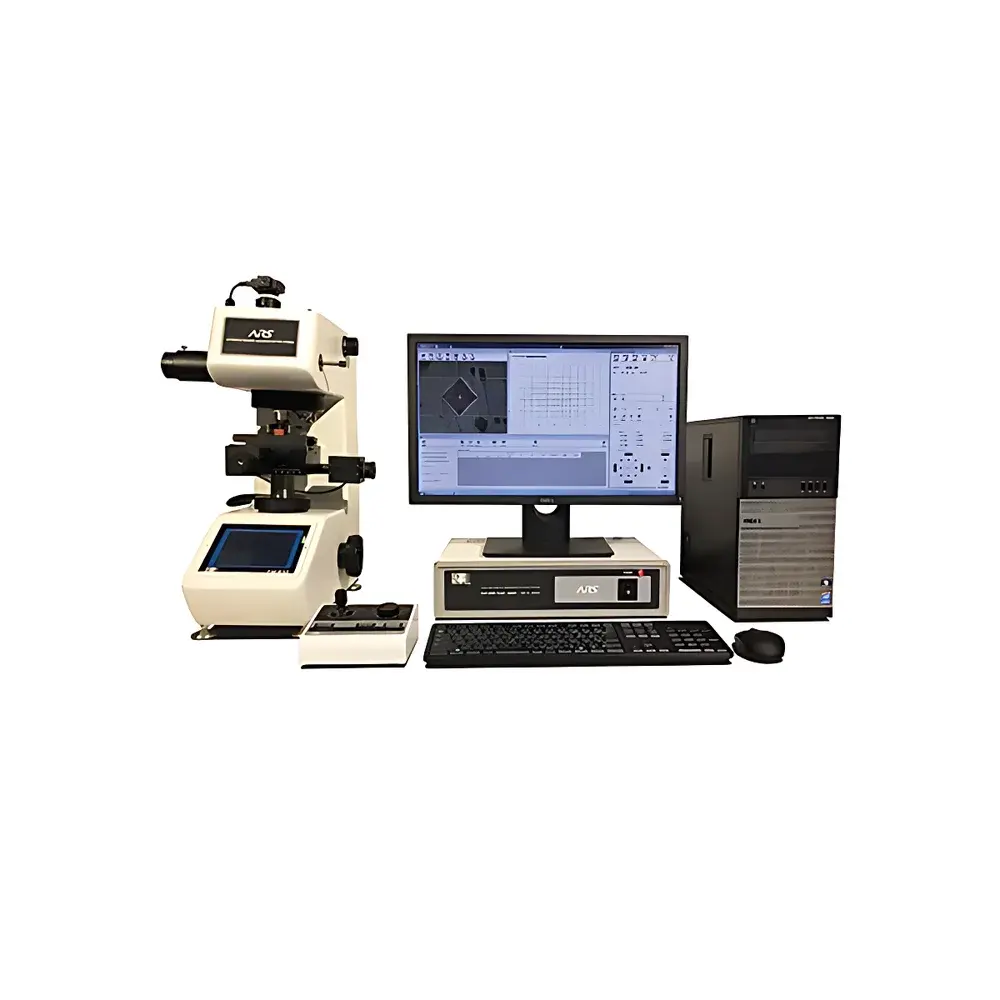
| Brand | Future-Tech |
|---|---|
| Origin | Japan |
| Model | FM810-ARSF |
| Indentation Force Range | 1 g–2000 g (selectable) |
| Maximum Test Load | 2000 g |
| Test Height | 95 mm |
| Test Depth | 115 mm |
| Minimum Indentation Size | 16 µm (diagonal) |
| Measurement Resolution | 0.1 µm |
| Repeatability | ±0.5% at HV500 (~500 gf) |
| Hardness Scales | HV, HK |
| XY Stage Travel (FM/FV series) | 50 mm × 50 mm |
| Minimum Stage Step | 1 µm |
| Camera | 1.3 MP CMOS |
| Software | FT-ZERO |
| Compliance | ASTM E384, ISO 6507-1, JIS Z 2244 |
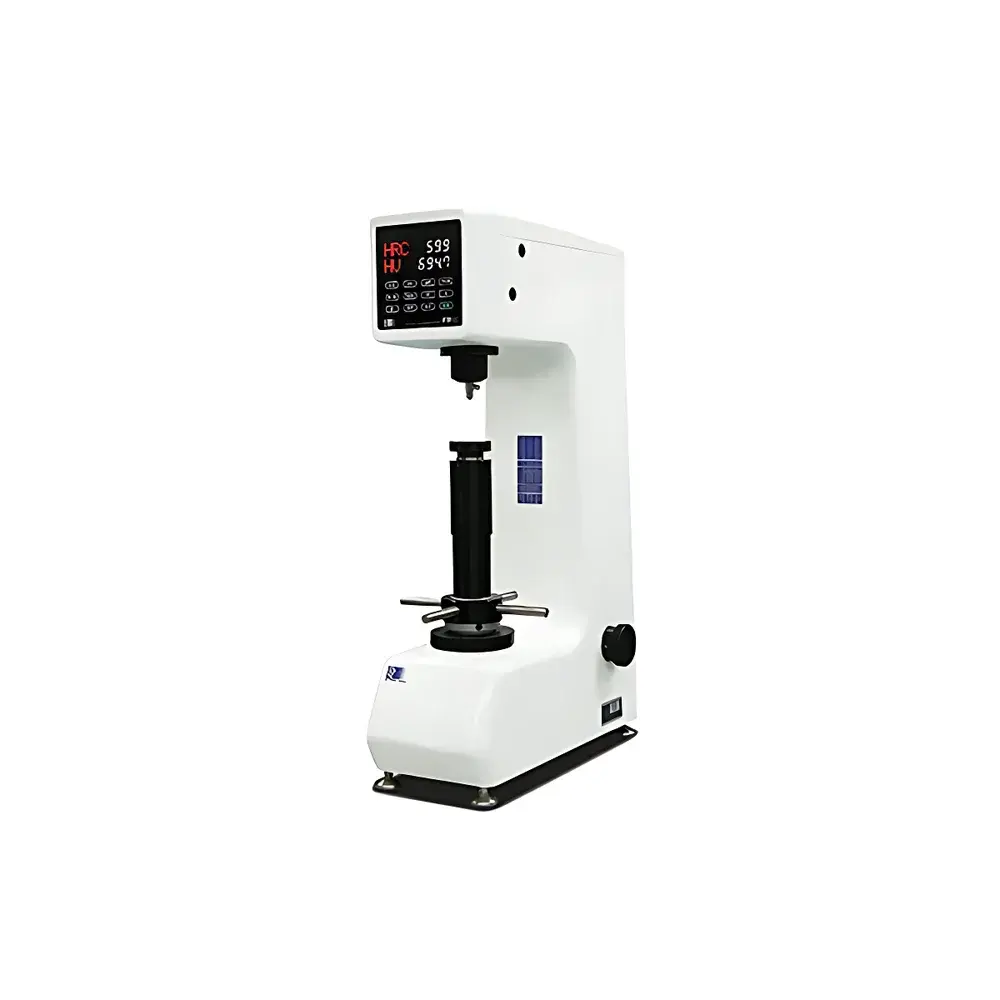
| Brand | Future-Tech |
|---|---|
| Origin | Japan |
| Manufacturer Status | Authorized Distributor |
| Product Origin | Imported |
| Model | FR-1E |
| Instrument Type | Rockwell Hardness Tester |
| Hardness Range | 20–80 HRC (typical scale) |
| Total Test Force | 150 kgf (1471 N) |
| Maximum Specimen Height | 255 mm |
| Vertical Travel | 255 mm |
| Load Axis Stability | High-sensitivity vertical load column with anti-lateral displacement guide rods |
| Calibration | Multi-point reference correction (low/medium/high), compliant with JIS Z 2245, ISO 6508-1, ASTM E18 |
| Geometry Correction | Spherical & cylindrical specimen diameter input for curvature compensation |
| Indentation Depth Display | Max. penetration depth shown simultaneously with hardness value |
| Data Output | RS-232C + USB adapter supported |
| Power Supply | AC 100 / 115 / 220 V, 50 / 60 Hz |
| Net Weight | 82 kg |
| Dimensions (W×D×H) | 196 × 487 × 820 mm |
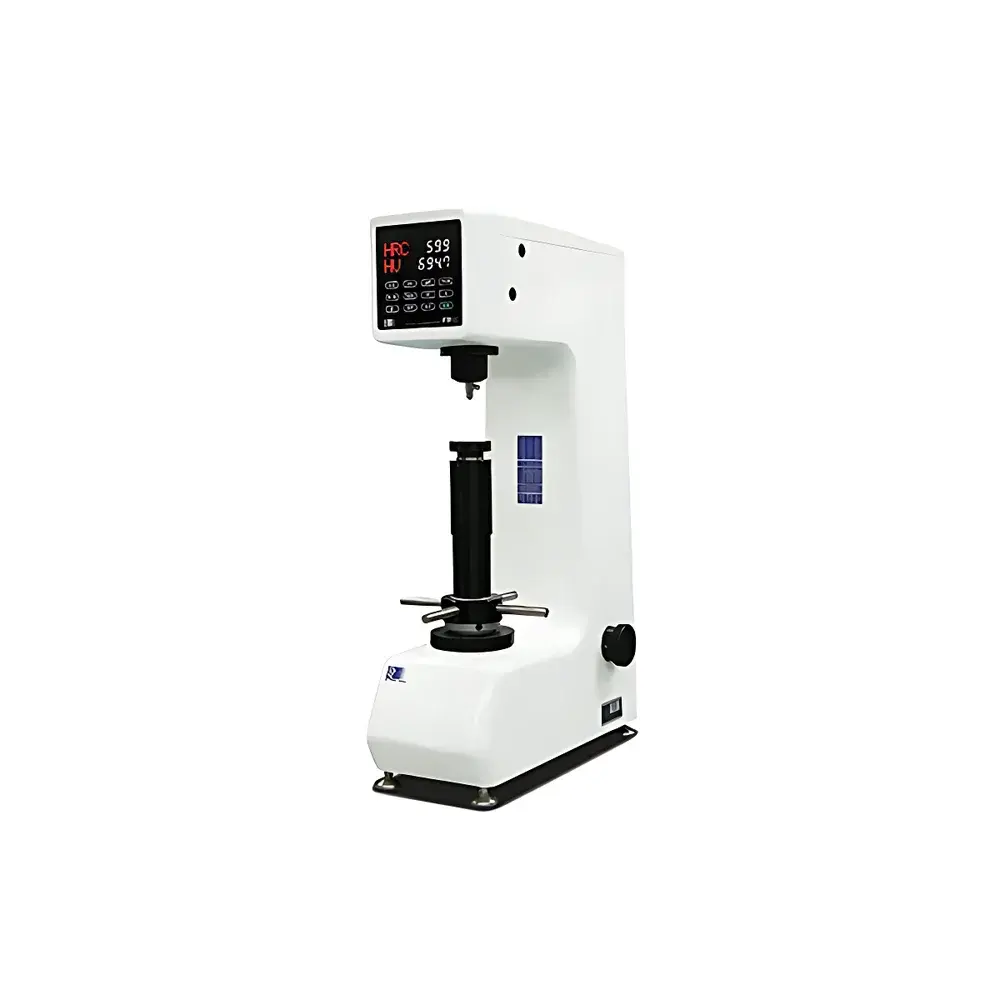
| Brand | Future-Tech |
|---|---|
| Origin | Japan |
| Model | FR-3E |
| Rockwell Scale Range | 20–88 HRC/HRB equivalent |
| Total Test Force | 150 kgf |
| Maximum Specimen Height | 255 mm |
| Vertical Travel | 255 mm |
| Load Axis Stability | High-sensitivity vertical load column with lateral displacement suppression |
| Calibration | Multi-point reference correction (low/mid/high) per JIS Z 2245, ISO 6508-1, ASTM E18 |
| Geometry Correction | Spherical/cylindrical specimen diameter input for curvature compensation |
| Indentation Depth Display | Max. indenter penetration depth shown simultaneously with hardness value |
| Data Output | RS-232C + USB adapter supported |
| Power Supply | AC 100/115/220 V, 50/60 Hz |
| Net Weight | 82 kg |
| Dimensions (W×D×H) | 196 × 487 × 820 mm |
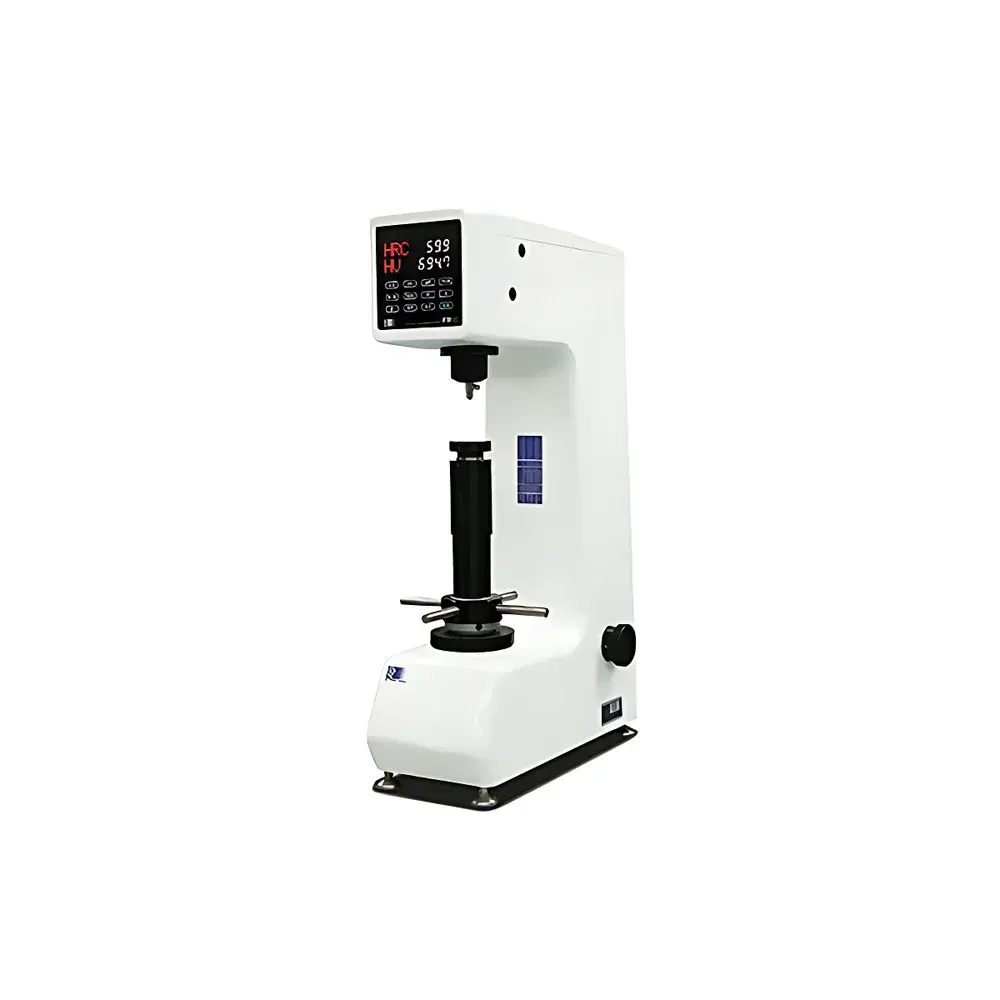
| Brand | Future-Tech |
|---|---|
| Origin | Japan |
| Manufacturer Status | Authorized Distributor |
| Product Origin | Imported |
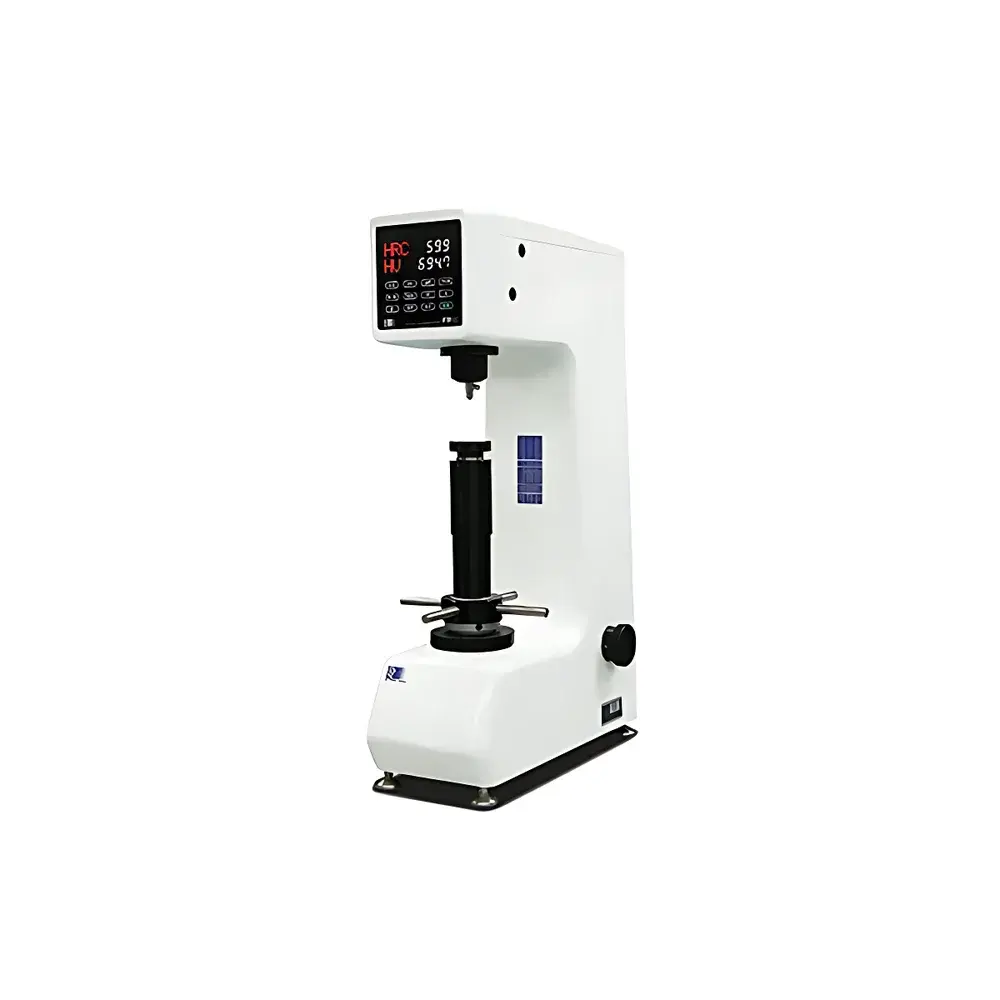
| Model | FR-X1 |
| Instrument Type | Rockwell Hardness Tester |
| Hardness Range | 20–88 HRC (typical scale) |
| Total Test Force | 150 kgf (1.471 kN) |
| Maximum Specimen Height | 255 mm |
| Depth of Throat | 165 mm |
| Power Supply | AC 100/115/220 V, 50/60 Hz |
| Net Weight | 82 kg |
| Dimensions (W×D×H) | 196 × 487 × 820 mm |
| Brand | Future-Tech |
|---|---|
| Origin | Japan |
| Manufacturer Status | Authorized Distributor |
| Product Origin | Imported |
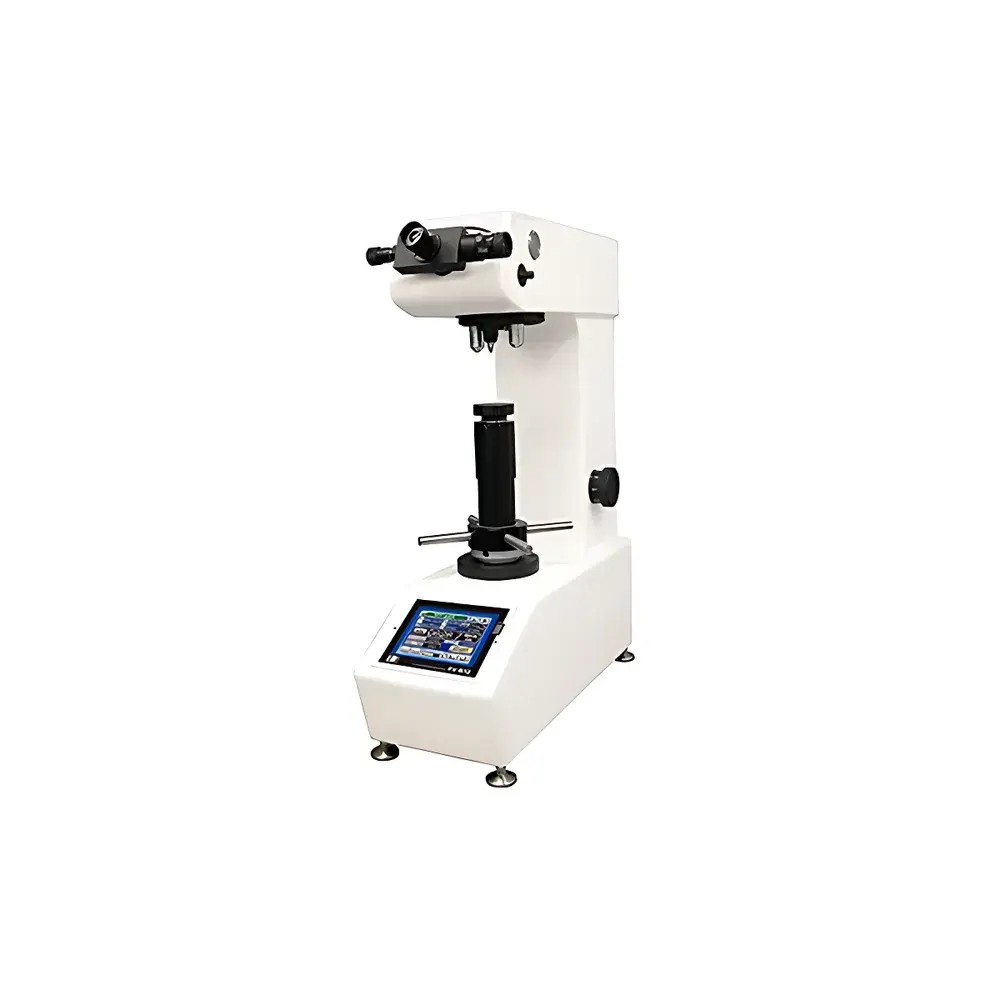
| Model | FR-X3 |
| Instrument Type | Rockwell Hardness Tester |
| Hardness Range | 20–88 HRC (typical scale) |
| Total Test Force | 150 kgf (1.471 kN) |
| Maximum Specimen Height | 255 mm |
| Vertical Travel | 255 mm |
| Load Axis Stability | Precision vertical guide rod with lateral displacement suppression |
| Indenter Penetration Depth Display | Yes, simultaneous with hardness value |
| Calibration Correction | Multi-point (low/mid/high) per JIS Z 2245 / ASTM E18 / ISO 6508 |
| Geometry Correction | Spherical & cylindrical specimen diameter input for curvature compensation |
| Data Output | RS-232C + USB via adapter |
| Power Supply | AC 100 / 115 / 220 V, 50 / 60 Hz |
| Net Weight | 83 kg |
| Dimensions (W×D×H) | 196 × 487 × 820 mm |
| Brand | Future-Tech |
|---|---|
| Origin | Japan |
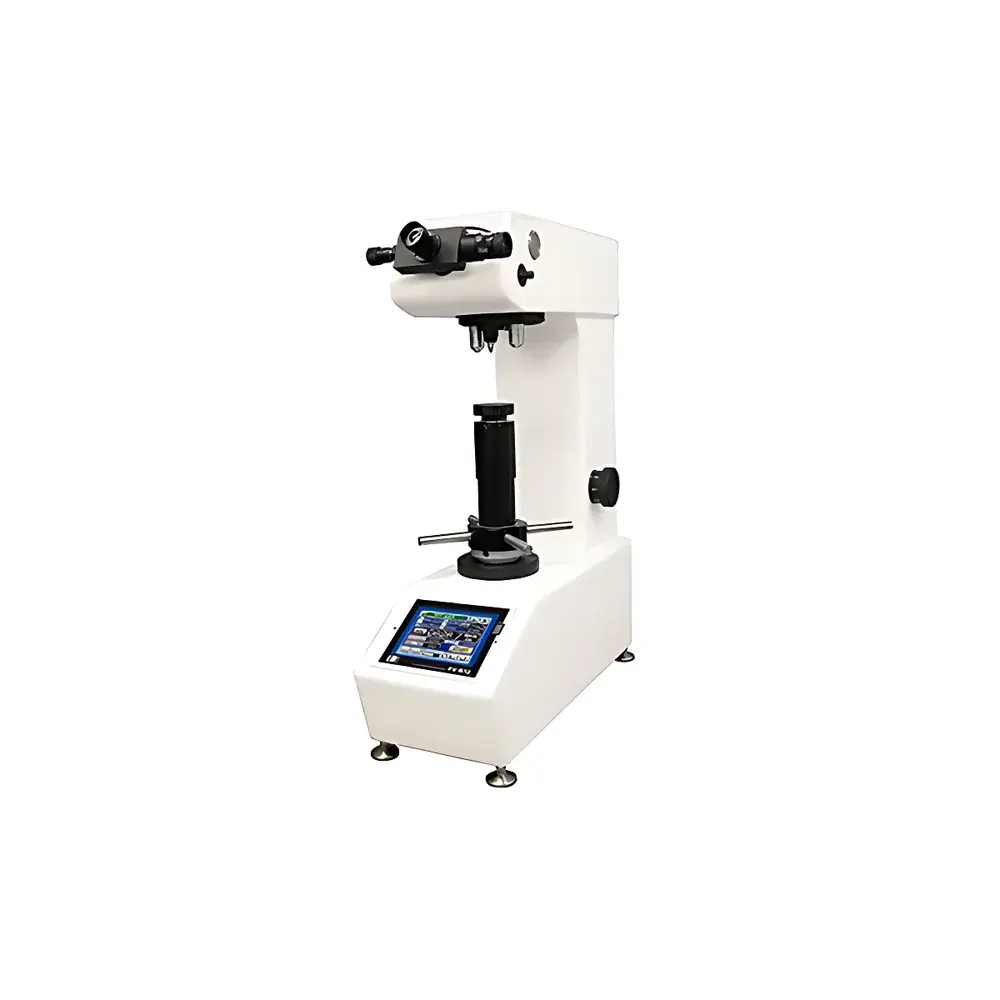
| Model | FV-310 |
| Hardness Scale | Vickers (HV) |
| Measurement Range | 0–3000 HV |
| Total Test Force | 50 kgf |
| Maximum Specimen Height | 210 mm |
| Power Supply | AC 100–240 V, 50/60 Hz |
| Weight | ~55 kg |
| Compliance | JIS R 1607 (Fracture Toughness Kc), ISO 6507, ASTM E384 |
| Brand | Future-Tech |
|---|---|
| Origin | Japan |
| Manufacturer Status | Authorized Distributor |
| Product Origin | Imported |
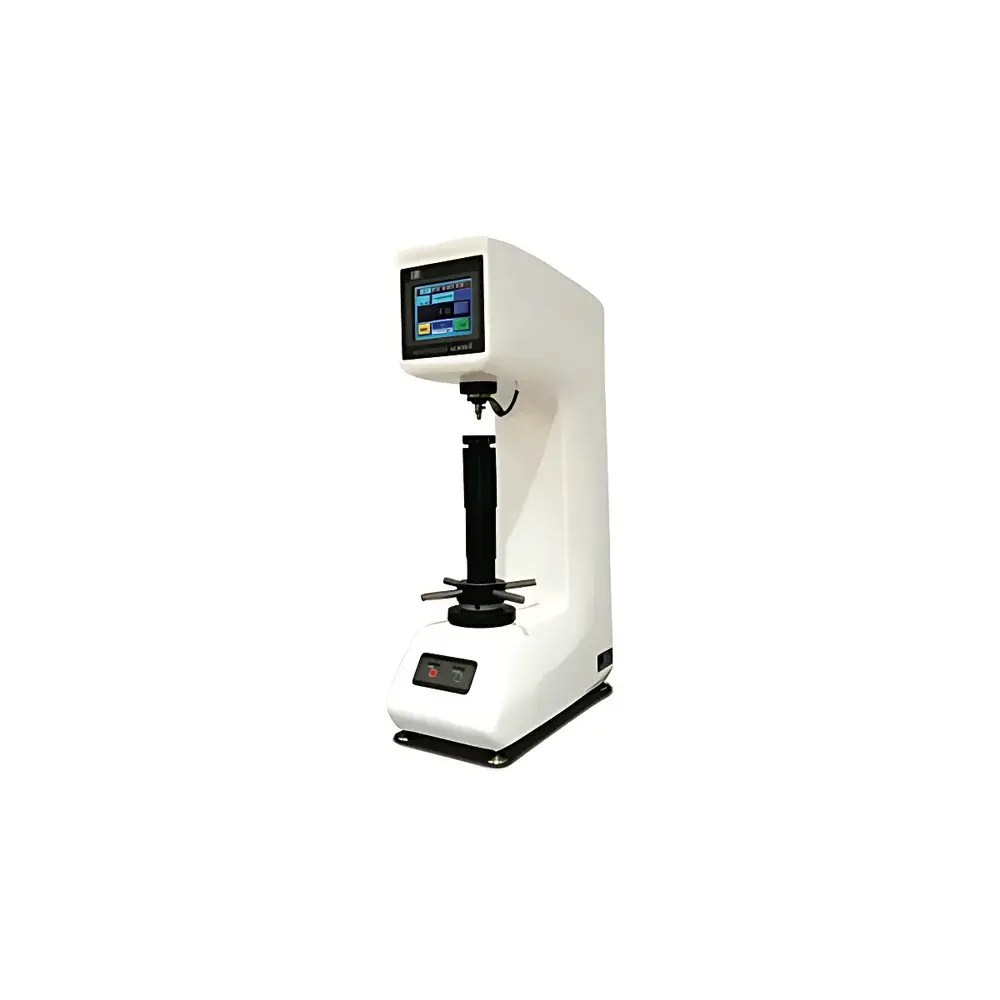
| Model | FV-810 |
| Price Range | USD 14,000 – 28,000 |
| Instrument Type | Vickers Hardness Tester |
| Measurement Range | 0–3000 HV |
| Total Test Force | 50 kgf |
| Maximum Specimen Height | 210 mm |
| Specimen Depth Capacity | 165 mm |
| Loading Mechanism | Fully Automatic (Load-Hold-Unload) |
| Turret Operation | Motorized Automatic |
| Standard Indenter | Single Diamond Vickers (HV) |
| Optional Dual Indenter Mount | Simultaneous HV + Knoop (HK) |
| Max. Objective Lenses | 4 (including standard pair) |
| Display | Full-color LCD Touchscreen with On-screen Data Overlay |
| Compliance | JIS R 1607 (Fracture Toughness Kc Calculation), ISO 6507, ASTM E384, ASTM E92 (Brinell Conversion) |
| Power Supply | AC 100–240 V, 50/60 Hz (Auto-ranging) |
| Brand | Future-Tech |
|---|---|
| Origin | Japan |
| Model | LC-200R / LC-200RB |
| Rockwell Scale Range | 20–70 HR |
| Total Test Force | 187.5 kgf (1839 N) |
| Maximum Specimen Height | 255 mm |
| Force Application Method | Load Cell-Based Closed-Loop Electro-Mechanical Actuation |
| Display | 8-inch Full-Color LCD Touchscreen |
| Compliance | ISO 6508-2, ASTM E18, JIS Z 2245, ISO 6506-2 (for Brinell mode on LC-200RB), ASTM D785, JIS K 7202 |
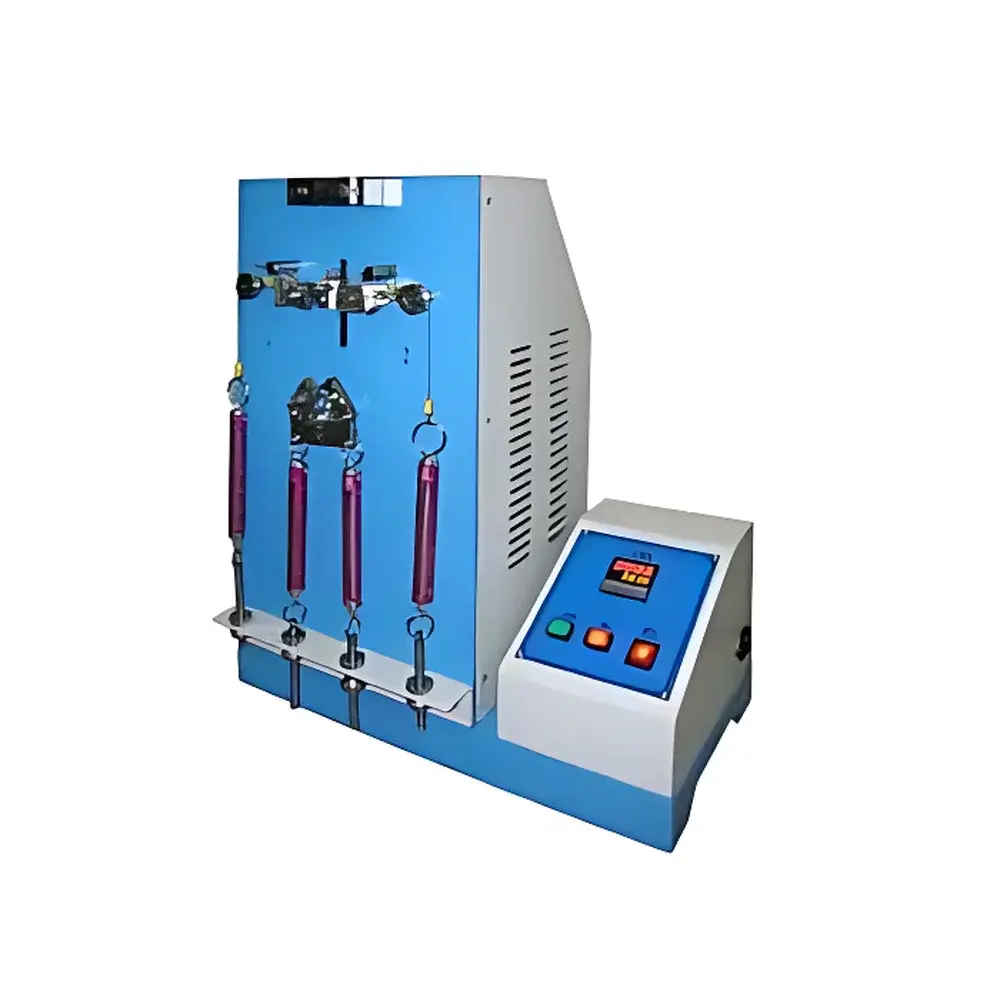
| Origin | Guangdong, China |
|---|---|
| Manufacturer Type | Authorized Distributor |
| Origin Category | Domestic (China) |
| Model | FY-LLWF |
| Pricing | Available Upon Request |
| Reciprocating Stroke | 75 mm |
| Lateral Clamp Width | 25 mm |
| Longitudinal Clamp Mass | 0.28–0.34 kg |
| Center-to-Center Distance Between Clamps | 6.35 mm |
| Sample Opening Angle | 60° |
| Sample Meshing Angle | 30° |
| Counter | LCD, 0–999,999 cycles |
| Power Supply | 1-phase AC 220 V, 3 A |
| Test Speed | 30 cycles/min (constant velocity) |
| Compliance Standard | CNS 1083 |
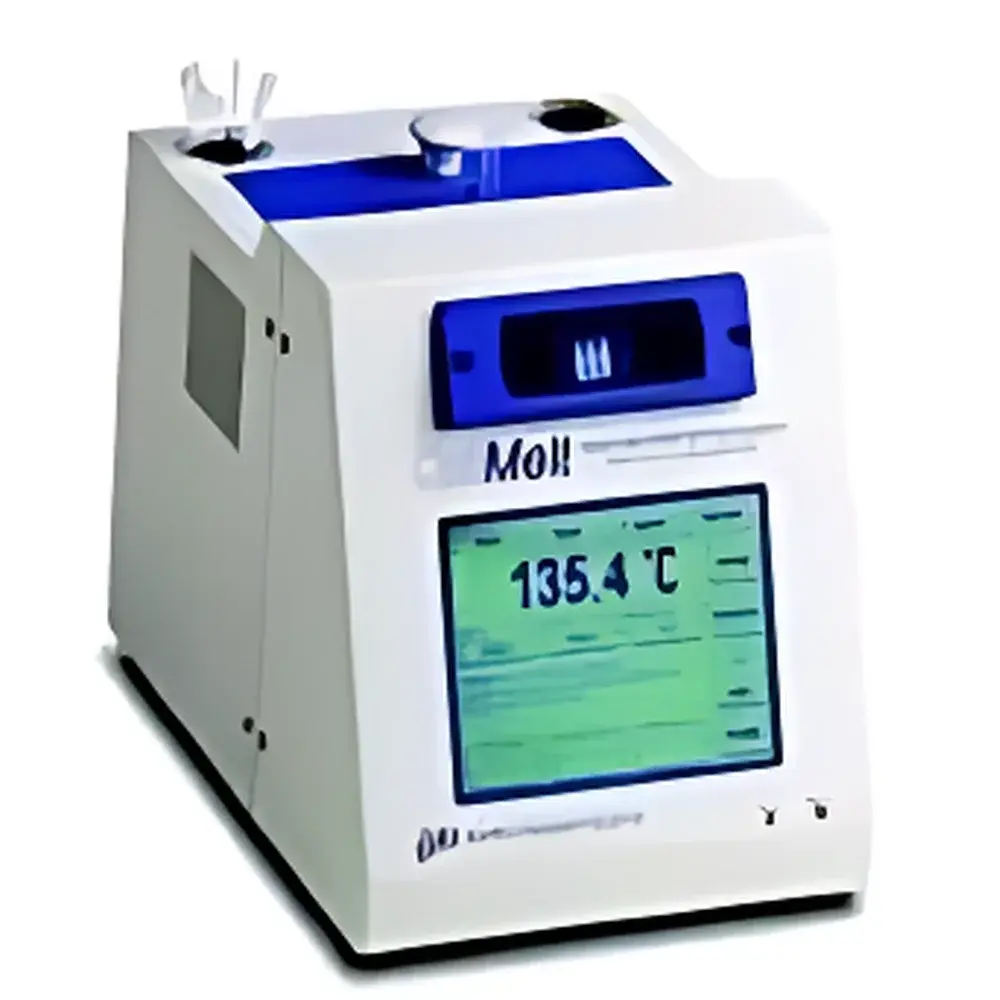
| Brand | G-WON |
|---|---|
| Origin | USA |
| Model | MPA100 |
| Temperature Range | −10 °C to 400 °C |
| Heating Rate | 0.1–20 °C/min (adjustable in 0.1 °C/min increments) |
| Temperature Resolution | 0.1 °C |
| Temperature Accuracy | ±0.3 °C at ≤100 °C, ±0.5 °C at ≤250 °C, ±0.8 °C at ≤400 °C |
| Temperature Repeatability | ±0.1 °C |
| Capillary Dimensions | OD 1.4–2.0 mm, length 100 mm |
| Sample Capacity | 3 channels simultaneously |
| Cooling Time | 10 min (350 °C → 50 °C) |
| Heating Time | 10 min (50 °C → 350 °C) |
| Display | Touch-enabled LCD panel |
| Interface | USB 2.0, RS-232 serial port |
| Software | MeltView™ for Windows (USB-connected), supports GLP-compliant data logging and audit trail |
| Power Supply | AC 90–264 V, 50/60 Hz |
| Operating Environment | 0–40 °C, <80% RH non-condensing |
| Dimensions | 20 × 25 × 21 cm |
| Weight | 4.1 kg |